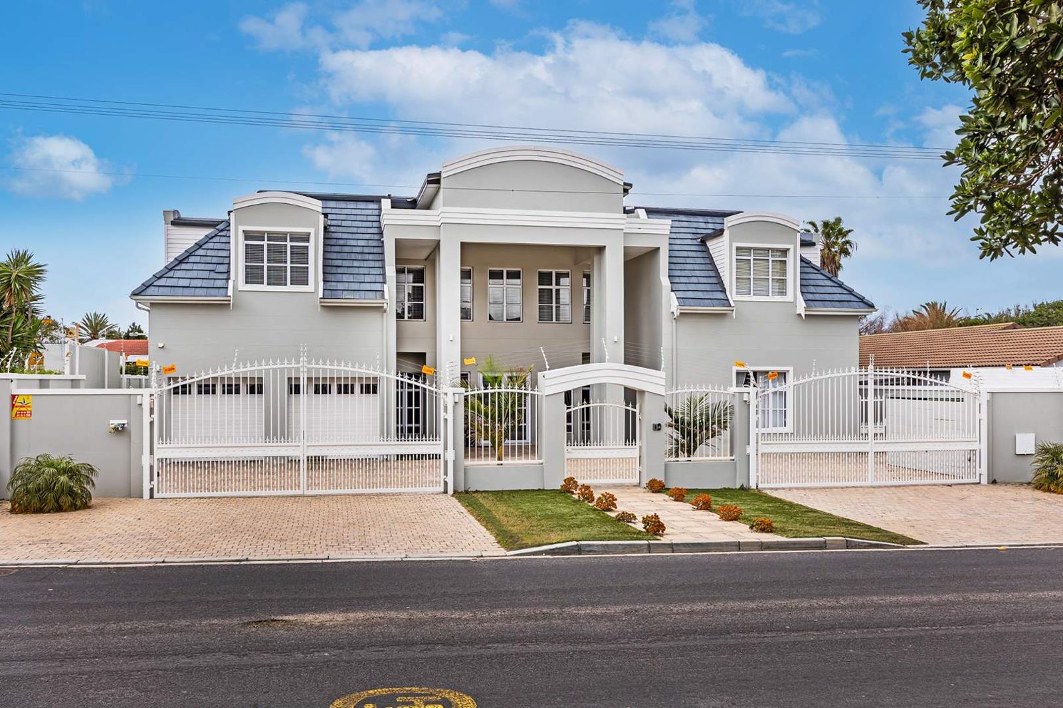
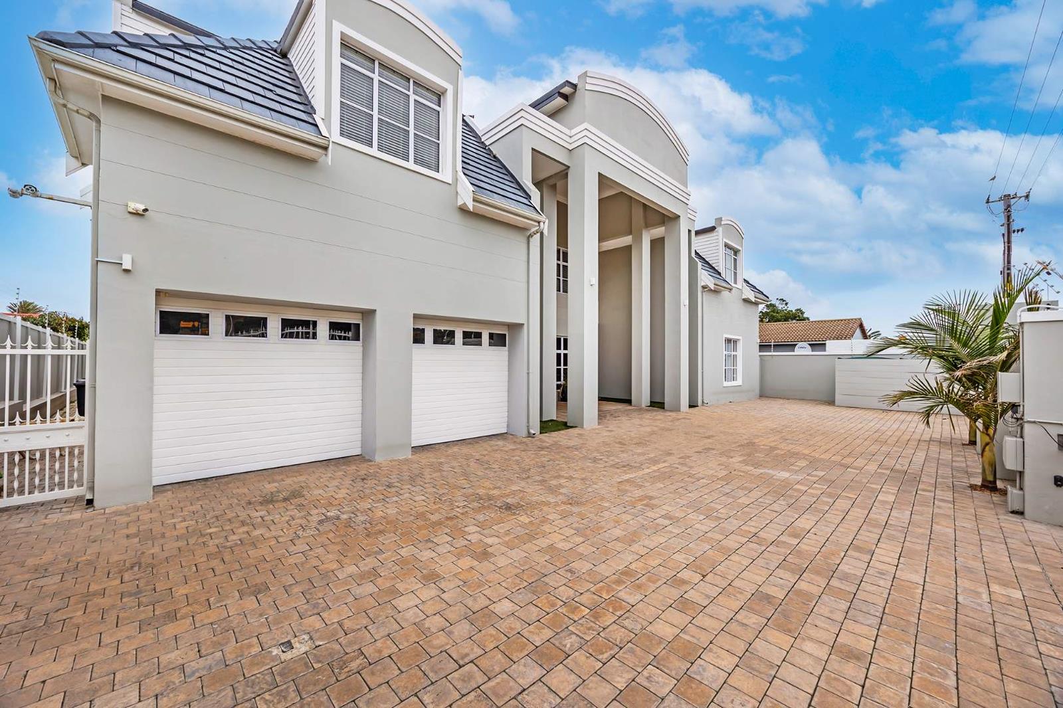
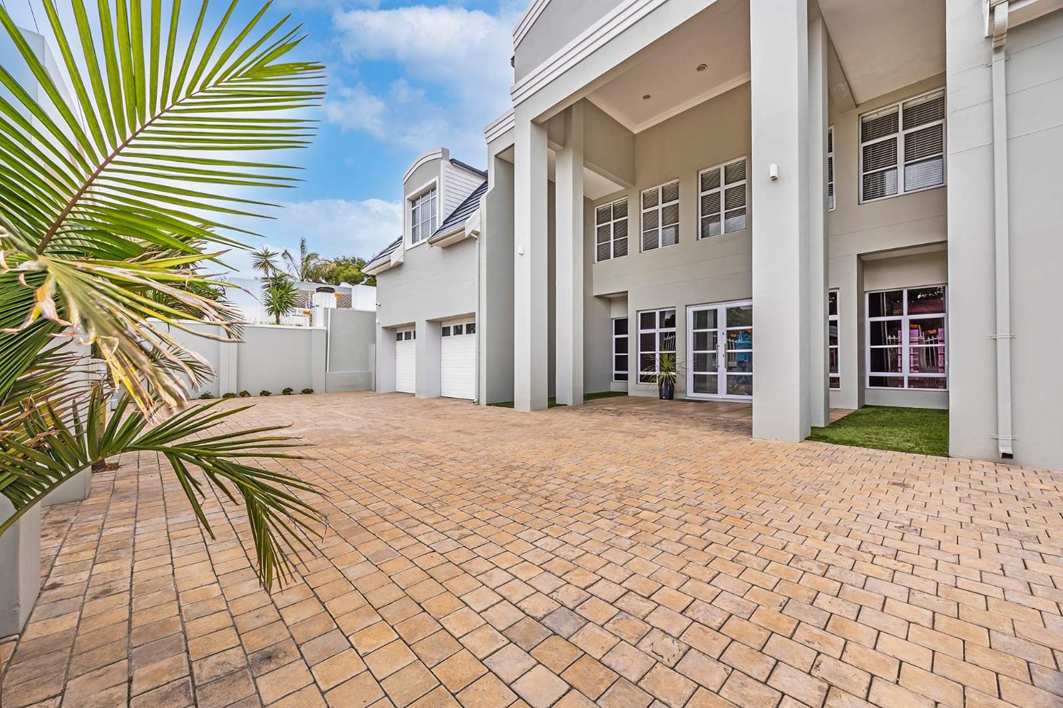
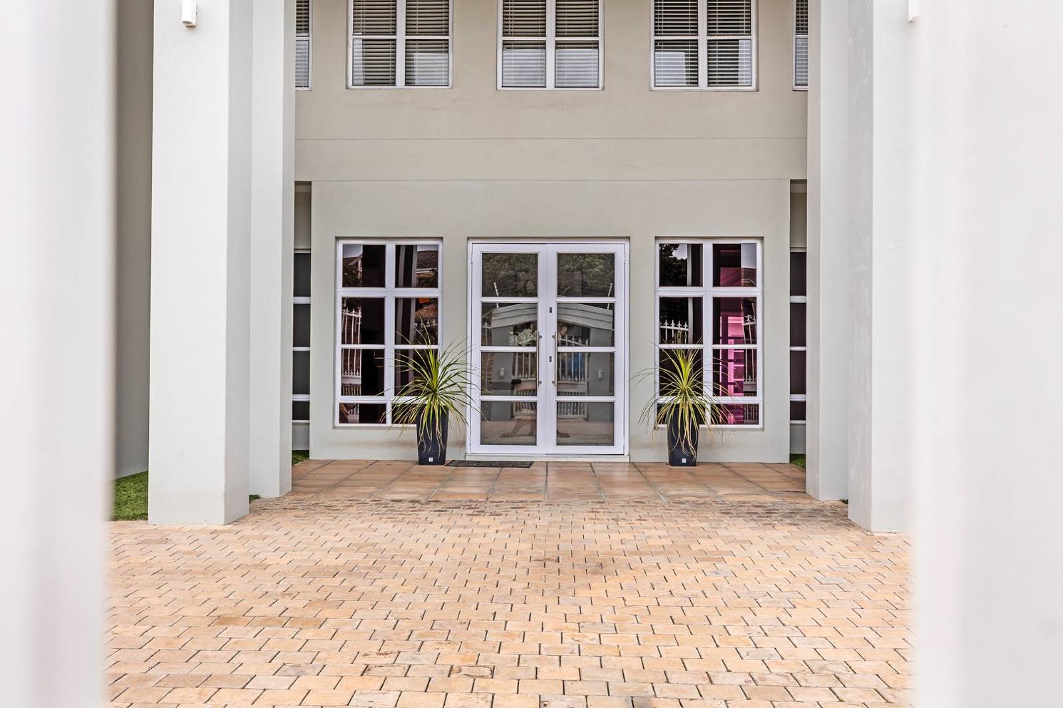
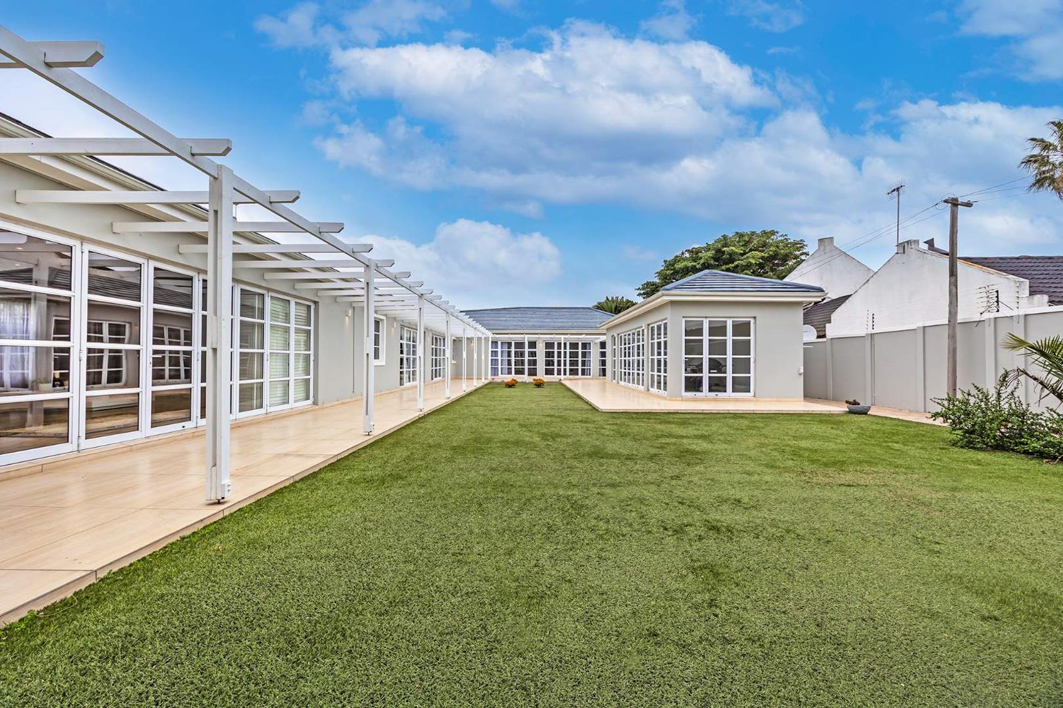
7 Bedroom House in Flamingo Vlei
Contact agent for street address, Flamingo Vlei, Cape Townlocation approximate: suburb level
7 bed · 9 bath · 6 garage · 1148 m² floor · 1490 m² erf
Description
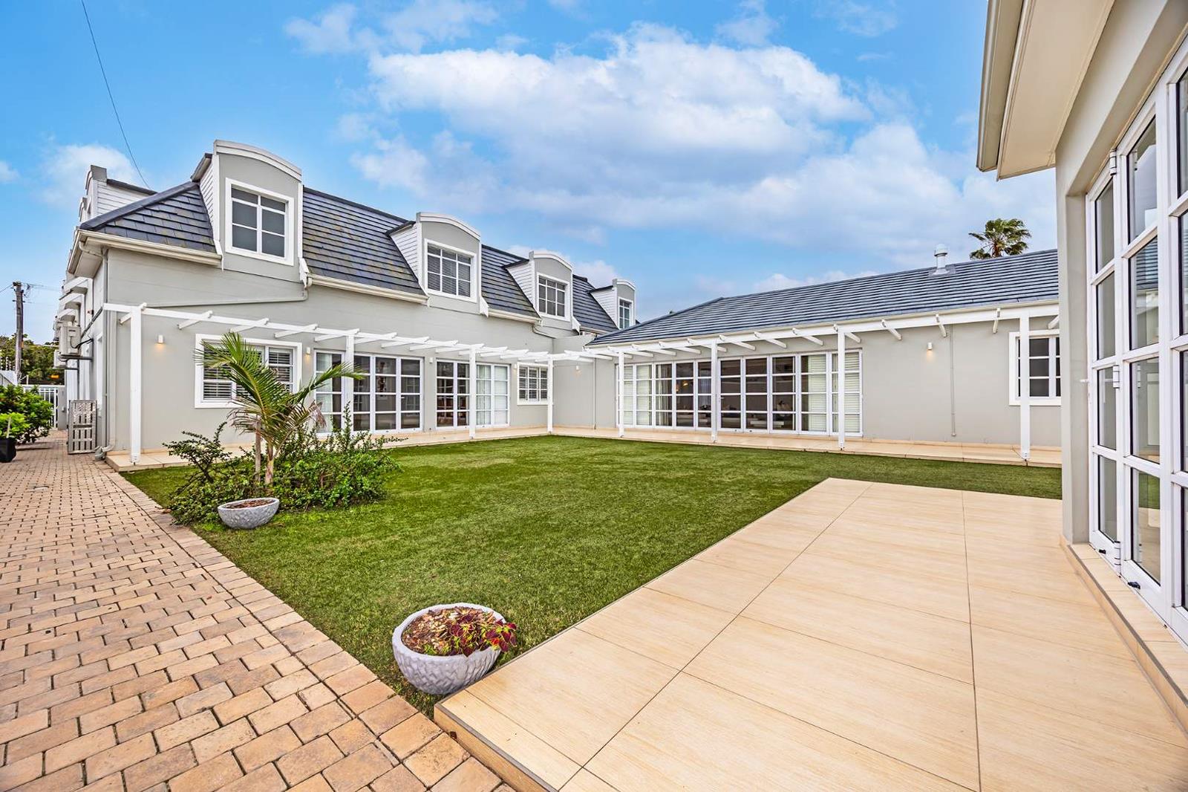
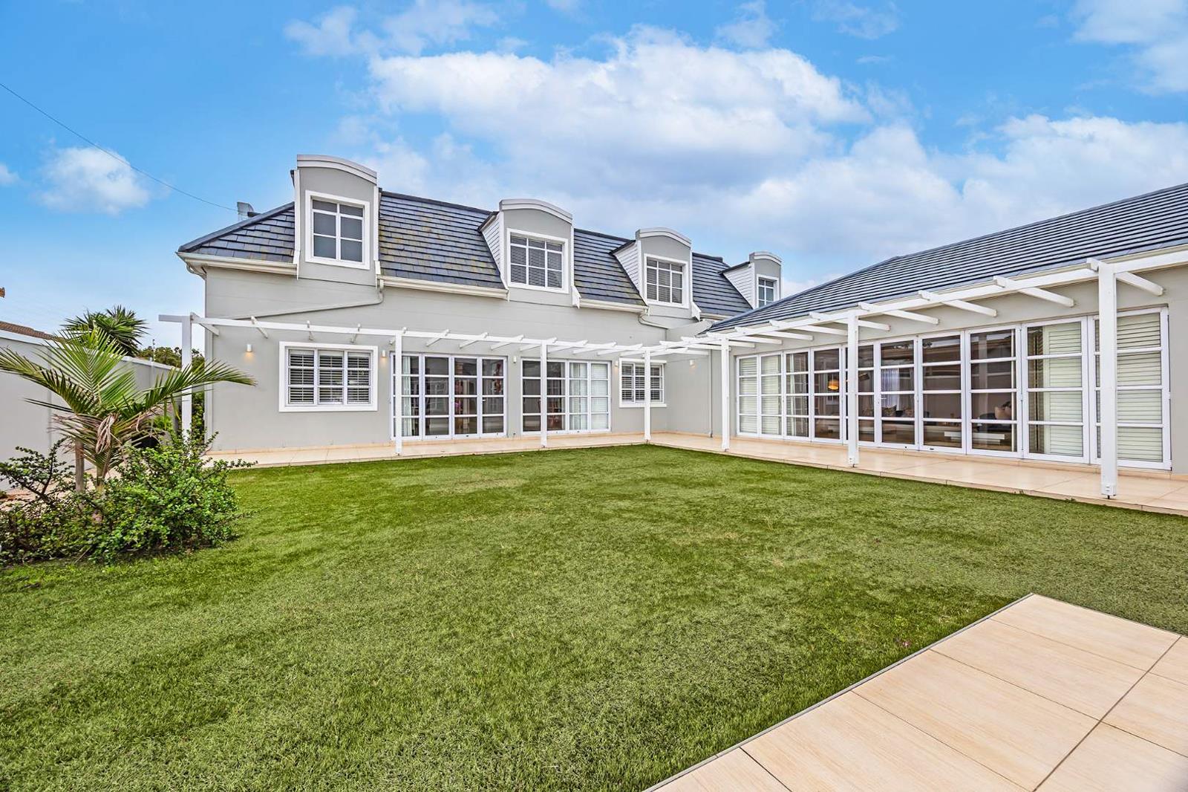
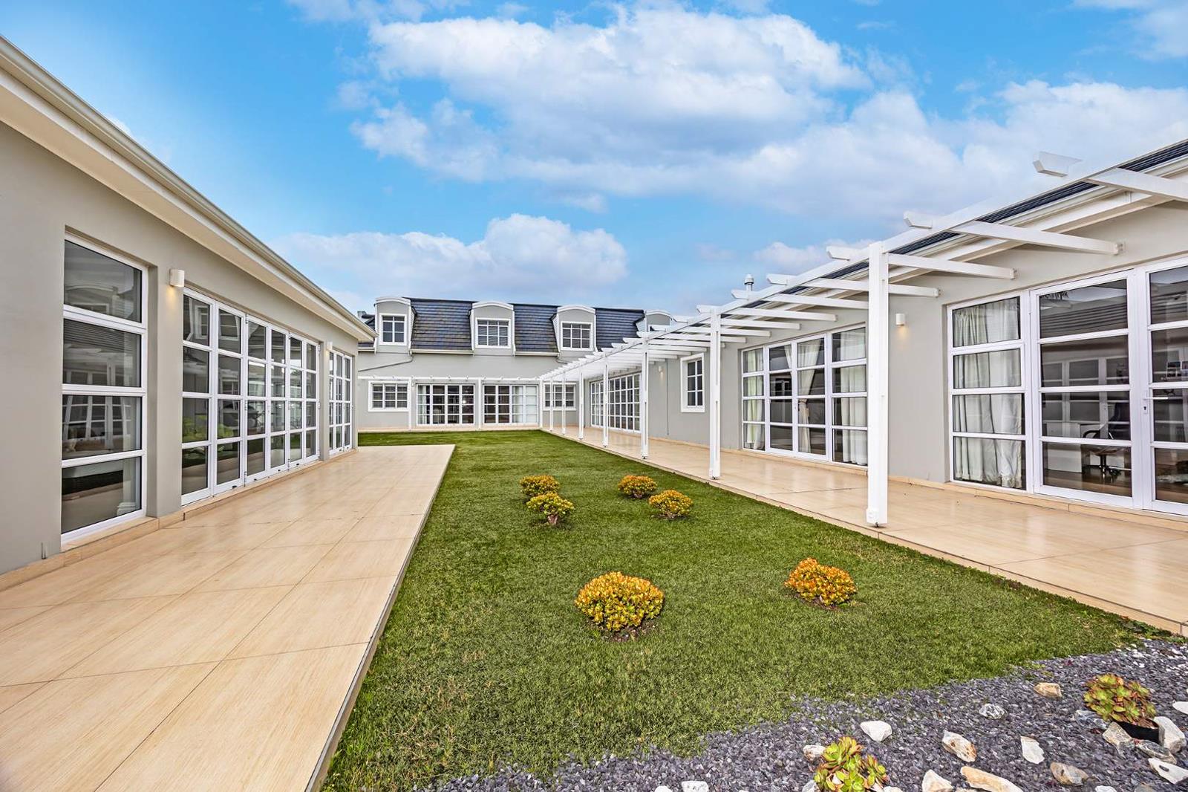
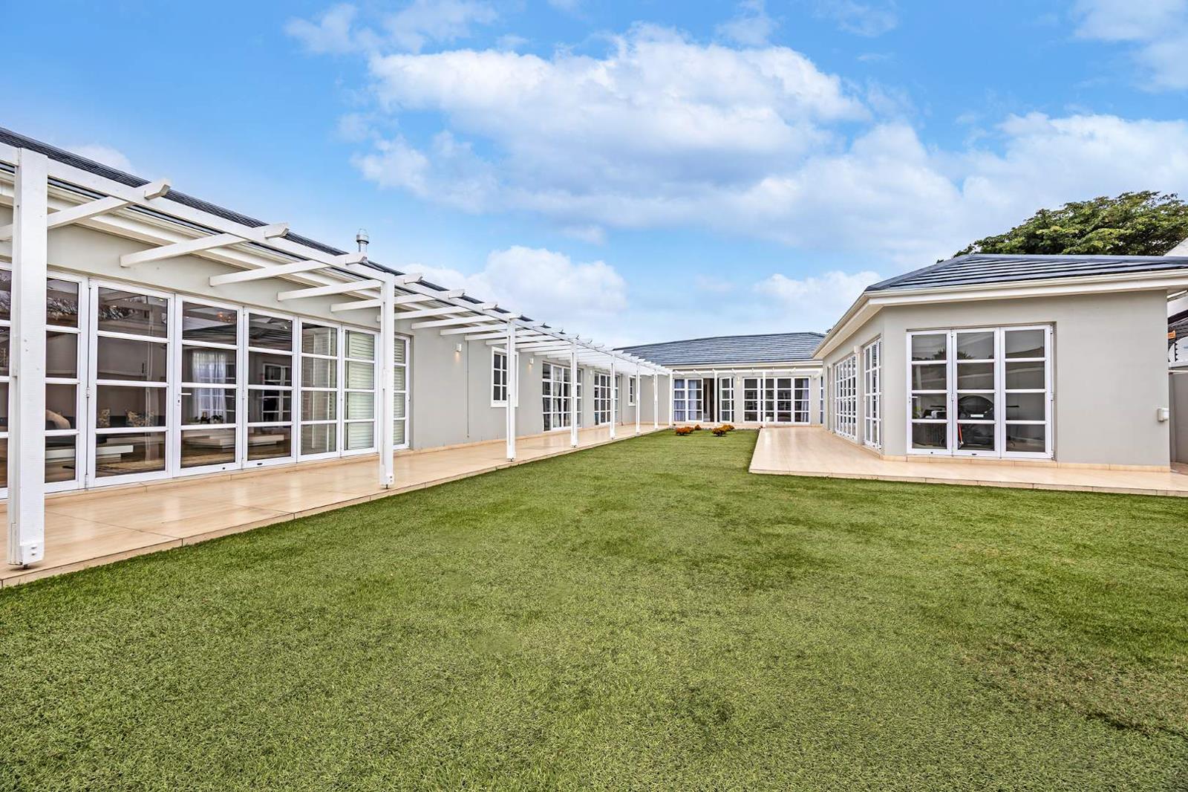
Some homes impress with their size. Others with their design. This remarkable Flamingo Vlei residence does both while still feeling unmistakably like a home.Set in one of the area''s most sought-after pockets, just moments from the Vlei and beachfront, this extraordinary seven-bedroom, all en-suite residence brings together bold contemporary architecture, exceptional finishes and beautifully considered spaces for family living and entertaining.From the moment you enter, the sense of scale is captivating. Soaring ceilings, walls of glass and magnificent crystal chandeliers create light-filled interiors, while steel, concrete, glass and warm natural textures combine to give the home a sophisticated yet welcoming character.A grand entrance leads into an elegant reception area, with a private executive study and guest cloakroom providing the perfect work-from-home environment. A second reception room with feature fireplace offers flexibility as a formal lounge, library or additional office.The Heart of the HomeAt the centre of the residence is a spectacular double-volume designer kitchen a space created as much for entertaining as it is for cooking.Premium integrated appliances are complemented by a large central island with gas hob and Gaggenau extractor, while a second island creates the perfect setting for casual breakfasts and conversation. A beautifully appointed separate scullery provides extensive storage and keeps the main kitchen effortlessly uncluttered.The kitchen flows seamlessly into the dining area and TV lounge before opening through expansive sliding doors onto a magnificent covered entertainment patio. Crystal chandeliers and a wood-burning fireplace create an exceptional setting for everything from relaxed family lunches to elegant evening entertaining.Indoor and outdoor living blend effortlessly, with landscaped gardens and stylish courtyards creating pockets of privacy and tranquillity.A fully tiled sunroom with its own bathroom adds another wonderfully versatile space ideal as a wellness retreat, private lounge, studio or additional guest suite.Seven Beautiful Bedroom SuitesUpstairs, a relaxed pyjama lounge leads to four luxurious bedroom suites featuring beautiful Cameroon hardwood flooring, elegant en-suite bathrooms and panoramic views towards Table Mountain.Two further en-suite bedrooms on the lower level overlook the landscaped gardens, providing excellent accommodation for family or guests.The primary suite is a private sanctuary.Generously proportioned and beautifully detailed, it features crystal chandeliers, an indulgent spa-inspired bathroom, expansive walk-in dressing room and private study nook creating a retreat that feels both luxurious and intimate.Every bedroom is en-suite, making this an exceptional home for a large or extended family, frequent guests, or simply those who appreciate the luxury of space and privacy.Exceptional Detail. Effortless Living.Throughout the residence, the quality of the finishes is evident from imported bathroom fittings and bidets to bespoke lighting, air conditioning, underfloor heating and heated towel rails.A separate cottage with its own bathroom provides additional versatility as guest accommodation, a studio or entertainment space, while staff accommodation includes a private entrance, kitchenette and bathroom.Practicality has been considered just as carefully as luxury, with solar power, JoJo water storage, automated irrigation, a central vacuum system and an impressive six-car automated garage with direct access into the home.Property HighlightsSeven spacious en-suite bedroomsLuxurious primary suite with walk-in dressing roomPanoramic Table Mountain viewsDouble-volume designer kitchenPremium integrated appliances and Gaggenau extractorSeparate sculleryMultiple reception and entertainment areasCovered entertainment patio with wood-burning fireplaceLandscaped gardens and private courtyardsSunroom with bathroomExecutive home officeSeparate cottageStaff accommodation with kitchenette and bathroomSix-car automated garageSolar power systemJoJo water storageAutomated irrigationCentral vacuum systemUnderfloor heating and heated towel railsAir conditioningWater TankBackup BatteryInverterIdeally positioned close to the Vlei, beachfront, leading schools, shopping, restaurants, fitness facilities and major transport routes, the location complements the home beautifully.Yet perhaps what sets this property apart is not simply its impressive specification it is the way the home lives.There is space to entertain and space to retreat. Space for children to grow, family to visit and friends to stay. Grand when you want it to be, intimate when you need it to be.A sophisticated contemporary residence offering exceptional space, craftsmanship and lifestyle in the heart of Flamingo Vlei.This is not simply a beautiful property. It is a home that needs to be experienced.City and Atlantic Real Estate cc Trading as REMAX Living, an independently owned and operated franchise of REMAX SA. Registered with the PPRA.Disclaimer: Any price displayed in a foreign currency is for information purposes only and is an estimate based on the applicable exchange rate at the time of publication. Exchange rate fluctuations may result in variations. The official asking price is the South African Rand ZAR price.
What we know about this property
Each attribute shows where it came from and how sure we are. Model-derived attributes arrive as enrichment runs.
Resilience
- Backup Power Level
- Partialfrom the listing text · 86%
- Battery Backup
- Yesfrom the listing text · 97%
- Borehole
- Nofrom the listing text · 97%
- Gas Hob
- Yesfrom the listing text · 98%
- Generator
- Nofrom the listing text · 81%
- Grey Water
- Nofrom the listing text · 98%
- Heat Pump
- Nofrom the listing text · 97%
- Inverter
- Yesfrom the listing text · 97%
- Solar Geyser
- Nofrom the listing text · 95%
- Solar panels
- Yesfrom the listing text · 94%
- Water Tank
- Yesfrom the listing text · 99%
Security
- Alarm Beams
- Nofrom the listing text · 98%
- Armed Response
- Nofrom the listing text · 98%
- Boomed Area
- Nofrom the listing text · 95%
- Burglar Bars
- Nofrom the listing text · 96%
- CCTV
- Nofrom the listing text · 98%
- Electric Fence
- Nofrom the listing text · 98%
- Guard 24h
- Nofrom the listing text · 98%
- Security Estate
- Nofrom the listing text · 97%
Location
- Exposed to coastal wind
- Nofrom open data · 60%
- Estimated commute to CBD
- 28 minfrom open data · 60%
- Crime trend
- Stablefrom open data · 60%
- Distance to the sea
- 1.6 kmfrom open data · 60%
- SAPS precinct risk
- Low Riskfrom open data · 60%
Market
- Days on market
- 38 daysfrom our price history
- Price change since listed
- 0.0%from our price history
- Price per m²
- R 15 244from our price history
- Times relisted
- 0from our price history
- Vs suburb median
- 1.77×from our price history
- Under Offer
- Nofrom our price history
Comfort
- Air Conditioning
- Yesfrom the listing text · 99%
- Double Glazing
- Nofrom the listing text · 97%
- Fireplace
- Yesfrom the listing text · 99%
- High Ceilings
- Yesfrom the listing text · 98%
- Natural Light
- Brightfrom the listing text
- North Facing
- Nofrom the listing text · 98%
- Quiet Street
- Nofrom the listing text · 96%
- Underfloor Heating
- Yesfrom the listing text · 99%
- View Type
- Mountainfrom the listing text · 99%
- Wind Protected
- Nofrom the listing text · 97%
Layout
- Flatlet
- Yesfrom the listing text · 89%
- Furnished
- Nofrom the listing text · 95%
- Home Office
- Yesfrom the listing text · 99%
- Lift Access
- Nofrom the listing text · 96%
- Open Plan
- Yesfrom the listing text · 85%
- Penthouse
- Nofrom the listing text · 98%
- Scullery
- Yesfrom the listing text · 98%
- Single Level
- Nofrom the listing text · 98%
- Staff Accommodation
- Yesfrom the listing text · 99%
- Walk In Closet
- Yesfrom the listing text · 99%
- Wheelchair Access
- Nofrom the listing text · 97%
Outdoor
- Balcony
- Yesfrom the listing text · 68%
- Boat Caravan Parking
- Nofrom the listing text · 97%
- Borehole Irrigation
- Yesfrom the listing text · 98%
- Braai Area
- Yesfrom the listing text · 79%
- Covered Patio
- Yesfrom the listing text · 99%
- Established Trees
- Nofrom the listing text · 78%
- Garage Type
- Triple Plusfrom the listing text
- Garden Size
- Largefrom the listing text · 83%
- Off-street parking bays
- 6from the listing text
- Pet Friendly
- Nofrom the listing text · 98%
- Pool Type
- Nonefrom the listing text
Condition
- Needs Tlc
- Nofrom the listing text · 98%
Architecture
- Architecture Style
- Contemporaryfrom the listing text
- Build Era
- 2015 Plusfrom the listing text · 76%
- Double Storey
- Yesfrom the listing text · 98%
- Original Features
- Nofrom the listing text · 98%
- Thatched Roof
- Nofrom the listing text · 98%
Tenure Rules
- Exclusive Use Area
- Nofrom the listing text · 97%
- No transfer duty
- Nofrom the listing text · 98%
- Retirement Scheme
- Nofrom the listing text · 98%
- Short Let Allowed
- Nofrom the listing text · 98%
- Special Levy Mentioned
- Nofrom the listing text · 98%
- Utilities Included
- Nofrom the listing text · 98%
Connectivity
- Fibre
- Nofrom the listing text · 98%
Commercial
- Auction
- Nofrom the listing text · 98%
- Bank Assisted
- Nofrom the listing text · 98%
- Off Plan
- Nofrom the listing text · 98%
- Owner Relocating
- Nofrom the listing text · 98%
- Price Reduced
- Nofrom our price history
- Priced To Sell
- Nofrom the listing text · 98%
Portal facts
- Land size
- 1 490 m²
- Floor size
- 1 148 m²
- Listing date
- 17 Aug 2026
- Property type
- House
- Feature: Study
- yes
- Listing number
- T5589924
- Feature: Garden
- yes
- Rates and taxes
- R 5 900
- Feature: Bedrooms
- 7
- Feature: Bathrooms
- 9
- Feature: Garage parking
- 6