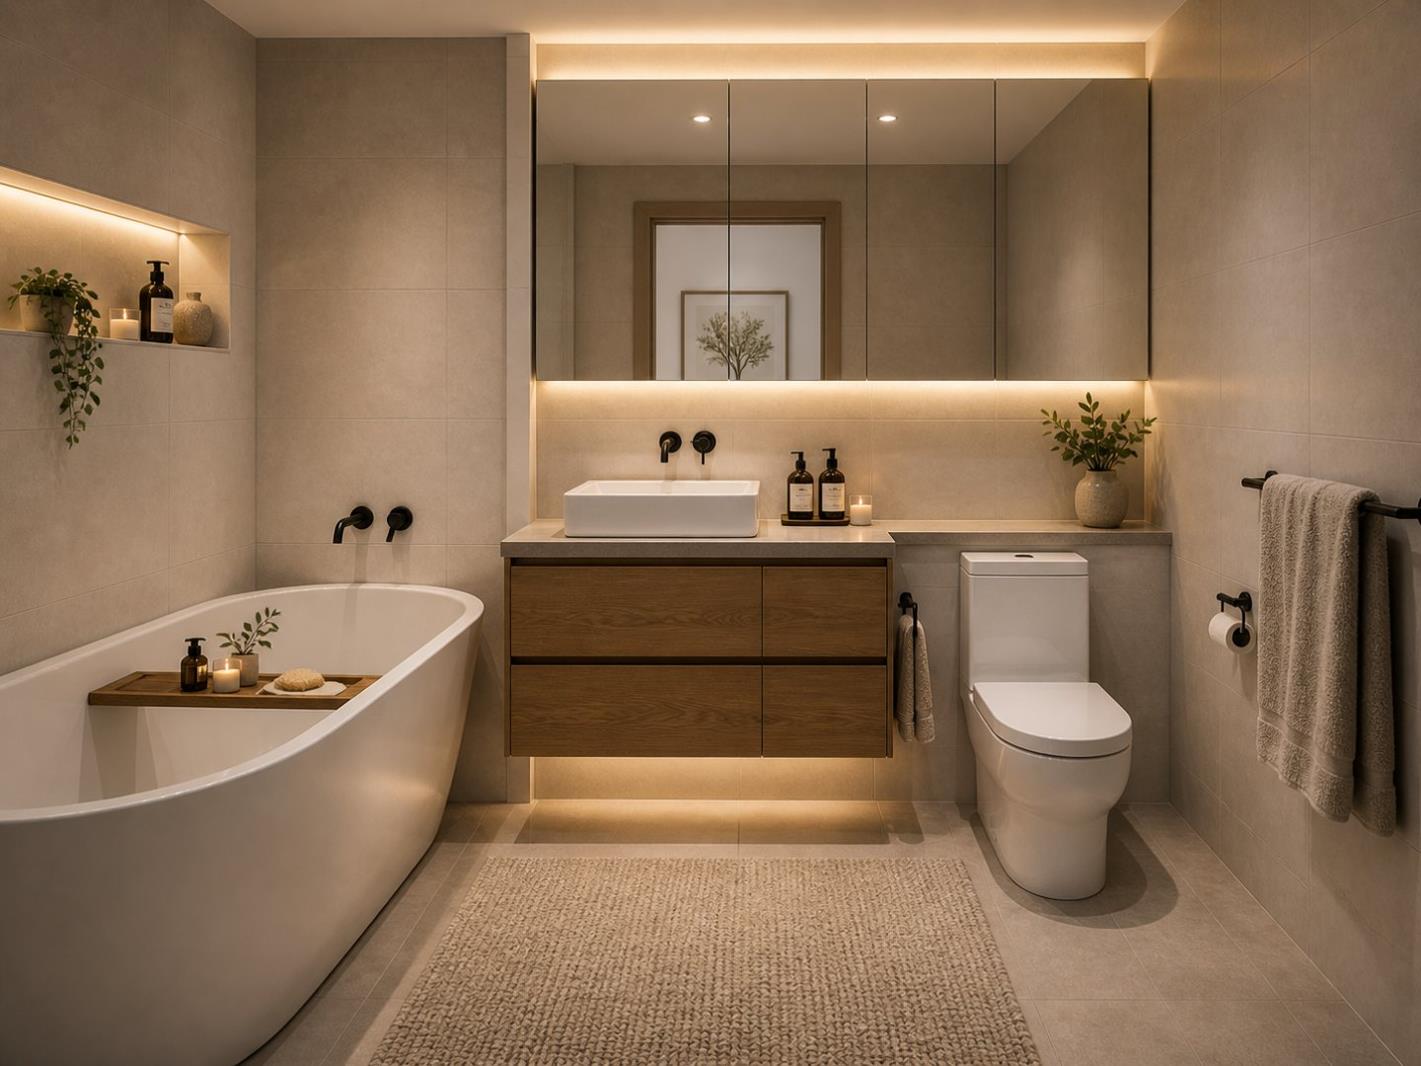
3 Bedroom House in Somerset Lakes
Contact agent for street address, Somerset Lakes, Cape Town
3 bed · 3 bath · 2 garage
Description
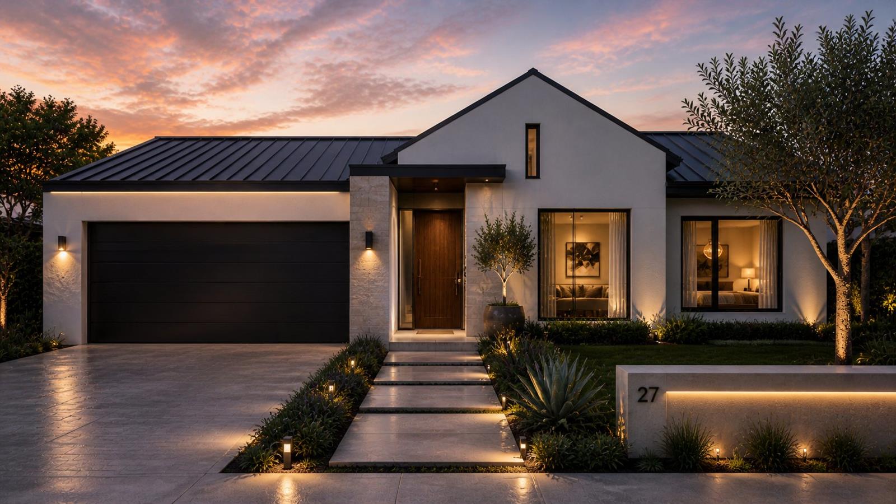
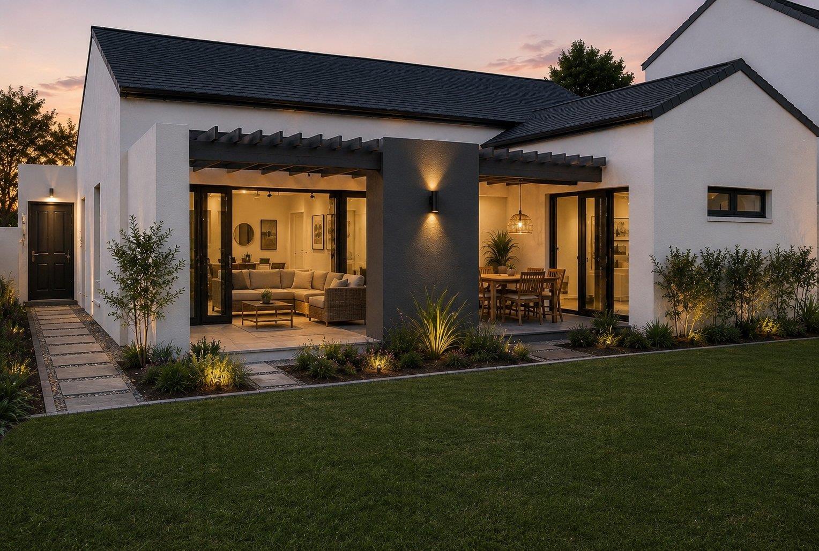
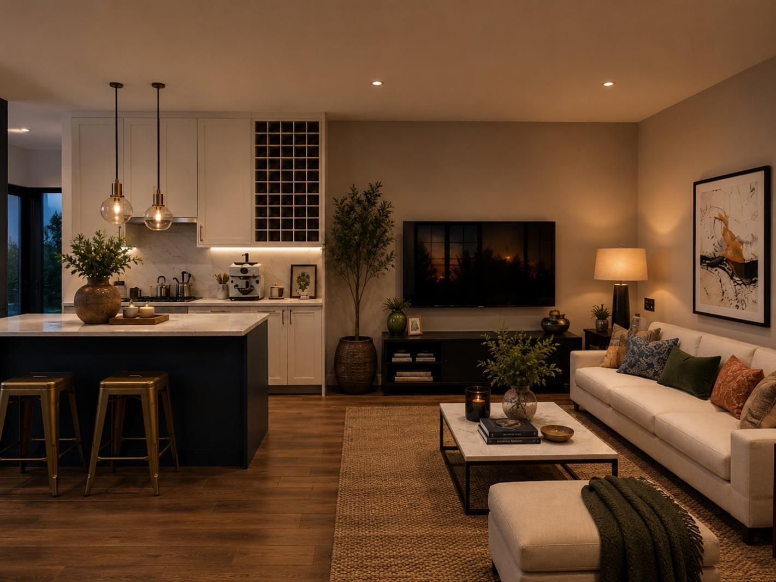
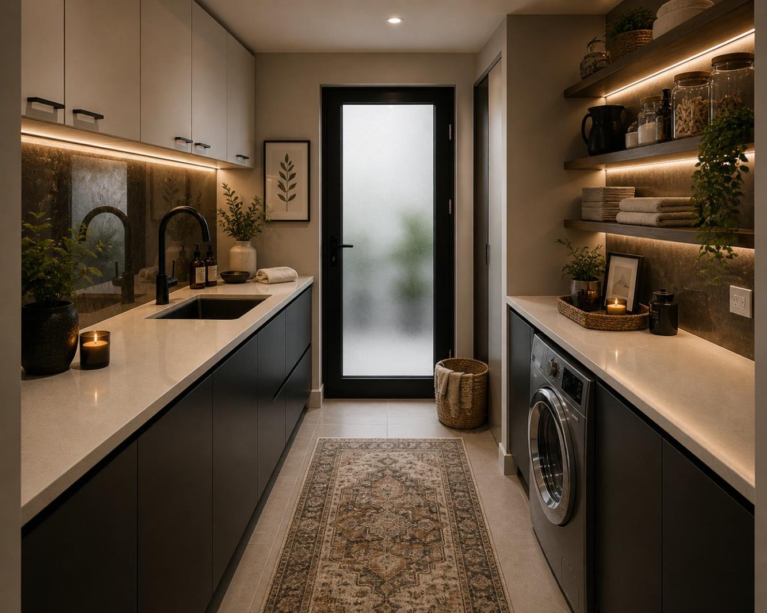
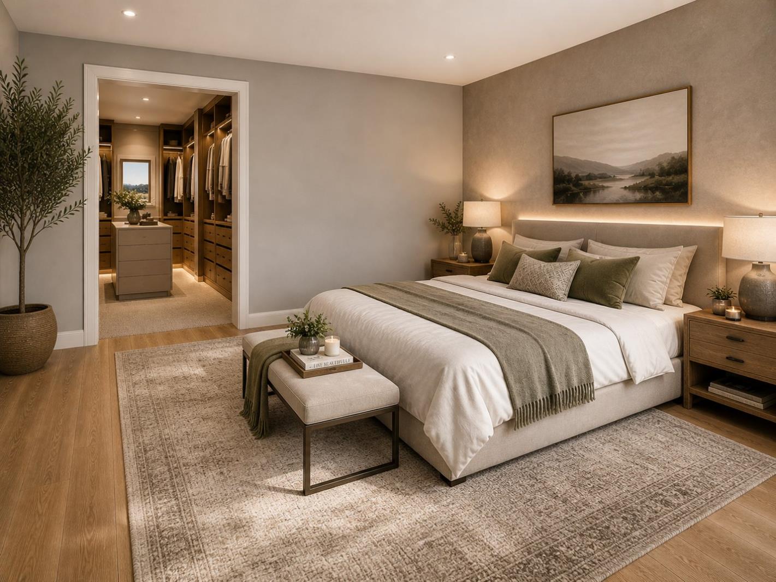
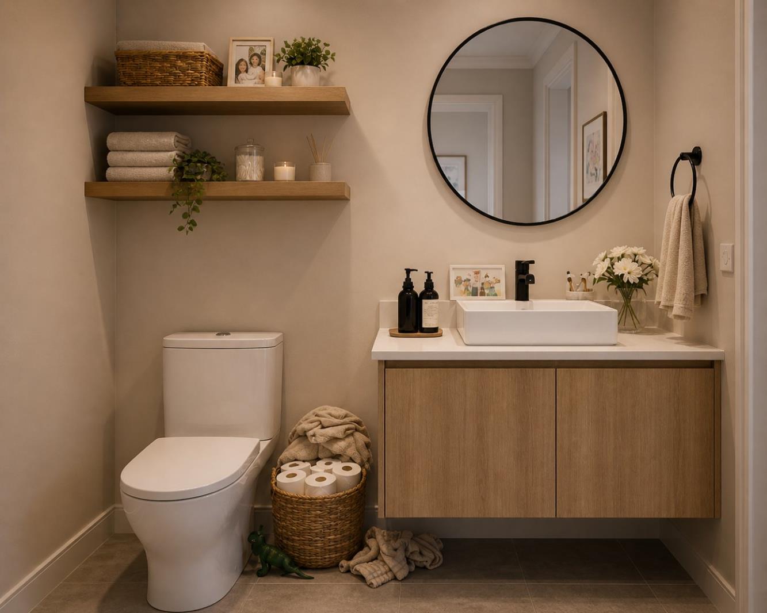
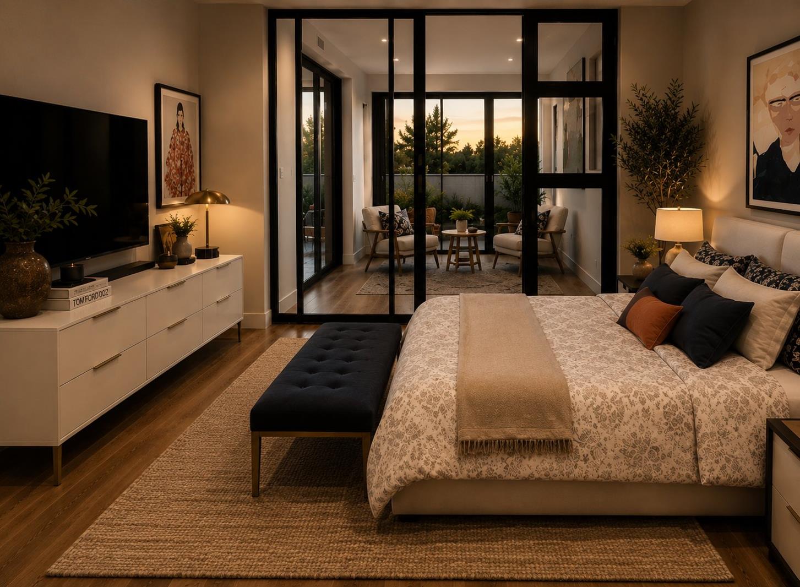
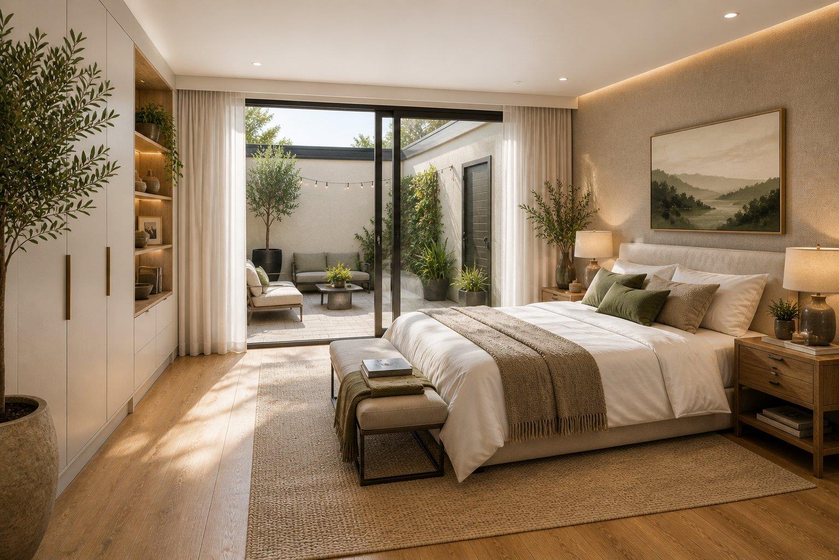
Discover the opportunity to build a brand-new home in the sought-after StonePine Place within Somerset Lakes Estate. This contemporary 3-bedroom plot-and-plan residence has been thoughtfully designed to offer comfortable family living, modern finishes, and a secure lifestyle in one of Somerset West''s most desirable estates.The home will feature a spacious open-plan living area, a stylish kitchen with quality finishes, and seamless indoor-outdoor flow, creating an ideal space for both everyday living and entertaining. Three generously sized bedrooms provide flexibility for families, professionals working from home, or those looking to downsize without compromising on comfort.As a plot-and-plan purchase, you''ll enjoy the benefits of owning a newly built, energy-efficient home designed for modern lifestyles, with reduced maintenance and the peace of mind that comes with new construction.Somerset Lakes offers residents an exceptional lifestyle, including 24-hour security, a picturesque lake, walking and cycling trails, an on-site restaurant, and a vibrant community atmosphere. The estate is conveniently located with easy access to the N2, top schools including Curro and Reddam House, world-class wine farms, and the beautiful beaches of the Helderberg.Whether you''re relocating to the Western Cape, investing in your future, or searching for the perfect family home, this is an opportunity not to be missed.Please note: Some images used in this advertisement are artist''s renders and are intended for illustrative purposes only.
What we know about this property
Each attribute shows where it came from and how sure we are. Model-derived attributes arrive as enrichment runs.
Resilience
- Backup Power Level
- Nonefrom the listing text
- Battery Backup
- Nofrom the listing text · 98%
- Borehole
- Nofrom the listing text · 98%
- Gas Hob
- Nofrom the listing text · 98%
- Generator
- Nofrom the listing text · 97%
- Grey Water
- Nofrom the listing text · 98%
- Heat Pump
- Nofrom the listing text · 97%
- Inverter
- Nofrom the listing text · 97%
- Solar Geyser
- Nofrom the listing text · 97%
- Solar panels
- Nofrom the listing text · 97%
- Water Tank
- Nofrom the listing text · 98%
Security
- Alarm Beams
- Nofrom the listing text · 97%
- Armed Response
- Nofrom the listing text · 94%
- Boomed Area
- Yesfrom the listing text · 80%
- Burglar Bars
- Nofrom the listing text · 77%
- CCTV
- Nofrom the listing text · 93%
- Electric Fence
- Nofrom the listing text · 96%
- Guard 24h
- Yesfrom the listing text · 84%
- Security Estate
- Yesfrom the listing text · 98%
Market
- Days on market
- 118 daysfrom our price history
- Price change since listed
- 0.0%from our price history
- Times relisted
- 0from our price history
- Vs suburb median
- 1.10×from our price history
- Under Offer
- Nofrom our price history
Comfort
- Air Conditioning
- Nofrom the listing text · 97%
- Double Glazing
- Nofrom the listing text · 97%
- Fireplace
- Nofrom the listing text · 98%
- High Ceilings
- Nofrom the listing text · 97%
- North Facing
- Nofrom the listing text · 98%
- Quiet Street
- Nofrom the listing text · 97%
- Underfloor Heating
- Nofrom the listing text · 98%
- View Type
- Nonefrom the listing text · 61%
- Wind Protected
- Nofrom the listing text · 98%
Layout
- Flatlet
- Nofrom the listing text · 98%
- Furnished
- Nofrom the listing text · 96%
- Home Office
- Nofrom the listing text · 90%
- Lift Access
- Nofrom the listing text · 98%
- Open Plan
- Yesfrom the listing text · 98%
- Penthouse
- Nofrom the listing text · 98%
- Scullery
- Nofrom the listing text · 97%
- Single Level
- Nofrom the listing text · 92%
- Staff Accommodation
- Nofrom the listing text · 97%
- Walk In Closet
- Nofrom the listing text · 97%
- Wheelchair Access
- Nofrom the listing text · 98%
Outdoor
- Balcony
- Nofrom the listing text · 95%
- Boat Caravan Parking
- Nofrom the listing text · 97%
- Borehole Irrigation
- Nofrom the listing text · 97%
- Braai Area
- Nofrom the listing text · 95%
- Covered Patio
- Nofrom the listing text · 96%
- Established Trees
- Nofrom the listing text · 93%
- Garage Type
- Doublefrom the listing text · 99%
- Garden Size
- Nonefrom the listing text · 69%
- Off-street parking bays
- 2from the listing text · 99%
- Pet Friendly
- Yesfrom the listing text · 96%
- Pool Type
- Nonefrom the listing text · 99%
Condition
- Needs Tlc
- Nofrom the listing text · 98%
- Renovation Status
- New Buildfrom the listing text
Architecture
- Architecture Style
- Contemporaryfrom the listing text
- Build Era
- New Buildfrom the listing text
- Double Storey
- Nofrom the listing text · 89%
- Original Features
- Nofrom the listing text · 98%
- Thatched Roof
- Nofrom the listing text · 98%
Tenure Rules
- Exclusive Use Area
- Nofrom the listing text · 95%
- No transfer duty
- Nofrom the listing text · 89%
- Retirement Scheme
- Nofrom the listing text · 98%
- Short Let Allowed
- Nofrom the listing text · 98%
- Special Levy Mentioned
- Nofrom the listing text · 97%
- Utilities Included
- Nofrom the listing text · 99%
Connectivity
- Fibre
- Nofrom the listing text · 98%
Commercial
- Auction
- Nofrom the listing text · 99%
- Bank Assisted
- Nofrom the listing text · 98%
- Off Plan
- Yesfrom the listing text · 99%
- Owner Relocating
- Nofrom the listing text · 98%
- Price Reduced
- Nofrom our price history
- Priced To Sell
- Nofrom the listing text · 98%
Portal facts
- Listing date
- 29 May 2026
- Property type
- House
- Listing number
- T5503975
- Feature: Garden
- yes
- Feature: Kitchen
- yes
- Feature: Bedrooms
- 3
- Feature: Bathrooms
- 3
- Feature: Open parking
- 2
- Feature: Pet friendly
- yes
- Feature: Garage parking
- 2