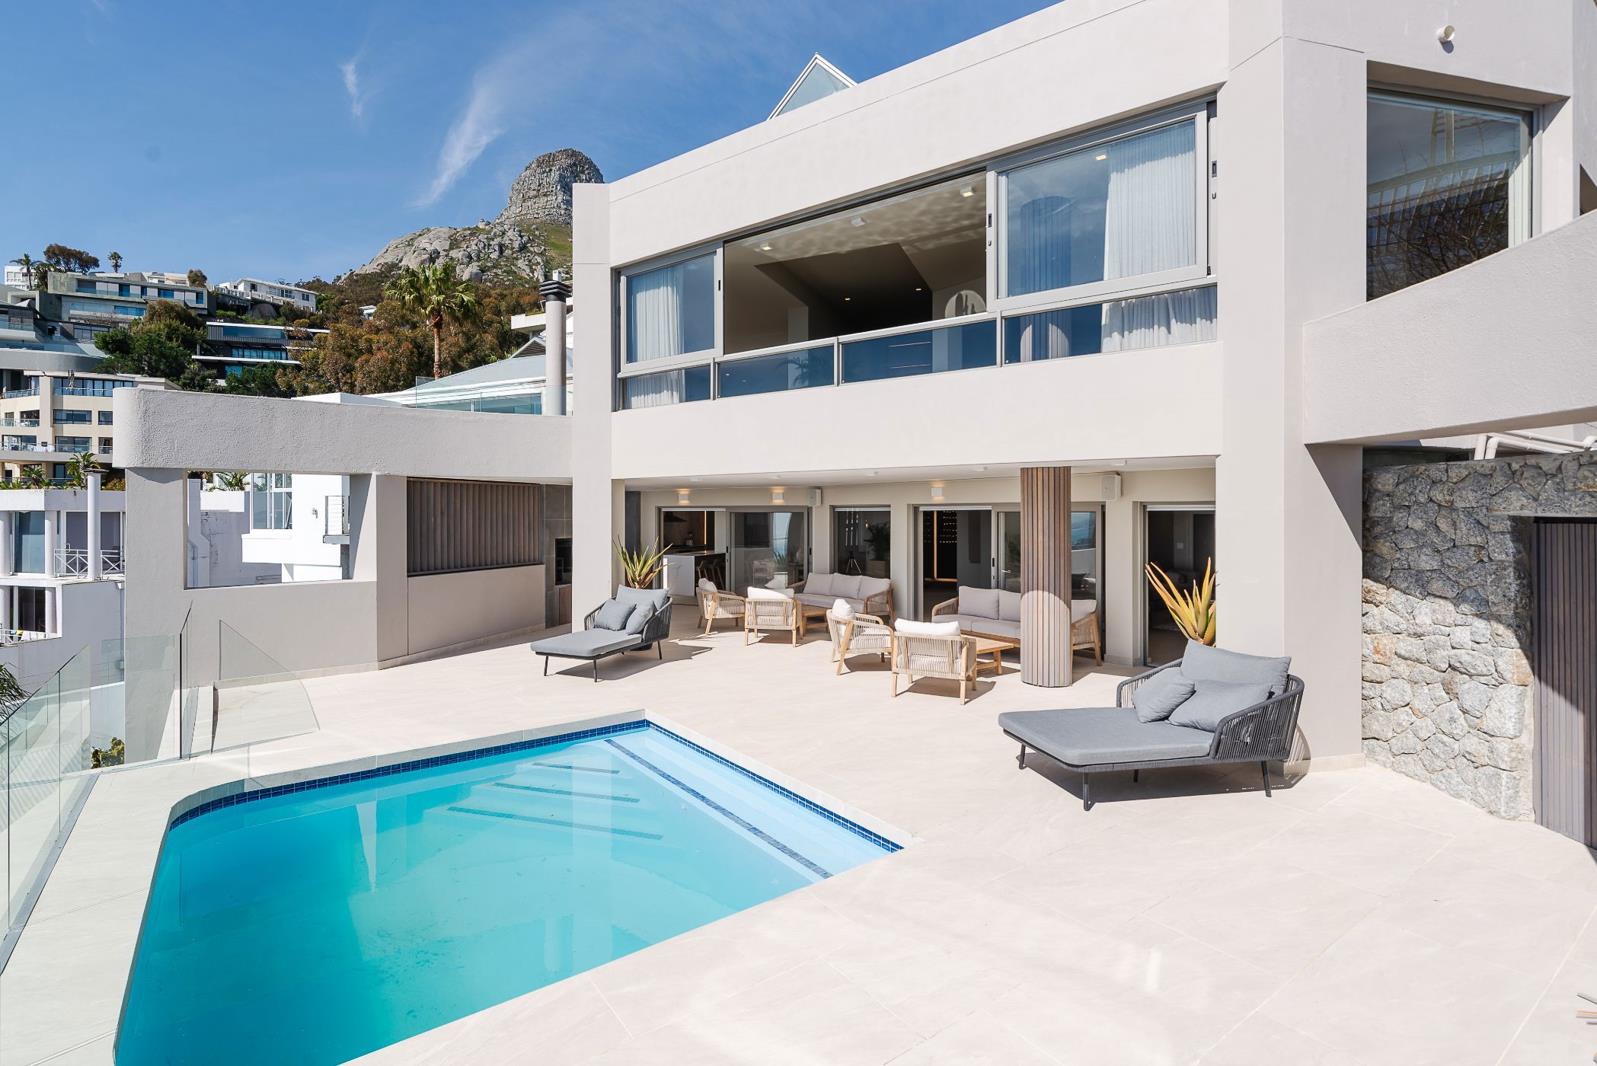
5 Bedroom House in Bantry Bay
Contact agent for street address, Bantry Bay, Cape Townlocation approximate: suburb level
5 bed · 5 bath · 3 garage · 726 m² erf
Description
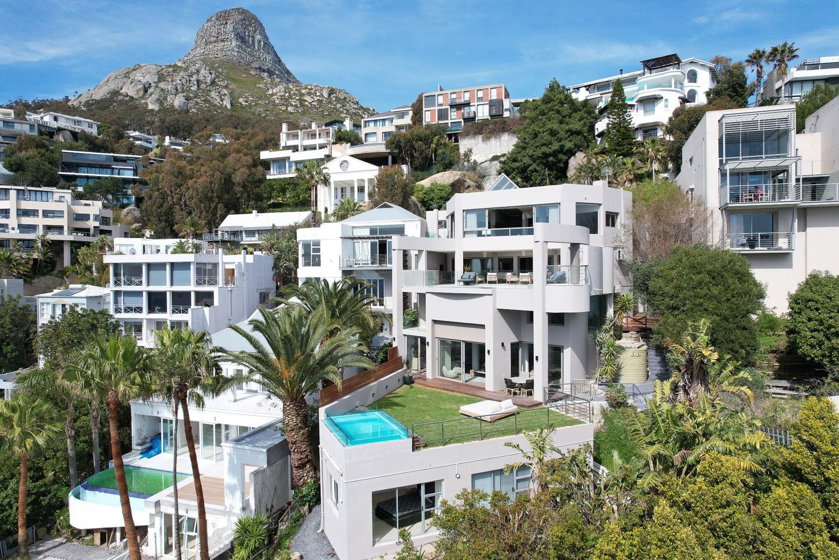
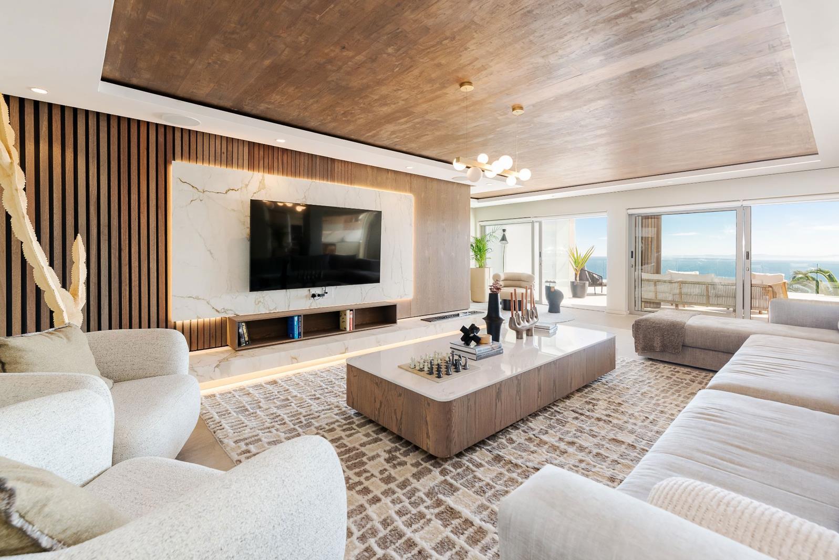
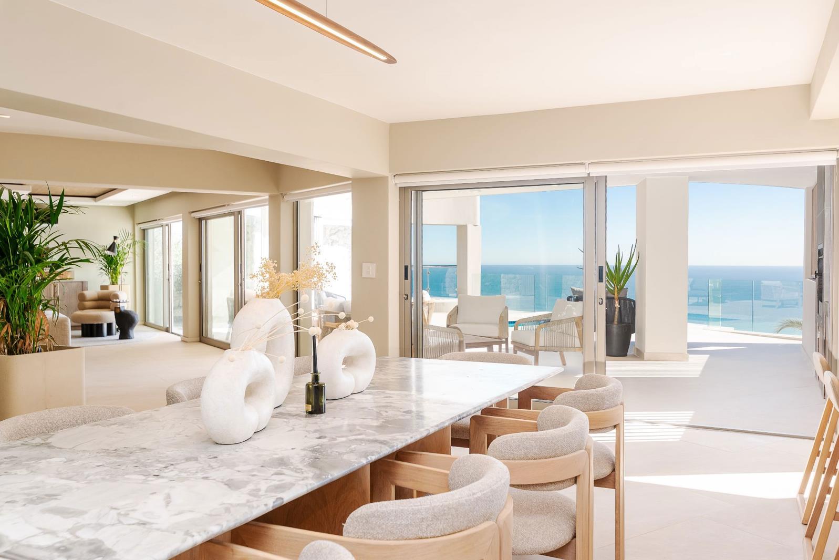
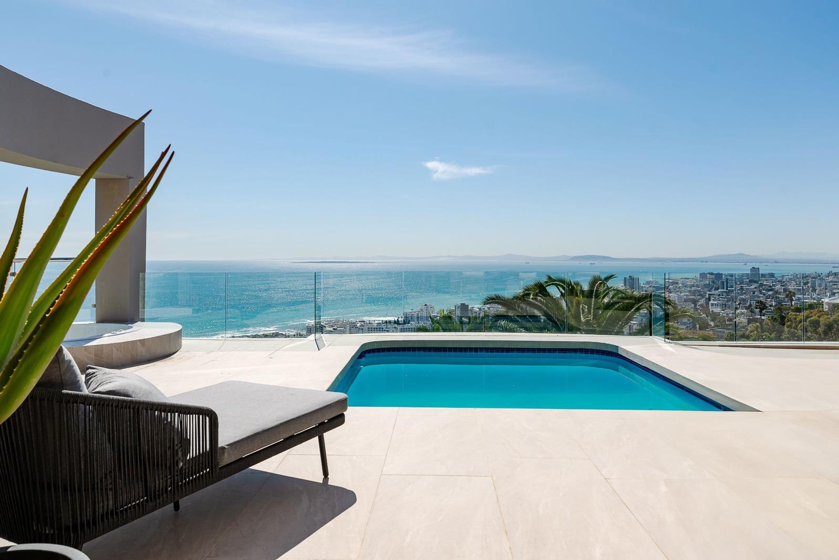
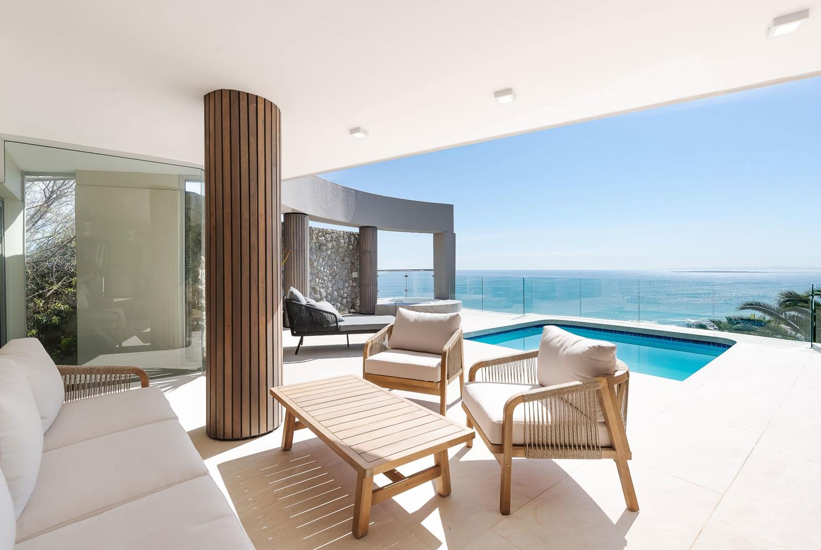
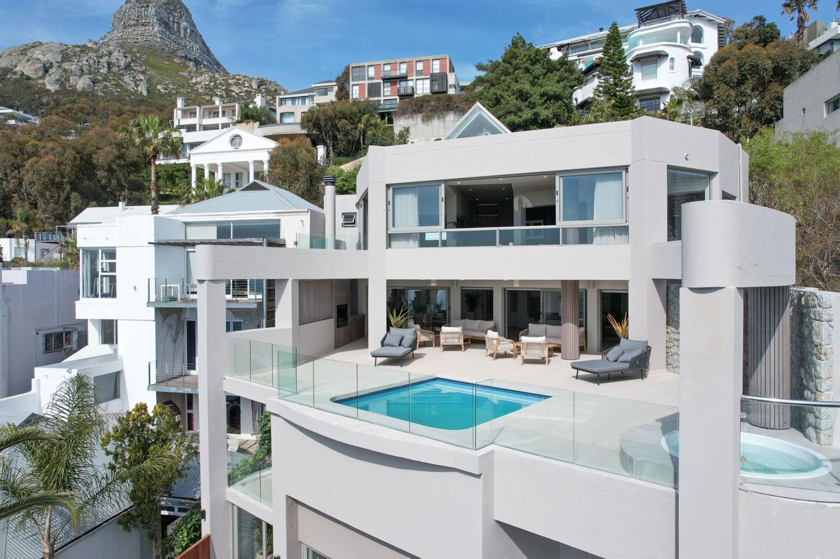
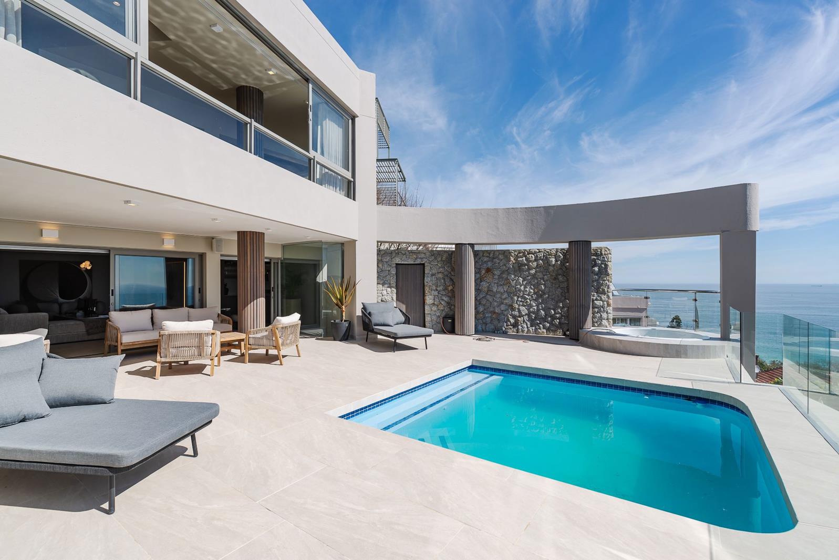
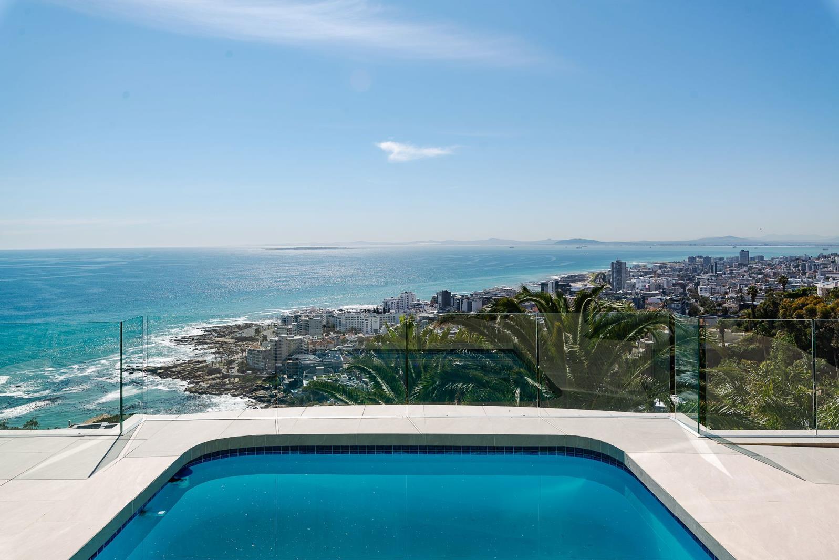
Luxury Ocean-Side Bantry Bay Villa | No Transfer Duty. EXCLUSIVE MANDATEPositioned high on the ocean side of prestigious De Wet Road, within a quiet cul-de-sac in Bantry Bay, this substantial luxury villa presents a rare opportunity to acquire scale, privacy and versatility in one of Cape Towns most tightly held Atlantic Seaboard enclaves.Commanding panoramic Atlantic Ocean views stretching from Clifton towards Robben Island, the home is designed around effortless entertaining and relaxed coastal living, with expansive terraces, exceptional indoor-outdoor flow, a built-in outdoor braai area, wine cellar, jacuzzi and two swimming pools positioned to maximise the breathtaking outlook.Offering approximately 550sqm under roof on a 726sqm erf, the residence comprises a spacious five-bedroom main home together with a separate, fully self-contained two-bedroom cottage. With direct pedestrian gate access, the cottage is ideally suited for guest accommodation, an executive work-from-home office, staff accommodation or an income-generating rental opportunity.The property has also operated successfully as a luxury short-term rental, presenting flexibility for purchasers seeking either a primary residence, holiday home or hospitality-style investment asset in one of Cape Towns most desirable coastal locations.The main living spaces are complemented by a dedicated chefs kitchen, together with a separate scullery and laundry area, allowing for seamless large-scale entertaining while maintaining practicality and privacy behind the scenes.An increasingly rare offering on the Atlantic Seaboard, the property includes three garages together with additional off-street parking, a significant advantage for both everyday living and entertaining.The home is fully equipped with a solar, inverter and battery backup system, ensuring uninterrupted comfort and operational continuity.Importantly, the sale includes the homes curated furnishings and interiors, valued at approximately R5 million, allowing for an immediate turnkey transition.An additional financial advantage is that the purchase price includes VAT, resulting in no transfer duty payable.A home of exceptional scale and versatility, offering purchasers the rare opportunity to secure a premier Bantry Bay position with the ability to further personalise and enhance an already remarkable coastal residence.
What we know about this property
Each attribute shows where it came from and how sure we are. Model-derived attributes arrive as enrichment runs.
Resilience
- Battery Backup
- Yesfrom the listing text · 99%
- Borehole
- Nofrom the listing text · 98%
- Gas Hob
- Nofrom the listing text · 97%
- Generator
- Nofrom the listing text · 71%
- Grey Water
- Nofrom the listing text · 98%
- Heat Pump
- Nofrom the listing text · 97%
- Inverter
- Yesfrom the listing text · 98%
- Solar Geyser
- Nofrom the listing text · 93%
- Solar panels
- Yesfrom the listing text · 95%
- Water Tank
- Nofrom the listing text · 98%
Security
- Alarm Beams
- Nofrom the listing text · 91%
- Armed Response
- Nofrom the listing text · 95%
- Boomed Area
- Nofrom the listing text · 88%
- Burglar Bars
- Nofrom the listing text · 78%
- CCTV
- Nofrom the listing text · 96%
- Electric Fence
- Nofrom the listing text · 96%
- Guard 24h
- Nofrom the listing text · 97%
- Security Estate
- Nofrom the listing text · 95%
Location
- Exposed to coastal wind
- Yesfrom open data · 60%
- Estimated commute to CBD
- 9 minfrom open data · 60%
- Crime trend
- Stablefrom open data · 60%
- Distance to the sea
- 86 mfrom open data · 60%
- Load-shedding block
- 7from open data · 60%
- SAPS precinct risk
- Moderatefrom open data · 60%
Market
- Days on market
- 204 daysfrom our price history
- Gross rental yield
- 1.3%from our price history
- Price change since listed
- 0.0%from our price history
- Times relisted
- 0from our price history
- Vs suburb median
- 1.08×from our price history
- Under Offer
- Nofrom our price history
Comfort
- Air Conditioning
- Yesfrom the listing text · 98%
- Double Glazing
- Nofrom the listing text · 98%
- Fireplace
- Yesfrom the listing text · 97%
- High Ceilings
- Nofrom the listing text · 96%
- North Facing
- Nofrom the listing text · 97%
- Quiet Street
- Yesfrom the listing text · 98%
- Underfloor Heating
- Nofrom the listing text · 98%
- View Type
- Seafrom the listing text
- Wind Protected
- Nofrom the listing text · 94%
Layout
- Flatlet
- Yesfrom the listing text · 99%
- Furnished
- Yesfrom the listing text · 99%
- Lift Access
- Nofrom the listing text · 98%
- Living Areas
- 3from the listing text
- Open Plan
- Nofrom the listing text · 81%
- Penthouse
- Nofrom the listing text · 98%
- Scullery
- Yesfrom the listing text · 99%
- Single Level
- Nofrom the listing text · 93%
- Staff Accommodation
- Yesfrom the listing text · 97%
- Walk In Closet
- Yesfrom the listing text · 98%
- Wheelchair Access
- Nofrom the listing text · 98%
Outdoor
- Balcony
- Yesfrom the listing text · 99%
- Boat Caravan Parking
- Nofrom the listing text · 96%
- Borehole Irrigation
- Nofrom the listing text · 97%
- Braai Area
- Yesfrom the listing text · 99%
- Covered Patio
- Nofrom the listing text · 78%
- Established Trees
- Nofrom the listing text · 82%
- Garage Type
- Triple Plusfrom the listing text · 99%
- Off-street parking bays
- 3from the listing text · 96%
- Pet Friendly
- Nofrom the listing text · 97%
- Pool Type
- Standardfrom the listing text
Condition
- Needs Tlc
- Nofrom the listing text · 98%
Architecture
- Double Storey
- Nofrom the listing text · 72%
- Original Features
- Nofrom the listing text · 96%
- Thatched Roof
- Nofrom the listing text · 98%
Tenure Rules
- Exclusive Use Area
- Nofrom the listing text · 97%
- No transfer duty
- Yesfrom the listing text · 98%
- Retirement Scheme
- Nofrom the listing text · 98%
- Short Let Allowed
- Nofrom the listing text · 75%
- Special Levy Mentioned
- Nofrom the listing text · 98%
- Utilities Included
- Nofrom the listing text · 98%
Connectivity
- Fibre
- Nofrom the listing text · 98%
Commercial
- Auction
- Nofrom the listing text · 99%
- Bank Assisted
- Nofrom the listing text · 98%
- Off Plan
- Nofrom the listing text · 98%
- Owner Relocating
- Nofrom the listing text · 98%
- Price Reduced
- Nofrom our price history
- Priced To Sell
- Nofrom the listing text · 98%
Portal facts
- Land size
- 726 m²
- Feature: Tv
- yes
- Listing date
- 4 Mar 2026
- Feature: Pool
- yes
- Property type
- House
- Feature: Alarm
- yes
- Feature: Patio
- yes
- Listing number
- T4766807
- Feature: Aircon
- yes
- Feature: Garden
- yes
- Feature: Pantry
- yes
- Rates and taxes
- R 15 243
- Feature: Balcony
- yes
- Feature: Kitchen
- yes
- Feature: Laundry
- yes
- Feature: Lounges
- 3
- Feature: Bedrooms
- 5
- Feature: En-suite
- 5
- Feature: Scullery
- yes
- Feature: Sea view
- yes
- Feature: Spa bath
- yes
- Feature: Bathrooms
- 5
- Feature: Fireplace
- yes
- Feature: Furnished
- yes
- Feature: Guest toilet
- yes
- Feature: Open parking
- 3
- Feature: Entrance hall
- yes
- Feature: Built In braai
- yes
- Feature: Garage parking
- 3
- Feature: Walk in closet
- yes
- Feature: Built in cupboards
- yes