5 Bedroom House in Cape Farms
28 hunter''s valley road, Cape Farms, Cape Town
5 bed · 2.5 bath · 2 garage · 350 m² floor
Description
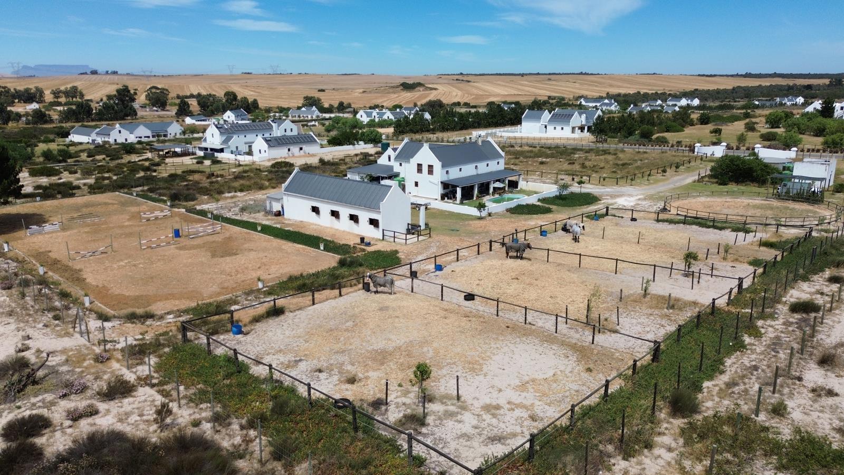
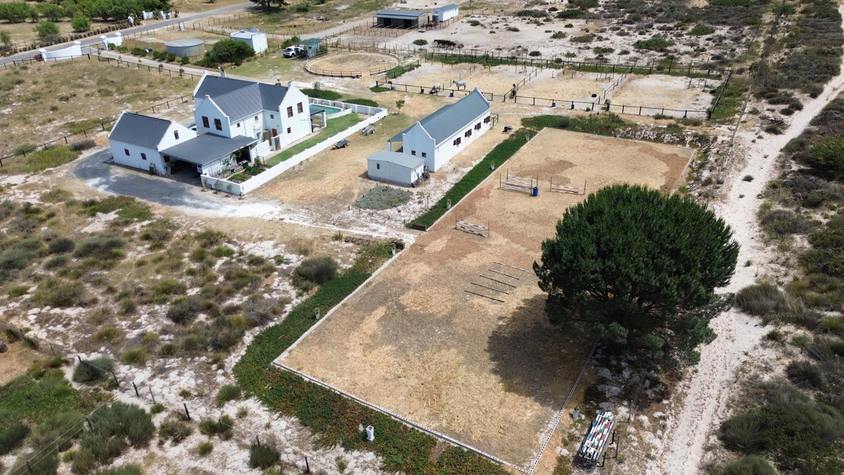
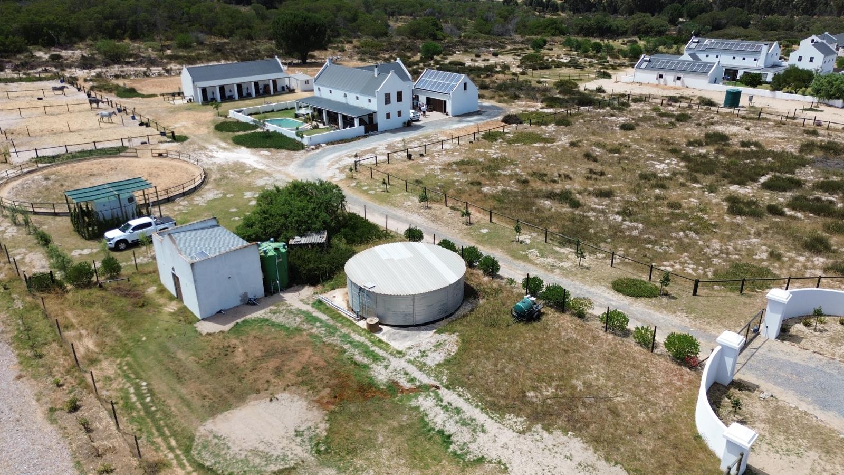
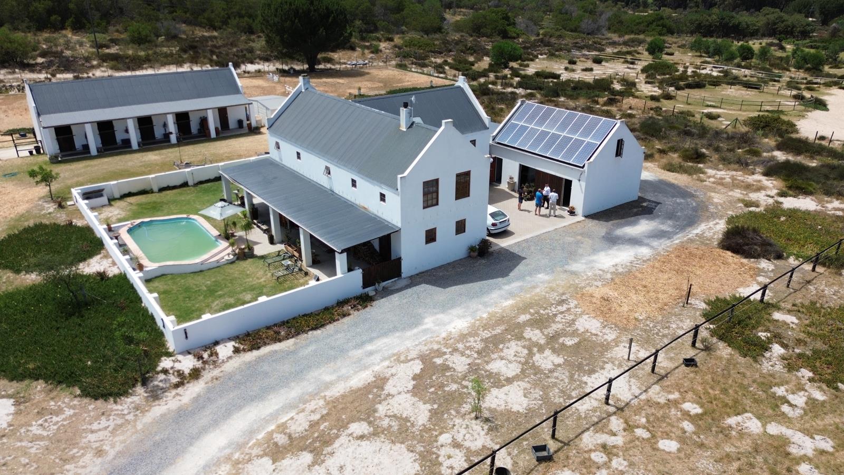
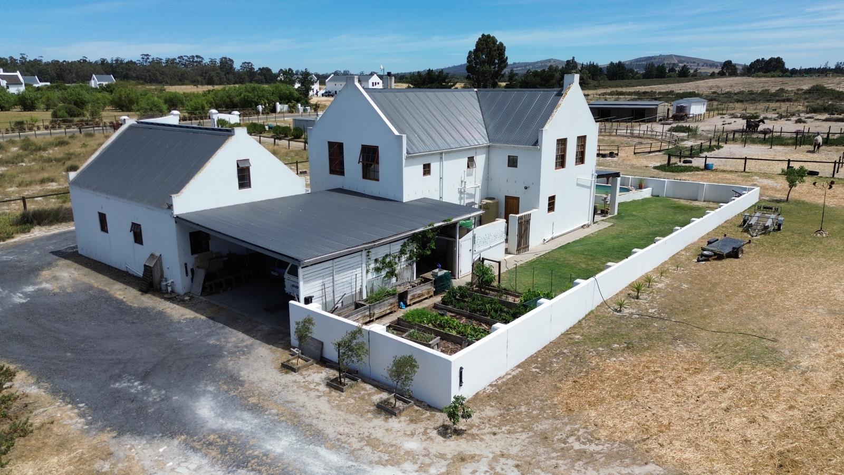
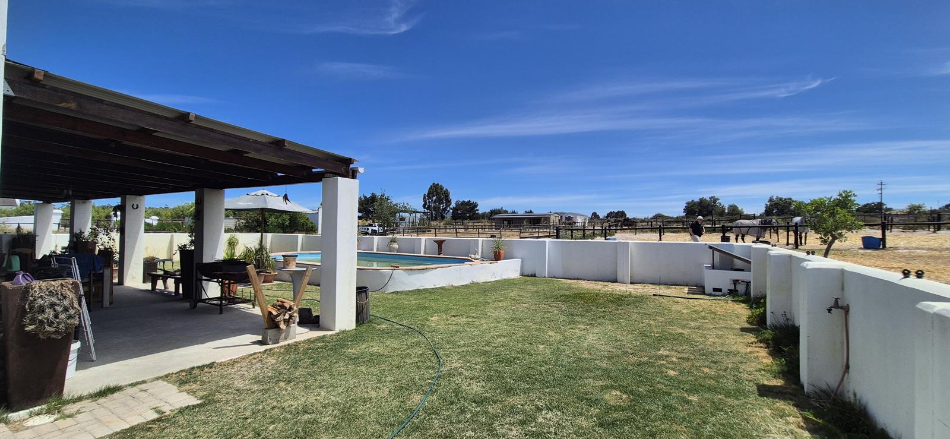
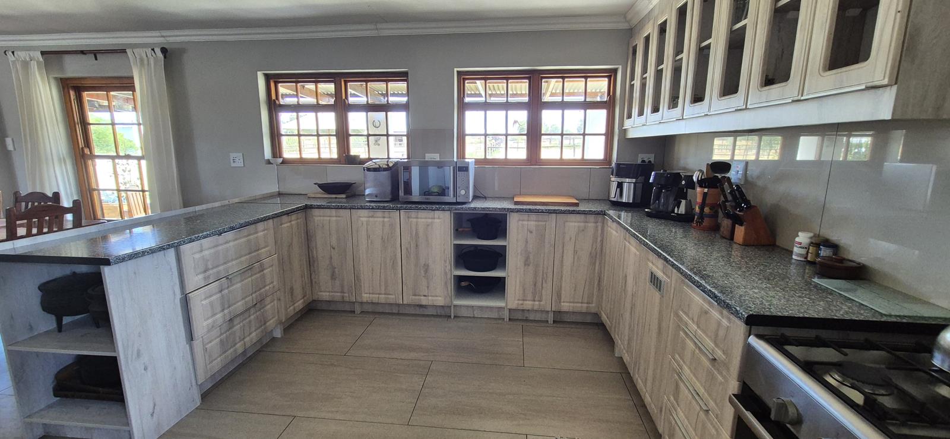
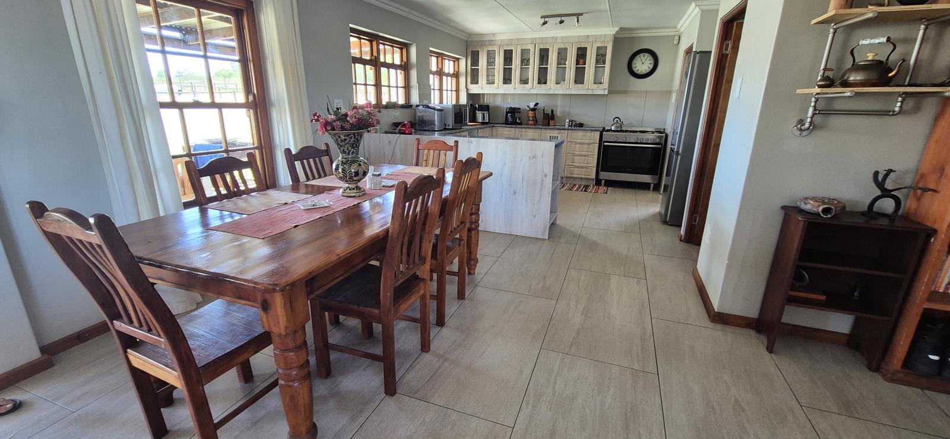
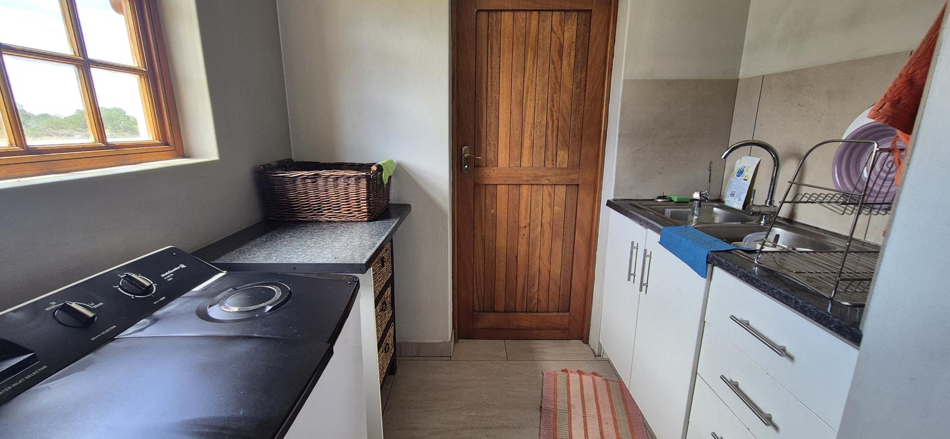
A Jawitz ExclusiveStep into a rare lifestyle where elegance, freedom and sustainability meet. Nestled within the pristine surrounds of Hunters Valley Eco Estate, this exceptional equestrian small holding invites you to live in harmony with naturewithout compromising on comfort or style.From the moment you arrive, a sense of calm and space unfolds. Expansive open land, crisp country air and uninterrupted views set the tone for a life less ordinary. Designed for those who value independence and connection to the outdoors, this off-grid haven offers a seamless blend of modern convenience and eco-conscious living. The main residence is warm and inviting, with exposed beams, generous living spaces and a natural flow that makes everyday living effortless. Gather with family in the lounge and dining area, unwind in the TV room or step out onto the undercover veranda to take in sweeping views of your land. At the heart of the home, a beautifully appointed kitchencomplete with a 5-burner Bosch gas stove, walk-in pantry and separate scullerycaters to both everyday living and entertaining with ease.Five spacious bedrooms provide comfort for the whole family, including a serene main en-suite, while thoughtful touches like linen storage and a wood-burning fireplace enhance both practicality and charm.Outdoors, the lifestyle truly comes alive. A sparkling swimming pool, lush wrap-around gardens and open landscaped spaces create the perfect setting for relaxed afternoons and memorable gatherings.For equestrian enthusiasts, this property is nothing short of a dream. Purpose-built facilities include four stables, four training boxes, a tack room and ample space for jumping and flatwork. Beyond your gate, endless countryside awaitsoffering the unforgettable experience of sunset rides across open terrain. A separate cottage adds versatility, featuring its own kitchen, bathroom and upstairs bedroomideal for guests, extended family, rental income or staff accommodation.Additional features include a workshop, double garage, guest toilet and ample storage, ensuring every practical need is met.Fully equipped for off-grid living, the property boasts solar power with 16 panels, a 10kW inverter, backup generator, gas geyser and water storage tanksoffering true self-sufficiency and peace of mind.This is more than just a propertyits a way of life. Wake to birdsong, spend your days immersed in nature, and end each evening beneath vast, star-filled skies.A rare opportunity to own space, freedom and a lifestyle that many aspire to, but few ever attain.
What we know about this property
Each attribute shows where it came from and how sure we are. Model-derived attributes arrive as enrichment runs.
Resilience
- Backup Power Level
- Full Offgrid Capablefrom the listing text · 95%
- Battery Backup
- Nofrom the listing text · 84%
- Borehole
- Nofrom the listing text · 96%
- Gas Hob
- Yesfrom the listing text · 99%
- Generator
- Yesfrom the listing text · 98%
- Grey Water
- Nofrom the listing text · 97%
- Heat Pump
- Nofrom the listing text · 97%
- Inverter
- Yesfrom the listing text · 98%
- Solar Geyser
- Nofrom the listing text · 95%
- Solar panels
- Yesfrom the listing text · 99%
Security
- Alarm Beams
- Nofrom the listing text · 97%
- Armed Response
- Nofrom the listing text · 96%
- Boomed Area
- Yesfrom the listing text · 63%
- Burglar Bars
- Nofrom the listing text · 62%
- CCTV
- Nofrom the listing text · 95%
- Electric Fence
- Nofrom the listing text · 96%
- Guard 24h
- Nofrom the listing text · 78%
- Security Estate
- Yesfrom the listing text · 85%
Market
- Days on market
- 140 daysfrom our price history
- Price change since listed
- 0.0%from our price history
- Price per m²
- R 24 569from our price history
- Times relisted
- 0from our price history
- Vs suburb median
- 1.26×from our price history
- Under Offer
- Nofrom our price history
Comfort
- Air Conditioning
- Nofrom the listing text · 97%
- Double Glazing
- Nofrom the listing text · 98%
- Fireplace
- Yesfrom the listing text · 98%
- High Ceilings
- Nofrom the listing text · 94%
- North Facing
- Nofrom the listing text · 98%
- Quiet Street
- Nofrom the listing text · 91%
- Underfloor Heating
- Nofrom the listing text · 98%
- Wind Protected
- Nofrom the listing text · 97%
Layout
- Flatlet
- Yesfrom the listing text · 99%
- Furnished
- Nofrom the listing text · 96%
- Home Office
- Yesfrom the listing text · 94%
- Lift Access
- Nofrom the listing text · 98%
- Living Areas
- 2from the listing text · 90%
- Open Plan
- Nofrom the listing text · 72%
- Penthouse
- Nofrom the listing text · 98%
- Scullery
- Yesfrom the listing text · 98%
- Single Level
- Nofrom the listing text · 90%
- Staff Accommodation
- Yesfrom the listing text · 99%
- Walk In Closet
- Nofrom the listing text · 65%
- Wheelchair Access
- Nofrom the listing text · 98%
Outdoor
- Boat Caravan Parking
- Nofrom the listing text · 92%
- Borehole Irrigation
- Nofrom the listing text · 95%
- Braai Area
- Nofrom the listing text · 87%
- Covered Patio
- Yesfrom the listing text · 86%
- Established Trees
- Nofrom the listing text · 63%
- Garage Type
- Doublefrom the listing text
- Garden Size
- Smallholdingfrom the listing text · 98%
- Off-street parking bays
- 6from the listing text · 83%
- Pet Friendly
- Yesfrom the listing text · 96%
- Pool Type
- Standardfrom the listing text
Condition
- Needs Tlc
- Nofrom the listing text · 98%
Architecture
- Architecture Style
- Farm Stylefrom the listing text · 70%
- Double Storey
- Yesfrom the listing text · 91%
- Original Features
- Nofrom the listing text · 85%
- Thatched Roof
- Nofrom the listing text · 98%
Tenure Rules
- Exclusive Use Area
- Nofrom the listing text · 86%
- No transfer duty
- Nofrom the listing text · 98%
- Retirement Scheme
- Nofrom the listing text · 98%
- Short Let Allowed
- Nofrom the listing text · 96%
- Special Levy Mentioned
- Nofrom the listing text · 95%
- Tenure
- Sectional Titlefrom the listing text · 95%
- Utilities Included
- Nofrom the listing text · 98%
Connectivity
- Fibre
- Nofrom the listing text · 98%
Commercial
- Auction
- Nofrom the listing text · 98%
- Bank Assisted
- Nofrom the listing text · 98%
- Off Plan
- Nofrom the listing text · 98%
- Owner Relocating
- Nofrom the listing text · 98%
- Price Reduced
- Nofrom our price history
- Priced To Sell
- Nofrom the listing text · 98%
Portal facts
- Levies
- R 1 197
- Land size
- 1.1 ha
- Floor size
- 350 m²
- Listing date
- 6 May 2026
- Feature: Pool
- yes
- Property type
- House
- Feature: Patio
- yes
- Feature: Study
- yes
- Listing number
- T5478013
- Feature: Garden
- yes
- Rates and taxes
- R 2 100
- Feature: Laundry
- yes
- Feature: Lounges
- 2
- Feature: Bedrooms
- 5
- Feature: Flatlets
- yes
- Feature: Bathrooms 2.
- 5
- Feature: Dining areas
- 1
- Feature: Open parking
- 6
- Feature: Pet friendly
- yes
- Feature: Security post
- yes
- Feature: Garage parking
- 2
- Feature: Staff quarters
- yes