5 Bedroom House in Durbanville Central
Contact agent for street address, Durbanville Central, Cape Town
5 bed · 3 bath · 8825 m² erf
Description
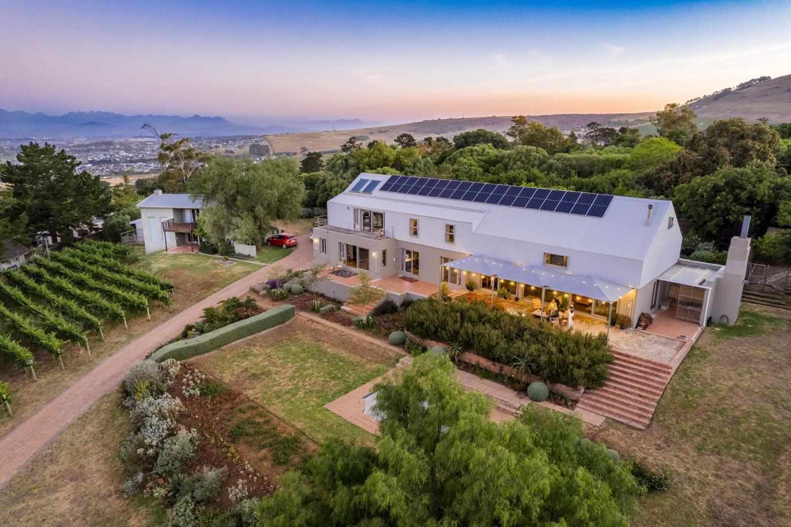
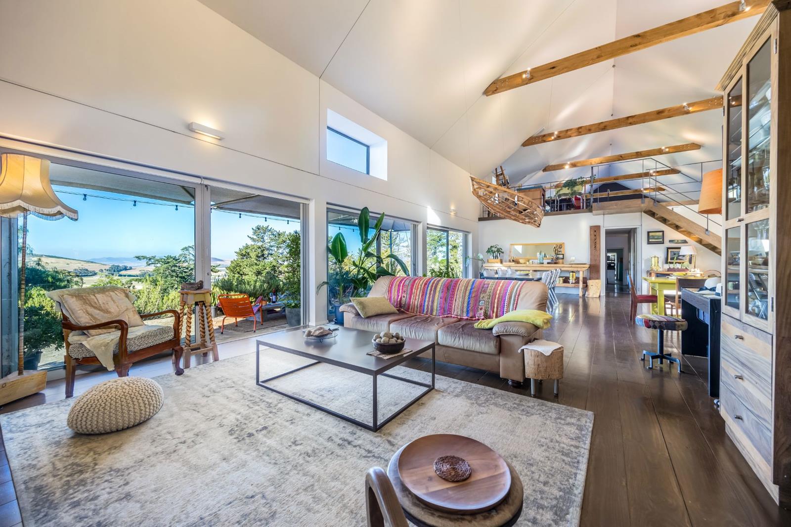
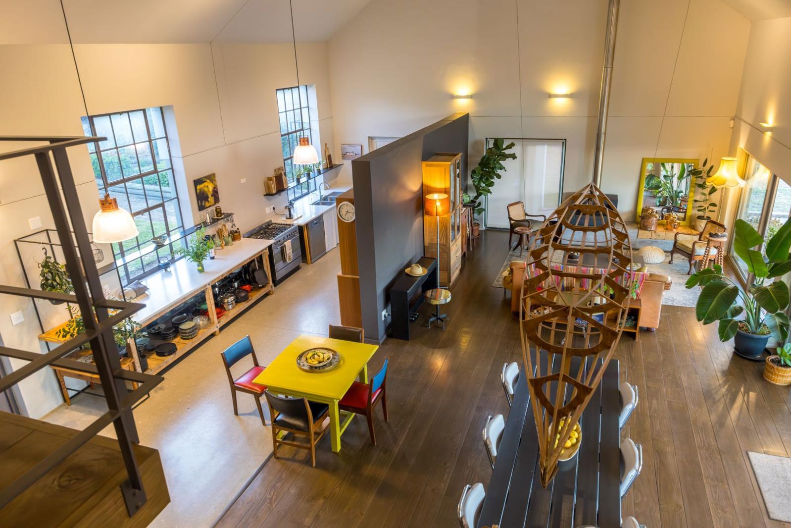
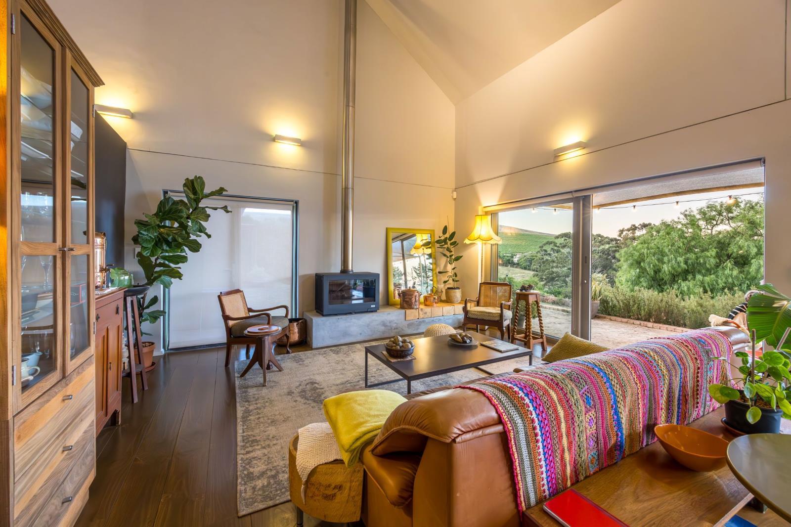
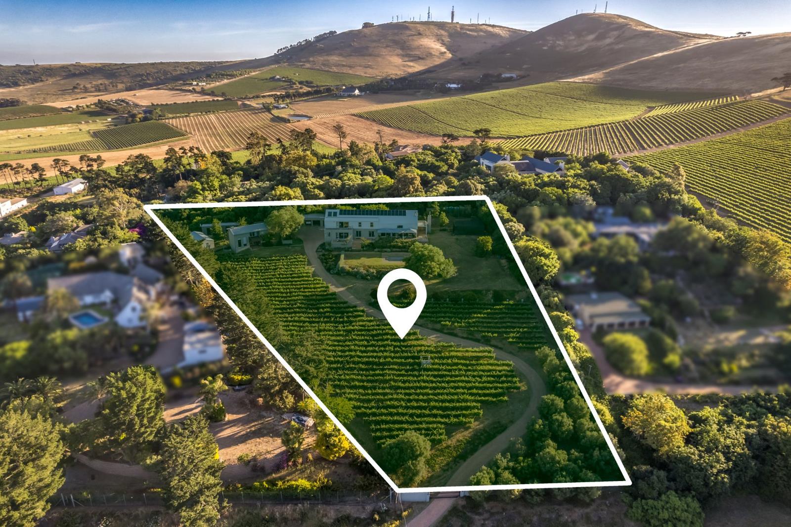
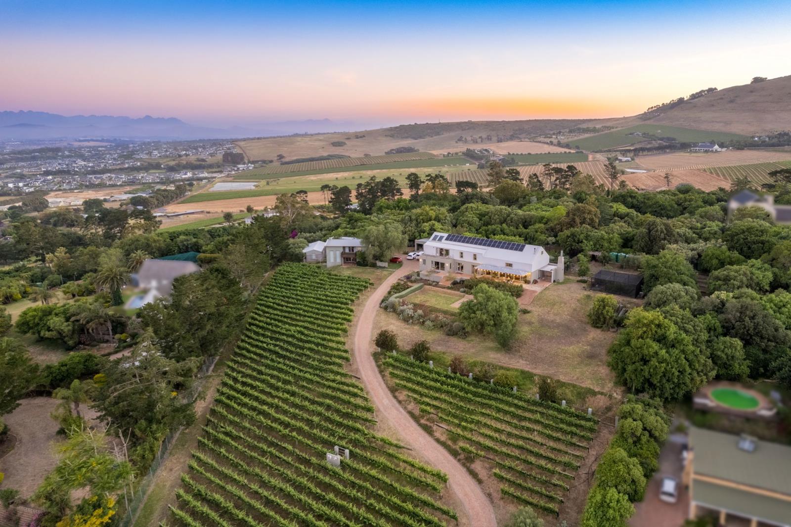
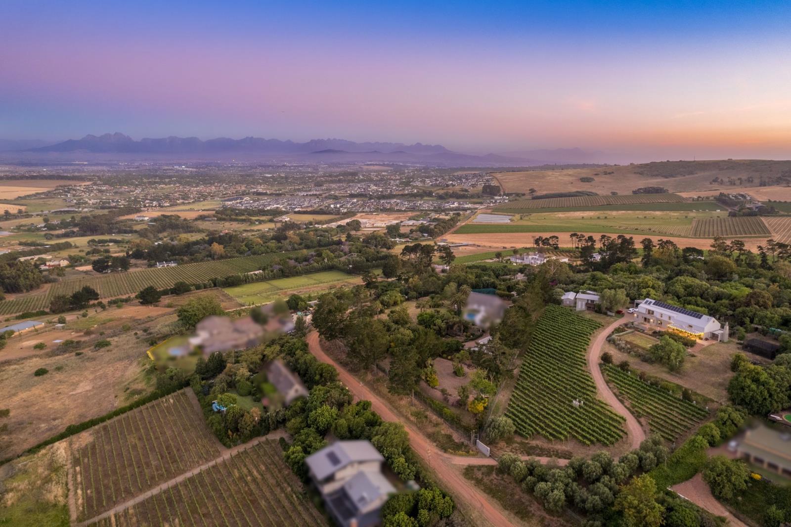
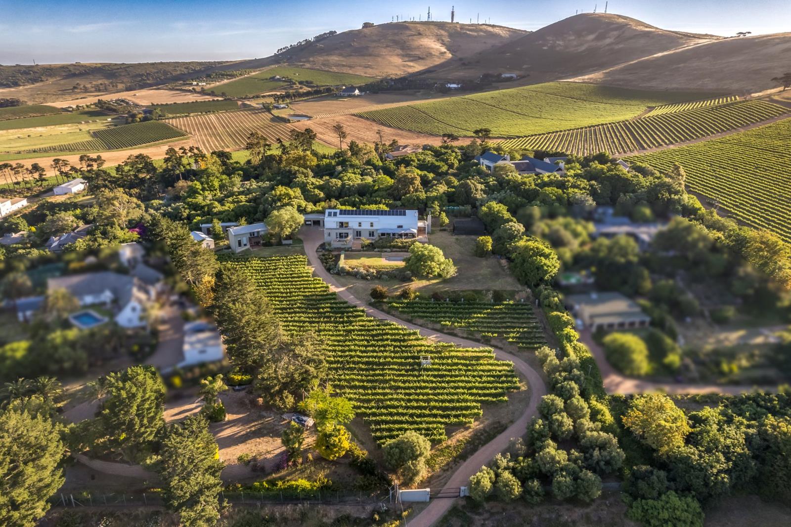
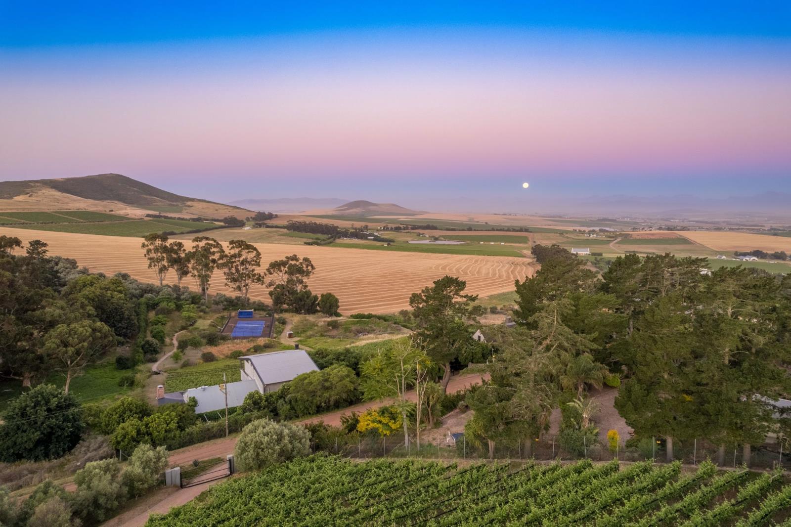
A Fresh Take on Durbanville Smallholding Living . Escape to a countryside lifestyle where every day feels like a retreat. Gather fresh eggs from your own coop, nurture vegetables from the garden, or craft Shiraz from your private vineyardall while being minutes away from the conveniences of Durbanville.Prime LocationPerfectly positioned near Meerendal Wine Estate and Clara Anna Fontein, this smallholding offers the rare balance of rural tranquillity and city access. Schools, shopping, and essential amenities are close at hand, making this property as practical as it is picturesque.Modern Barn-Style Main ResidenceThe main home exudes contemporary charm with its barn-inspired design, dramatic steel-frame windows, and seamless indoor-outdoor flow. Light-filled open-plan spaces extend to a shaded stoep where vineyard views pair perfectly with sundowners.A stylish industrial kitchencomplete with sleek finishes and a cozy combustion ovenforms the heart of the home. The main suite enjoys breathtaking views and a unique open-plan bathroom, while two additional bedrooms spill onto the landscaped front garden. A private guest suite and an additional bathroom provide space for family or friends.Flexible Living OptionsA large multipurpose room with a mezzanine offers endless adaptability: create a cinema, studio, gym, or office tailored to your lifestyle.The separate guest cottage with mezzanine bedroom, open-plan living, and converted stables adds value for visitors or as an income generator. Two-bedroom staff accommodation ensures functionality for smallholding operations.Outdoor Lifestyle & SustainabilityThis property celebrates the outdoors: a Shiraz vineyard, vegetable garden, and chicken coop enrich your daily routine, while mature trees frame peaceful corners for rest or gatherings.Future-ready living includes a solar power system 10 kVA inverter, 3 batteries, 18 panels, borehole with 25,000L storage, and secure covered parking for three vehicles.Your Winelands Dream AwaitsWhether its boutique winemaking, self-sufficient living, or simply embracing the wide-open spaces of Durbanville, this smallholding is a one-of-a-kind opportunity to begin your next chapter.
What we know about this property
Each attribute shows where it came from and how sure we are. Model-derived attributes arrive as enrichment runs.
Resilience
- Backup Power Level
- Partialfrom the listing text · 95%
- Battery Backup
- Yesfrom the listing text · 97%
- Borehole
- Yesfrom the listing text · 99%
- Gas Hob
- Nofrom the listing text · 93%
- Generator
- Nofrom the listing text · 90%
- Grey Water
- Nofrom the listing text · 98%
- Heat Pump
- Nofrom the listing text · 97%
- Inverter
- Yesfrom the listing text · 98%
- Solar Geyser
- Nofrom the listing text · 96%
- Solar panels
- Yesfrom the listing text · 99%
- Water Tank
- Nofrom the listing text · 97%
Security
- Alarm Beams
- Nofrom the listing text · 91%
- Armed Response
- Nofrom the listing text · 96%
- Boomed Area
- Nofrom the listing text · 96%
- Burglar Bars
- Nofrom the listing text · 71%
- CCTV
- Nofrom the listing text · 96%
- Electric Fence
- Nofrom the listing text · 95%
- Guard 24h
- Nofrom the listing text · 98%
- Security Estate
- Nofrom the listing text · 96%
Market
- Days on market
- 671 daysfrom our price history
- Price change since listed
- 0.0%from our price history
- Times relisted
- 0from our price history
- Vs suburb median
- 3.57×from our price history
- Under Offer
- Nofrom our price history
Comfort
- Air Conditioning
- Nofrom the listing text · 97%
- Double Glazing
- Nofrom the listing text · 97%
- Fireplace
- Nofrom the listing text · 67%
- High Ceilings
- Nofrom the listing text · 83%
- Natural Light
- Brightfrom the listing text
- North Facing
- Nofrom the listing text · 97%
- Quiet Street
- Nofrom the listing text · 87%
- Underfloor Heating
- Nofrom the listing text · 98%
- View Type
- Gardenfrom the listing text · 72%
- Wind Protected
- Nofrom the listing text · 97%
Layout
- Flatlet
- Yesfrom the listing text · 97%
- Furnished
- Nofrom the listing text · 96%
- Lift Access
- Nofrom the listing text · 98%
- Living Areas
- 2from the listing text · 95%
- Open Plan
- Yesfrom the listing text · 98%
- Penthouse
- Nofrom the listing text · 99%
- Scullery
- Nofrom the listing text · 96%
- Single Level
- Nofrom the listing text · 95%
- Staff Accommodation
- Yesfrom the listing text · 99%
- Walk In Closet
- Nofrom the listing text · 96%
- Wheelchair Access
- Nofrom the listing text · 98%
Outdoor
- Boat Caravan Parking
- Nofrom the listing text · 95%
- Borehole Irrigation
- Yesfrom the listing text · 98%
- Braai Area
- Nofrom the listing text · 81%
- Covered Patio
- Yesfrom the listing text · 92%
- Established Trees
- Yesfrom the listing text · 97%
- Garage Type
- Carport Onlyfrom the listing text · 78%
- Garden Size
- Smallholdingfrom the listing text · 99%
- Off-street parking bays
- 3from the listing text · 99%
- Pet Friendly
- Yesfrom the listing text · 98%
- Pool Type
- Standardfrom the listing text · 98%
Condition
- Needs Tlc
- Nofrom the listing text · 98%
Architecture
- Architecture Style
- Contemporaryfrom the listing text · 86%
- Build Era
- 2015 Plusfrom the listing text · 85%
- Double Storey
- Yesfrom the listing text · 92%
- Original Features
- Nofrom the listing text · 98%
- Thatched Roof
- Nofrom the listing text · 98%
Tenure Rules
- Exclusive Use Area
- Nofrom the listing text · 97%
- No transfer duty
- Nofrom the listing text · 98%
- Retirement Scheme
- Nofrom the listing text · 98%
- Short Let Allowed
- Nofrom the listing text · 97%
- Special Levy Mentioned
- Nofrom the listing text · 98%
- Utilities Included
- Nofrom the listing text · 98%
Connectivity
- Fibre
- Nofrom the listing text · 98%
Commercial
- Auction
- Nofrom the listing text · 98%
- Bank Assisted
- Nofrom the listing text · 98%
- Off Plan
- Nofrom the listing text · 98%
- Owner Relocating
- Nofrom the listing text · 98%
- Price Reduced
- Nofrom our price history
- Priced To Sell
- Nofrom the listing text · 98%
Portal facts
- Land size
- 8 825 m²
- Listing date
- 22 Nov 2024
- Feature: Pool
- yes
- Property type
- House
- Feature: Alarm
- yes
- Feature: Patio
- yes
- Listing number
- T4878705
- Feature: Fenced
- yes
- Feature: Garden
- yes
- Feature: Lounges
- 2
- Feature: Bedrooms
- 5
- Feature: En-suite
- 3
- Feature: Bathrooms
- 3
- Feature: Pet friendly
- yes
- Feature: Covered parking
- 3
- Feature: Irrigation system
- yes