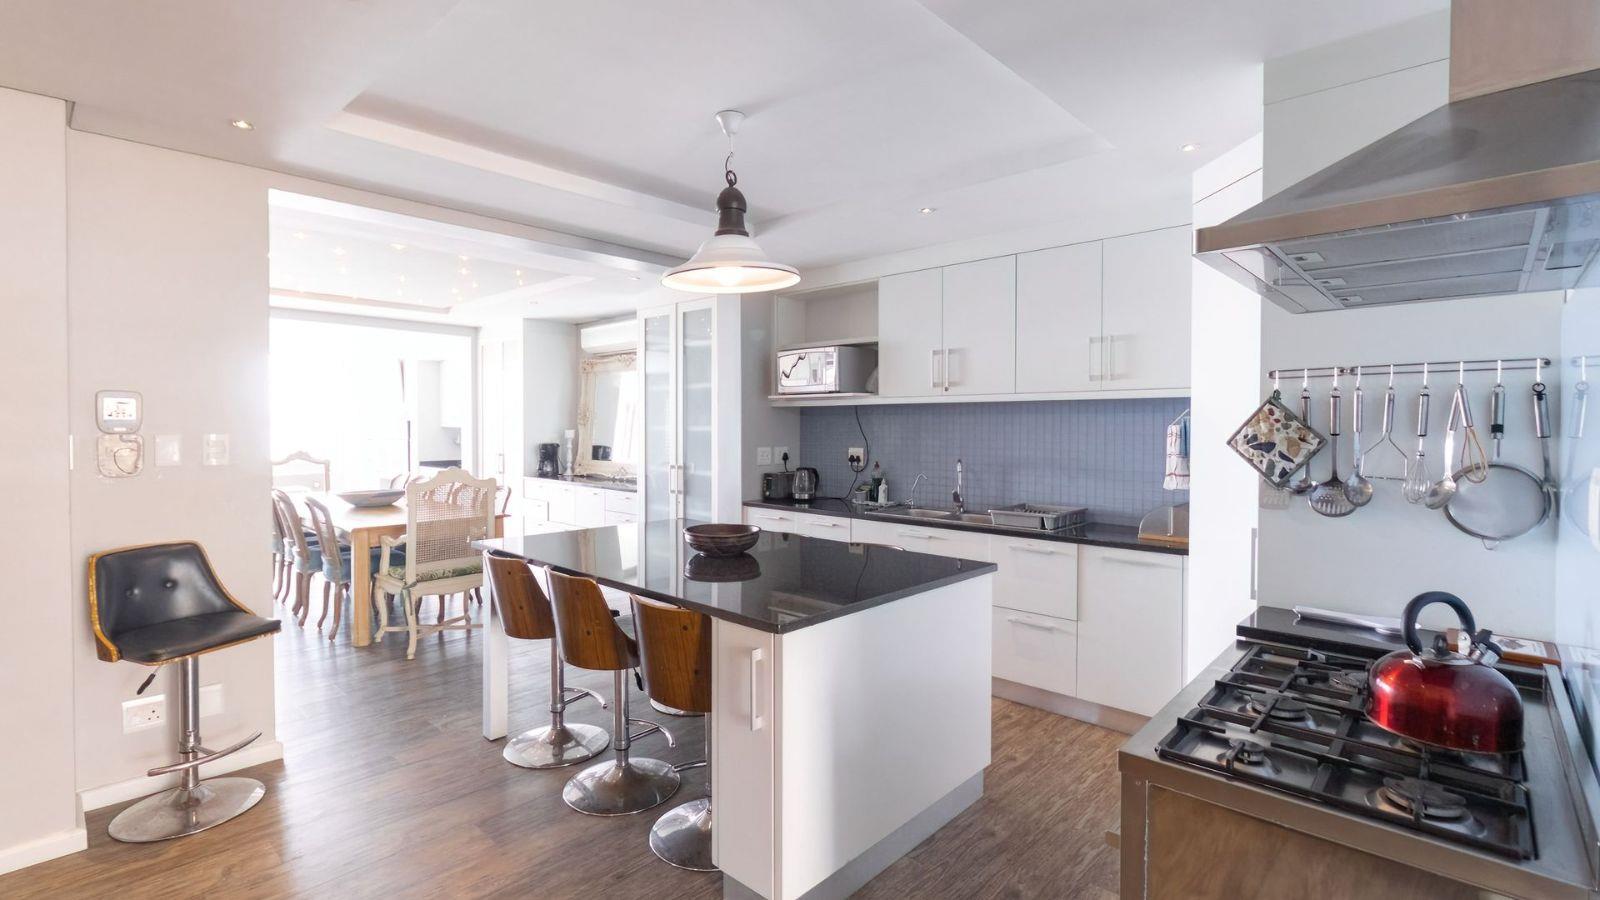
12 Bedroom House in Gordons Bay Central
gordons bay central, 123 beach, Gordons Bay Central, Cape Town
12 bed · 11 bath · 842 m² floor · 1148 m² erf
Description
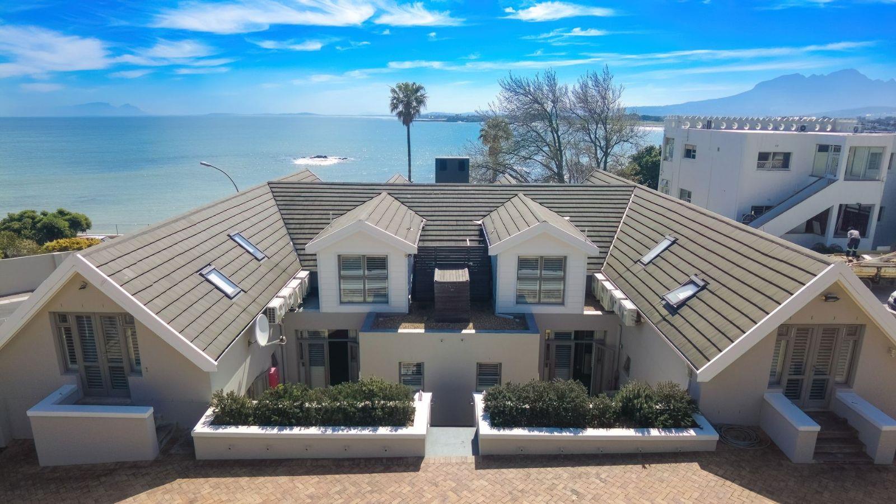
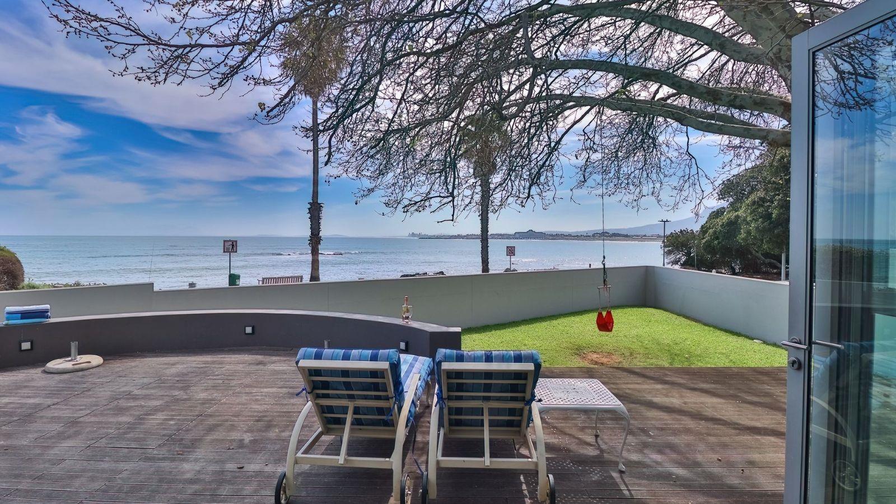
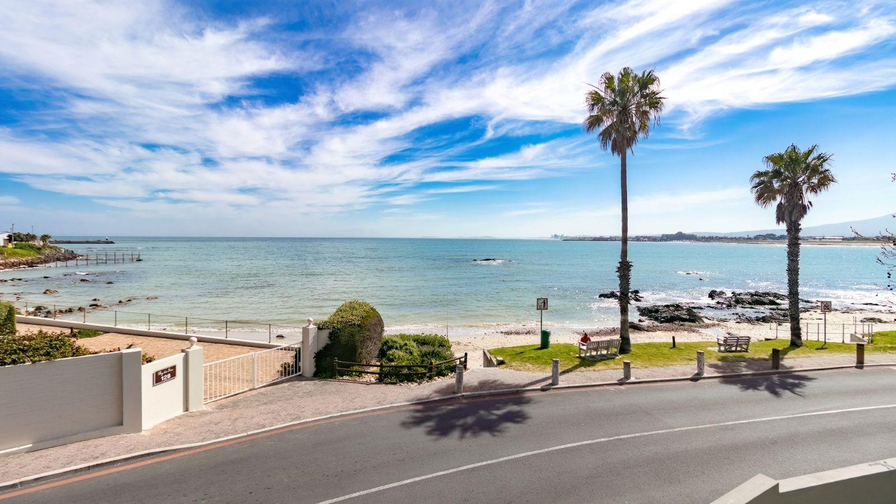
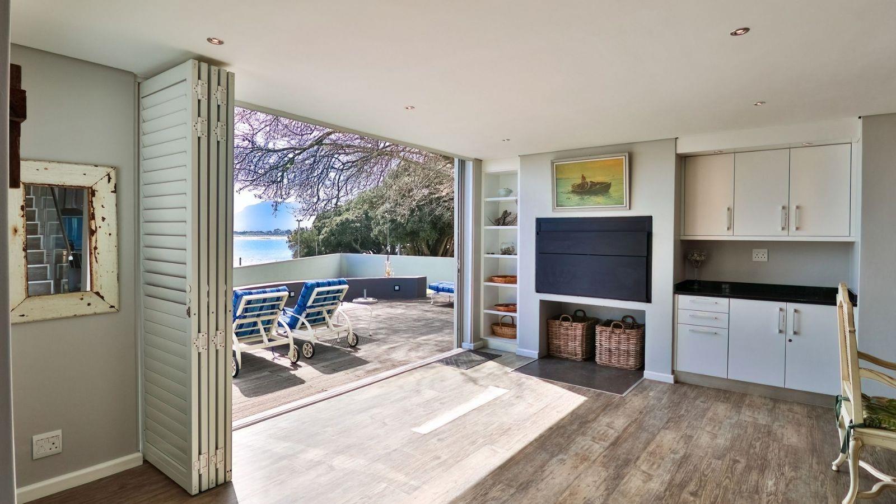
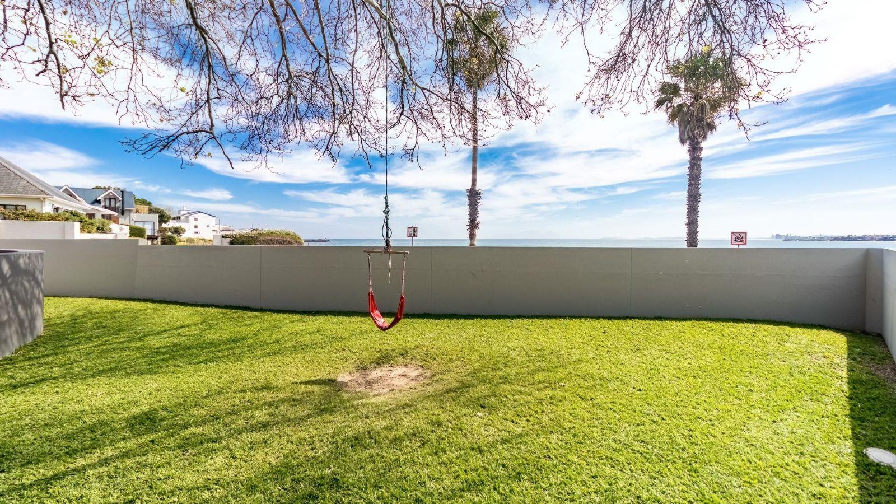
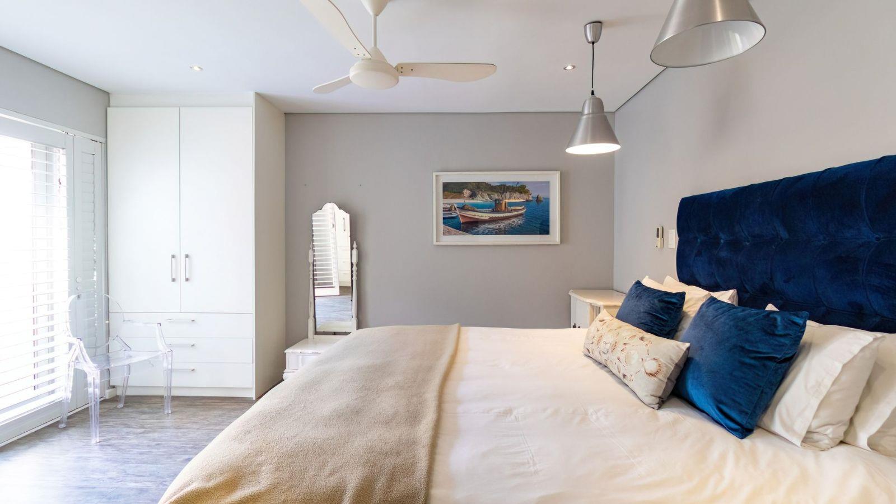
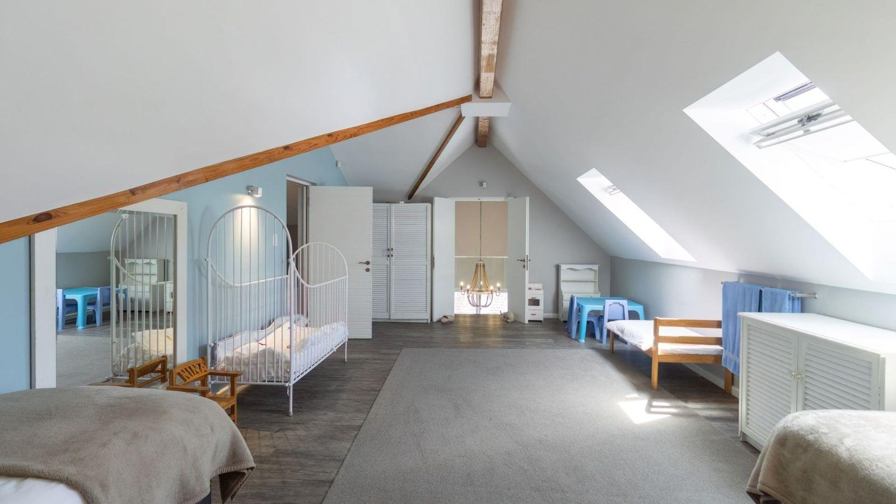
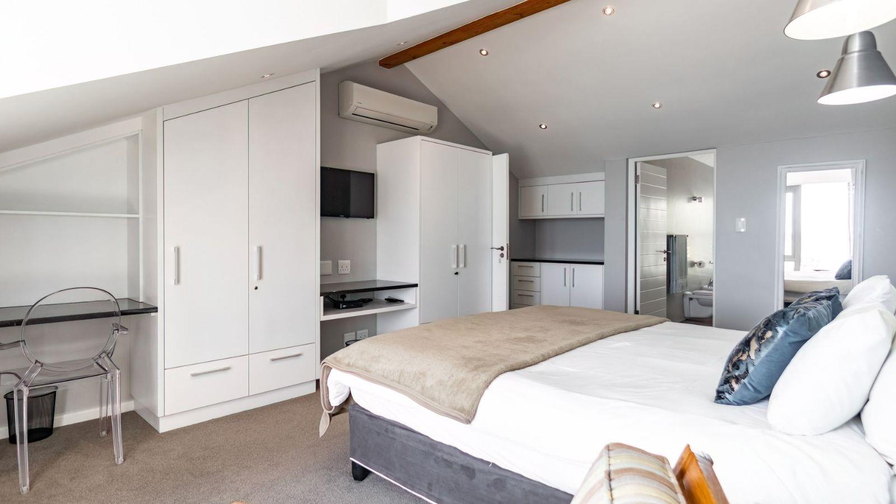
Dual Mandate Newly ReducedSecure a rare beachfront opportunity in sought-after Gordons Bay. This exceptional property offers two identical semi-detached homes just steps from the sand ideal for extended families, group holidays, or strong rental income.Each home features six double bedrooms, accommodating 12 guests per unit 24 in total. A spacious shared ocean-facing patio creates the perfect setting for sunset braais and relaxed entertaining.Downstairs includes three bedrooms two en-suite, an additional bathroom, guest toilet, vinyl flooring, and ceiling fans. Upstairs offers a carpeted master suite with full en-suite, a second en-suite bedroom, and a pajama lounge or playroom. Both upstairs bedrooms are air-conditioned.High-quality security shutters and secure parking add peace of mind. The layout is perfectly suited for private use, Airbnb, or corporate rentals. Furniture and appliances are available as optional extras for a seamless move-in or immediate rental setup.Located just 40 minutes from Cape Town, Gordons Bay is known for its calm waters, mountain views, and relaxed coastal charm making this both a lifestyle purchase and a smart investment.Contact us today to arrange a private viewing and explore the full potential.
What we know about this property
Each attribute shows where it came from and how sure we are. Model-derived attributes arrive as enrichment runs.
Resilience
- Backup Power Level
- Nonefrom the listing text · 98%
- Battery Backup
- Nofrom the listing text · 98%
- Borehole
- Nofrom the listing text · 98%
- Gas Hob
- Nofrom the listing text · 97%
- Generator
- Nofrom the listing text · 98%
- Grey Water
- Nofrom the listing text · 98%
- Heat Pump
- Nofrom the listing text · 97%
- Inverter
- Nofrom the listing text · 98%
- Solar Geyser
- Nofrom the listing text · 98%
- Solar panels
- Nofrom the listing text · 98%
- Water Tank
- Nofrom the listing text · 98%
Security
- Alarm Beams
- Nofrom the listing text · 97%
- Armed Response
- Nofrom the listing text · 97%
- Boomed Area
- Nofrom the listing text · 96%
- CCTV
- Nofrom the listing text · 97%
- Electric Fence
- Nofrom the listing text · 97%
- Guard 24h
- Nofrom the listing text · 97%
- Security Estate
- Nofrom the listing text · 95%
Market
- Days on market
- 384 daysfrom our price history
- Price change since listed
- 0.0%from our price history
- Price per m²
- R 18 884from our price history
- Times relisted
- 0from our price history
- Vs suburb median
- 4.49×from our price history
- Under Offer
- Nofrom our price history
Comfort
- Air Conditioning
- Yesfrom the listing text · 98%
- Double Glazing
- Nofrom the listing text · 97%
- Fireplace
- Nofrom the listing text · 97%
- High Ceilings
- Nofrom the listing text · 97%
- North Facing
- Nofrom the listing text · 98%
- Quiet Street
- Nofrom the listing text · 97%
- Underfloor Heating
- Nofrom the listing text · 98%
- View Type
- Seafrom the listing text
- Wind Protected
- Nofrom the listing text · 96%
Layout
- Flatlet
- Nofrom the listing text · 82%
- Home Office
- Nofrom the listing text · 95%
- Lift Access
- Nofrom the listing text · 97%
- Open Plan
- Nofrom the listing text · 96%
- Penthouse
- Nofrom the listing text · 98%
- Scullery
- Nofrom the listing text · 97%
- Single Level
- Nofrom the listing text · 98%
- Staff Accommodation
- Nofrom the listing text · 96%
- Walk In Closet
- Nofrom the listing text · 96%
- Wheelchair Access
- Nofrom the listing text · 98%
Outdoor
- Balcony
- Yesfrom the listing text · 79%
- Boat Caravan Parking
- Nofrom the listing text · 97%
- Borehole Irrigation
- Nofrom the listing text · 98%
- Braai Area
- Nofrom the listing text · 67%
- Covered Patio
- Nofrom the listing text · 84%
- Established Trees
- Nofrom the listing text · 98%
- Garage Type
- Nonefrom the listing text · 81%
- Garden Size
- Nonefrom the listing text · 61%
- Pet Friendly
- Yesfrom the listing text · 97%
- Pool Type
- Nonefrom the listing text
Condition
- Needs Tlc
- Nofrom the listing text · 98%
Architecture
- Double Storey
- Yesfrom the listing text · 98%
- Original Features
- Nofrom the listing text · 98%
- Thatched Roof
- Nofrom the listing text · 98%
Tenure Rules
- Exclusive Use Area
- Nofrom the listing text · 96%
- No transfer duty
- Nofrom the listing text · 98%
- Retirement Scheme
- Nofrom the listing text · 98%
- Short Let Allowed
- Nofrom the listing text · 75%
- Special Levy Mentioned
- Nofrom the listing text · 98%
- Utilities Included
- Nofrom the listing text · 98%
Connectivity
- Fibre
- Nofrom the listing text · 98%
Commercial
- Auction
- Nofrom the listing text · 98%
- Bank Assisted
- Nofrom the listing text · 98%
- Off Plan
- Nofrom the listing text · 98%
- Owner Relocating
- Nofrom the listing text · 98%
- Price Reduced
- Nofrom our price history
- Priced To Sell
- Nofrom the listing text · 82%
Portal facts
- Land size
- 1 148 m²
- Floor size
- 842 m²
- Listing date
- 5 Sep 2025
- Property type
- House
- Listing number
- T5218471
- Rates and taxes
- R 3 483
- Feature: Bedrooms
- 12
- Feature: Bathrooms
- 11
- Feature: Pet friendly
- yes