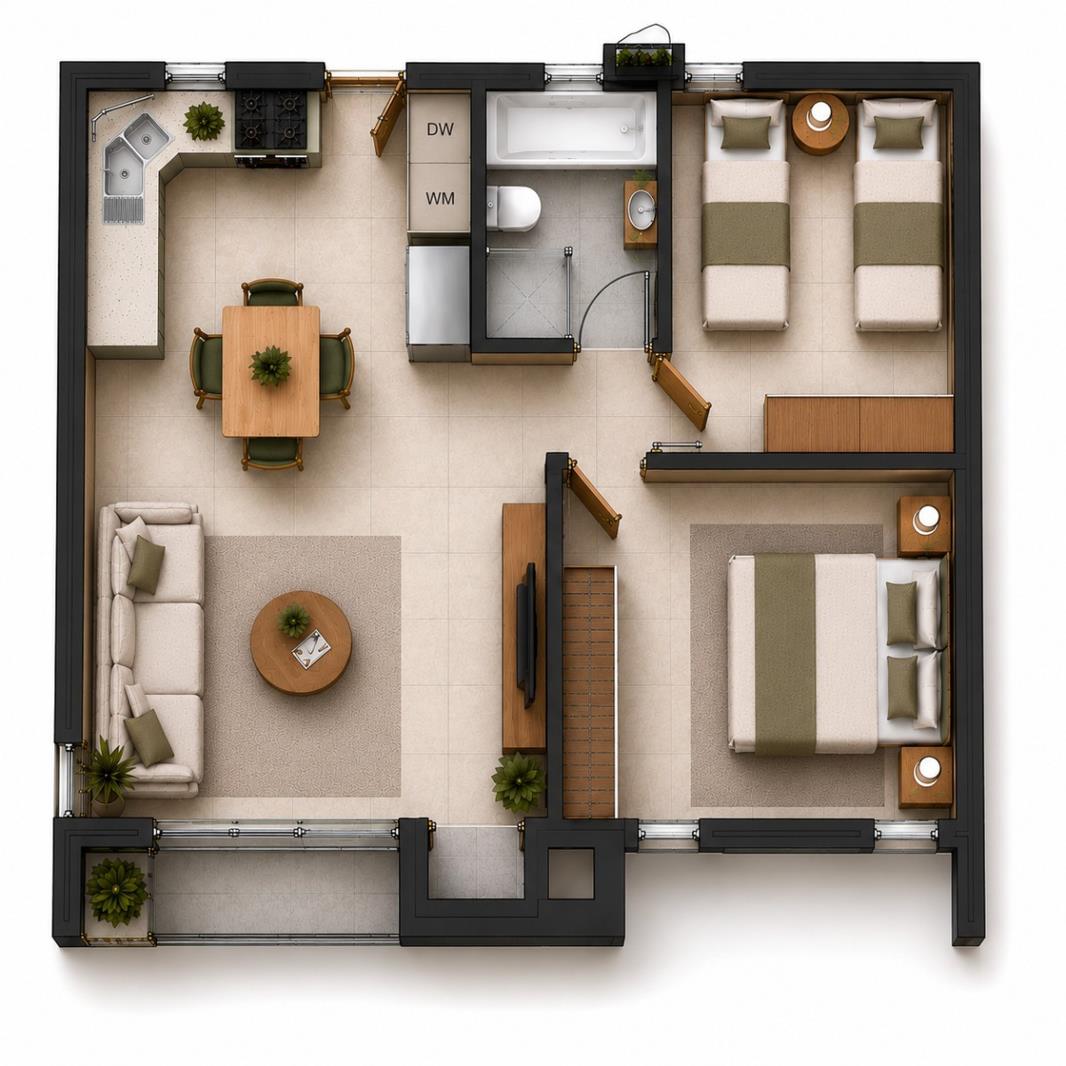
2 Bedroom Apartment in Brackenfell South
103 ronelle, Brackenfell South, Cape Townlocation approximate: suburb level
2 bed · 1 bath · 64 m² floor · 8608 m² erf
Description
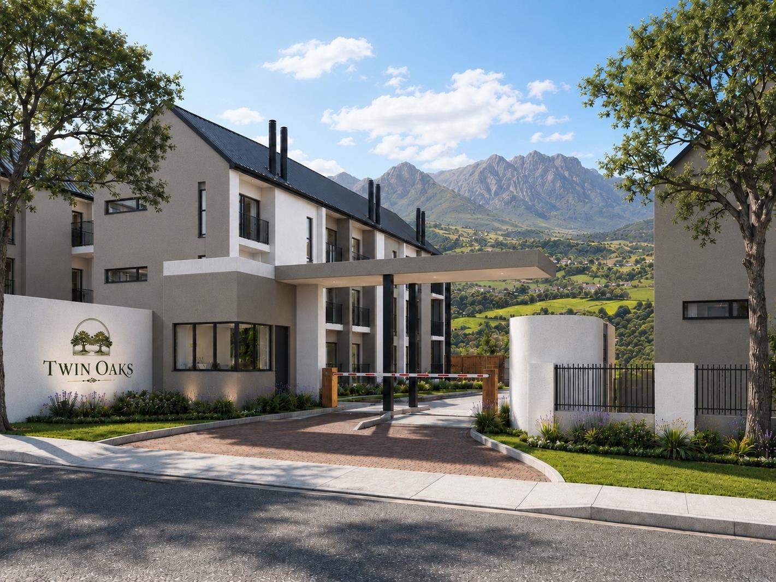
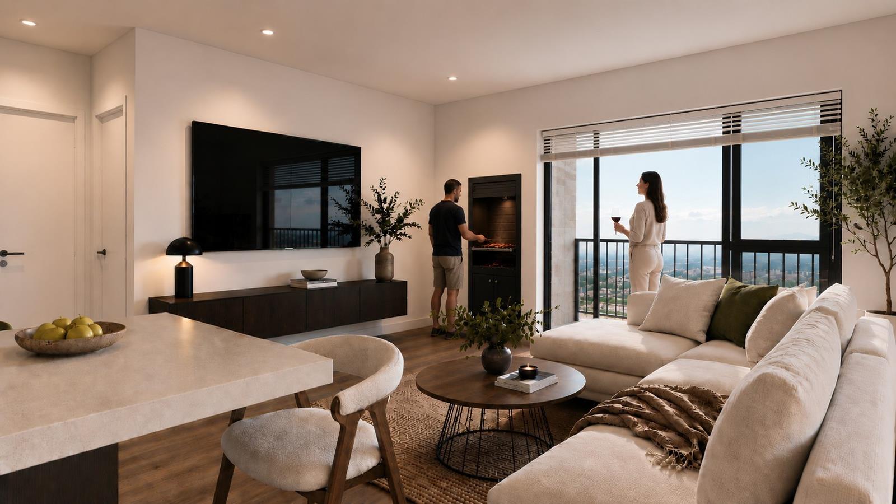
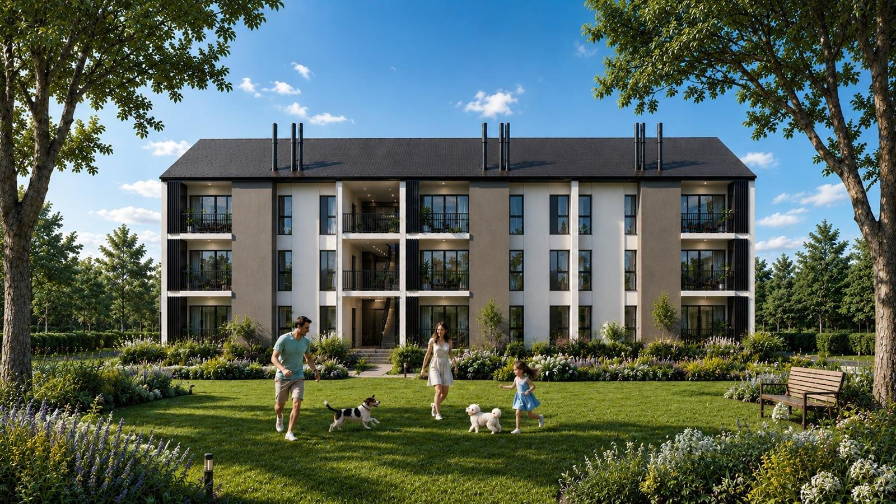
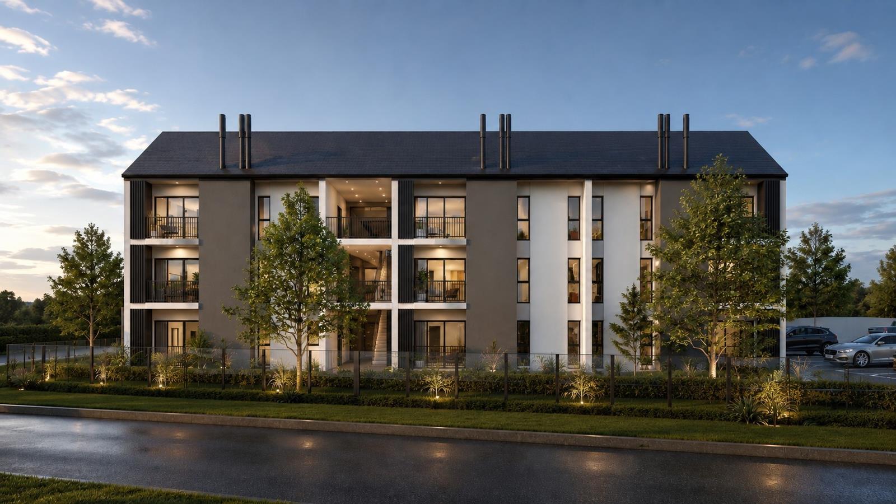
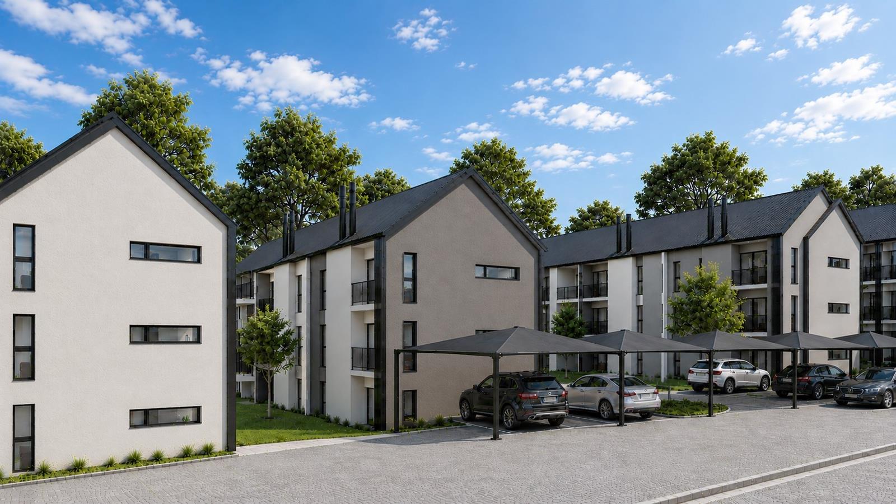
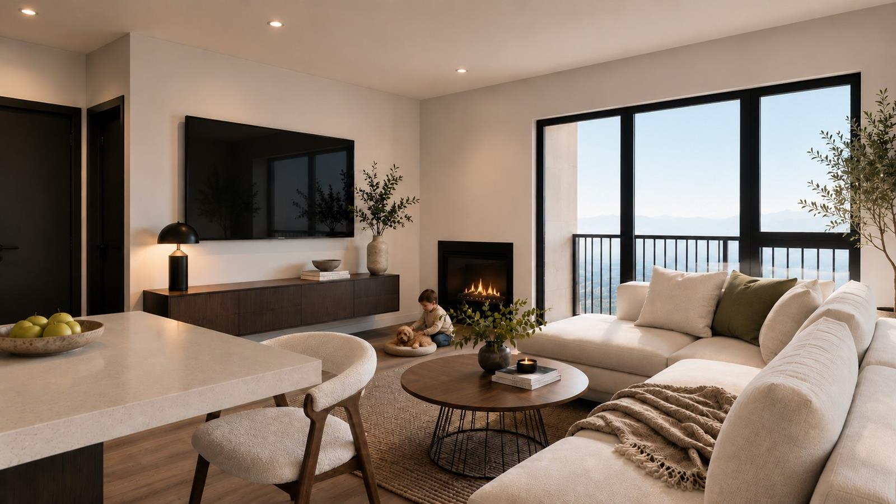
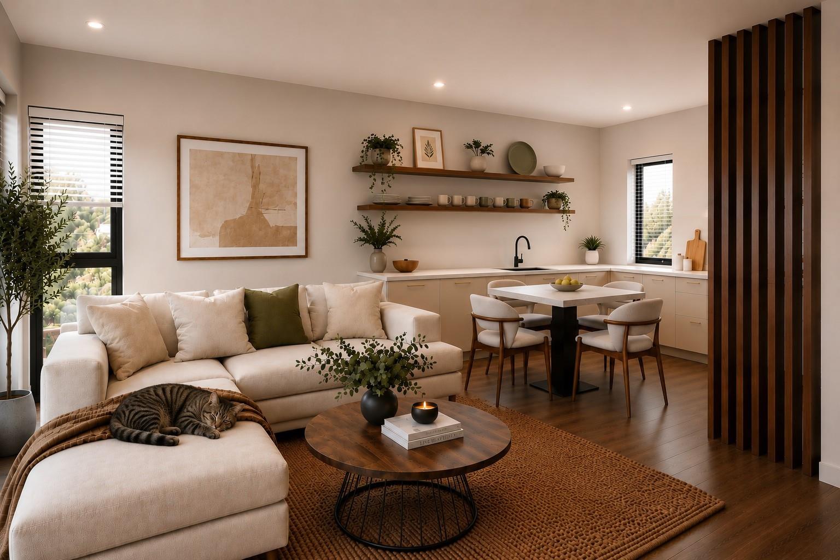
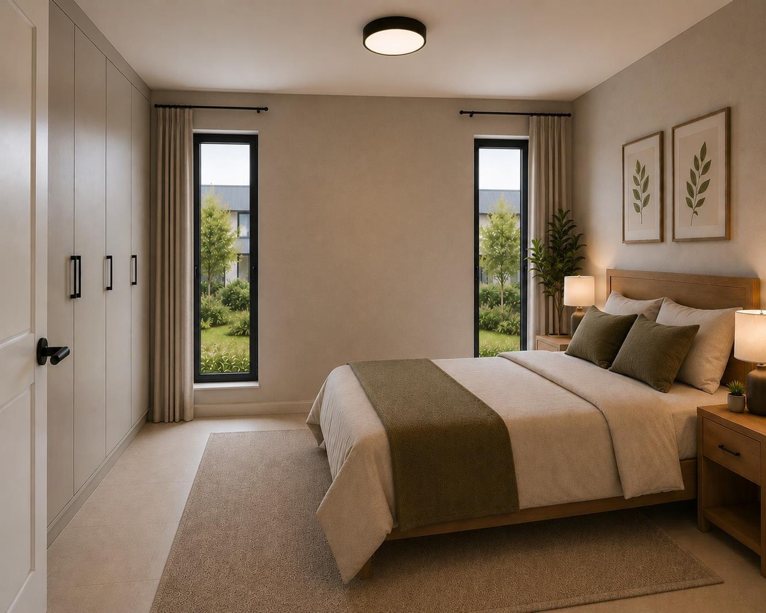
Twin Oaks Where Modern Living Meets Natural HeritageOccupation estimated for 1 September 2027Brand-New Residential Development | Schoongezicht, Brackenfell South, Cape TownWelcome to Twin Oaks, an exciting new residential development offering 78 contemporary two-bedroom, one full bathroom apartments in the heart of Schoongezicht, Brackenfell South. Thoughtfully designed for first-time buyers, families, professionals, retirees and investors, Twin Oaks combines modern living with a secure, pet-friendly lifestyle in one of Cape Towns fastest-growing suburbs.Apartment Features:Approx 64 square meters2 Bedrooms with built-in cupboardsFull bathroom with bath, shower, toilet and vanityOpen-plan kitchen and loungeBuilt-in braaiModern kitchen with:Electric under-counter ovenGas hobEngineered stone countertopsTwo wet points for a washing machinetumble dryer combination, dishwasher or separate tumble dryerStandard choice of White or Light Grey kitchen and bedroom cupboardsMake your apartment your own with optional upgrades at an additional cost:Wood-burning fireplace instead of the built-in braai R20,000Upgrade to laminate flooring R300m²Pet & Family FriendlyTwin Oaks has been designed with lifestyle in mind.Up to 2 pets per apartmentLandscaped communal gardensChild-friendly environmentSecure access-controlled livingA Development with HeritageThe development takes its name from the two magnificent heritage oak trees that will remain as the centrepiece of the estate, together with another mature heritage tree. These iconic trees will be preserved within the landscaped gardens, creating a unique sense of place and lasting legacy for future generations.Development PhasesTwin Oaks will be developed in two phases.Phase 1: Units 4078Phase 2: Remaining apartments to follow shortly thereafter.Purchasing during Phase 1 allows buyers to secure launch pricing before future price increases.Phase 1 Launch Prices:- Ground floor apartments with private gardens R1,745,000.00 - SOLD OUT- Ground floor apartments without private gardens R1,695,000.00- First floor apartments R1,679,000.00- Second floor apartments R1,679,000.00, featuring higher ceilings and, on selected units, beautiful views.Buy early. Invest wisely.All transfer and registration costs are included. A R5,000.00 securing deposit is payable upon signing the Offer to Purchase.Excellent Investment OpportunityWith strong demand for quality rental accommodation in Brackenfell South, Twin Oaks offers excellent investment potential.Estimated rental income by the end of 2027: approximately R14,000 to R16,000 per monthPotential gross rental yield of approximately 9 to 11, subject to purchase price and market conditionsExcellent capital growth prospects in a rapidly expanding areaPrime LocationTwin Oaks enjoys an outstanding location close to:Haasendal Gables Shopping CentreCape Gate Shopping Centre & MediclinicCurro SchoolsProtea Heights AcademyBrackenfell High SchoolStellenbosch Business DistrictDurbanville Wine RouteN1 & R300 highwaysCape Town International AirportWalk to Haasendal Wine EstateOne of Twin Oaks standout lifestyle features is its location within walking distance of the popular Haasendal Wine Estate, offering restaurants, wine tasting, childrens play areas, family entertainment and beautiful vineyard surroundings.Rooted in Heritage. Designed for Modern Living.Whether youre buying your first home, growing your investment portfolio or looking for a lifestyle that combines convenience, community and nature, Twin Oaks offers exceptional value in one of Cape Towns most sought-after emerging neighbourhoods.Friendly Note: The images and 3D renders shown are artists impressions intended to illustrate the vision for Twin Oaks. Final finishes, colours, landscaping and other details may differ from the completed development as construction progresses.
What we know about this property
Each attribute shows where it came from and how sure we are. Model-derived attributes arrive as enrichment runs.
Resilience
- Backup Power Level
- Nonefrom the listing text · 97%
- Battery Backup
- Nofrom the listing text · 98%
- Borehole
- Nofrom the listing text · 98%
- Gas Hob
- Yesfrom the listing text · 98%
- Generator
- Nofrom the listing text · 97%
- Grey Water
- Nofrom the listing text · 98%
- Heat Pump
- Nofrom the listing text · 98%
- Inverter
- Nofrom the listing text · 98%
- Solar Geyser
- Nofrom the listing text · 98%
- Solar panels
- Nofrom the listing text · 98%
- Water Tank
- Nofrom the listing text · 98%
Security
- Alarm Beams
- Nofrom the listing text · 97%
- Armed Response
- Nofrom the listing text · 96%
- Boomed Area
- Yesfrom the listing text · 71%
- Burglar Bars
- Yesfrom the listing text · 94%
- CCTV
- Nofrom the listing text · 96%
- Electric Fence
- Yesfrom the listing text · 98%
- Guard 24h
- Nofrom the listing text · 86%
- Security Estate
- Yesfrom the listing text · 91%
Location
- Exposed to coastal wind
- Nofrom open data · 60%
- Estimated commute to CBD
- 59 minfrom open data · 60%
- Crime trend
- Improvingfrom open data · 60%
- Distance to the sea
- 19.5 kmfrom open data · 60%
- Load-shedding block
- 10from open data · 60%
- SAPS precinct risk
- Low Riskfrom open data · 60%
Market
- Days on market
- 39 daysfrom our price history
- Gross rental yield
- 7.6%from our price history
- Price change since listed
- 0.0%from our price history
- Price per m²
- R 26 234from our price history
- Times relisted
- 0from our price history
- Vs suburb median
- 1.03×from our price history
- Under Offer
- Nofrom our price history
Comfort
- Air Conditioning
- Nofrom the listing text · 97%
- Double Glazing
- Nofrom the listing text · 98%
- High Ceilings
- Yesfrom the listing text · 74%
- North Facing
- Nofrom the listing text · 98%
- Quiet Street
- Nofrom the listing text · 97%
- Underfloor Heating
- Nofrom the listing text · 98%
- View Type
- Nonefrom the listing text · 73%
- Wind Protected
- Nofrom the listing text · 98%
Layout
- Flatlet
- Nofrom the listing text · 98%
- Furnished
- Yesfrom the listing text · 96%
- Home Office
- Nofrom the listing text · 97%
- Lift Access
- Nofrom the listing text · 92%
- Living Areas
- 1from the listing text · 99%
- Open Plan
- Yesfrom the listing text · 98%
- Penthouse
- Nofrom the listing text · 76%
- Scullery
- Nofrom the listing text · 92%
- Single Level
- Yesfrom the listing text · 70%
- Staff Accommodation
- Nofrom the listing text · 98%
- Walk In Closet
- Nofrom the listing text · 96%
- Wheelchair Access
- Nofrom the listing text · 97%
Outdoor
- Balcony
- Yesfrom the listing text · 95%
- Boat Caravan Parking
- Nofrom the listing text · 98%
- Borehole Irrigation
- Nofrom the listing text · 95%
- Braai Area
- Yesfrom the listing text · 99%
- Covered Patio
- Nofrom the listing text · 96%
- Established Trees
- Yesfrom the listing text · 95%
- Garage Type
- Nonefrom the listing text · 74%
- Garden Size
- Nonefrom the listing text · 80%
- Off-street parking bays
- 1from the listing text · 96%
- Pet Friendly
- Yesfrom the listing text · 99%
- Pool Type
- Nonefrom the listing text
Condition
- Needs Tlc
- Nofrom the listing text · 98%
- Renovation Status
- New Buildfrom the listing text
Architecture
- Architecture Style
- Contemporaryfrom the listing text
- Build Era
- New Buildfrom the listing text
- Original Features
- Nofrom the listing text · 98%
- Thatched Roof
- Nofrom the listing text · 98%
Tenure Rules
- Exclusive Use Area
- Nofrom the listing text · 69%
- No transfer duty
- Nofrom the listing text · 65%
- Retirement Scheme
- Nofrom the listing text · 97%
- Short Let Allowed
- Nofrom the listing text · 97%
- Special Levy Mentioned
- Nofrom the listing text · 96%
- Tenure
- Sectional Titlefrom the listing text
- Utilities Included
- Nofrom the listing text · 98%
Connectivity
- Fibre
- Nofrom the listing text · 98%
Commercial
- Auction
- Nofrom the listing text · 99%
- Bank Assisted
- Nofrom the listing text · 98%
- Off Plan
- Yesfrom the listing text · 94%
- Owner Relocating
- Nofrom the listing text · 98%
- Price Reduced
- Nofrom our price history
- Priced To Sell
- Nofrom the listing text · 94%
Portal facts
- Levies
- R 1 500
- Land size
- 8 608 m²
- Floor size
- 64 m²
- Listing date
- 16 Aug 2026
- Property type
- Apartment
- Listing number
- T5588592
- Feature: Fenced
- yes
- Feature: Balcony
- yes
- Feature: Kitchen
- yes
- Feature: Lounges
- 1
- Feature: Storeys
- 1
- Feature: Bedrooms
- 2
- Feature: Bathrooms
- 1
- Feature: Furnished
- yes
- Feature: Access gate
- yes
- Feature: Open parking
- 1
- Feature: Pet friendly
- yes
- Feature: Security post
- yes
- Feature: Built In braai
- yes
- Feature: Electric fencing
- yes
- Feature: Built in cupboards
- yes