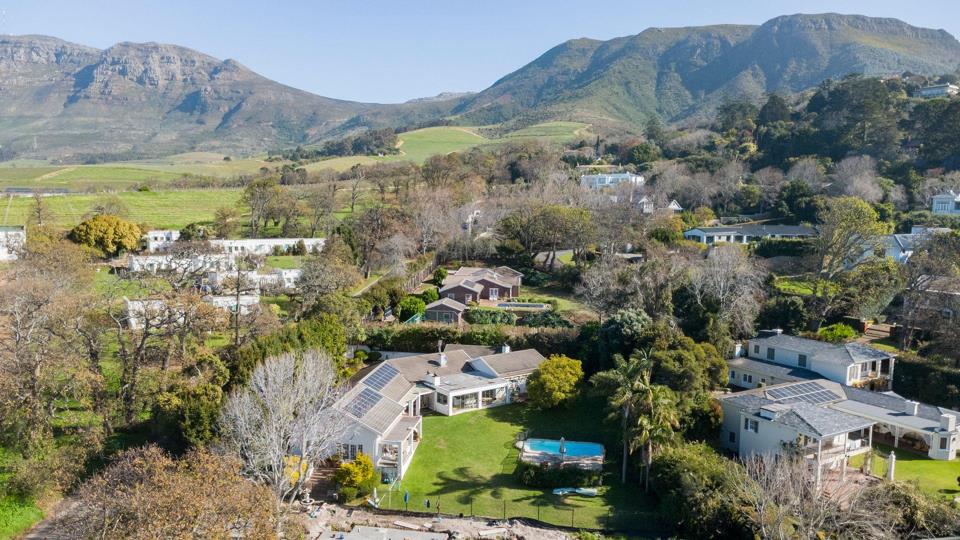


4 Bedroom House for sale in Constantia
Constantia, Cape Townlocation approximate: suburb level
4 bed · 3 bath · 4 parking · 2247 m² erf
Description
Cherish the position forever - neighbouring the 342 year old Groot Constantia Wine Farm, north-facing, spacious, established garden and trees, completely private and quietly situated in a cul-de-sac. Just perfect to extend, build, renovate - you cannot go wrong in this position! Savour the sense of heritage and timeless charm. The peaceful setting ensures a rare sense of tranquillity — a perfect sanctuary away from the bustle of city life. Featuring four inviting entertainment areas, thoughtfully designed for both relaxed family living and elegant entertaining. The spacious lounge, with its gas fireplace and courtyard access, forms the heart of the home — a warm and welcoming space for gatherings. The dining room, complete with a fireplace and built-in bookcases, flows seamlessly to the extensive outdoor entertainment area, which boasts two built-in braais and... Cherish the position forever - neighbouring the 342 year old Groot Constantia Wine Farm, north-facing, spacious, established garden and trees, completely private and quietly situated in a cul-de-sac. Just perfect to extend, build, renovate - you cannot go wrong in this position! Savour the sense of heritage and timeless charm. The peaceful setting ensures a rare sense of tranquillity — a perfect sanctuary away from the bustle of city life. Featuring four inviting entertainment areas, thoughtfully designed for both relaxed family living and elegant entertaining. The spacious lounge, with its gas fireplace and courtyard access, forms the heart of the home — a warm and welcoming space for gatherings. The dining room, complete with a fireplace and built-in bookcases, flows seamlessly to the extensive outdoor entertainment area, which boasts two built-in braais and seamless stacking doors that open onto the front garden and pool. An additional large, entertainment room with a fireplace can be found to the left of the open plan kitchen/family room. The spacious kitchen, with a centre dining nook, looks past the family room into the entertainment lounge and garden beyond. All the living areas are wonderfully flexible, offering endless possibilities for modern lifestyles. Any one of them could easily be transformed into a study, pyjama lounge, or creative studio, allowing the home to adapt effortlessly to changing needs. On the right side of the house lies a private suite, which can serve as a stand-alone cottage or luxurious main en-suite bedroom. This secluded space includes a large walk-in dressing area and offers privacy and comfort — ideal for extended family, guests, or a serene owner’s retreat. There is an additional bedroom en-suite (or pyjama lounge with bathroom) and two spacious bedrooms with a third bathroom. The double garage and staff rooms complete the package. With imagination, vision, and some well-deserved TLC, this exceptional property could once again become a Constantia masterpiece — a peaceful retreat in an extraordinary location with great view potential, both towards the mountains and over the vineyards. Read full description + window.loader.addCallback((renderComponent) => renderComponent({"name":"ReadMore","props":"#142248898","type":"c"}));
What we know about this property
Each attribute shows where it came from and how sure we are. Model-derived attributes arrive as enrichment runs.
Resilience
- Backup Power Level
- Partialfrom the listing text · 99%
- Battery Backup
- Nofrom the listing text · 96%
- Borehole
- Yesfrom the listing text · 96%
- Gas Hob
- Nofrom the listing text · 90%
- Generator
- Nofrom the listing text · 96%
- Grey Water
- Nofrom the listing text · 98%
- Heat Pump
- Nofrom the listing text · 97%
- Inverter
- Nofrom the listing text · 91%
- Solar Geyser
- Nofrom the listing text · 93%
- Solar panels
- Yesfrom the listing text · 97%
- Water Tank
- Nofrom the listing text · 95%
Security
- Alarm Beams
- Nofrom the listing text · 97%
- Armed Response
- Nofrom the listing text · 97%
- Boomed Area
- Nofrom the listing text · 91%
- Burglar Bars
- Nofrom the listing text · 75%
- CCTV
- Nofrom the listing text · 97%
- Electric Fence
- Nofrom the listing text · 95%
- Guard 24h
- Nofrom the listing text · 97%
- Security Estate
- Nofrom the listing text · 93%
Location
- Exposed to coastal wind
- Nofrom open data · 60%
- Estimated commute to CBD
- 24 minfrom open data · 60%
- Crime trend
- Stablefrom open data · 60%
- Distance to the sea
- 7.3 kmfrom open data · 60%
- Load-shedding block
- 11from open data · 60%
- SAPS precinct risk
- Elevatedfrom open data · 60%
Market
- Days on market
- 321 daysfrom our price history
- Gross rental yield
- 2.0%from our price history
- Price change since listed
- 0.0%from our price history
- Times relisted
- 0from our price history
- Vs suburb median
- 1.00×from our price history
- Under Offer
- Nofrom our price history
Comfort
- Air Conditioning
- Nofrom the listing text · 97%
- Double Glazing
- Nofrom the listing text · 98%
- Fireplace
- Yesfrom the listing text · 99%
- High Ceilings
- Nofrom the listing text · 96%
- Natural Light
- Brightfrom the listing text · 96%
- North Facing
- Yesfrom the listing text · 85%
- Quiet Street
- Yesfrom the listing text · 99%
- Underfloor Heating
- Nofrom the listing text · 98%
- Wind Protected
- Nofrom the listing text · 92%
Layout
- Furnished
- Nofrom the listing text · 96%
- Home Office
- Yesfrom the listing text · 87%
- Lift Access
- Nofrom the listing text · 98%
- Open Plan
- Yesfrom the listing text · 90%
- Penthouse
- Nofrom the listing text · 98%
- Scullery
- Nofrom the listing text · 88%
- Single Level
- Nofrom the listing text · 86%
- Staff Accommodation
- Yesfrom the listing text · 98%
- Walk In Closet
- Yesfrom the listing text · 98%
- Wheelchair Access
- Nofrom the listing text · 98%
Outdoor
- Balcony
- Nofrom the listing text · 81%
- Boat Caravan Parking
- Nofrom the listing text · 96%
- Borehole Irrigation
- Nofrom the listing text · 95%
- Braai Area
- Yesfrom the listing text · 99%
- Covered Patio
- Nofrom the listing text · 88%
- Established Trees
- Yesfrom the listing text · 98%
- Garage Type
- Doublefrom the listing text
- Garden Size
- Largefrom the listing text · 92%
- Pet Friendly
- Yesfrom the listing text · 98%
- Pool Type
- Standardfrom the listing text · 99%
Condition
- Needs Tlc
- Yesfrom the listing text · 94%
- Renovation Status
- Fixer Upperfrom the listing text · 92%
Architecture
- Double Storey
- Nofrom the listing text · 82%
- Original Features
- Nofrom the listing text · 87%
- Thatched Roof
- Nofrom the listing text · 98%
Tenure Rules
- Exclusive Use Area
- Nofrom the listing text · 97%
- No transfer duty
- Nofrom the listing text · 98%
- Retirement Scheme
- Nofrom the listing text · 98%
- Short Let Allowed
- Nofrom the listing text · 98%
- Special Levy Mentioned
- Nofrom the listing text · 98%
- Utilities Included
- Nofrom the listing text · 98%
Connectivity
- Fibre
- Nofrom the listing text · 98%
Commercial
- Auction
- Nofrom the listing text · 99%
- Bank Assisted
- Nofrom the listing text · 98%
- Off Plan
- Nofrom the listing text · 98%
- Owner Relocating
- Nofrom the listing text · 98%
- Price Reduced
- Nofrom our price history
- Priced To Sell
- Nofrom the listing text · 98%
Portal facts
- Pool
- Yes
- Roof
- Tile
- Solar
- Solar Panels
- Garage
- 2
- Garden
- Yes
- Office
- 1
- Parking
- 4 Secure Parking
- Bedrooms
- 4
- Erf Size
- 2 247 m²
- Kitchens
- 1
- Security
- Totally Fenced
- Bathrooms
- 3
- Outbuilding
- Storeroom
- Backup Water
- Borehole Water Tank
- Listing Date
- 07 November 2025
- Pets Allowed
- Yes
- Domestic Rooms
- 1
- Listing Number
- 116629707
- Rates and Taxes
- R 6 323
- Reception Rooms
- 3
- Type of Property
- House