2 Bedroom House in Kenilworth
9 bridle close, Kenilworth, Cape Townlocation approximate: suburb level
2 bed · 1 bath · 59 m² floor · 202 m² erf
Description
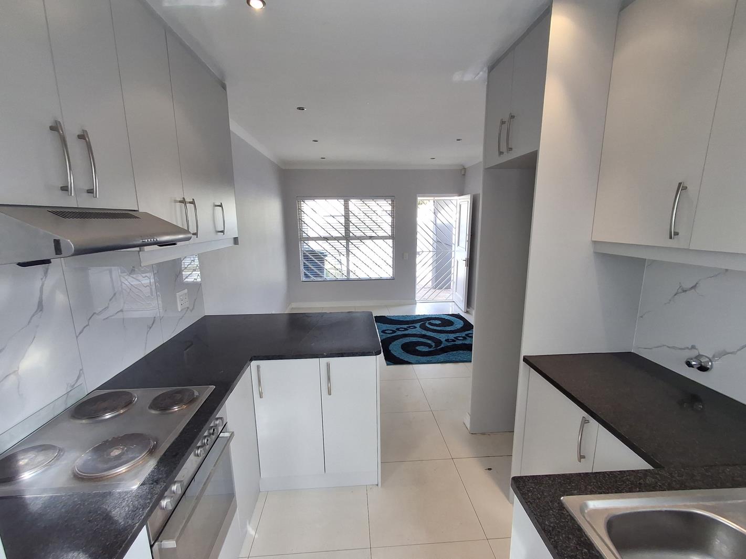
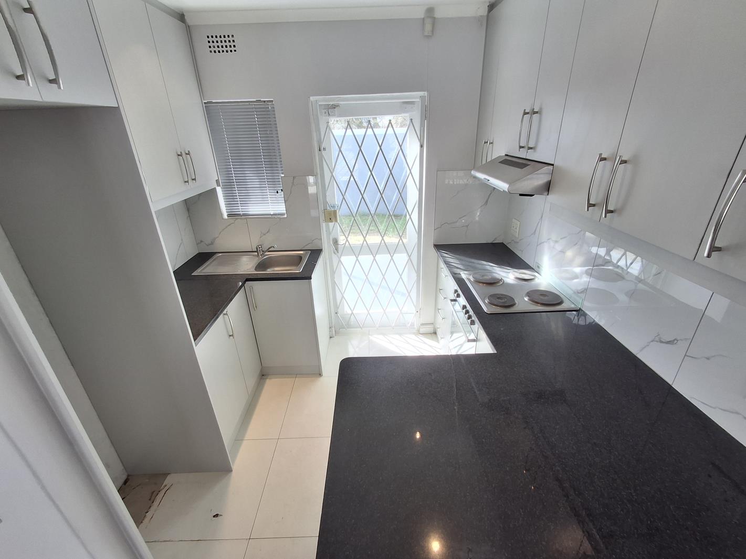
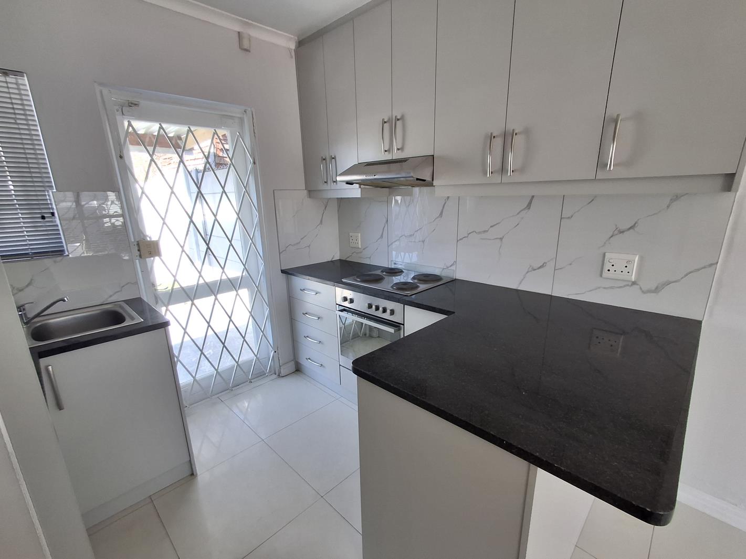
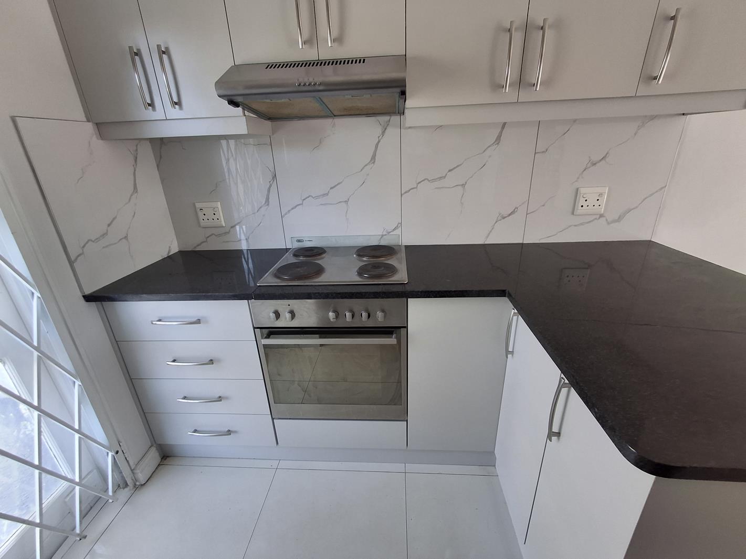
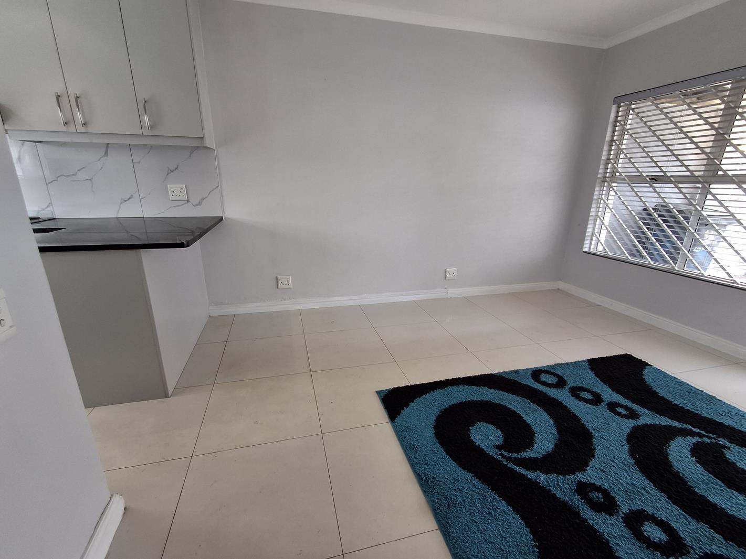
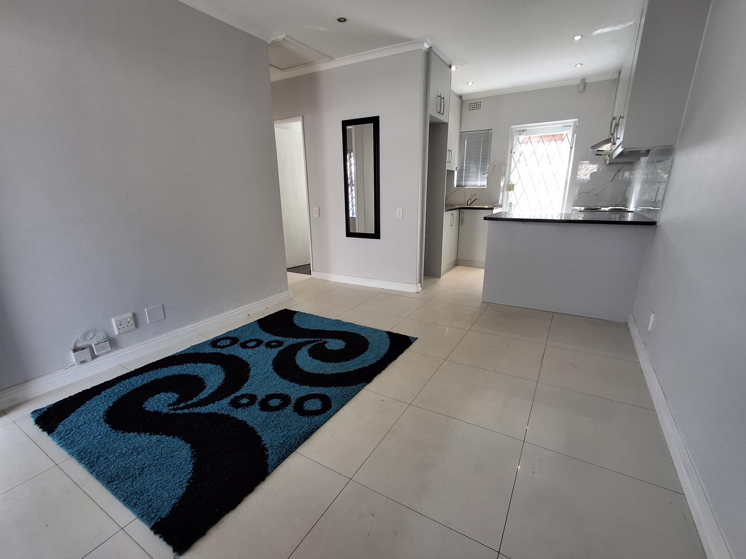
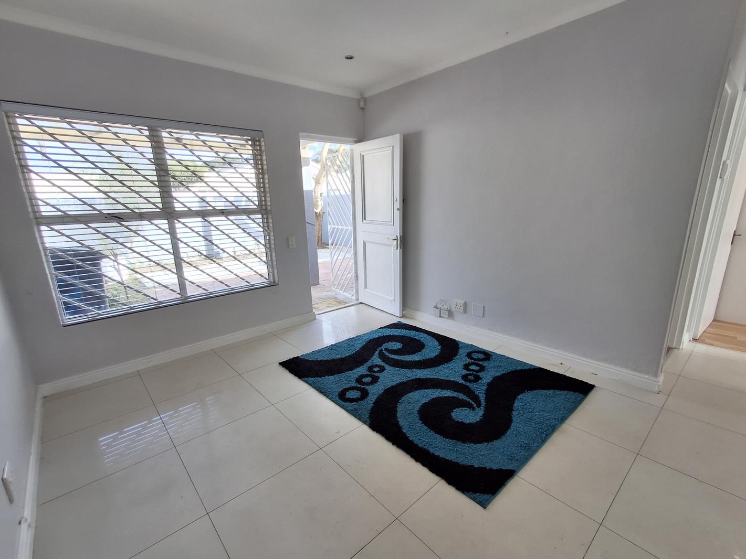
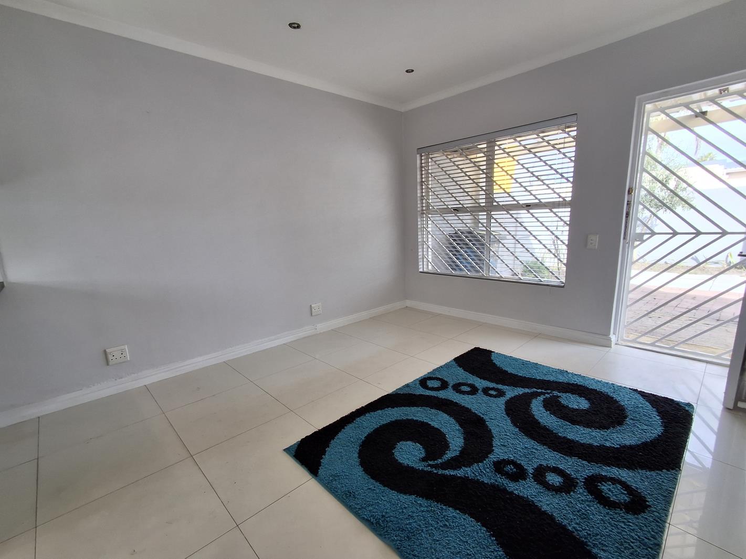
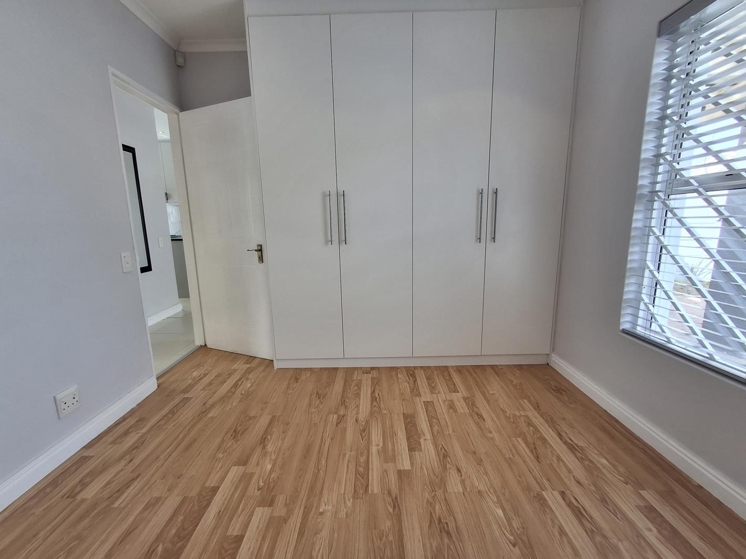
Sole Exclusive MandateSituated in Bridle Close, Kenilworth, this semi-detatched cozy home is perfect for Investment purposes, If you are looking to scale down, starter home, or a fixer upper Needs a little TLC But the property has alot of potential to expandIf you are seeking a safe, cozy 2 bedroom semi-detatched home, where the neighbors are friendly and neighborhood old school, then this is for you. It comes with 2 bedrooms, 1 x double and 1 x single or double, both with build in cupboards and laminated flooring. Open plan cozy lounge and kitchen. Kitchen with ample cupboard space, with back door leading out onto the court yard. Whashing machine connection outside undercover. Cozy bathroom offers shower, basin and toilet. The property comes with 1 open parking bay off street and 2 open parking bays behind a locked manual garage door. It has a cozy paved garden space in front of the house, perfect for the kids to play while the parents are having a braai. The back garden has alot of potential and can be tuned into a kids play ground, an amazing entertainment area or to extend the footprint of the current property, enclose the garage or ad an outbuilding.Please note that the property is next to the M5 and does need some TLC if you whish. Fibre connection installed.Property is a short drive to Access Park, Kenilworth Centre and all major highwaysElectricity pre-paid meterSecurity Gates24 hour Security guards at all complexes in the areaOld School neighborhoodOnly 1 street in and out of the neighborhoodPerfect investment propertyMonthly Rates: R1 595.982 x bedrooms with built-in cupboards1 x neat bathroom. shower, basin and toiletModern, fully fitted kitchenBright and welcoming open plan loungeSecure parkingSpacious yard where children can play safelyFully walled property with a secure gateLocated in a peaceful, family-friendly neighbourhoodClose to schools, shops, public transport, and other essential amenitiesThis home offers a warm and welcoming environment, making it the perfect place for your small family to create lasting memories.Electricity: Pre-Paid meterWashing machine connection outsideWIFI readyFor more information or to arrange a viewing, please reply on the advert on the web page under message agent.We look forward to helping you find your next family home!
What we know about this property
Each attribute shows where it came from and how sure we are. Model-derived attributes arrive as enrichment runs.
Resilience
- Backup Power Level
- Nonefrom the listing text · 91%
- Battery Backup
- Nofrom the listing text · 98%
- Borehole
- Nofrom the listing text · 98%
- Gas Hob
- Nofrom the listing text · 97%
- Generator
- Nofrom the listing text · 97%
- Grey Water
- Nofrom the listing text · 98%
- Heat Pump
- Nofrom the listing text · 98%
- Inverter
- Nofrom the listing text · 98%
- Solar Geyser
- Nofrom the listing text · 98%
- Solar panels
- Nofrom the listing text · 98%
- Water Tank
- Nofrom the listing text · 98%
Security
- Alarm Beams
- Nofrom the listing text · 97%
- Armed Response
- Nofrom the listing text · 95%
- Boomed Area
- Yesfrom the listing text · 60%
- Burglar Bars
- Yesfrom the listing text · 97%
- CCTV
- Nofrom the listing text · 97%
- Electric Fence
- Nofrom the listing text · 96%
- Guard 24h
- Yesfrom the listing text · 91%
Location
- Exposed to coastal wind
- Nofrom open data · 60%
- Estimated commute to CBD
- 20 minfrom open data · 60%
- Crime trend
- Stablefrom open data · 60%
- Distance to the sea
- 8.7 kmfrom open data · 60%
- Load-shedding block
- 11from open data · 60%
- SAPS precinct risk
- Elevatedfrom open data · 60%
Market
- Days on market
- 26 daysfrom our price history
- Gross rental yield
- 12.3%from our price history
- Price change since listed
- 0.0%from our price history
- Price per m²
- R 35 593from our price history
- Times relisted
- 0from our price history
- Vs suburb median
- 0.42×from our price history
- Under Offer
- Nofrom our price history
Comfort
- Air Conditioning
- Nofrom the listing text · 97%
- Double Glazing
- Nofrom the listing text · 98%
- Fireplace
- Nofrom the listing text · 97%
- High Ceilings
- Nofrom the listing text · 98%
- Natural Light
- Brightfrom the listing text · 98%
- North Facing
- Nofrom the listing text · 98%
- Quiet Street
- Nofrom the listing text · 77%
- Underfloor Heating
- Nofrom the listing text · 98%
- View Type
- Nonefrom the listing text · 69%
- Wind Protected
- Nofrom the listing text · 98%
Layout
- Flatlet
- Nofrom the listing text · 97%
- Furnished
- Nofrom the listing text · 94%
- Home Office
- Nofrom the listing text · 98%
- Lift Access
- Nofrom the listing text · 98%
- Living Areas
- 1from the listing text · 99%
- Open Plan
- Yesfrom the listing text · 98%
- Penthouse
- Nofrom the listing text · 98%
- Scullery
- Nofrom the listing text · 66%
- Staff Accommodation
- Nofrom the listing text · 97%
- Walk In Closet
- Nofrom the listing text · 97%
- Wheelchair Access
- Nofrom the listing text · 98%
Outdoor
- Balcony
- Nofrom the listing text · 69%
- Boat Caravan Parking
- Nofrom the listing text · 95%
- Borehole Irrigation
- Nofrom the listing text · 98%
- Braai Area
- Nofrom the listing text · 94%
- Established Trees
- Nofrom the listing text · 96%
- Pet Friendly
- Yesfrom the listing text · 97%
- Pool Type
- Nonefrom the listing text
Condition
- Needs Tlc
- Yesfrom the listing text · 98%
- Renovation Status
- Fixer Upperfrom the listing text
Architecture
- Double Storey
- Nofrom the listing text · 94%
- Original Features
- Nofrom the listing text · 98%
- Thatched Roof
- Nofrom the listing text · 98%
Tenure Rules
- Exclusive Use Area
- Nofrom the listing text · 94%
- No transfer duty
- Nofrom the listing text · 98%
- Retirement Scheme
- Nofrom the listing text · 98%
- Short Let Allowed
- Nofrom the listing text · 98%
- Special Levy Mentioned
- Nofrom the listing text · 97%
- Utilities Included
- Nofrom the listing text · 97%
Connectivity
- Fibre
- Yesfrom the listing text · 98%
Commercial
- Auction
- Nofrom the listing text · 98%
- Bank Assisted
- Nofrom the listing text · 98%
- Off Plan
- Nofrom the listing text · 98%
- Owner Relocating
- Nofrom the listing text · 98%
- Price Reduced
- Nofrom our price history
- Priced To Sell
- Nofrom the listing text · 97%
Portal facts
- Land size
- 202 m²
- Floor size
- 59 m²
- Listing date
- 28 Aug 2026
- Property type
- House
- Feature: Patio
- yes
- Listing number
- T5602837
- Rates and taxes
- R 1 596
- Feature: Laundry
- yes
- Feature: Lounges
- 1
- Feature: Bedrooms
- 2
- Feature: Bathrooms
- 1
- Feature: Pet friendly
- yes