1 Bedroom Apartment in De Waterkant
soho on strand, 128 strand street, De Waterkant, Cape Town
1 bed · 1 bath · 86 m² floor
Description
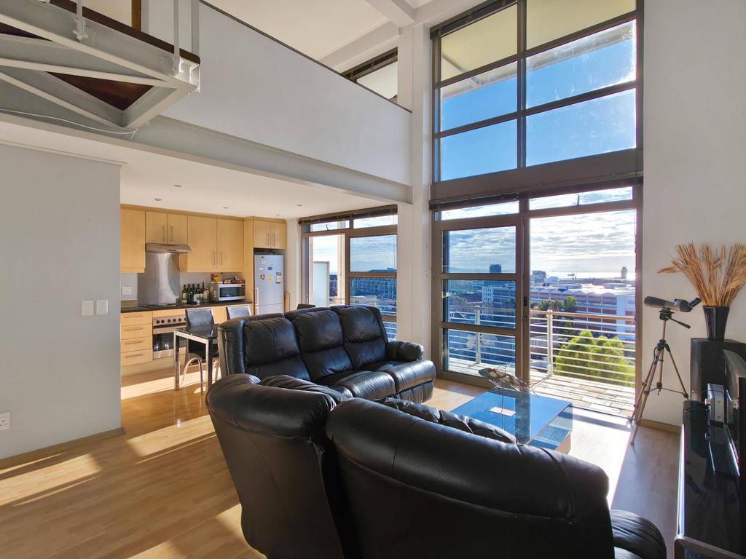
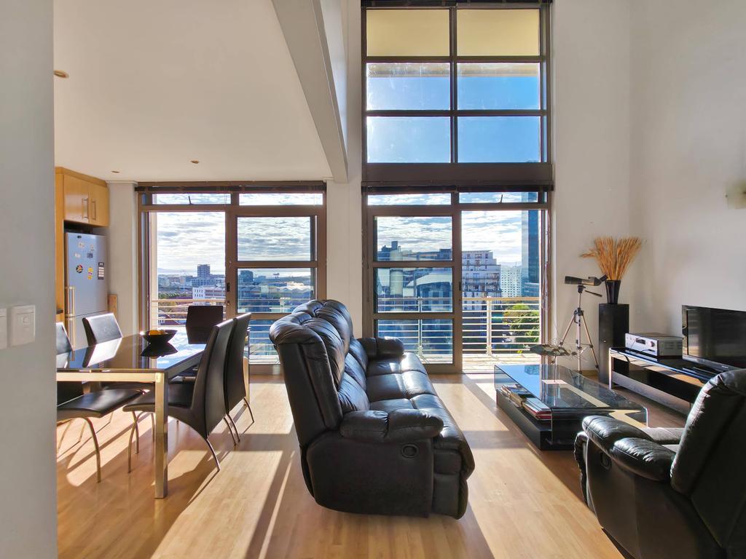
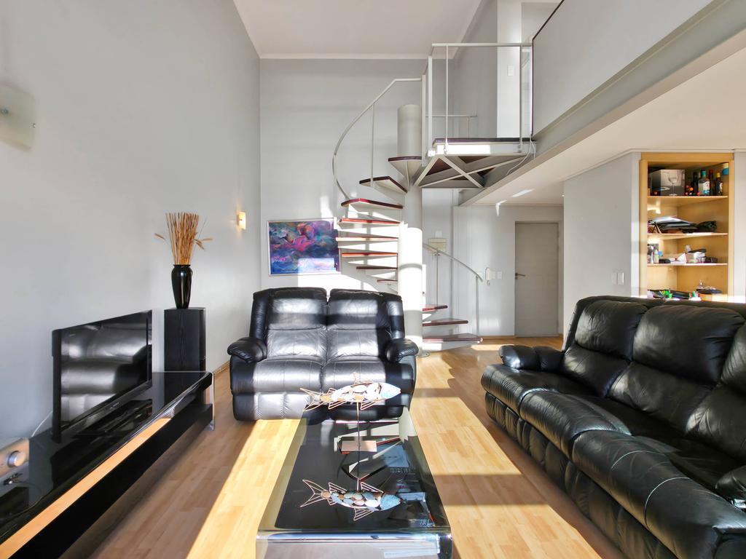
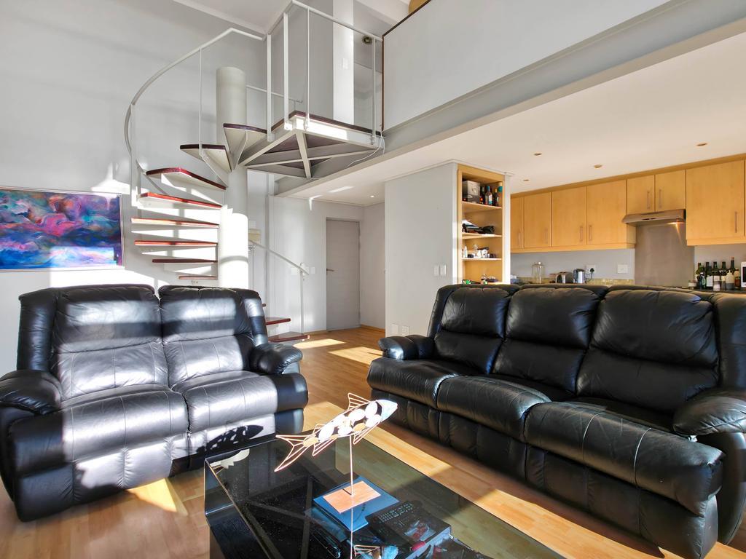
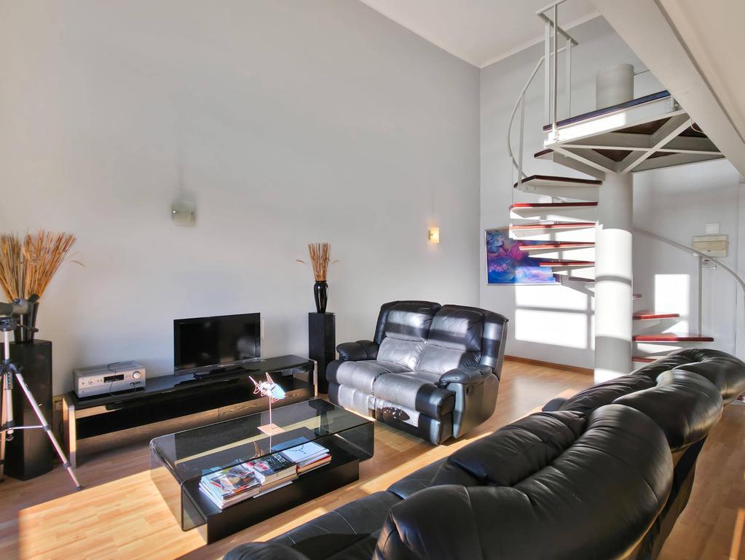
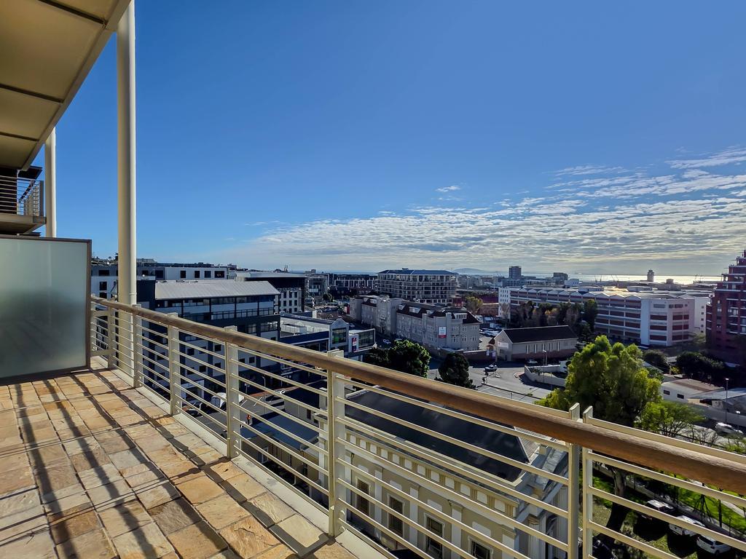
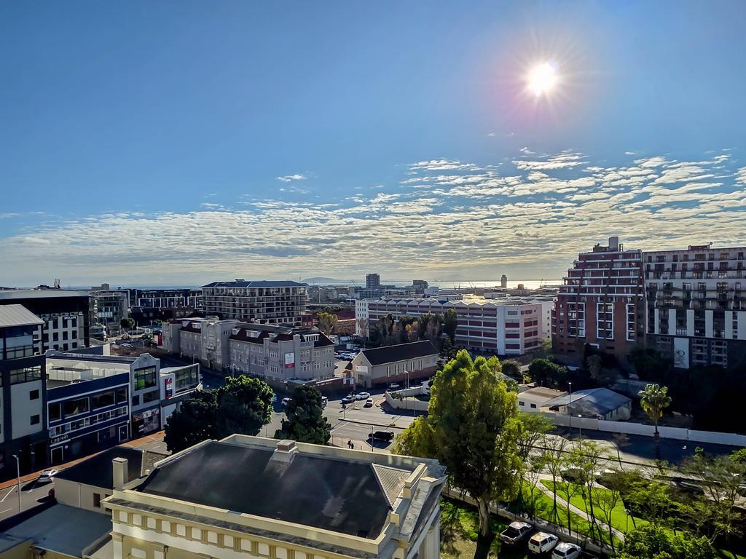
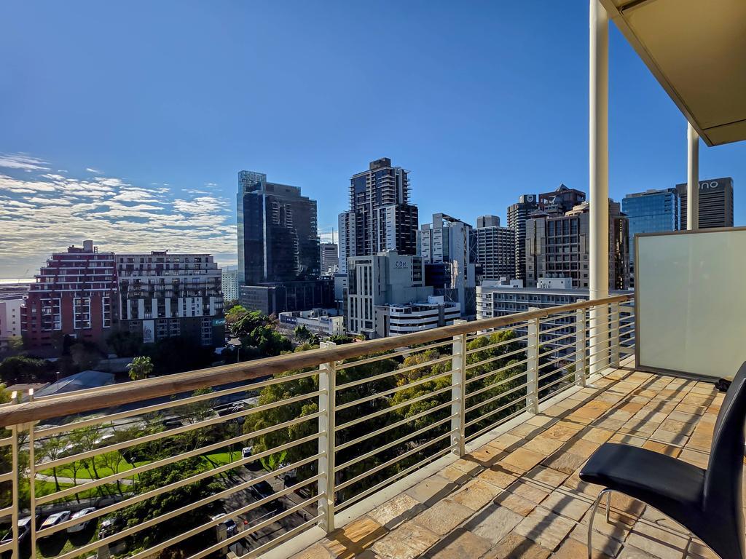
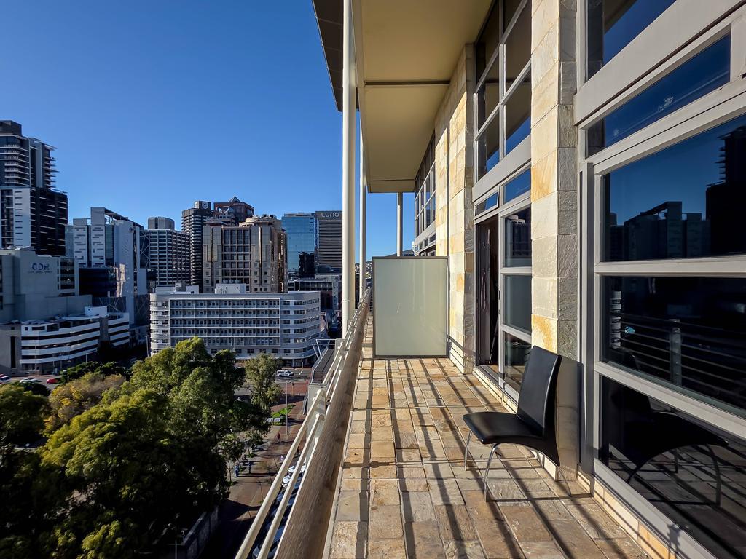
Ripe for Renovation - Spacious Double-Volume Loft with Spectacular ViewsThis superbly proportioned, 86sqm, North-East facing double volume loft apartment, offers a world of renovation opportunities. The elevated apartment which spans over 2 stories enjoys spectacular natural light due to the double volume glazed living area and open aspect maximizing the spectacular views over the V&A Waterfront, and across Table Bay to Blouberg. Watch the sparkling lights at night and activity in the working harbour and Cape Town shipping lane.The apartment is ripe for renovation with the lower-level comprising of an open plan living room, dining room and kitchen which flows out through sliding doors one from the kitchen and the other from the living room onto the spacious balcony which runs the full width of the apartment. This level is completed by a guest cloakroom.Heading up the spiral staircase is the generously proportioned mezzanine bedroom with a surplus of cupboard space and an ensuite bathroom with a separate shower, single vanity basin, bath and toilet.Location in Soho on Strand a well-known upmarket mixed-use apartment complex in De Waterkant, Cape Town. The modern building with clean architectural lines, large windows and glass walls designed to maximize views, and 24-hour manned security and CCTV. The building sits close to the V&A Waterfront and Cape Town Stadium and is within walking distance of the CBD and the popular Long Street, known for its restaurants, bars, bookstores, and boutiques. Bree Street''s restaurant scene is also just a short walk away. The building offers a communal pool, sundeck and braai area - perfect for entertaining or a lazy Sunday.The apartment is pet friendly with Body Corporate Approval, and the large public open space with lawns opposite is perfect for your four-legged friend. AirBnB permitted. The unit comes with a rare 2 secure undercover parking bays within the building.This loft apartment offers a rare opportunity for you to put your personal stamp and add value through renovation.E&OERegistered with the PPRAGeorge Norris - FFC no. 1118456CT Mayfair Group Pty Ltd ta Mayfair Property Group - FFC no. F141440
What we know about this property
Each attribute shows where it came from and how sure we are. Model-derived attributes arrive as enrichment runs.
Resilience
- Backup Power Level
- Nonefrom the listing text
- Battery Backup
- Nofrom the listing text · 98%
- Borehole
- Nofrom the listing text · 98%
- Gas Hob
- Nofrom the listing text · 97%
- Generator
- Nofrom the listing text · 98%
- Grey Water
- Nofrom the listing text · 98%
- Heat Pump
- Nofrom the listing text · 98%
- Inverter
- Nofrom the listing text · 98%
- Solar Geyser
- Nofrom the listing text · 98%
- Solar panels
- Nofrom the listing text · 98%
- Water Tank
- Nofrom the listing text · 98%
Security
- Alarm Beams
- Nofrom the listing text · 97%
- Armed Response
- Nofrom the listing text · 97%
- Boomed Area
- Nofrom the listing text · 84%
- Burglar Bars
- Nofrom the listing text · 90%
- CCTV
- Yesfrom the listing text · 98%
- Electric Fence
- Nofrom the listing text · 97%
- Guard 24h
- Yesfrom the listing text · 96%
- Security Estate
- Nofrom the listing text · 76%
Market
- Days on market
- 73 daysfrom our price history
- Gross rental yield
- 6.6%from our price history
- Price change since listed
- 0.0%from our price history
- Price per m²
- R 46 453from our price history
- Times relisted
- 0from our price history
- Vs suburb median
- 0.88×from our price history
- Under Offer
- Nofrom our price history
Comfort
- Air Conditioning
- Nofrom the listing text · 97%
- Double Glazing
- Nofrom the listing text · 96%
- Fireplace
- Nofrom the listing text · 98%
- High Ceilings
- Yesfrom the listing text · 95%
- Natural Light
- Brightfrom the listing text
- Quiet Street
- Nofrom the listing text · 98%
- Underfloor Heating
- Nofrom the listing text · 98%
- View Type
- Seafrom the listing text · 94%
- Wind Protected
- Nofrom the listing text · 95%
Layout
- Flatlet
- Nofrom the listing text · 98%
- Furnished
- Nofrom the listing text · 96%
- Home Office
- Nofrom the listing text · 97%
- Lift Access
- Nofrom the listing text · 92%
- Living Areas
- 1from the listing text · 98%
- Open Plan
- Yesfrom the listing text · 97%
- Penthouse
- Nofrom the listing text · 92%
- Scullery
- Nofrom the listing text · 97%
- Single Level
- Nofrom the listing text · 98%
- Staff Accommodation
- Nofrom the listing text · 97%
- Walk In Closet
- Nofrom the listing text · 85%
- Wheelchair Access
- Nofrom the listing text · 97%
Outdoor
- Balcony
- Yesfrom the listing text · 99%
- Boat Caravan Parking
- Nofrom the listing text · 98%
- Borehole Irrigation
- Nofrom the listing text · 97%
- Covered Patio
- Nofrom the listing text · 96%
- Established Trees
- Nofrom the listing text · 96%
- Garage Type
- Doublefrom the listing text · 60%
- Garden Size
- Nonefrom the listing text
- Off-street parking bays
- 2from the listing text · 95%
- Pet Friendly
- Yesfrom the listing text · 99%
- Pool Type
- Communalfrom the listing text
Condition
- Needs Tlc
- Yesfrom the listing text · 96%
- Renovation Status
- Fixer Upperfrom the listing text
Architecture
- Architecture Style
- Contemporaryfrom the listing text · 62%
- Double Storey
- Yesfrom the listing text · 98%
- Original Features
- Nofrom the listing text · 98%
- Thatched Roof
- Nofrom the listing text · 99%
Tenure Rules
- No transfer duty
- Nofrom the listing text · 98%
- Retirement Scheme
- Nofrom the listing text · 98%
- Short Let Allowed
- Yesfrom the listing text · 96%
- Special Levy Mentioned
- Nofrom the listing text · 97%
- Tenure
- Sectional Titlefrom the listing text · 96%
- Utilities Included
- Nofrom the listing text · 98%
Connectivity
- Fibre
- Nofrom the listing text · 98%
Commercial
- Auction
- Nofrom the listing text · 99%
- Bank Assisted
- Nofrom the listing text · 98%
- Off Plan
- Nofrom the listing text · 98%
- Owner Relocating
- Nofrom the listing text · 98%
- Price Reduced
- Nofrom our price history
- Priced To Sell
- Nofrom the listing text · 98%
Portal facts
- Levies
- R 3 221
- Floor size
- 86 m²
- Listing date
- 13 Jul 2026
- Feature: Pool
- yes
- Property type
- Apartment
- Listing number
- T5551202
- Rates and taxes
- R 2 451
- Feature: Balcony
- yes
- Feature: Bedrooms
- 1
- Feature: Intercom
- yes
- Feature: Bathrooms
- 1
- Feature: Open parking
- 2
- Feature: Pet friendly
- yes