4 Bedroom House in Constantia
Contact agent for street address, Constantia, Cape Townlocation approximate: suburb level
4 bed · 3 bath · 600 m² floor
Description
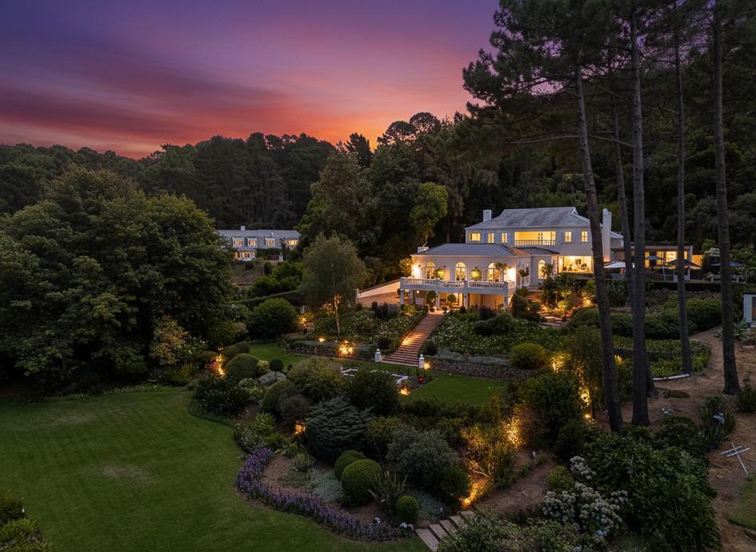
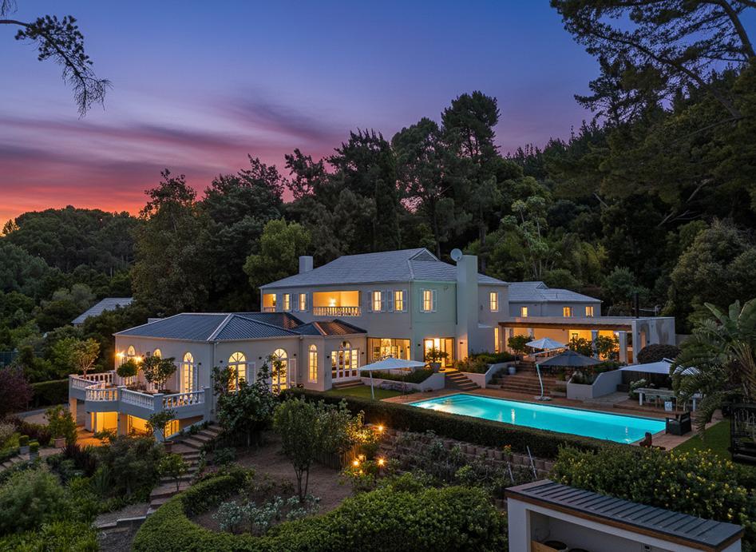
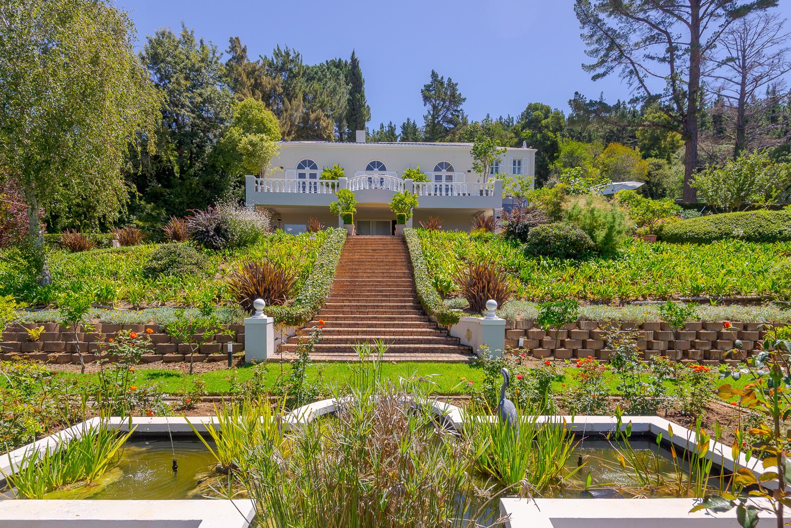
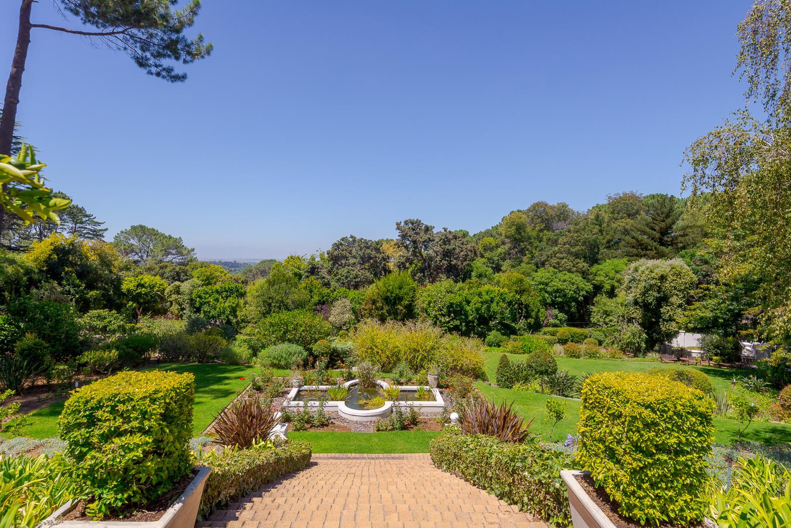
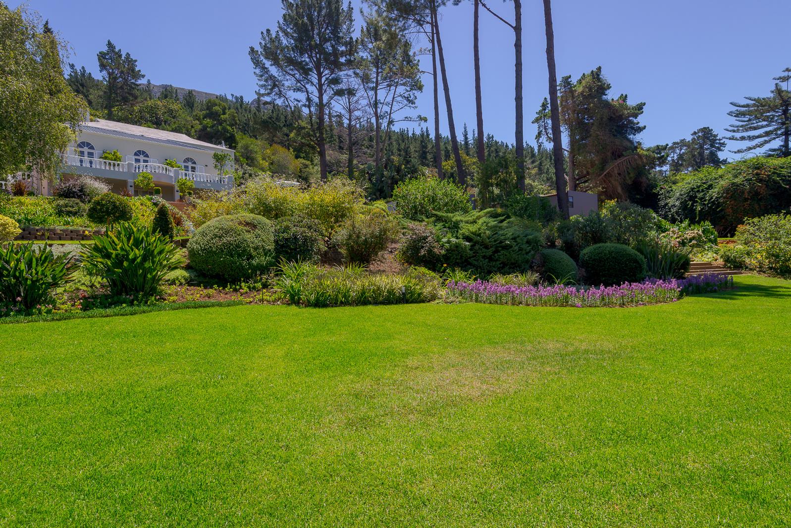
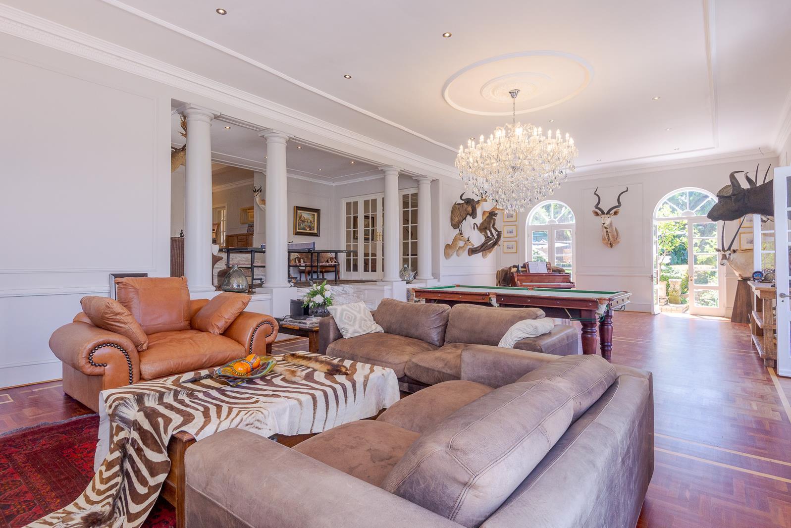
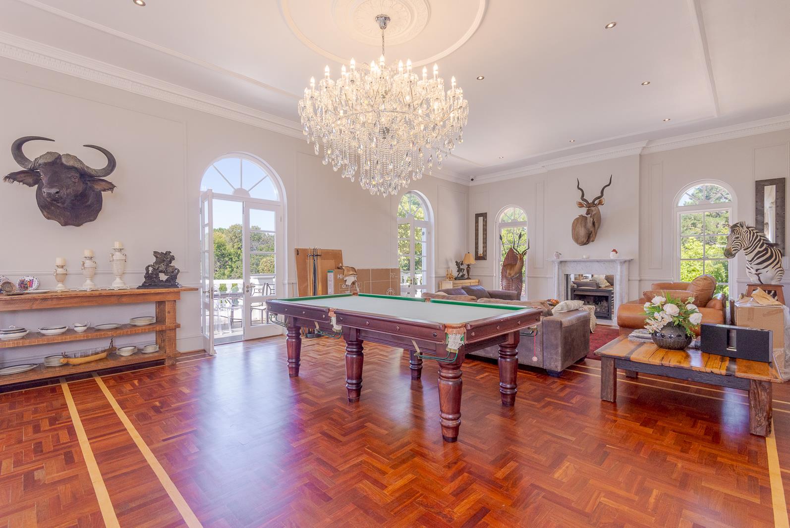
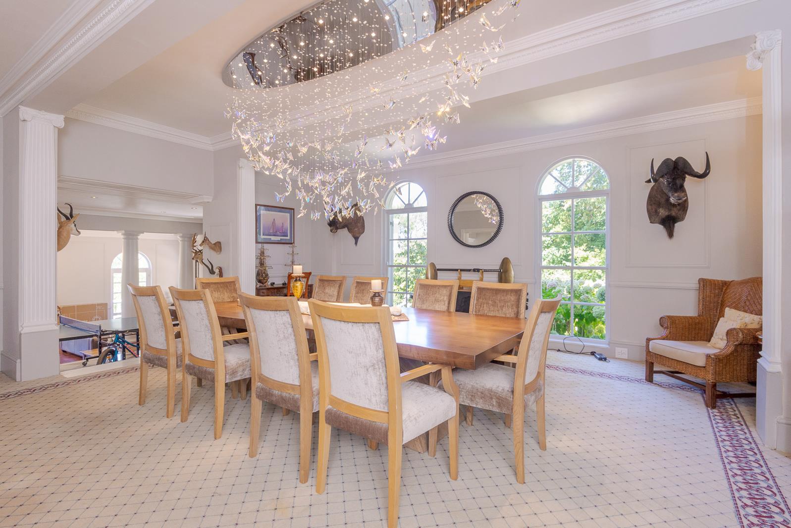
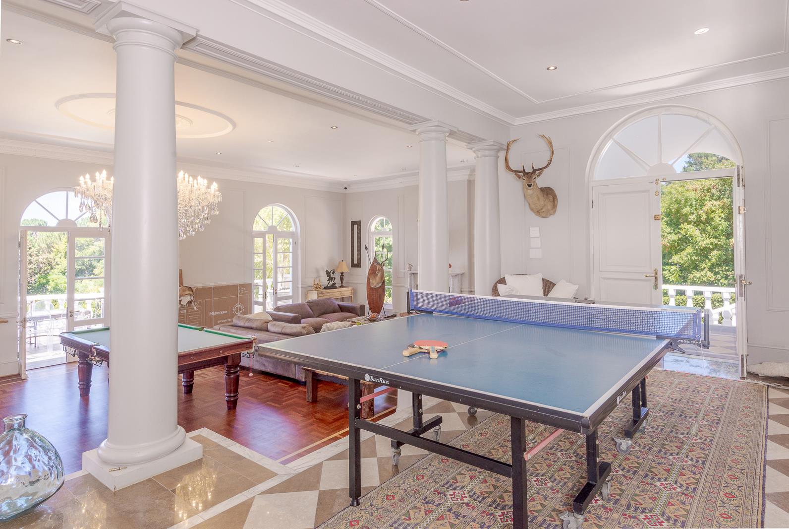
R180 000 for June R20 000 per dayAvailable for exclusive short-term stays in the prestigious Avenues of Upper Constantia, this magnificent split-level home combines elegance, comfort and effortless living on a 10,000m2 private garden estate. Fully furnished and serviced by dedicated household staff, it offers a seamless, hotel-style experience in one of Cape Towns most desirable suburbs.Surrounded by mature trees, citrus groves, tranquil ponds and abundant birdlife, the property offers a rare sense of peace and privacy. Bird feeders attract beautiful indigenous South African birds that can often be seen just steps from the pool terrace, creating a truly serene and uniquely Constantia experience.Ideally located near the renowned Constantia Wine Route, scenic forest trails and world-class mountain biking routes, the home is perfect for a luxurious yet active Cape Town getaway. For tennis enthusiasts, the property features an international tournament-size tennis court with professional lighting for evening play.This is a rare opportunity to stay in a private Constantia estate that feels worlds away, yet is only minutes from the citys best restaurants, wine farms and beaches.20 June - 17 July: R180 000 for the period or R20 000 per day26 December 2026 - 14 January 2027: Seasonal rates on requestProperty Features:Grand marble entrance hall leading to a formal dining room for 10Elegant split-level living area with fireplace and grand pianoGames room with snooker table and table tennisComfortable familyTV lounge with barRaised designer kitchen fitted with Smeg appliancesPizza oven and gas braai for relaxed outdoor entertainingGym, scullery and laundryBedrooms:3 Spacious upstairs en-suite bedroomsBuilt-in cupboards, wall-mounted TVs, air-conditioning and carpetingAmerican Security Shutters throughoutMain suite includes a dressing roomSecurity:Fully secured bedroom wing with automated Trellidor security gate at top of stairsLocated within the sought-after and secure Upper Constantia AvenuesOutdoor LivingExpansive 10,000 m2 landscaped garden estateCitrus trees and tranquil garden pondsNorth-facing swimming pool with heat pumpFull-size floodlit tennis courtMultiple outdoor lounging areas overlooking the gardens and birdlifeSustainabilitySolar power throughout the homeServices Included:The home is fully serviced by household staff, ensuring a comfortable and effortless stay.Water and electricity are included in the rental for a hassle-free experience.Please note that alcoholic beverages are not included.Perfect For:Families visiting Cape TownTennis enthusiasts and active travellersWine lovers exploring the Constantia Wine RouteGuests seeking a peaceful private estate close to the cityPrivate viewings and booking enquiries available upon request.
What we know about this property
Each attribute shows where it came from and how sure we are. Model-derived attributes arrive as enrichment runs.
Resilience
- Backup Power Level
- Partialfrom the listing text · 84%
- Battery Backup
- Nofrom the listing text · 97%
- Borehole
- Nofrom the listing text · 98%
- Gas Hob
- Nofrom the listing text · 67%
- Generator
- Nofrom the listing text · 96%
- Grey Water
- Nofrom the listing text · 98%
- Heat Pump
- Yesfrom the listing text · 98%
- Inverter
- Nofrom the listing text · 80%
- Solar Geyser
- Nofrom the listing text · 94%
- Solar panels
- Yesfrom the listing text · 95%
- Water Tank
- Nofrom the listing text · 98%
Security
- Alarm Beams
- Nofrom the listing text · 97%
- Armed Response
- Nofrom the listing text · 95%
- Boomed Area
- Yesfrom the listing text · 63%
- Burglar Bars
- Yesfrom the listing text · 97%
- CCTV
- Nofrom the listing text · 96%
- Electric Fence
- Nofrom the listing text · 91%
- Guard 24h
- Nofrom the listing text · 88%
Location
- Exposed to coastal wind
- Nofrom open data · 60%
- Estimated commute to CBD
- 24 minfrom open data · 60%
- Crime trend
- Stablefrom open data · 60%
- Distance to the sea
- 7.3 kmfrom open data · 60%
- Load-shedding block
- 11from open data · 60%
- SAPS precinct risk
- Elevatedfrom open data · 60%
Market
- Days on market
- 204 daysfrom our price history
- Price change since listed
- 0.0%from our price history
- Times relisted
- 0from our price history
- Vs suburb median
- 3.13×from our price history
- Under Offer
- Nofrom our price history
Comfort
- Air Conditioning
- Yesfrom the listing text · 98%
- Double Glazing
- Nofrom the listing text · 97%
- Fireplace
- Yesfrom the listing text · 98%
- High Ceilings
- Nofrom the listing text · 88%
- North Facing
- Nofrom the listing text · 92%
- Quiet Street
- Nofrom the listing text · 71%
- Underfloor Heating
- Nofrom the listing text · 98%
- View Type
- Gardenfrom the listing text · 99%
- Wind Protected
- Nofrom the listing text · 96%
Layout
- Flatlet
- Nofrom the listing text · 98%
- Furnished
- Yesfrom the listing text · 99%
- Home Office
- Nofrom the listing text · 97%
- Lift Access
- Nofrom the listing text · 96%
- Living Areas
- 3from the listing text · 98%
- Open Plan
- Nofrom the listing text · 89%
- Penthouse
- Nofrom the listing text · 97%
- Scullery
- Yesfrom the listing text · 97%
- Single Level
- Nofrom the listing text · 98%
- Staff Accommodation
- Yesfrom the listing text · 90%
- Walk In Closet
- Yesfrom the listing text · 97%
- Wheelchair Access
- Nofrom the listing text · 98%
Outdoor
- Balcony
- Yesfrom the listing text · 97%
- Boat Caravan Parking
- Nofrom the listing text · 97%
- Borehole Irrigation
- Nofrom the listing text · 95%
- Braai Area
- Yesfrom the listing text · 88%
- Covered Patio
- Nofrom the listing text · 86%
- Established Trees
- Yesfrom the listing text · 98%
- Garage Type
- Nonefrom the listing text
- Pet Friendly
- Nofrom the listing text · 96%
- Pool Type
- Standardfrom the listing text
Condition
- Needs Tlc
- Nofrom the listing text · 98%
Architecture
- Double Storey
- Yesfrom the listing text · 98%
- Original Features
- Nofrom the listing text · 94%
- Thatched Roof
- Nofrom the listing text · 98%
Tenure Rules
- Exclusive Use Area
- Nofrom the listing text · 95%
- No transfer duty
- Nofrom the listing text · 98%
- Retirement Scheme
- Nofrom the listing text · 98%
- Short Let Allowed
- Nofrom the listing text · 84%
- Special Levy Mentioned
- Nofrom the listing text · 98%
- Utilities Included
- Yesfrom the listing text · 98%
Connectivity
- Fibre
- Nofrom the listing text · 98%
Commercial
- Auction
- Nofrom the listing text · 99%
- Bank Assisted
- Nofrom the listing text · 99%
- Off Plan
- Nofrom the listing text · 98%
- Owner Relocating
- Nofrom the listing text · 98%
- Price Reduced
- Nofrom our price history
- Priced To Sell
- Nofrom the listing text · 98%
Portal facts
- Land size
- 1 ha
- Floor size
- 600 m²
- Listing date
- 4 Mar 2026
- Feature: Pool
- yes
- Property type
- House
- Feature: Patio
- yes
- Listing number
- RR4622339
- Feature: Balcony
- yes
- Feature: Lounges
- 3
- Feature: Bedrooms
- 4
- Feature: Bathrooms
- 3
- Feature: Furnished
- yes
- Feature: Dining areas
- 1
- Feature: Security post
- yes