5 Bedroom House in De Bron
36 phesantekraal street, De Bron, Cape Townlocation approximate: suburb level
5 bed · 3 bath · 1 garage · 737 m² erf
Description
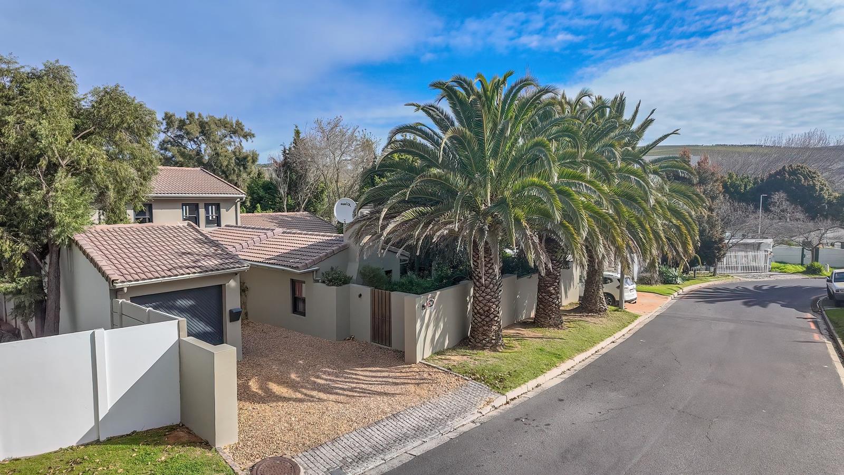
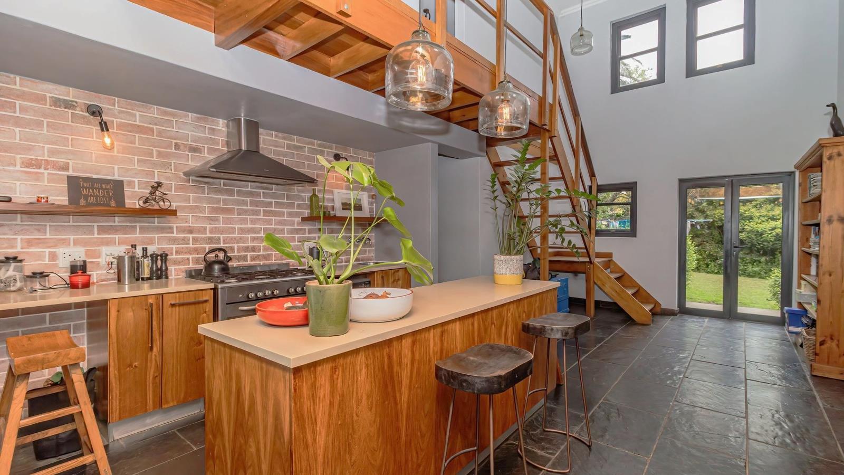
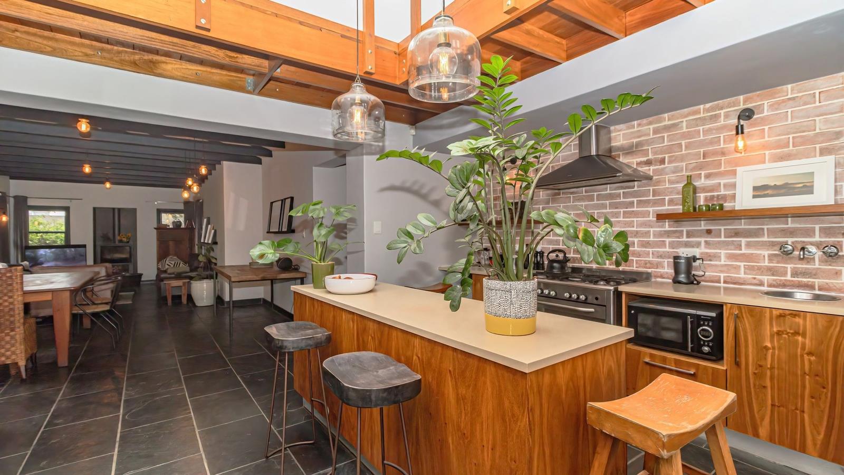
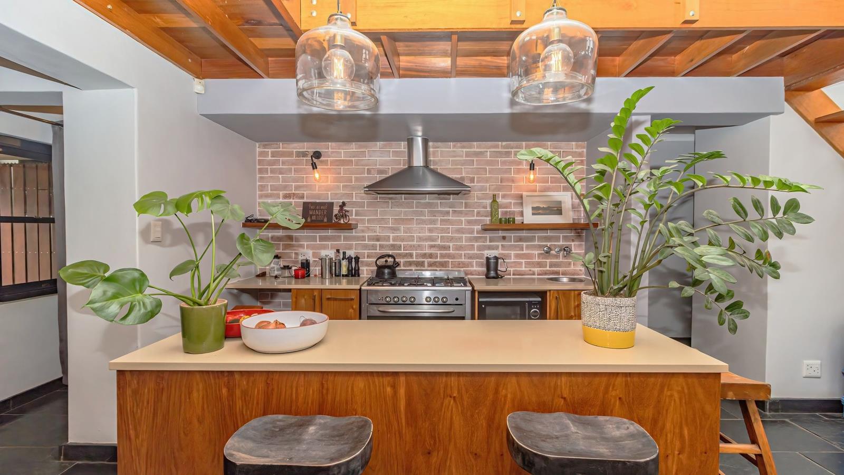
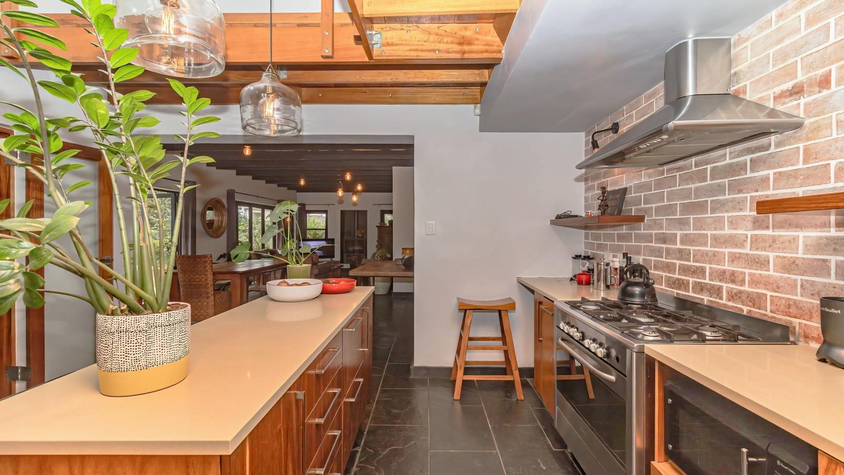
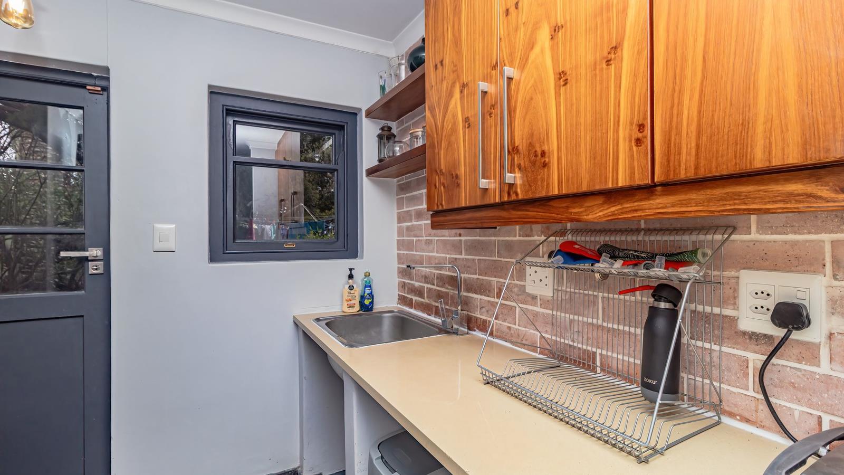
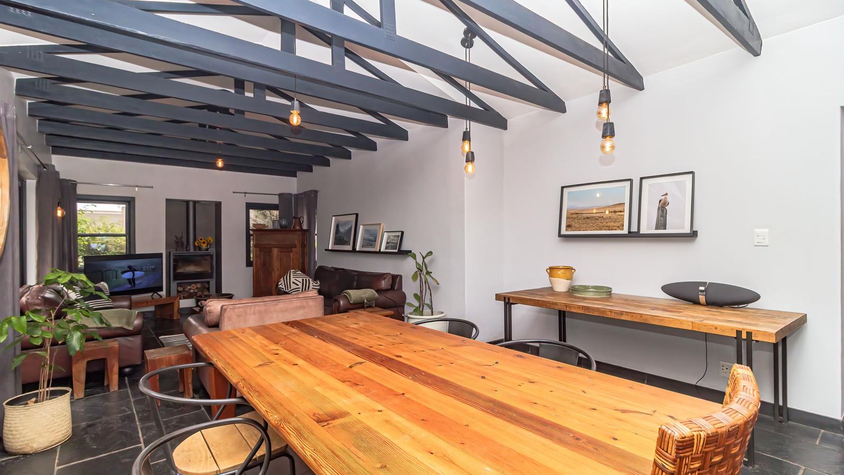
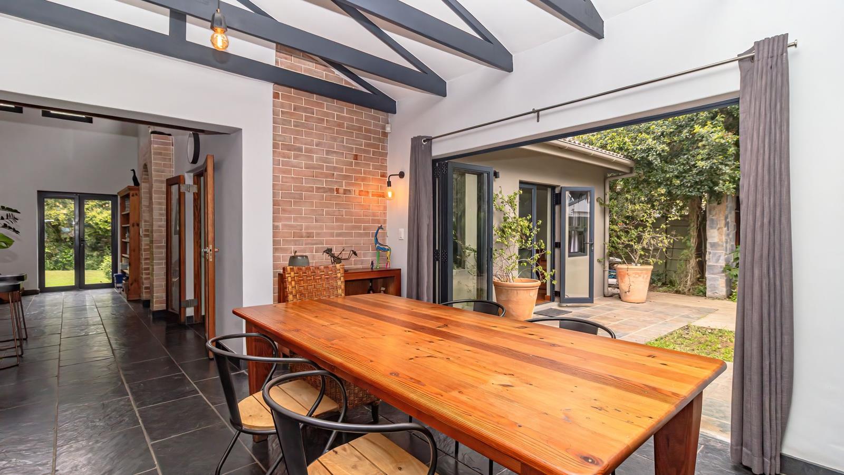
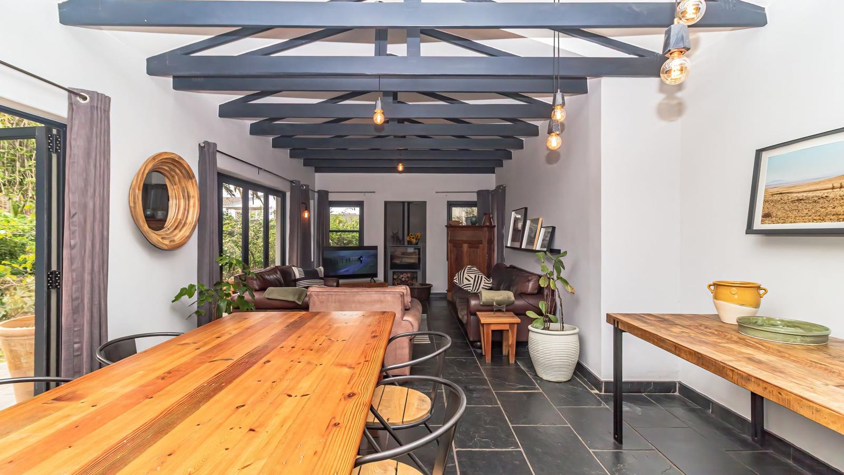
Exclusive MandateAsking Price: R 5 895 000Step into a home that''s anything but ordinary. This double-storey home is filled with character, warmth, and timeless charm.Perfectly positioned for commuting and family life, this address offers easy access to sought-after schools, including Kendridge Primary, and shopping centres, seamless arterial connectivity, and true work-life balance, with Majik Forest, Doordekraal Dam, outdoor trails, and the Durbanville wine route right on your doorstep.Nestled within a tree-filled garden, it offers a peaceful retreat where every window frames greenery and every space invites you to slow down. With child- and pet-friendly parks and trails just moments away, it''s ideal for active families and dog owners alike.Designed with family living in mind and well-maintained throughout, this home offers five bedrooms, four with solid wood floors, and a dedicated work-from-home office. Three bedrooms are downstairs, with one opening onto the back stoep and garden, another leading out to the front courtyard, and the remaining two upstairs offering elevated views. There are three bathrooms, including a family bathroom, a guest bathroom with a shower, and a main en-suite with a walk-in shower and wood cabinetry.At the heart of the home is an open-plan, double-volume living space finished with slate tiles, where a staircase leads to the upstairs bedrooms and gallery landing, and natural light creates a bright, welcoming atmosphere. The open-plan kitchen, with a separate utility room - scullery, laundry and pantry, flows into the dining and lounge areas, which feature exposed beams and a wood-burning fireplace. Stacker doors open onto a courtyard with an outdoor braai and established garden, ideal for indoor-outdoor entertaining.Vehicles are well catered for with a secure, neat garage, complemented by a driveway that accommodates parking for three cars. The property also features a water tank for rainwater storage.This location perfectly complements the style and easy living offered within the home itself. Well-maintained and move-in ready, this is more than a house, it''s a lifestyle. If you''ve been searching for a family home that offers space, charm, and a connection to nature, this property deserves to be experienced in person. Contact us to arrange a viewing and discover a home you''ll never want to leave.Key feature listing:5 Bedrooms 4 featuring solid wood floors3 Bathrooms including main en-suiteMain ensuiteDedicated Work-from-Home OfficeDouble volume living space and Upper-Level Gallery LandingModern Open-Plan Kitchen with separate utility room - scullery, laundry & pantryOpen-Plan Dining Room and Lounge with exposed beams, timeless slate tiles & wood-burning fireplaceEntertainment Courtyard with built in outdoor braaiTranquil Lush Garden with Back StoepBack Stoep1 Secure Garage & Driveway Parking for 3 CarsRainwater Storage TankAlarm SystemAsking Price: R 5 895 000
What we know about this property
Each attribute shows where it came from and how sure we are. Model-derived attributes arrive as enrichment runs.
Resilience
- Backup Power Level
- Nonefrom the listing text · 98%
- Battery Backup
- Nofrom the listing text · 98%
- Borehole
- Nofrom the listing text · 98%
- Gas Hob
- Nofrom the listing text · 97%
- Generator
- Nofrom the listing text · 98%
- Grey Water
- Nofrom the listing text · 98%
- Heat Pump
- Nofrom the listing text · 98%
- Inverter
- Nofrom the listing text · 98%
- Solar Geyser
- Nofrom the listing text · 98%
- Solar panels
- Nofrom the listing text · 98%
- Water Tank
- Yesfrom the listing text · 98%
Security
- Alarm Beams
- Nofrom the listing text · 80%
- Armed Response
- Nofrom the listing text · 96%
- Boomed Area
- Nofrom the listing text · 97%
- Burglar Bars
- Nofrom the listing text · 87%
- CCTV
- Nofrom the listing text · 97%
- Electric Fence
- Nofrom the listing text · 97%
- Guard 24h
- Nofrom the listing text · 98%
- Security Estate
- Nofrom the listing text · 97%
Location
- Exposed to coastal wind
- Nofrom open data · 60%
- Estimated commute to CBD
- 46 minfrom open data · 60%
- Crime trend
- Improvingfrom open data · 60%
- Distance to the sea
- 13.1 kmfrom open data · 60%
- Load-shedding block
- 6from open data · 60%
- SAPS precinct risk
- Low Riskfrom open data · 60%
Market
- Days on market
- 53 daysfrom our price history
- Price change since listed
- 0.0%from our price history
- Times relisted
- 0from our price history
- Under Offer
- Nofrom our price history
Comfort
- Air Conditioning
- Nofrom the listing text · 97%
- Double Glazing
- Nofrom the listing text · 98%
- Fireplace
- Yesfrom the listing text · 99%
- High Ceilings
- Yesfrom the listing text · 87%
- Natural Light
- Brightfrom the listing text
- North Facing
- Nofrom the listing text · 98%
- Quiet Street
- Nofrom the listing text · 95%
- Underfloor Heating
- Nofrom the listing text · 98%
- View Type
- Gardenfrom the listing text · 99%
- Wind Protected
- Nofrom the listing text · 97%
Layout
- Flatlet
- Nofrom the listing text · 98%
- Furnished
- Nofrom the listing text · 96%
- Home Office
- Yesfrom the listing text · 99%
- Lift Access
- Nofrom the listing text · 98%
- Living Areas
- 1from the listing text
- Open Plan
- Yesfrom the listing text · 99%
- Penthouse
- Nofrom the listing text · 98%
- Scullery
- Yesfrom the listing text · 99%
- Single Level
- Nofrom the listing text · 98%
- Staff Accommodation
- Nofrom the listing text · 97%
- Walk In Closet
- Yesfrom the listing text · 66%
- Wheelchair Access
- Nofrom the listing text · 98%
Outdoor
- Balcony
- Nofrom the listing text · 75%
- Boat Caravan Parking
- Nofrom the listing text · 96%
- Borehole Irrigation
- Yesfrom the listing text · 96%
- Braai Area
- Yesfrom the listing text · 99%
- Covered Patio
- Yesfrom the listing text · 84%
- Established Trees
- Yesfrom the listing text · 96%
- Garage Type
- Singlefrom the listing text
- Pet Friendly
- Yesfrom the listing text · 98%
- Pool Type
- Nonefrom the listing text
Condition
- Needs Tlc
- Nofrom the listing text · 98%
Architecture
- Double Storey
- Yesfrom the listing text · 99%
- Original Features
- Nofrom the listing text · 70%
- Thatched Roof
- Nofrom the listing text · 98%
Tenure Rules
- Exclusive Use Area
- Nofrom the listing text · 97%
- No transfer duty
- Nofrom the listing text · 98%
- Retirement Scheme
- Nofrom the listing text · 98%
- Short Let Allowed
- Nofrom the listing text · 98%
- Special Levy Mentioned
- Nofrom the listing text · 98%
- Utilities Included
- Nofrom the listing text · 88%
Connectivity
- Fibre
- Nofrom the listing text · 98%
Commercial
- Auction
- Nofrom the listing text · 99%
- Bank Assisted
- Nofrom the listing text · 98%
- Off Plan
- Nofrom the listing text · 98%
- Owner Relocating
- Nofrom the listing text · 98%
- Price Reduced
- Nofrom our price history
- Priced To Sell
- Nofrom the listing text · 98%
Portal facts
- Land size
- 737 m²
- Listing date
- 2 Aug 2026
- Property type
- House
- Feature: Study
- yes
- Listing number
- T5573850
- Feature: Garden
- yes
- Feature: Kitchen
- yes
- Feature: Lounges
- 1
- Feature: Bedrooms
- 5
- Feature: En-suite
- 1
- Feature: Scullery
- yes
- Feature: Bathrooms
- 3
- Feature: Fireplace
- yes
- Feature: Dining areas
- 1
- Feature: Guest toilet
- yes
- Feature: Open parking
- 3
- Feature: Pet friendly
- yes
- Feature: Garage parking
- 1
- Feature: Water included
- yes
- Feature: Irrigation system
- yes