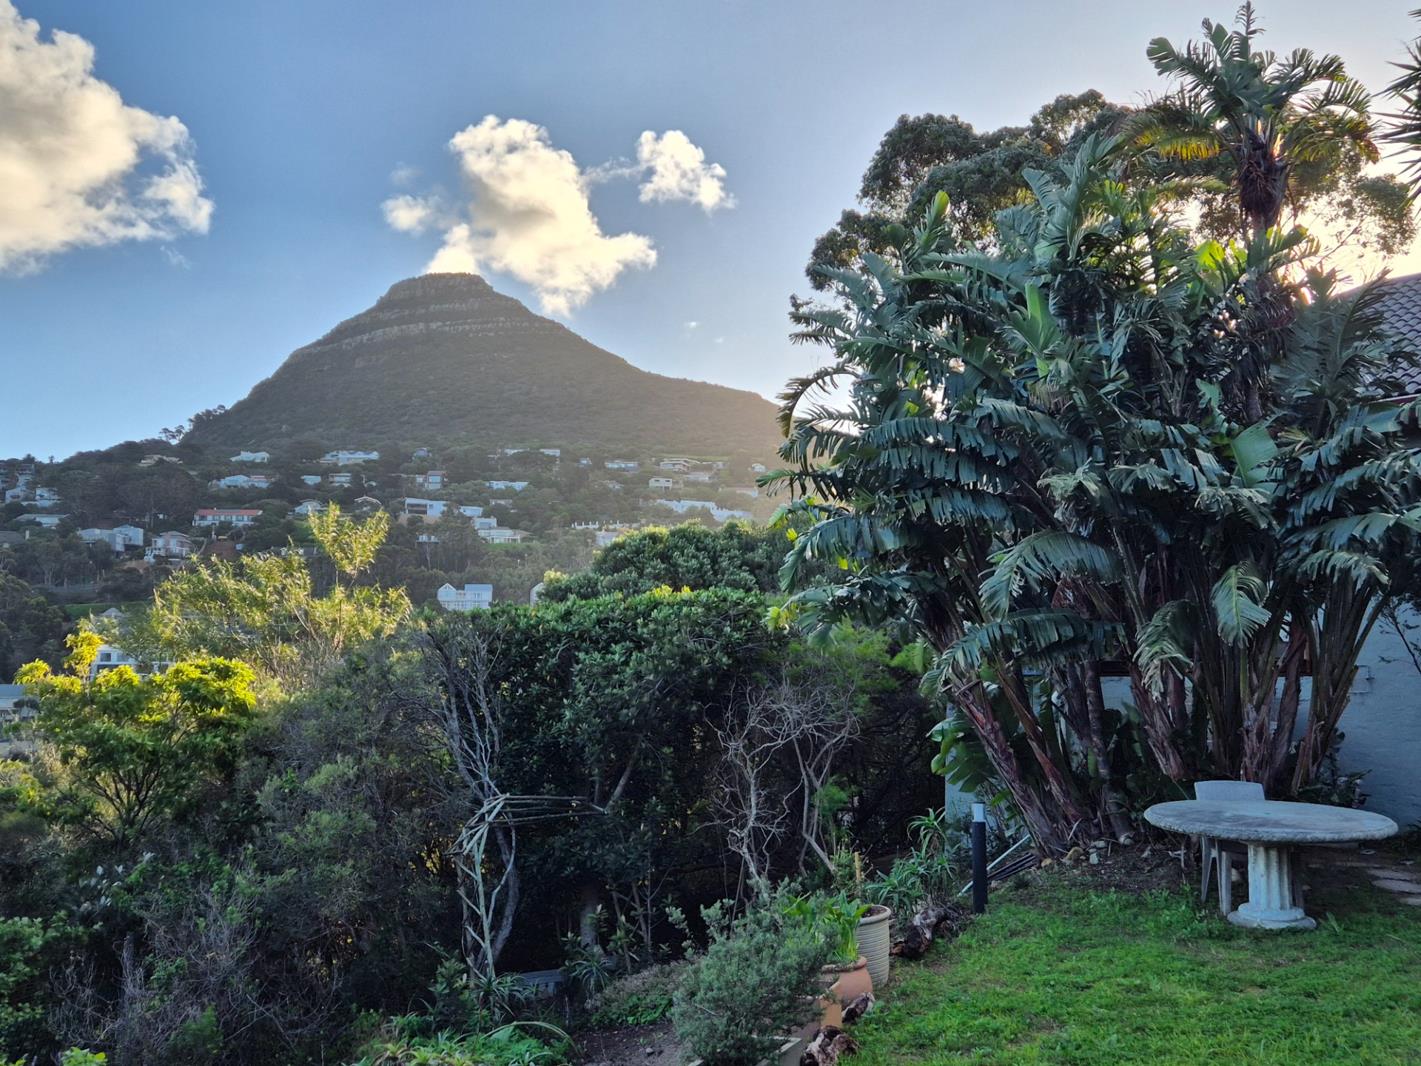
10 Bedroom House in Hout Bay Central
16a victorskloof road, Hout Bay Central, Cape Town
10 bed · 10.5 bath · 1080 m² floor · 5015 m² erf
Description
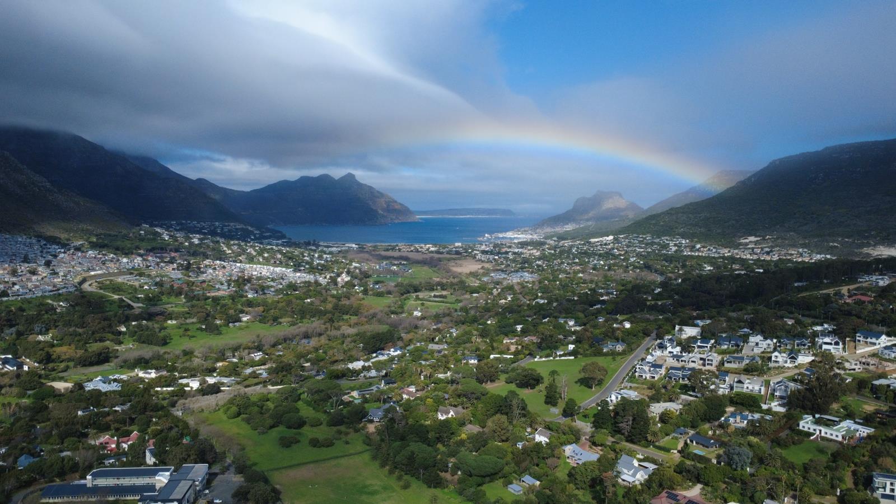
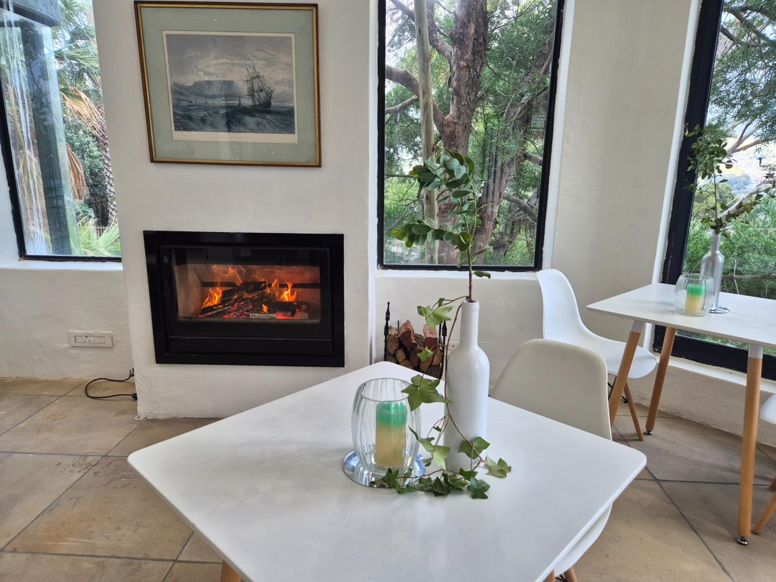
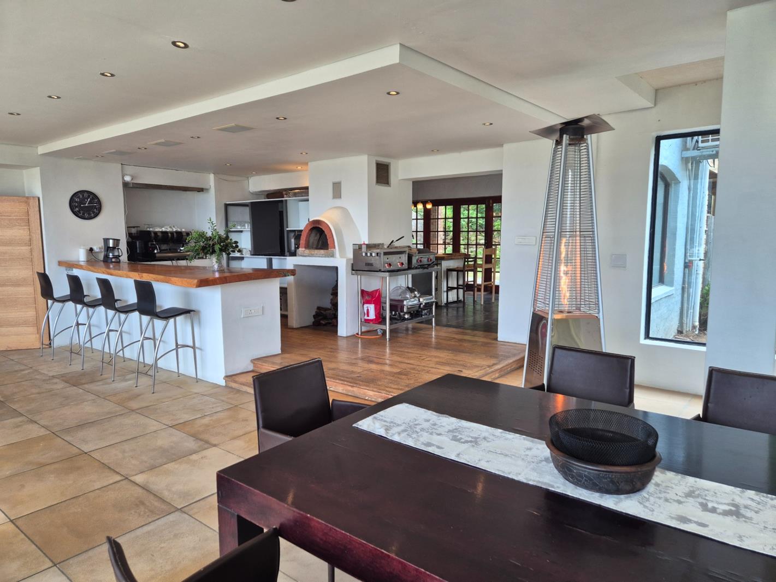
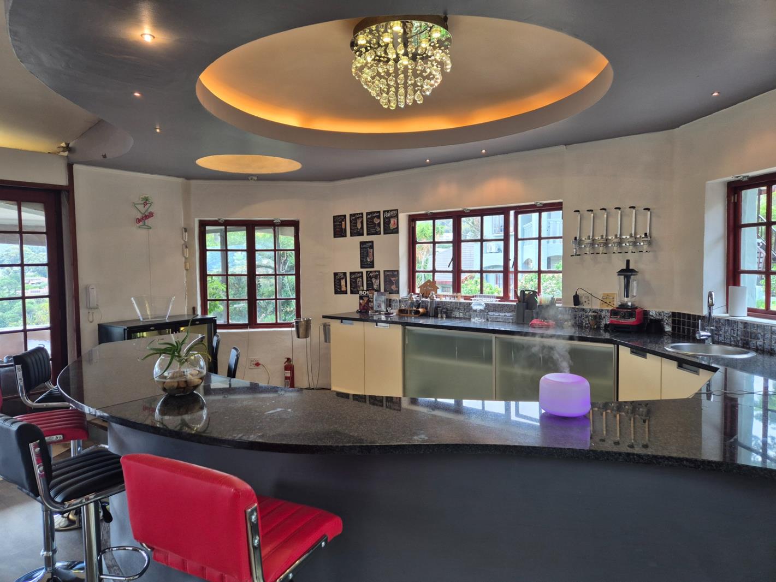
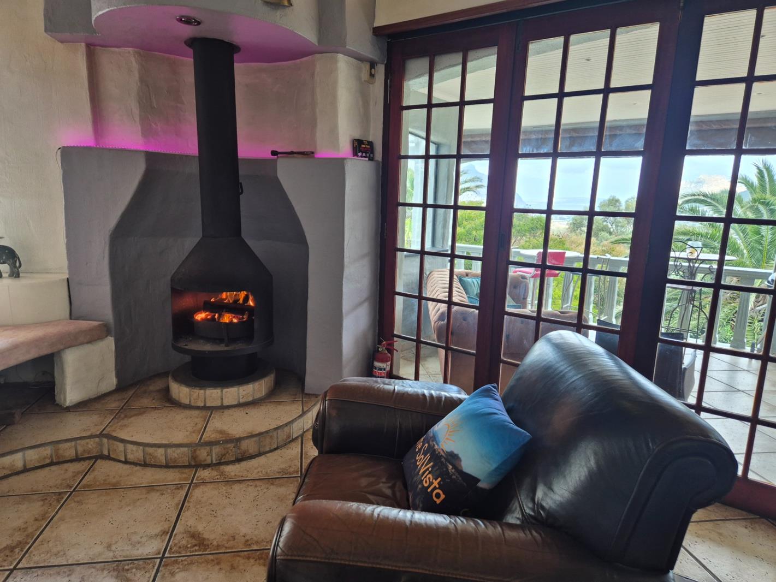
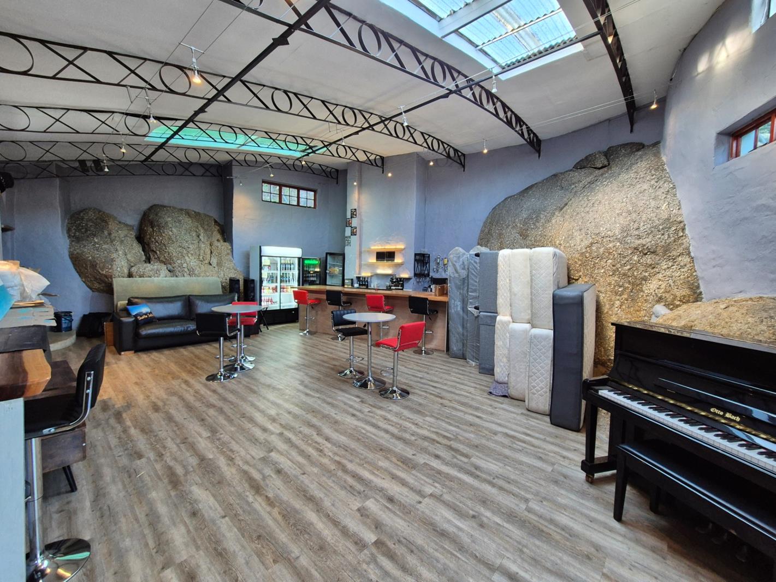
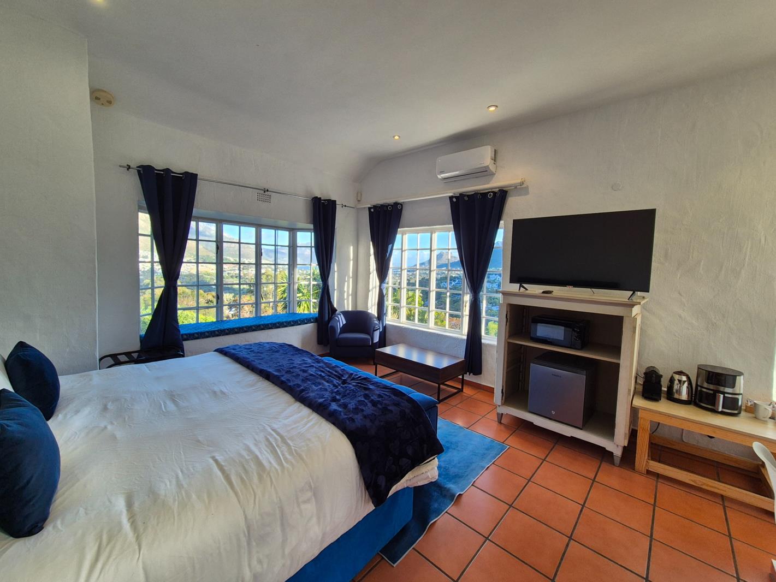
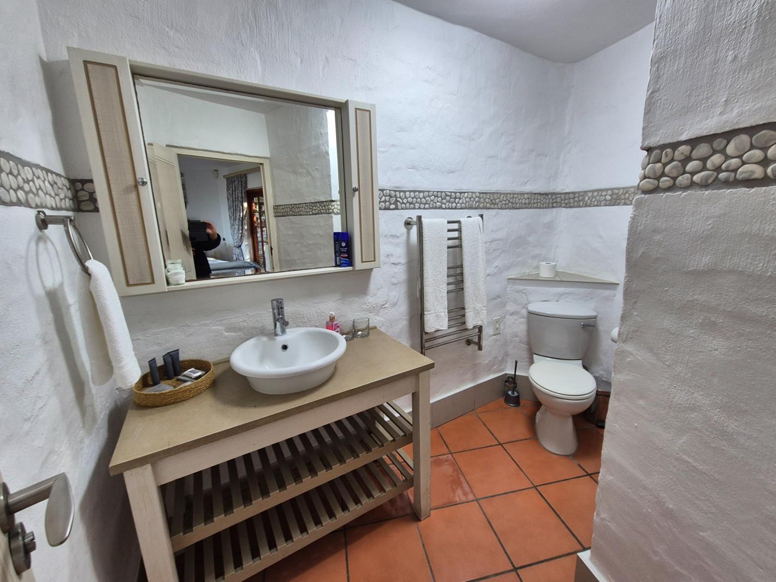
Set high on the sought-after slopes of Victorskloof, this exceptional boutique guest house presents a rare opportunity to acquire a hospitality property or an extraordinary private residence with outstanding income potential. Surrounded by magnificent mountain scenery with sweeping sea views, the property combines luxury, privacy and resort-style living in one of Hout Bay''s most desirable addresses.Designed to offer guests an unforgettable experience, the property boasts eight beautifully appointed guest suites, each with its own en-suite bathroom, while the executive owner''s suite enjoys complete privacy with its own kitchen, creating the perfect owner''s retreat. A separate manager''s cottage ensures seamless on-site management or provides additional accommodation for extended family or staff.The welcoming reception and dining areas flow effortlessly onto expansive entertainment terraces where stacking doors frame spectacular sea and mountain views. Guests can relax beside the sparkling swimming pool, soak in one of two jacuzzis, or enjoy the tranquil, landscaped gardens that create an atmosphere of complete serenity.Entertainment and wellness facilities elevate this property well beyond the ordinary, including:8 Luxury Guest SuitesExecutive Owner''s Suite with private kitchenetteSeparate Manager''s CottageSpacious guest lounge and dining areasCommercial-style breakfast and catering facilitiesGames room and private cinema roomSteam room and saunaTwo jacuzziesSwimming poolOutdoor gymLandscaped gardens with multiple relaxation areasOffice and storeroomWendy houseSecure parking for up to 12 vehiclesOne of the property''s standout features is its subdivision potential, offering exciting possibilities for future development or expansion, making this an exceptional long-term investment opportunity.Whether you are seeking a thriving hospitality business, a luxury wellness retreat, or an exclusive family estate with excellent income potential, this remarkable Victorskloof property offers a unique combination of lifestyle, flexibility and value.Property HighlightsAsking Price: R21 000 000Prime Victorskloof locationSpectacular sea and mountain views8 Guest SuitesExecutive Owner''s SuiteManager''s CottagePool, sauna, steam room & 2 jacuzziesGames room & cinema roomOutdoor gymOffice, storeroom & Wendy house12 Secure parking baysSubdivision potentialEstablished hospitality or luxury residential opportunityThis is an exceptional opportunity to secure one of Hout Bay''s finest lifestyle and investment properties, where luxury accommodation, breathtaking surroundings and future development potential come together in perfect harmony.
What we know about this property
Each attribute shows where it came from and how sure we are. Model-derived attributes arrive as enrichment runs.
Resilience
- Backup Power Level
- Nonefrom the listing text · 99%
- Battery Backup
- Nofrom the listing text · 98%
- Borehole
- Nofrom the listing text · 98%
- Gas Hob
- Nofrom the listing text · 97%
- Generator
- Nofrom the listing text · 97%
- Grey Water
- Nofrom the listing text · 98%
- Heat Pump
- Nofrom the listing text · 97%
- Inverter
- Nofrom the listing text · 98%
- Solar Geyser
- Nofrom the listing text · 98%
- Solar panels
- Nofrom the listing text · 98%
- Water Tank
- Nofrom the listing text · 98%
Security
- Alarm Beams
- Nofrom the listing text · 97%
- Armed Response
- Nofrom the listing text · 97%
- Boomed Area
- Nofrom the listing text · 74%
- Burglar Bars
- Yesfrom the listing text · 93%
- CCTV
- Nofrom the listing text · 97%
- Electric Fence
- Yesfrom the listing text · 97%
- Guard 24h
- Nofrom the listing text · 97%
- Security Estate
- Nofrom the listing text · 89%
Market
- Days on market
- 1 daysfrom our price history
- Price change since listed
- 0.0%from our price history
- Price per m²
- R 19 444from our price history
- Times relisted
- 0from our price history
- Vs suburb median
- 1.15×from our price history
- Under Offer
- Nofrom our price history
Comfort
- Air Conditioning
- Yesfrom the listing text · 97%
- Double Glazing
- Nofrom the listing text · 98%
- Fireplace
- Yesfrom the listing text · 95%
- High Ceilings
- Nofrom the listing text · 97%
- North Facing
- Nofrom the listing text · 98%
- Quiet Street
- Nofrom the listing text · 96%
- Underfloor Heating
- Nofrom the listing text · 98%
- View Type
- Seafrom the listing text · 89%
- Wind Protected
- Nofrom the listing text · 96%
Layout
- Flatlet
- Yesfrom the listing text · 92%
- Furnished
- Yesfrom the listing text · 97%
- Home Office
- Yesfrom the listing text · 90%
- Lift Access
- Nofrom the listing text · 97%
- Open Plan
- Nofrom the listing text · 69%
- Penthouse
- Nofrom the listing text · 98%
- Scullery
- Yesfrom the listing text · 60%
- Single Level
- Nofrom the listing text · 98%
- Staff Accommodation
- Yesfrom the listing text · 99%
- Walk In Closet
- Nofrom the listing text · 93%
- Wheelchair Access
- Nofrom the listing text · 98%
Outdoor
- Balcony
- Yesfrom the listing text · 98%
- Boat Caravan Parking
- Nofrom the listing text · 96%
- Borehole Irrigation
- Nofrom the listing text · 96%
- Covered Patio
- Nofrom the listing text · 81%
- Established Trees
- Nofrom the listing text · 67%
- Garage Type
- Nonefrom the listing text · 74%
- Garden Size
- Largefrom the listing text · 88%
- Off-street parking bays
- 12from the listing text · 99%
- Pet Friendly
- Yesfrom the listing text · 97%
- Pool Type
- Standardfrom the listing text · 84%
Condition
- Needs Tlc
- Nofrom the listing text · 98%
Architecture
- Double Storey
- Yesfrom the listing text · 98%
- Original Features
- Nofrom the listing text · 96%
- Thatched Roof
- Nofrom the listing text · 98%
Tenure Rules
- Exclusive Use Area
- Nofrom the listing text · 97%
- No transfer duty
- Nofrom the listing text · 98%
- Retirement Scheme
- Nofrom the listing text · 98%
- Short Let Allowed
- Nofrom the listing text · 95%
- Special Levy Mentioned
- Nofrom the listing text · 98%
- Utilities Included
- Nofrom the listing text · 98%
Connectivity
- Fibre
- Nofrom the listing text · 98%
Commercial
- Auction
- Nofrom the listing text · 98%
- Bank Assisted
- Nofrom the listing text · 98%
- Off Plan
- Nofrom the listing text · 98%
- Owner Relocating
- Nofrom the listing text · 98%
- Price Reduced
- Nofrom our price history
- Priced To Sell
- Nofrom the listing text · 98%
Portal facts
- Land size
- 5 015 m²
- Floor size
- 1 080 m²
- Feature: Gym
- yes
- Listing date
- 22 Sep 2026
- Feature: Pool
- yes
- Property type
- House
- Feature: Patio
- yes
- Listing number
- T5632053
- Feature: Aircon
- yes
- Feature: Fenced
- yes
- Feature: Garden
- yes
- Feature: Pantry
- yes
- Feature: Paving
- yes
- Feature: Balcony
- yes
- Feature: Kitchen
- yes
- Feature: Laundry
- yes
- Feature: Lounges
- 3
- Feature: Storage
- yes
- Feature: Storeys
- 3
- Feature: Bedrooms
- 10
- Feature: En-suite
- 10
- Feature: Fireplace
- yes
- Feature: Furnished
- yes
- Feature: Access gate
- yes
- Feature: Scenic view
- yes
- Feature: Dining areas
- 3
- Feature: Guest toilet
- yes
- Feature: Pet friendly
- yes
- Feature: Bathrooms 10.
- 5
- Feature: Entrance hall
- yes
- Feature: Family TV room
- yes
- Feature: Staff quarters
- yes
- Feature: Electric fencing
- yes
- Feature: Built in cupboards
- yes