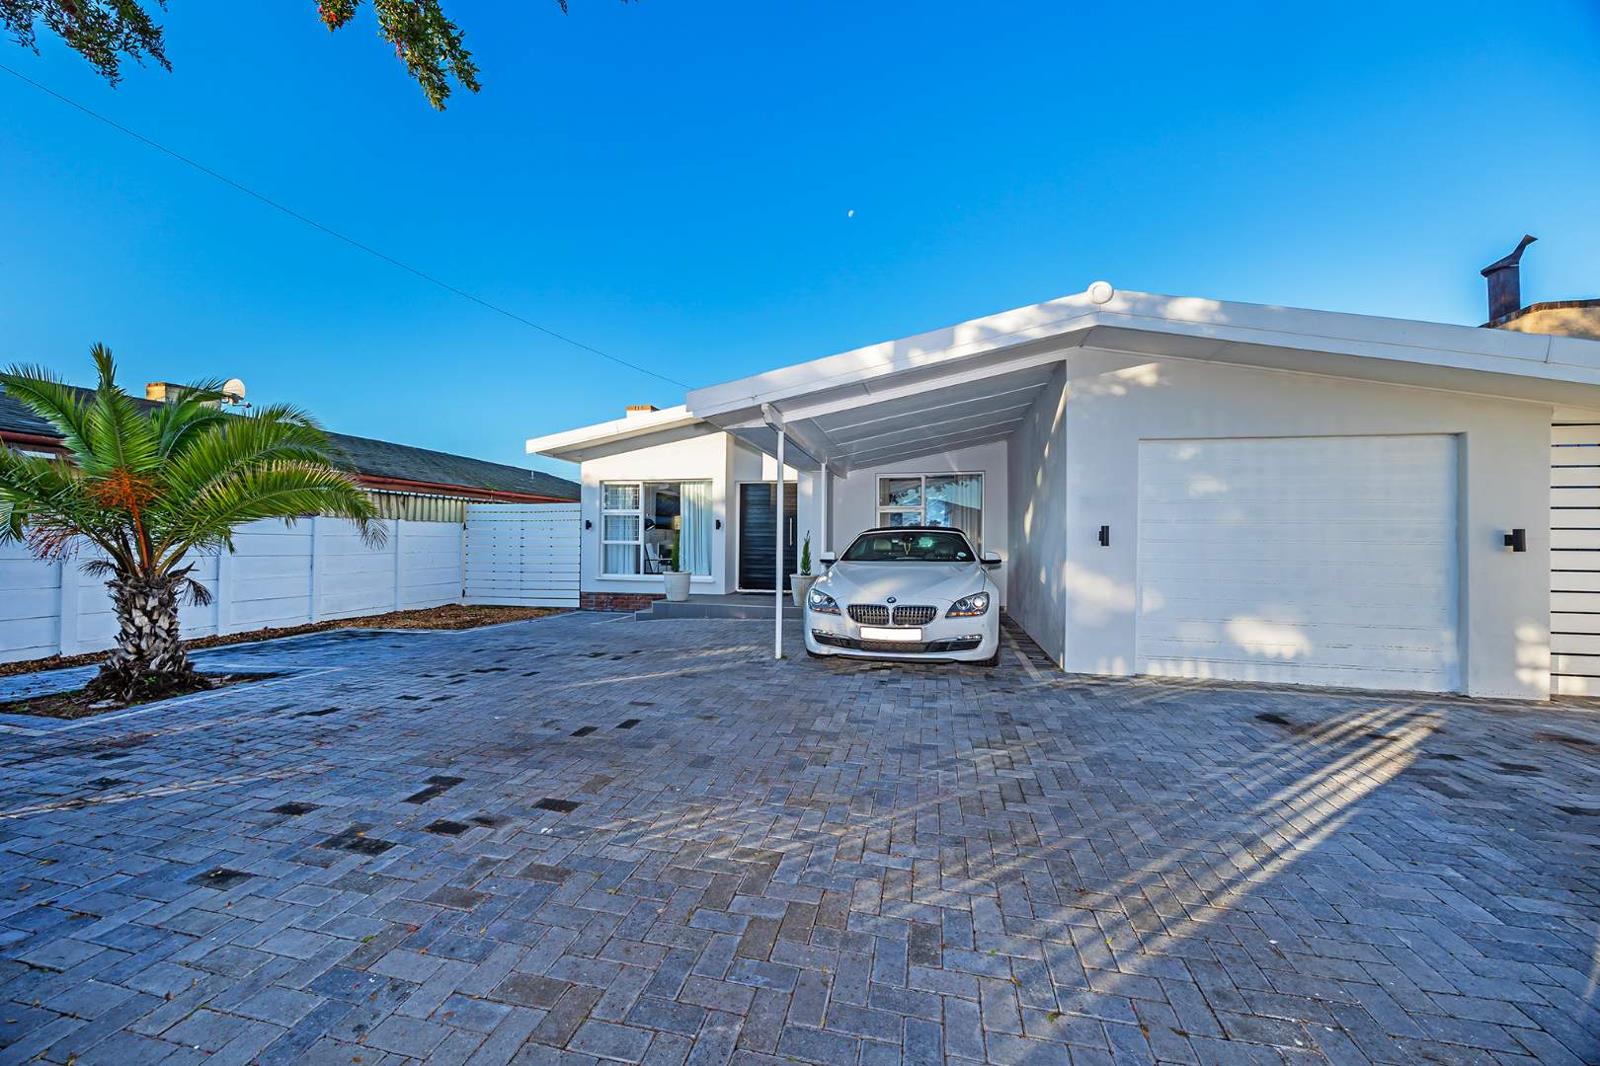
4 Bedroom House in Townsend Estate
townsend estate, 118 kimberley st (c), Townsend Estate, Cape Townlocation approximate: suburb level
4 bed · 3 bath · 1 garage · 230 m² floor · 494 m² erf
Description
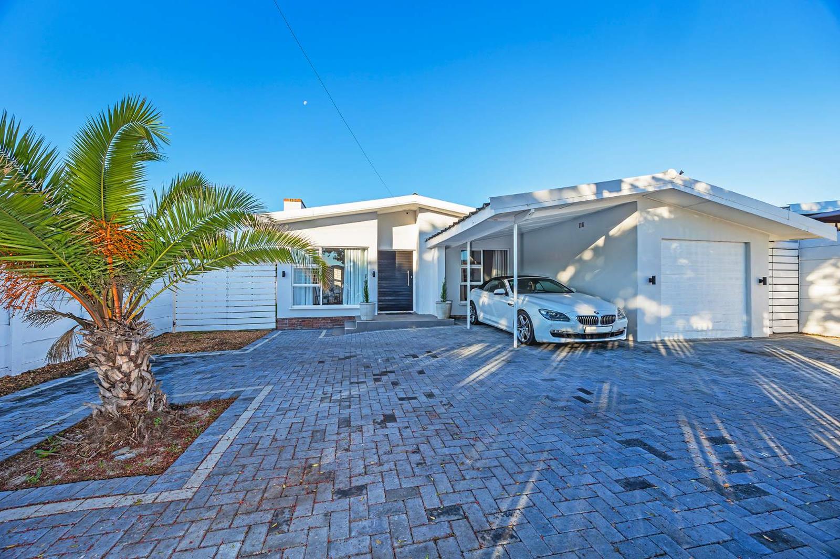
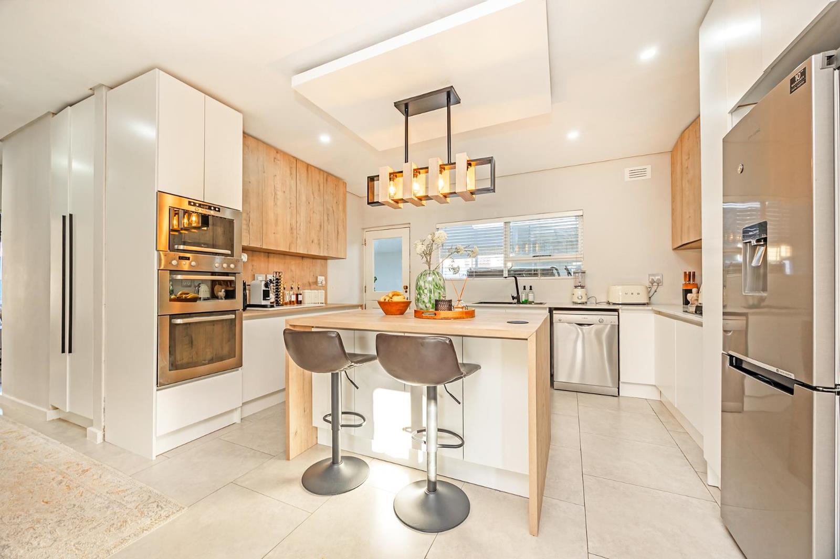
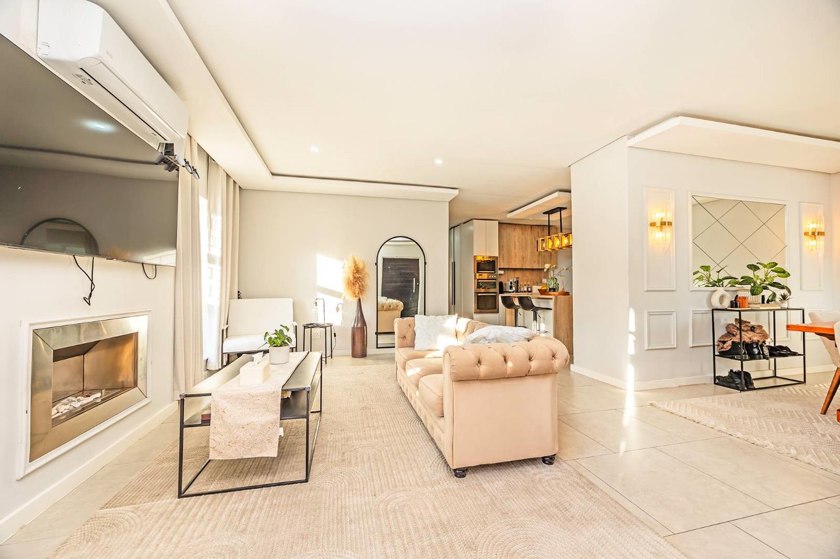
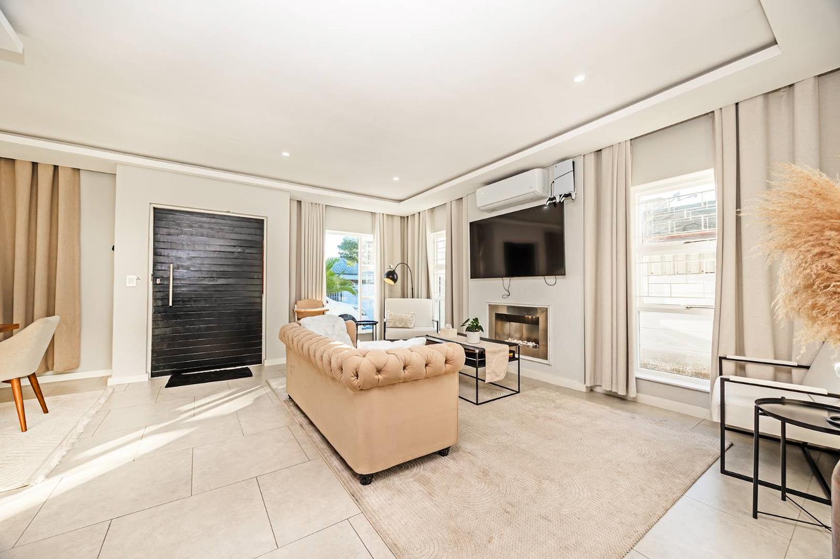
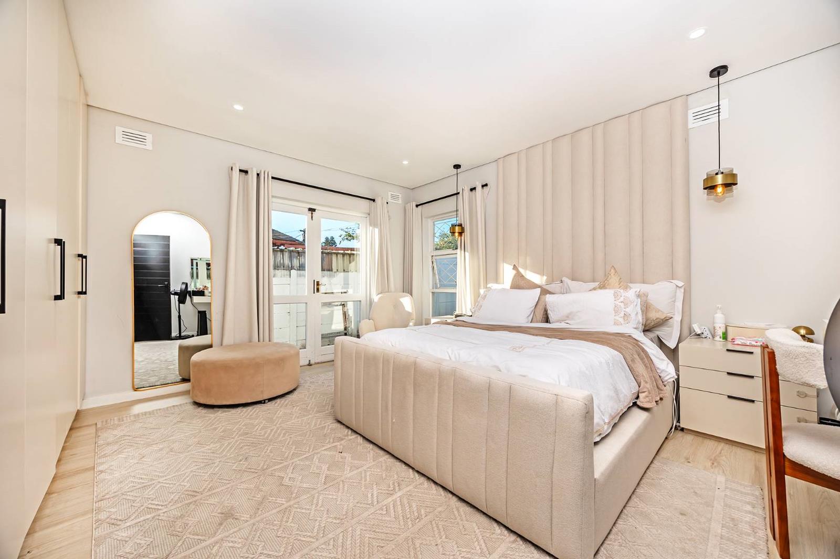
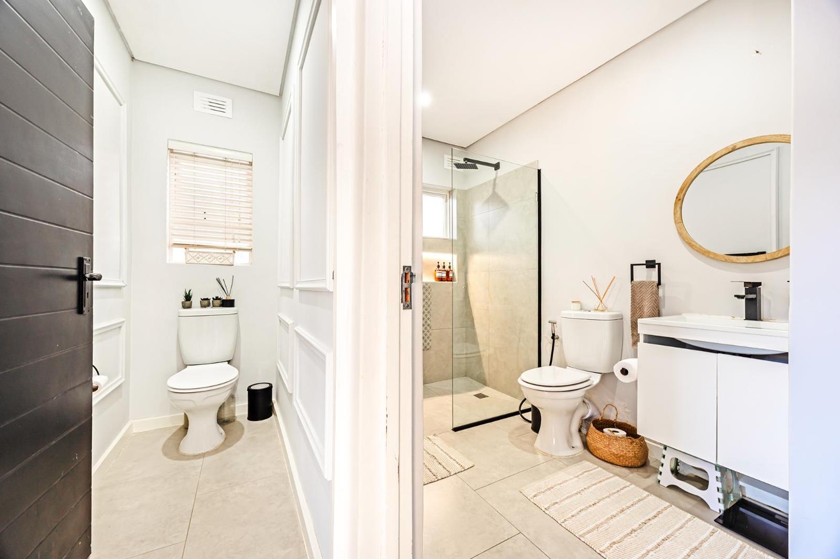
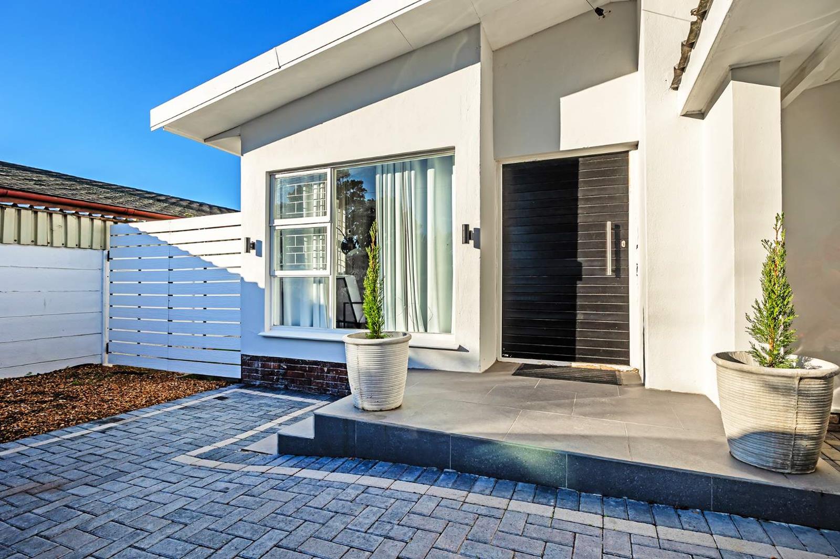
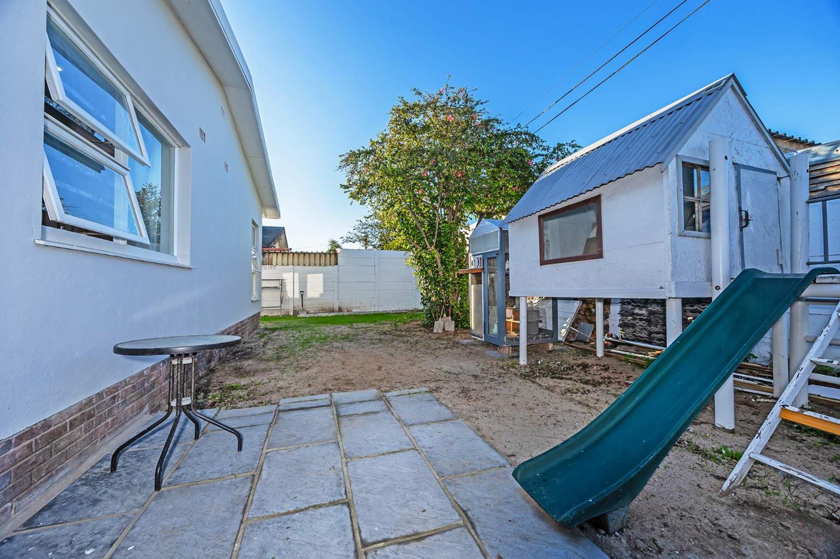
Step into a home where modern elegance meets exceptional versatility. Beautifully renovated and impeccably maintained, this sophisticated residence offers the ideal balance of luxury, comfort, and functional living perfectly suited to families, professionals working from home, or those seeking dual-living potential.Designed with flexibility in mind, the home can effortlessly function as either a spacious 3-bedroom residence with multiple living areas, or a 4-bedroom home depending on your lifestyle requirements.Elegant laminated flooring flows through the bedrooms, while the contemporary interior is complemented by high-end finishes and a refined modern aesthetic throughout. The stylish open-plan living and dining areas create a seamless sense of space, enhanced by tiled flooring, striking bulkhead ceilings, and a welcoming gas fireplace that adds warmth and ambience to the heart of the home.The sleek designer kitchen is both functional and sophisticated, featuring premium Caesarstone countertops, a gas hob, eye-level oven, and space for modern appliances perfectly tailored for effortless everyday living and entertaining alike.Adding to the home''s exceptional appeal is a separate flatlet with its own bathroom, offering outstanding versatility for dual living, extended family accommodation, guest quarters, a private work-from-home setup, or additional income potential.Further features include:Two modern bathroomsDedicated laundry roomSecure parking for up to five vehiclesStylish contemporary finishes throughoutExcellent indoor-outdoor flow and versatile living spacesThis is more than just a home it is a modern lifestyle opportunity offering comfort, sophistication, and remarkable flexibility in one exceptional package.City and Atlantic Real Estate cc Trading as REMAX Living, an independently owned and operated franchise of REMAX SA. Registered with the PPRA.Disclaimer: Any price displayed in a foreign currency is for information purposes only and is an estimate based on the applicable exchange rate at the time of publication. Exchange rate fluctuations may result in variations. The official asking price is the South African Rand ZAR price.
What we know about this property
Each attribute shows where it came from and how sure we are. Model-derived attributes arrive as enrichment runs.
Location
- Exposed to coastal wind
- Nofrom open data · 60%
- Estimated commute to CBD
- 25 minfrom open data · 60%
- Crime trend
- Worseningfrom open data · 60%
- Distance to the sea
- 5.7 kmfrom open data · 60%
- Load-shedding block
- 13from open data · 60%
- SAPS precinct risk
- Highfrom open data · 60%
Market
- Days on market
- 119 daysfrom our price history
- Price change since listed
- 0.0%from our price history
- Price per m²
- R 14 326from our price history
- Times relisted
- 0from our price history
- Vs suburb median
- 1.32×from our price history
- Under Offer
- Nofrom our price history
Commercial
- Price Reduced
- Nofrom our price history
Portal facts
- Land size
- 494 m²
- Floor size
- 230 m²
- Listing date
- 28 May 2026
- Property type
- House
- Listing number
- T5502169
- Feature: Garden
- yes
- Rates and taxes
- R 950
- Feature: Bedrooms
- 4
- Feature: Bathrooms
- 3
- Feature: Garage parking
- 1