2 Bedroom Apartment in Wynberg Upper
Contact agent for street address, Wynberg, Cape Townlocation approximate: suburb level
2 bed · 1 bath · 86 m² floor · 1649 m² erf
Description
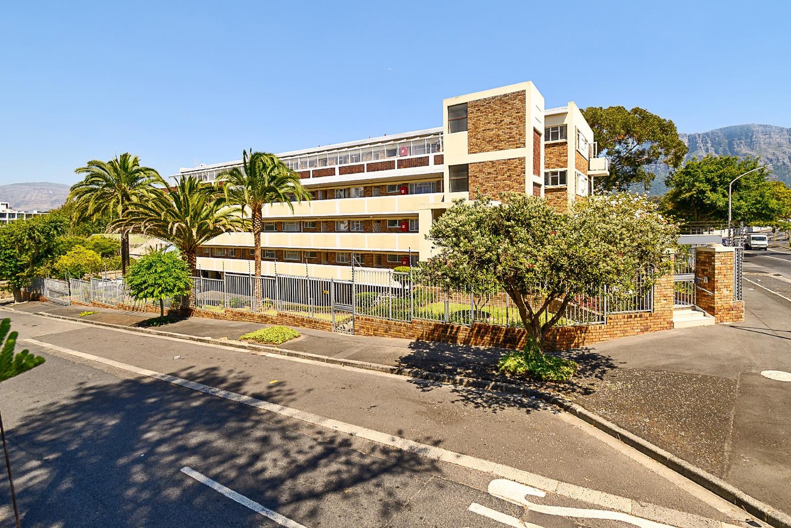
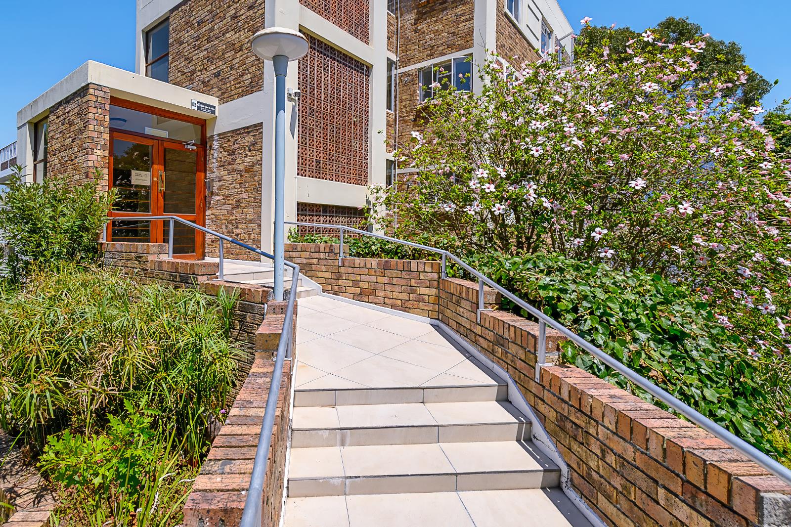
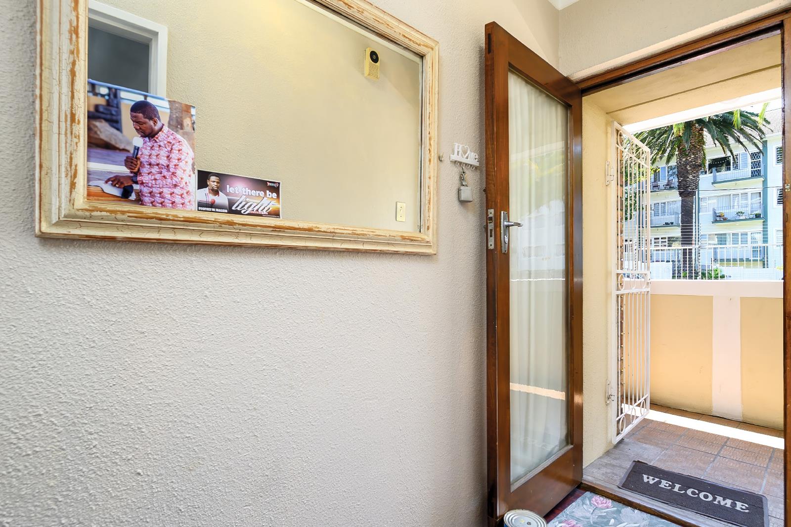
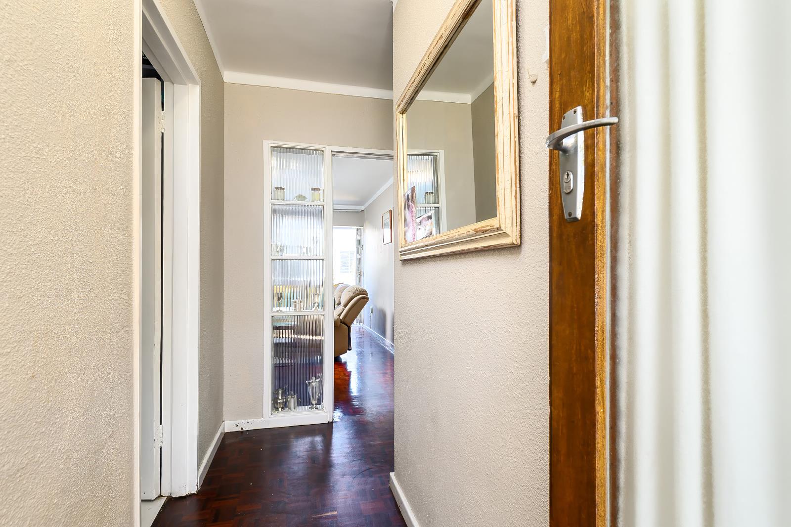
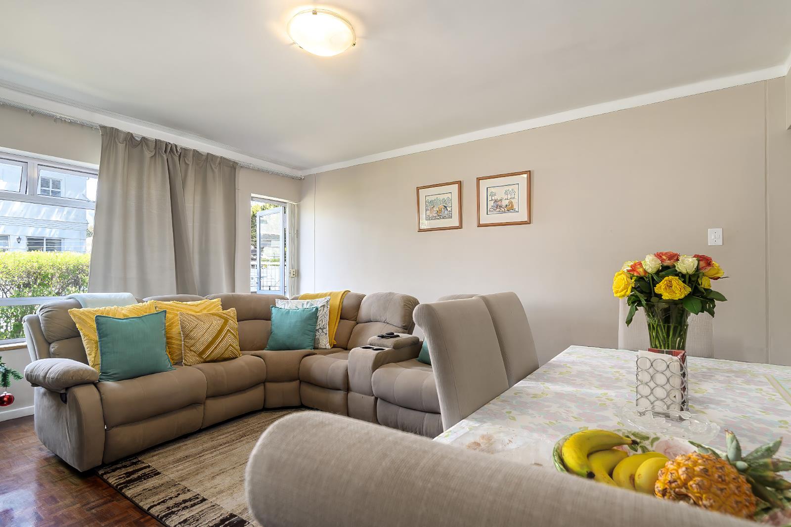
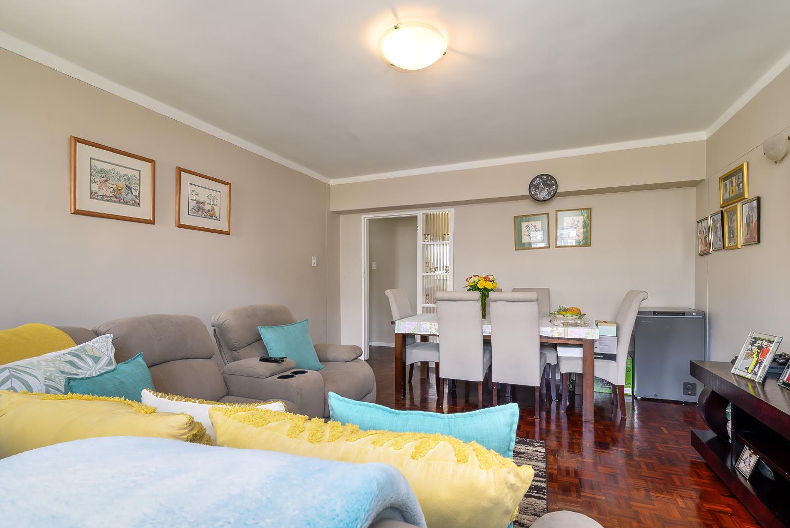
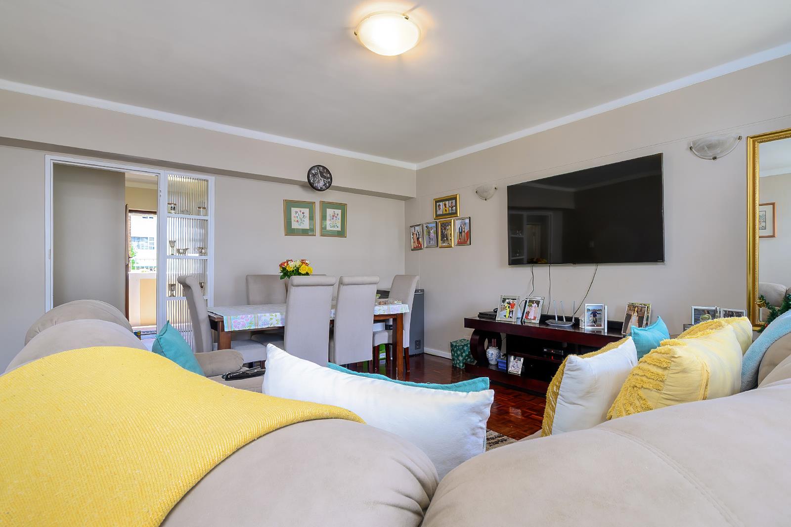
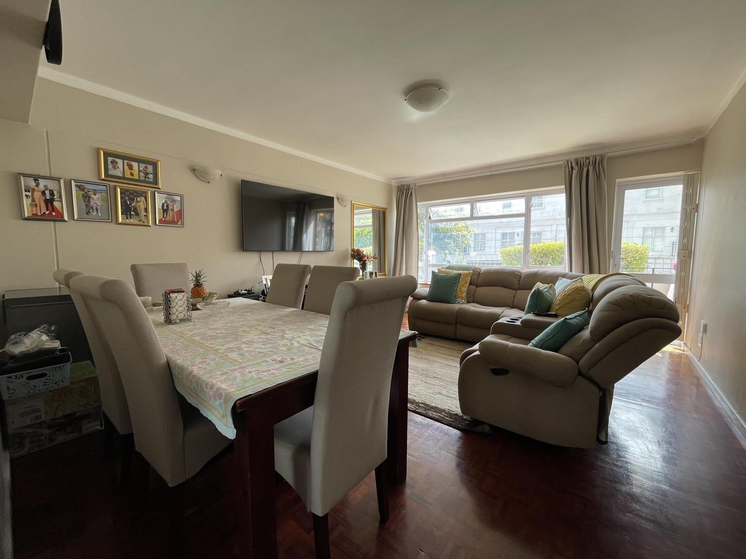
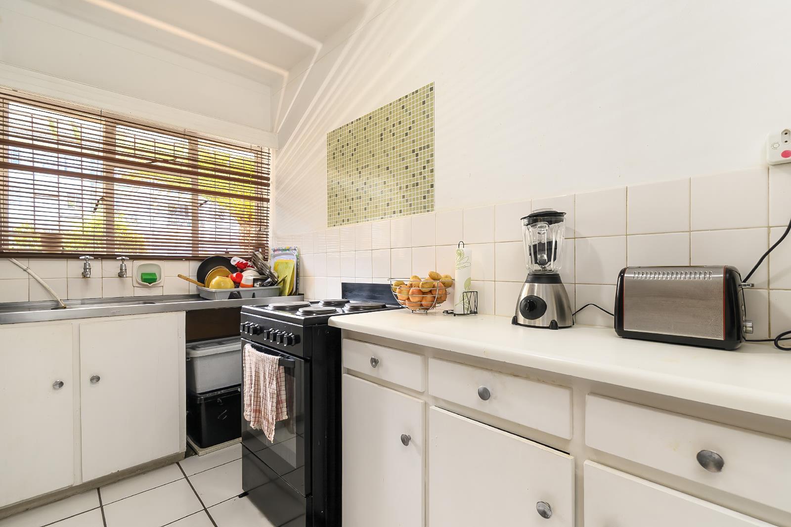
Viewings: On Saturday''s. Contact me to make a booking. Times to be confirmed with tenant - I will share the days and times here when I knowThis light-filled 2-bedroom, 1-bathroom, 1-open parking bay apartment in sought-after Wynberg Upper offers exceptional convenience, generous proportions, and effortless access. Although positioned on the first floor, the unit can be entered directly from street level no stairs required making it ideal for all ages.The living and dining area enjoys a North-West facing window, bringing in warm afternoon sun. Beautiful parquet flooring runs throughout the living area and both bedrooms, adding warmth and character. The kitchen and bathroom are needing a refresh but are neatly finished with durable tiled flooring, ensuring easy maintenance in highuseareas.Both bedrooms are comfortably sized with built-in cupboards, and a family bathroom including shower over bath, toilet, basin, and plumbed for a washing machine. The block does not have a lift, but has secure access at each entry point, and classic older architecture with a blend of face brick and plaster. A secure open parking bay is included.Perfectly located close to top schools, transport routes, shopping hubs, and the Wynberg village precinct.Key Features:- 86m2 floor size- 2 bedrooms, 1.5 bathrooms- First-floor unit with ground-level access- North-West facing lounge- Parquet flooring in living area & bedrooms- Tiled kitchen and bathroom- Secure open parking- Lift in the block- Well-maintained older building with solid construction- Prime Wynberg Upper locationLevy Breakdown:Reserve Levy 348.58Normal Levy 1645.62CSOS Levy - Normal Levy 22.91Parking Bay - Normal Levy 413.91Water Fixed Rate 83.01Sewerage Fixed Rate 39.44Investor Snapshot: Spacious 2-Bed Apartment Weinberg Upper, R1,895,00086 m2, great layoutideal for couples or small families. Solid southern-suburbs location with low vacancy.Rental Potential: R16,500R19,500month conservative R18,000 targetachievable post-any refresh, based on current listings.Monthly Costs 202627:Rates: R747 0.006428 rate-in-the-rand after R500k free threshold.Levy: R2,600 your figurefair for securitymaintenance.Total non-bond: R3,350.Day-One Money-Maker: Rent Covers AllNo Out-of-Pocket MonthlyTenant pays bond interest levy rates zero cash from you.Interest-Only Bond Prime 10.25 Investor Standard:At R18,000 rent:Bond size: R1,715,000Cash outlay deposit: R180,000 9.5 downMonthly interest: R14,650 rent pays it fully.Push to R19,500 rent:Bond size: R1,891,000Cash outlay: R4,000 basically nothing0.2Interest: R16,150 still covered, instant profit.Upside:Utilities: Tenant directno hit to you.Yield: 1011 gross top-tier for Cape Town flats.Even at R16,500 rent Still only R355k deposit 18.7 for zero flowdoable.Bottom Line:Drop 10 or less upfront, snag a tenant fastno negative cash, pure passive income from month one. Banks green-light this easylow-risk, high-demand area.Viewings readynumbers stack up, lets lock it in!
What we know about this property
Each attribute shows where it came from and how sure we are. Model-derived attributes arrive as enrichment runs.
Resilience
- Backup Power Level
- Nonefrom the listing text
- Battery Backup
- Nofrom the listing text · 98%
- Borehole
- Nofrom the listing text · 98%
- Gas Hob
- Nofrom the listing text · 97%
- Generator
- Nofrom the listing text · 97%
- Grey Water
- Nofrom the listing text · 98%
- Heat Pump
- Nofrom the listing text · 98%
- Inverter
- Nofrom the listing text · 98%
- Solar Geyser
- Nofrom the listing text · 98%
- Solar panels
- Nofrom the listing text · 98%
- Water Tank
- Nofrom the listing text · 98%
Security
- Alarm Beams
- Nofrom the listing text · 98%
- Armed Response
- Nofrom the listing text · 97%
- Boomed Area
- Nofrom the listing text · 94%
- Burglar Bars
- Nofrom the listing text · 68%
- CCTV
- Nofrom the listing text · 97%
- Electric Fence
- Nofrom the listing text · 97%
- Guard 24h
- Nofrom the listing text · 96%
- Security Estate
- Nofrom the listing text · 93%
Location
- Exposed to coastal wind
- Nofrom open data · 60%
- Estimated commute to CBD
- 22 minfrom open data · 60%
- Crime trend
- Stablefrom open data · 60%
- Distance to the sea
- 9.7 kmfrom open data · 60%
- Load-shedding block
- 11from open data · 60%
- SAPS precinct risk
- Elevatedfrom open data · 60%
Market
- Days on market
- 255 daysfrom our price history
- Gross rental yield
- 15.8%from our price history
- Price change since listed
- 0.0%from our price history
- Price per m²
- R 22 035from our price history
- Times relisted
- 0from our price history
- Vs suburb median
- 1.52×from our price history
- Under Offer
- Nofrom our price history
Comfort
- Air Conditioning
- Nofrom the listing text · 98%
- Double Glazing
- Nofrom the listing text · 98%
- Fireplace
- Nofrom the listing text · 98%
- High Ceilings
- Nofrom the listing text · 97%
- Natural Light
- Brightfrom the listing text
- Quiet Street
- Nofrom the listing text · 97%
- Underfloor Heating
- Nofrom the listing text · 98%
- View Type
- Nonefrom the listing text · 78%
- Wind Protected
- Nofrom the listing text · 97%
Layout
- Flatlet
- Nofrom the listing text · 98%
- Floor Number
- 1from the listing text · 83%
- Furnished
- Nofrom the listing text · 95%
- Home Office
- Nofrom the listing text · 97%
- Living Areas
- 1from the listing text · 99%
- Open Plan
- Nofrom the listing text · 60%
- Penthouse
- Nofrom the listing text · 98%
- Scullery
- Nofrom the listing text · 96%
- Single Level
- Yesfrom the listing text · 74%
- Staff Accommodation
- Nofrom the listing text · 98%
- Walk In Closet
- Nofrom the listing text · 97%
- Wheelchair Access
- Nofrom the listing text · 67%
Outdoor
- Balcony
- Yesfrom the listing text · 95%
- Boat Caravan Parking
- Nofrom the listing text · 98%
- Borehole Irrigation
- Nofrom the listing text · 97%
- Braai Area
- Nofrom the listing text · 97%
- Covered Patio
- Nofrom the listing text · 97%
- Established Trees
- Nofrom the listing text · 88%
- Off-street parking bays
- 1from the listing text · 99%
- Pet Friendly
- Nofrom the listing text · 97%
- Pool Type
- Nonefrom the listing text
Condition
- Needs Tlc
- Yesfrom the listing text · 93%
Architecture
- Build Era
- 1920 1950from the listing text · 71%
- Double Storey
- Yesfrom the listing text · 83%
- Original Features
- Nofrom the listing text · 78%
- Thatched Roof
- Nofrom the listing text · 98%
Tenure Rules
- No transfer duty
- Nofrom the listing text · 98%
- Retirement Scheme
- Nofrom the listing text · 98%
- Short Let Allowed
- Nofrom the listing text · 97%
- Special Levy Mentioned
- Nofrom the listing text · 80%
- Tenure
- Sectional Titlefrom the listing text
- Utilities Included
- Nofrom the listing text · 93%
Connectivity
- Fibre
- Nofrom the listing text · 98%
Commercial
- Auction
- Nofrom the listing text · 98%
- Bank Assisted
- Nofrom the listing text · 97%
- Off Plan
- Nofrom the listing text · 98%
- Owner Relocating
- Nofrom the listing text · 98%
- Price Reduced
- Nofrom our price history
- Priced To Sell
- Nofrom the listing text · 87%
Portal facts
- Levies
- R 2 553
- Land size
- 1 649 m²
- Floor size
- 86 m²
- Listing date
- 12 Jan 2026
- Property type
- Apartment
- Listing number
- T5347611
- Feature: Garden
- yes
- Rates and taxes
- R 610
- Feature: Balcony
- yes
- Feature: Lounges
- 1
- Feature: Bedrooms
- 2
- Feature: Bathrooms
- 1
- Feature: Open parking
- 1