4 Bedroom House in Melkbosstrand
67 mostert road, Melkbosstrand, Cape Town
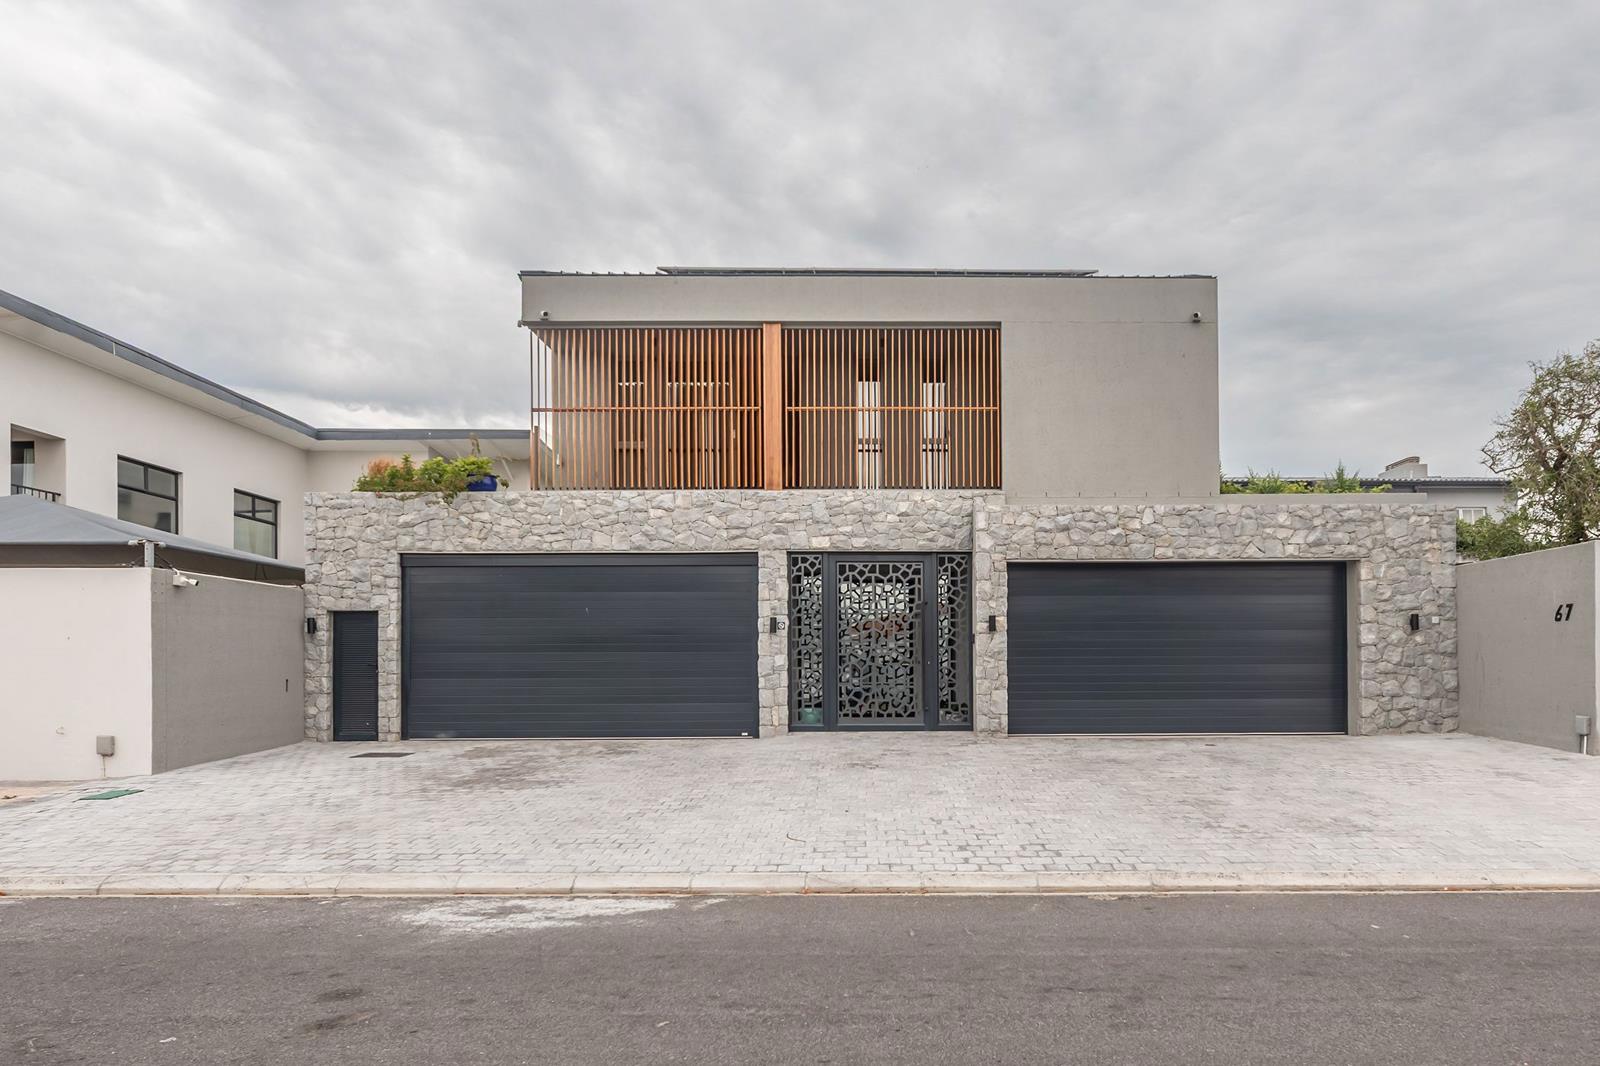
4 bed · 4.5 bath · 4 garage · 500 m² floor · 535 m² erf
Description
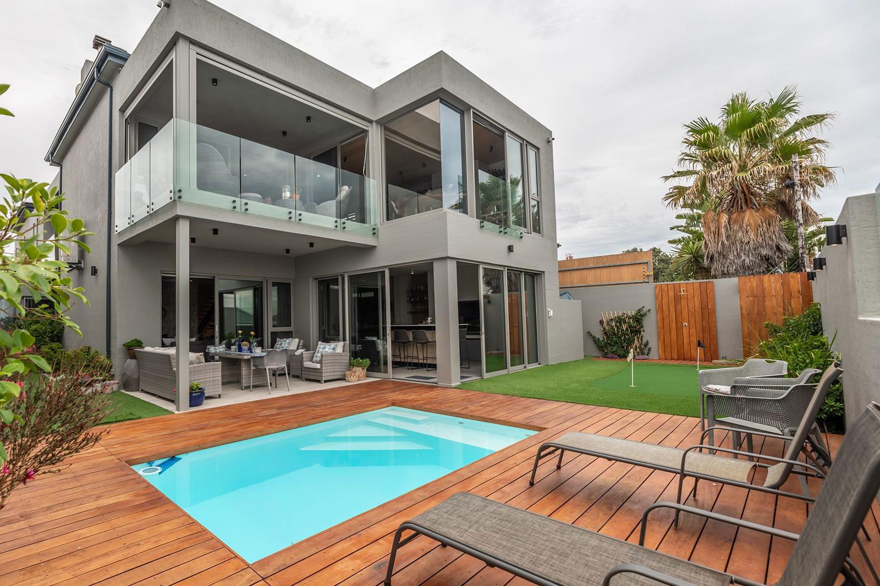
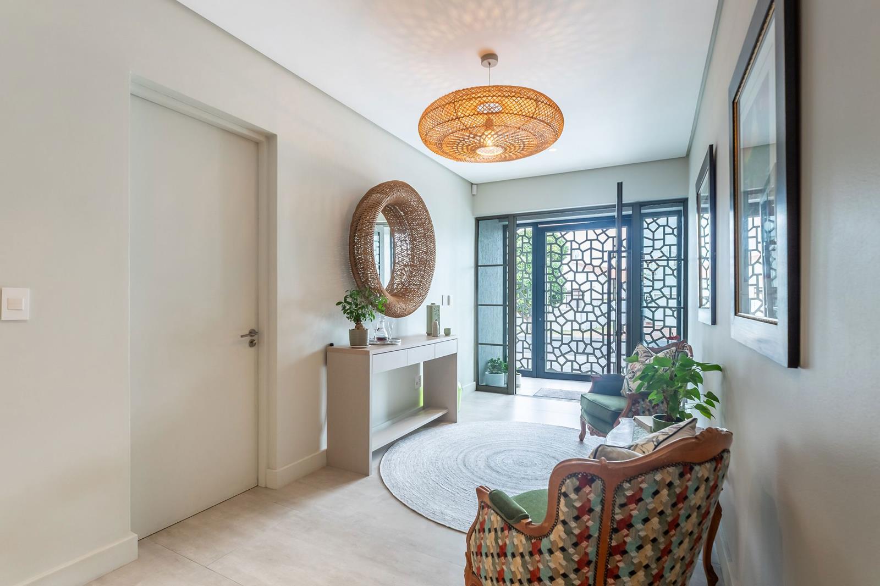
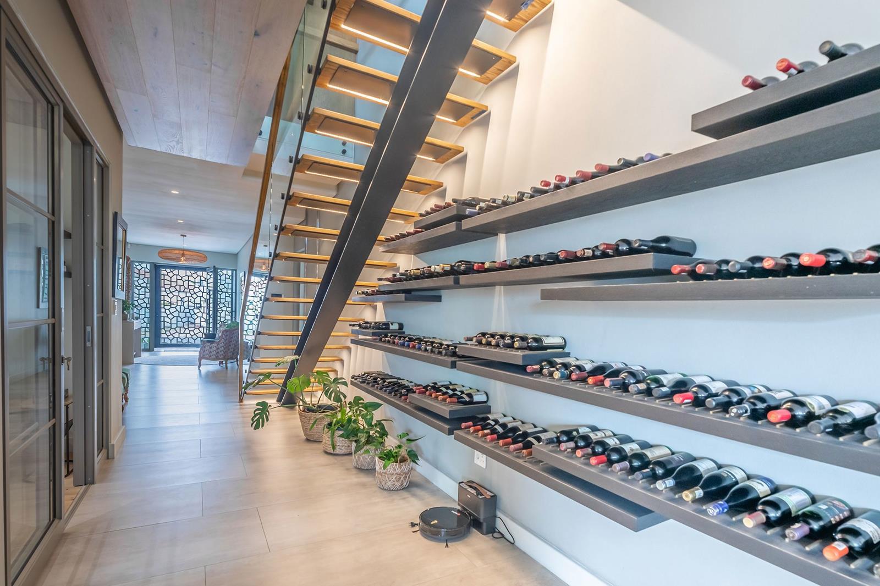
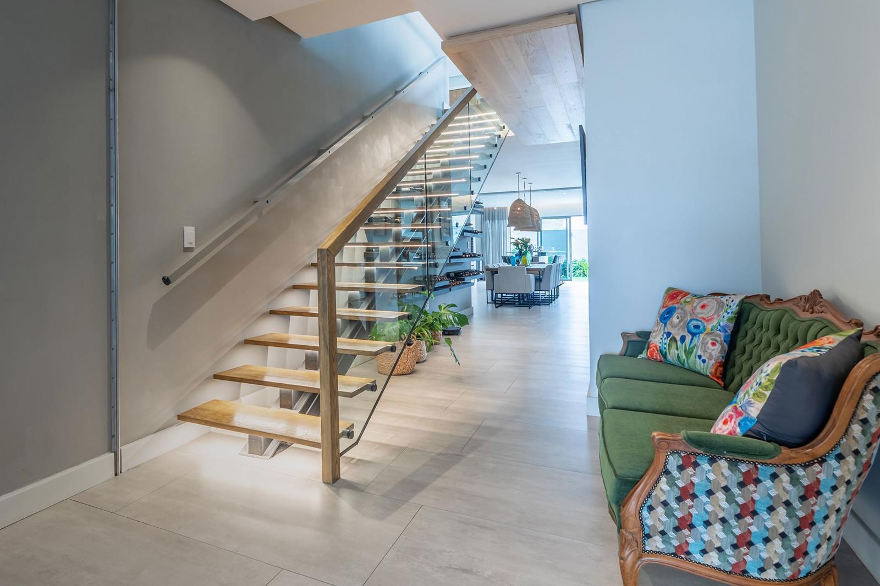
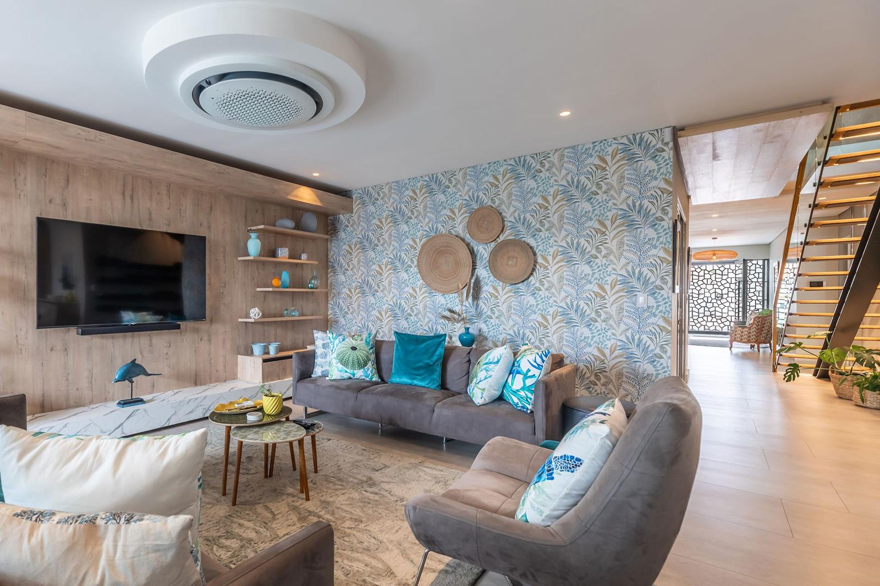
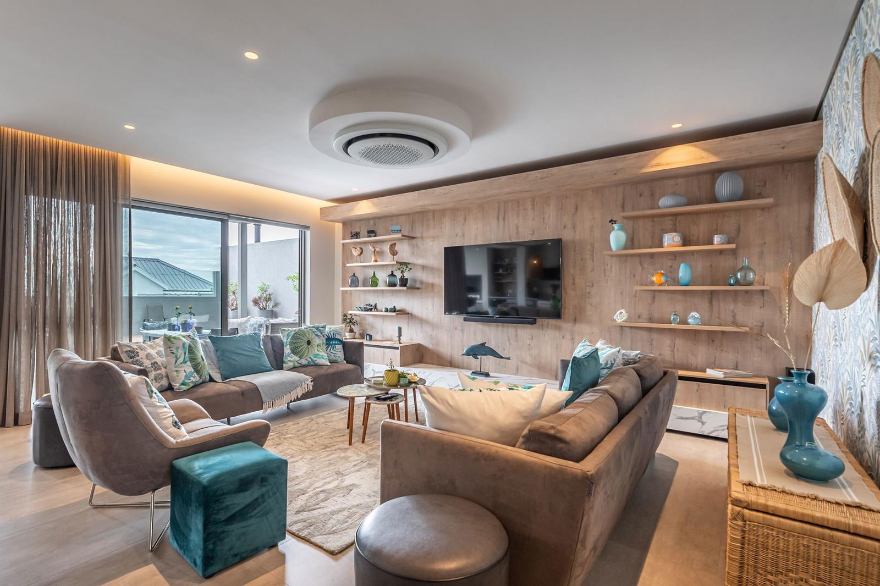
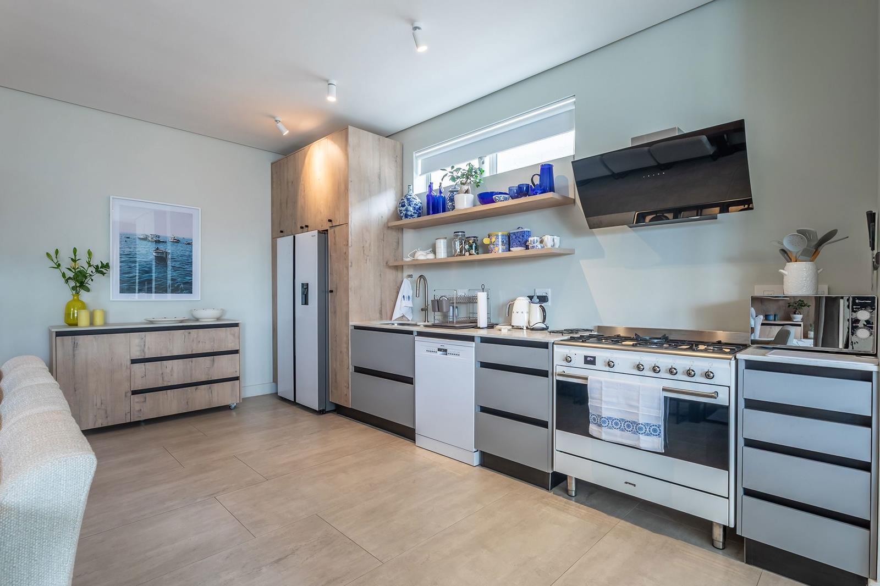
An Exceptional Coastal Residence in the Heart of Melkbosstrand. It is a true privilege to market this exceptional property, perfectly positioned in the heart of Melkbosstrand. Designed for the discerning buyer, this home is a masterpiece of quality and style, where no expense has been spared on finishes and dcor. The result is a warm, inviting residence that effortlessly combines luxury with comfort. Ideal for dual living and an entertainers dream, this home is within walking distance of popular restaurants and the Blue Flag status beach, nestled in a quiet and sought-after neighbourhood. A true haven for the soul.Each level of the home is thoughtfully designed and features a modern kitchen with Caesarstone finishes, a dining area, a spacious living room, and an indoor braai. The living areas open onto undercover balconies, with the upper level offering a bar area and beautiful ocean views. The first floor also includes a private study and a convenient service lift linking both levels, in addition to the staircase.Outdoor living is equally impressive, with a heated swimming pool and a putting green for the serious golfer. The property is fitted with solar panels, is fibre-ready, and offers two double garages with ample additional parking. An outside laundry and storeroom complete the picture.If you are looking to experience the very best in coastal living, this remarkable home is a must-see.
What we know about this property
Each attribute shows where it came from and how sure we are. Model-derived attributes arrive as enrichment runs.
Resilience
- Backup Power Level
- Partialfrom the listing text · 93%
- Battery Backup
- Nofrom the listing text · 97%
- Borehole
- Nofrom the listing text · 98%
- Gas Hob
- Nofrom the listing text · 97%
- Generator
- Nofrom the listing text · 96%
- Grey Water
- Nofrom the listing text · 98%
- Heat Pump
- Nofrom the listing text · 93%
- Inverter
- Nofrom the listing text · 91%
- Solar Geyser
- Nofrom the listing text · 95%
- Solar panels
- Yesfrom the listing text · 97%
- Water Tank
- Nofrom the listing text · 98%
Security
- Alarm Beams
- Nofrom the listing text · 92%
- Armed Response
- Nofrom the listing text · 94%
- Boomed Area
- Nofrom the listing text · 96%
- Burglar Bars
- Nofrom the listing text · 80%
- CCTV
- Nofrom the listing text · 95%
- Electric Fence
- Nofrom the listing text · 96%
- Guard 24h
- Nofrom the listing text · 97%
- Security Estate
- Nofrom the listing text · 93%
Market
- Days on market
- 223 daysfrom our price history
- Gross rental yield
- 2.7%from our price history
- Price change since listed
- 0.0%from our price history
- Price per m²
- R 37 000from our price history
- Times relisted
- 0from our price history
- Vs suburb median
- 1.90×from our price history
- Under Offer
- Nofrom our price history
Comfort
- Air Conditioning
- Yesfrom the listing text · 98%
- Double Glazing
- Nofrom the listing text · 97%
- Fireplace
- Nofrom the listing text · 95%
- High Ceilings
- Nofrom the listing text · 96%
- North Facing
- Nofrom the listing text · 98%
- Quiet Street
- Yesfrom the listing text · 92%
- Underfloor Heating
- Nofrom the listing text · 98%
- View Type
- Seafrom the listing text
- Wind Protected
- Nofrom the listing text · 97%
Layout
- Flatlet
- Nofrom the listing text · 90%
- Furnished
- Nofrom the listing text · 95%
- Home Office
- Yesfrom the listing text · 98%
- Lift Access
- Yesfrom the listing text · 97%
- Living Areas
- 6from the listing text · 89%
- Open Plan
- Nofrom the listing text · 77%
- Penthouse
- Nofrom the listing text · 94%
- Scullery
- Yesfrom the listing text · 96%
- Single Level
- Nofrom the listing text · 98%
- Staff Accommodation
- Nofrom the listing text · 93%
- Walk In Closet
- Nofrom the listing text · 94%
- Wheelchair Access
- Nofrom the listing text · 79%
Outdoor
- Balcony
- Yesfrom the listing text · 99%
- Boat Caravan Parking
- Nofrom the listing text · 95%
- Borehole Irrigation
- Yesfrom the listing text · 96%
- Braai Area
- Yesfrom the listing text · 89%
- Covered Patio
- Nofrom the listing text · 62%
- Established Trees
- Nofrom the listing text · 87%
- Off-street parking bays
- 4from the listing text · 83%
- Pet Friendly
- Nofrom the listing text · 97%
- Pool Type
- Standardfrom the listing text
Condition
- Needs Tlc
- Nofrom the listing text · 98%
Architecture
- Double Storey
- Yesfrom the listing text · 98%
- Original Features
- Nofrom the listing text · 98%
- Thatched Roof
- Nofrom the listing text · 98%
Tenure Rules
- Exclusive Use Area
- Nofrom the listing text · 96%
- No transfer duty
- Nofrom the listing text · 98%
- Retirement Scheme
- Nofrom the listing text · 98%
- Short Let Allowed
- Nofrom the listing text · 98%
- Special Levy Mentioned
- Nofrom the listing text · 98%
- Utilities Included
- Nofrom the listing text · 98%
Connectivity
- Fibre
- Yesfrom the listing text · 98%
Commercial
- Auction
- Nofrom the listing text · 98%
- Bank Assisted
- Nofrom the listing text · 98%
- Off Plan
- Nofrom the listing text · 98%
- Owner Relocating
- Nofrom the listing text · 98%
- Price Reduced
- Nofrom our price history
- Priced To Sell
- Nofrom the listing text · 98%
Portal facts
- Land size
- 535 m²
- Floor size
- 500 m²
- Listing date
- 12 Feb 2026
- Feature: Pool
- yes
- Property type
- House
- Feature: Alarm
- yes
- Feature: Study
- yes
- Listing number
- T5387326
- Feature: Aircon
- yes
- Feature: Garden
- yes
- Feature: Balcony
- yes
- Feature: Kitchen
- yes
- Feature: Laundry
- yes
- Feature: Lounges
- 6
- Feature: Storage
- yes
- Feature: Bedrooms
- 4
- Feature: En-suite
- 4
- Feature: Scullery
- yes
- Feature: Sea view
- yes
- Feature: Bathrooms 4.
- 5
- Feature: Entrance hall
- yes
- Feature: Family TV room
- yes
- Feature: Garage parking
- 4
- Feature: Irrigation system
- yes
- Feature: Built in cupboards
- yes