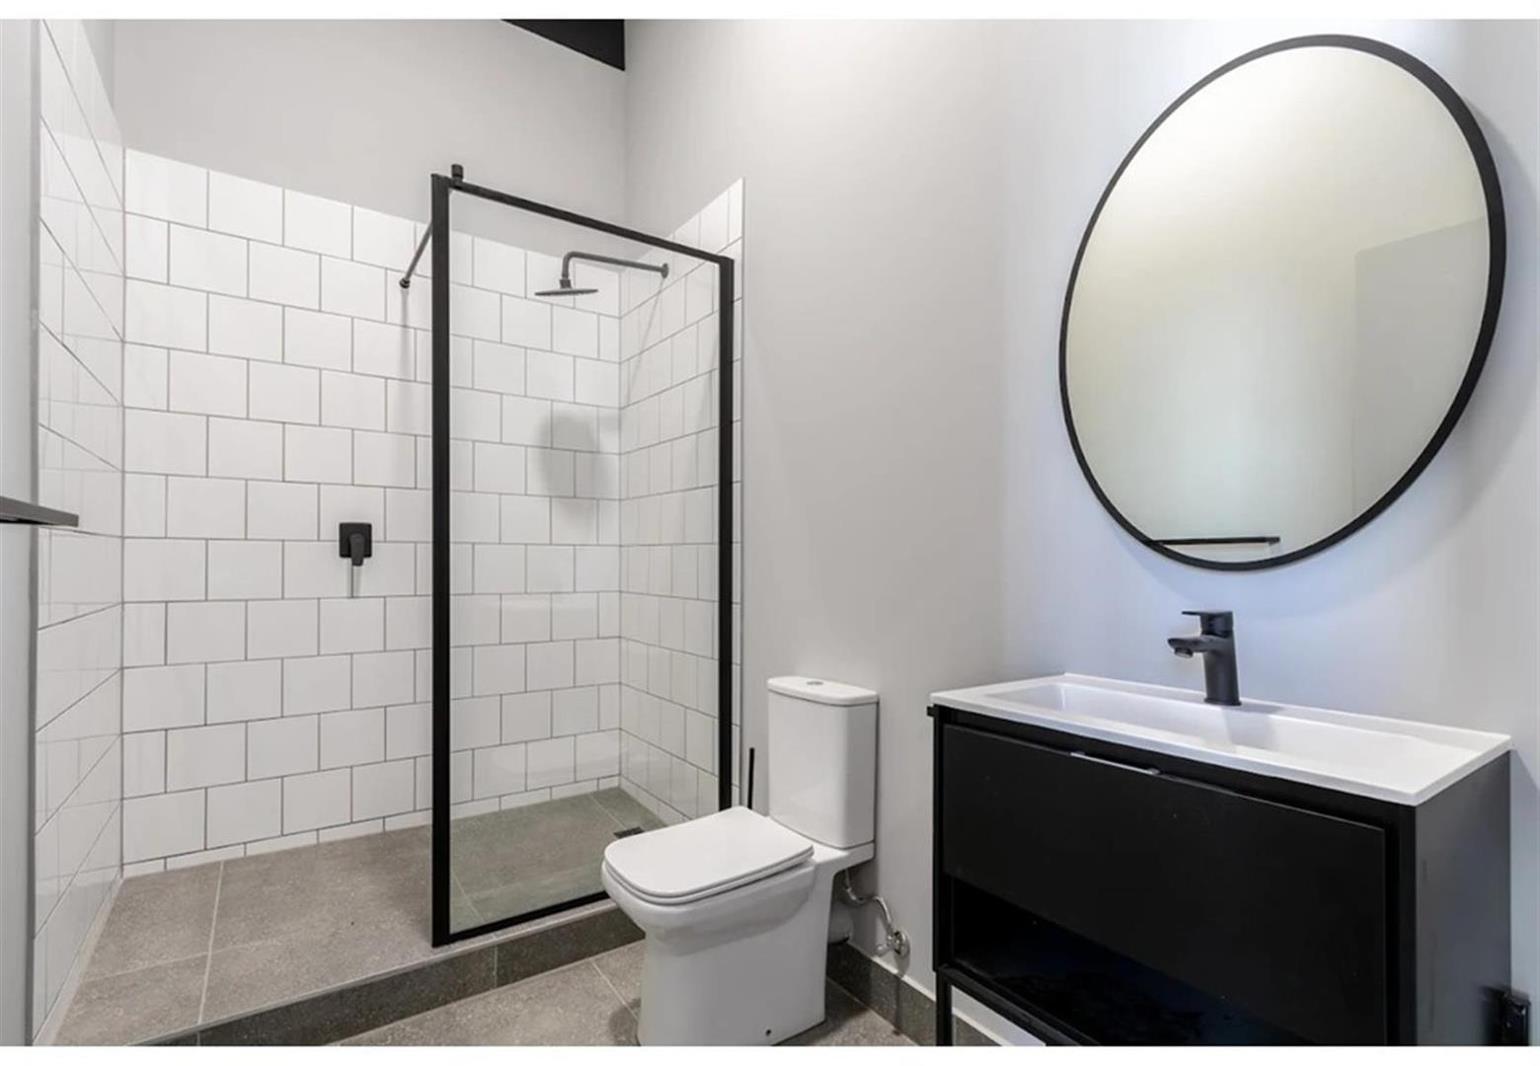
Studio apartment in Cape Town City Centre
Contact agent for street address, Cape Town City Centre, Cape Townlocation approximate: suburb level
1 bed · 1 bath · 35 m² floor · 4419 m² erf
Description
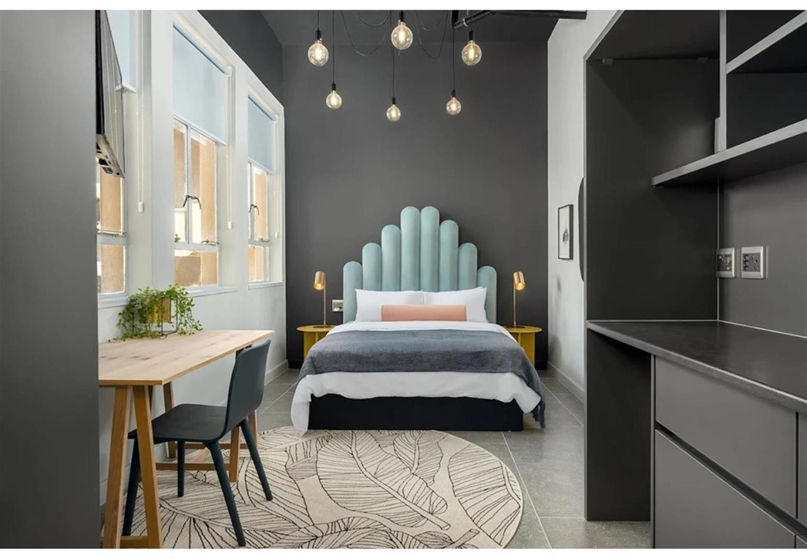
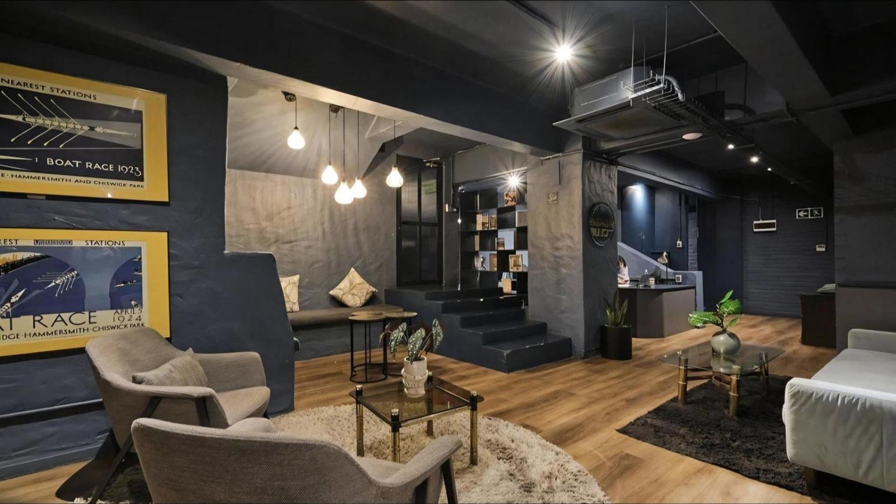
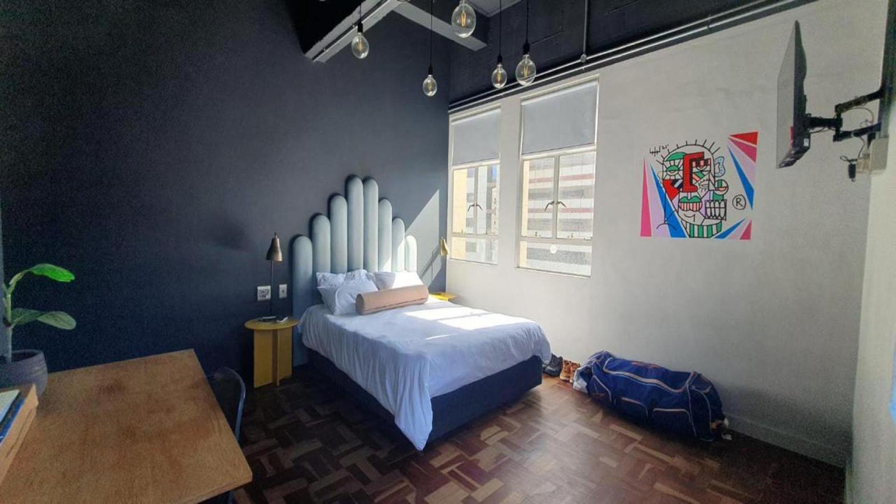
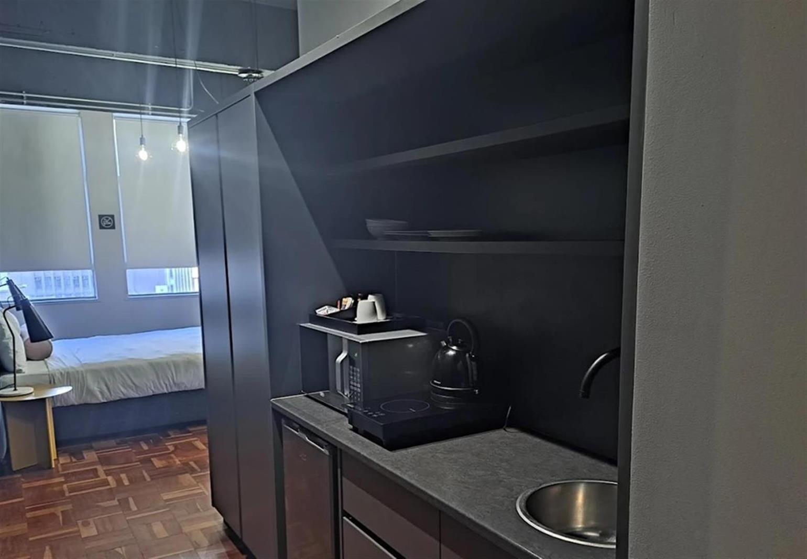
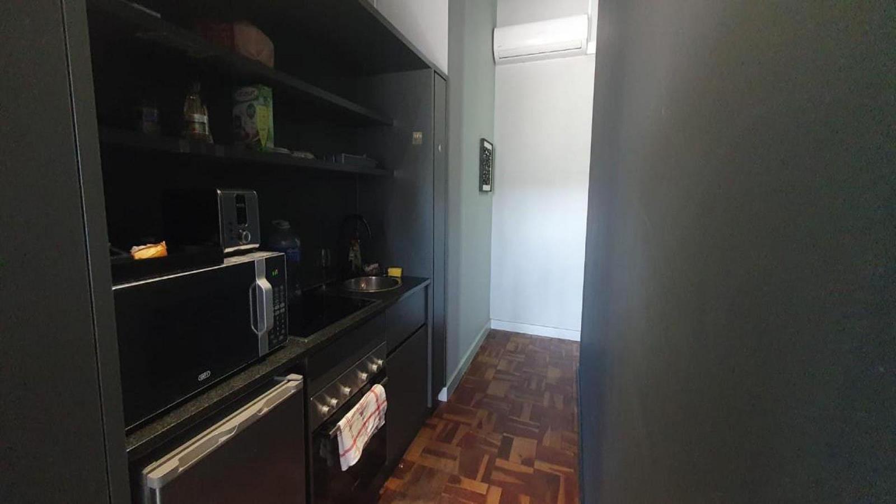
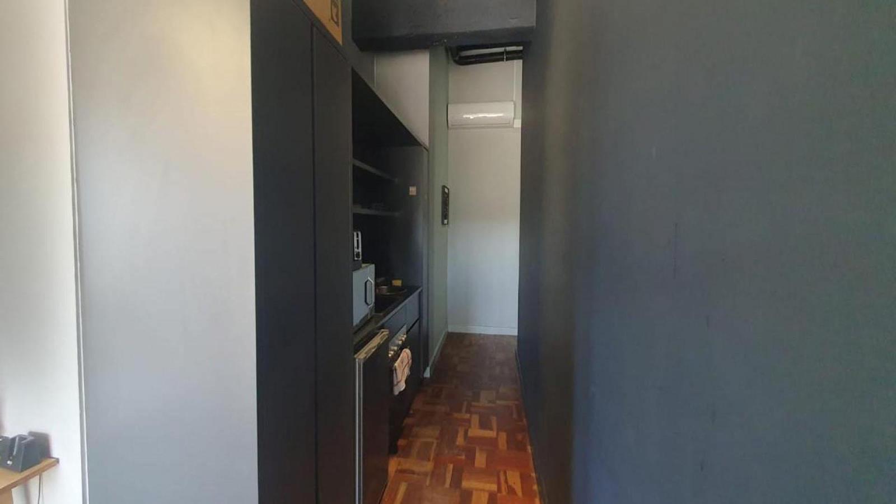
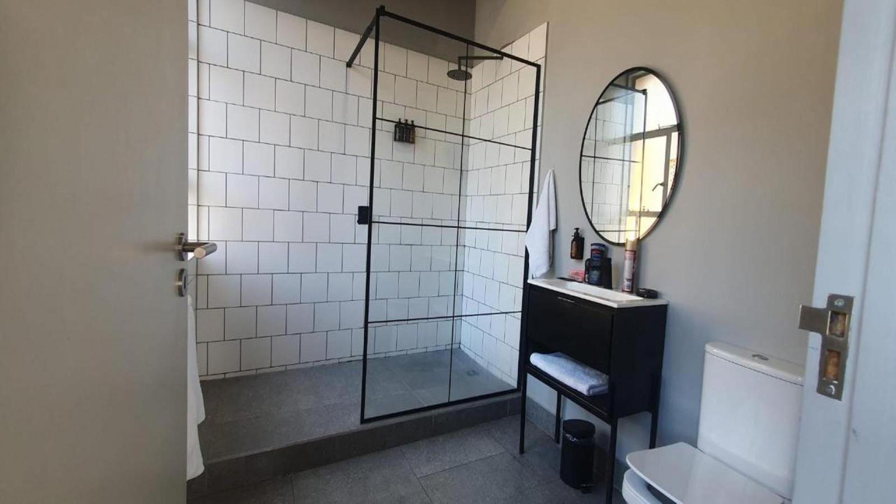
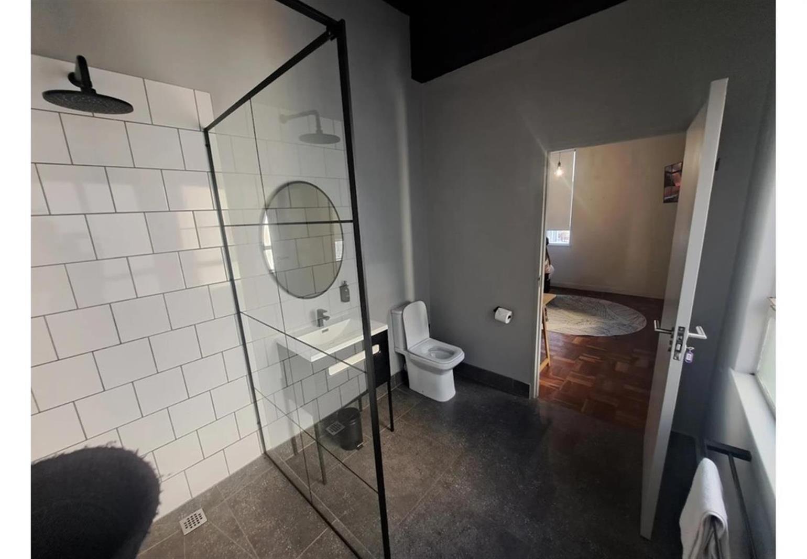
Sleek Studio | High-Yield Investment in Cape Town CBDStep into smart city living with this stylish 35m² studio apartment in the highly sought-after BlackBrick Foreshore - where modern design meets unbeatable convenience and strong rental demand.Perfectly positioned in the heart of the Foreshore business hub, this turnkey unit offers an effortless lifestyle for professionals and an exceptional return for savvy investors.Why this property stands out:This is more than just a studio - it''s a fully serviced, lifestyle-driven investment designed for today''s flexible urban living.Ideal for:Young professionalsStudents & internsCorporate rentals & short-term staysApartment Features:Smart open-plan layout maximizing space and lightFully furnished - move-in or rental readyContemporary kitchenette with quality finishesBuilt-in cupboards for optimal storageSleek, modern bathroomFibre-ready & tech-enabled livingBackup power for uninterrupted essentialsPremium Building Amenities:Enjoy access to world-class facilities designed for work, life, and leisure:Co-working spaces & boardroomsFully equipped gym & wellness zonesOn-site restaurant & communal kitchenCinema room & curated libraryLaundry facilities24-hour security with biometric accessHigh-speed WiFi throughoutUnmatched Location:Set in Cape Town''s thriving Foreshore precinct:Walking distance to Cape Town International Convention Centre5 minutes to Cape Town railway stationEasy access to major transport routesClose to Cape Peninsula University of Technology & a short commute to University of Cape TownInvestor Advantage:Optional access to the BlackBrick in-house management and bookings platform 15 fee, making this a truly hands-off, income-generating asset.This is city living at its smartest - secure, connected, and designed for maximum return.Contact me today to arrange your exclusive viewing.DISTRESSED SALEThis property is being offered on the Sell Assist basis - SA Home Loans , giving buyers the opportunity to submit an offer before the property proceeds to Sheriff''s Auction.The owner must voluntarily accept and sign the Offer to Purchase OTP for the sale to proceed.All sales remain subject to the required legal, banking and conveyancing processes.PILLAR PROPS 19 PTY LTD trading as REMAX Unlimited Durbanville operates in terms of a franchise agreement with REMAX of Southern Africa.
What we know about this property
Each attribute shows where it came from and how sure we are. Model-derived attributes arrive as enrichment runs.
Resilience
- Backup Power Level
- Partialfrom the listing text · 99%
- Battery Backup
- Yesfrom the listing text · 72%
- Borehole
- Nofrom the listing text · 98%
- Gas Hob
- Nofrom the listing text · 98%
- Generator
- Yesfrom the listing text · 64%
- Grey Water
- Nofrom the listing text · 98%
- Heat Pump
- Nofrom the listing text · 98%
- Inverter
- Nofrom the listing text · 77%
- Solar Geyser
- Nofrom the listing text · 98%
- Solar panels
- Nofrom the listing text · 96%
- Water Tank
- Nofrom the listing text · 98%
Security
- Alarm Beams
- Nofrom the listing text · 97%
- Armed Response
- Nofrom the listing text · 96%
- Boomed Area
- Nofrom the listing text · 89%
- Burglar Bars
- Nofrom the listing text · 81%
- CCTV
- Nofrom the listing text · 89%
- Electric Fence
- Nofrom the listing text · 97%
- Guard 24h
- Yesfrom the listing text · 90%
- Security Estate
- Nofrom the listing text · 84%
Location
- Exposed to coastal wind
- Yesfrom open data · 60%
- Estimated commute to CBD
- 1 minfrom open data · 60%
- Crime trend
- Worseningfrom open data · 60%
- Distance to the sea
- 1.1 kmfrom open data · 60%
- Load-shedding block
- 7from open data · 60%
- SAPS precinct risk
- Highfrom open data · 60%
Market
- Days on market
- 169 daysfrom our price history
- Gross rental yield
- 13.3%from our price history
- Price change since listed
- 0.0%from our price history
- Price per m²
- R 42 571from our price history
- Times relisted
- 0from our price history
- Vs suburb median
- 0.51×from our price history
- Under Offer
- Nofrom our price history
Comfort
- Air Conditioning
- Nofrom the listing text · 97%
- Double Glazing
- Nofrom the listing text · 98%
- Fireplace
- Nofrom the listing text · 98%
- High Ceilings
- Nofrom the listing text · 97%
- Natural Light
- Brightfrom the listing text · 90%
- North Facing
- Nofrom the listing text · 98%
- Quiet Street
- Nofrom the listing text · 98%
- Underfloor Heating
- Nofrom the listing text · 98%
- View Type
- Nonefrom the listing text · 64%
- Wind Protected
- Nofrom the listing text · 98%
Layout
- Flatlet
- Nofrom the listing text · 98%
- Furnished
- Yesfrom the listing text · 98%
- Home Office
- Nofrom the listing text · 90%
- Lift Access
- Nofrom the listing text · 94%
- Open Plan
- Yesfrom the listing text · 97%
- Penthouse
- Nofrom the listing text · 98%
- Scullery
- Nofrom the listing text · 83%
- Staff Accommodation
- Nofrom the listing text · 98%
- Walk In Closet
- Nofrom the listing text · 97%
- Wheelchair Access
- Nofrom the listing text · 98%
Outdoor
- Balcony
- Nofrom the listing text · 97%
- Boat Caravan Parking
- Nofrom the listing text · 98%
- Borehole Irrigation
- Nofrom the listing text · 98%
- Braai Area
- Nofrom the listing text · 95%
- Covered Patio
- Nofrom the listing text · 98%
- Established Trees
- Nofrom the listing text · 98%
- Garage Type
- Nonefrom the listing text
- Garden Size
- Nonefrom the listing text
- Pet Friendly
- Nofrom the listing text · 98%
- Pool Type
- Nonefrom the listing text
Condition
- Needs Tlc
- Nofrom the listing text · 97%
Architecture
- Architecture Style
- Contemporaryfrom the listing text · 90%
- Double Storey
- Nofrom the listing text · 90%
- Original Features
- Nofrom the listing text · 98%
- Thatched Roof
- Nofrom the listing text · 99%
Tenure Rules
- Exclusive Use Area
- Nofrom the listing text · 97%
- No transfer duty
- Nofrom the listing text · 98%
- Retirement Scheme
- Nofrom the listing text · 98%
- Special Levy Mentioned
- Nofrom the listing text · 96%
- Tenure
- Sectional Titlefrom the listing text · 74%
- Utilities Included
- Nofrom the listing text · 95%
Connectivity
- Fibre
- Yesfrom the listing text · 98%
Commercial
- Auction
- Nofrom the listing text · 73%
- Bank Assisted
- Yesfrom the listing text · 98%
- Off Plan
- Nofrom the listing text · 98%
- Owner Relocating
- Nofrom the listing text · 98%
- Price Reduced
- Nofrom our price history
- Priced To Sell
- Yesfrom the listing text · 65%
Portal facts
- Levies
- R 3 600
- Land size
- 4 419 m²
- Floor size
- 35 m²
- Listing date
- 8 Apr 2026
- Property type
- Studio
- Listing number
- T5449982
- Rates and taxes
- R 1 550
- Feature: Bedrooms
- 1
- Feature: Bathrooms
- 1