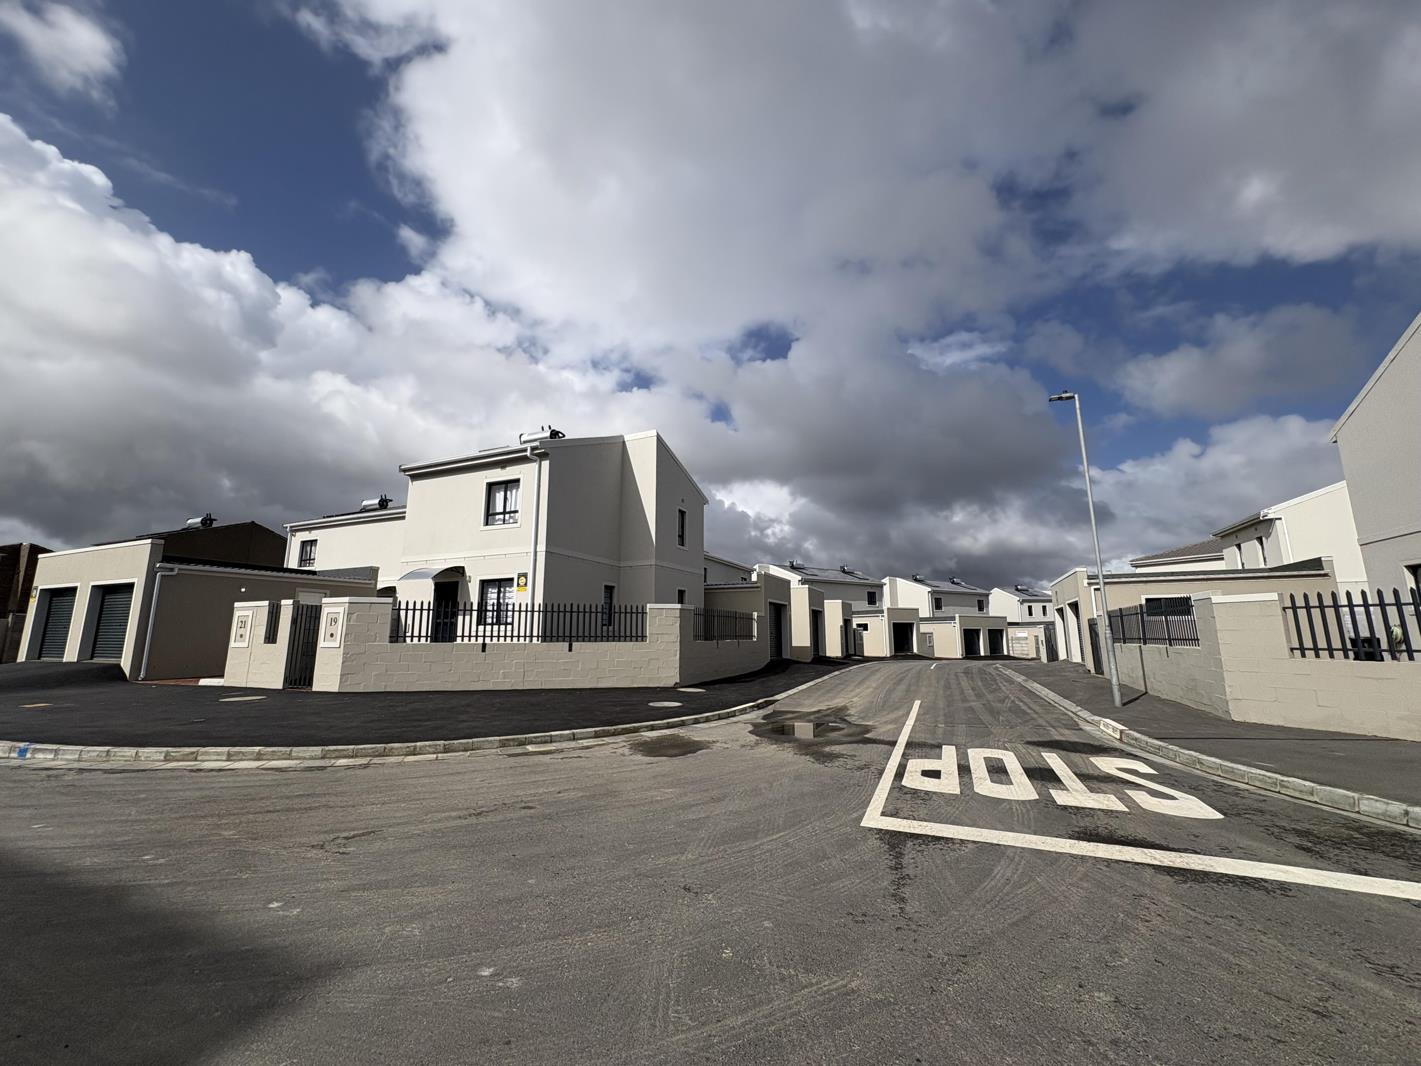
3 Bedroom House in Rivergate
1 pasteur street, Rivergate, Cape Townlocation approximate: suburb level
3 bed · 1 bath · 1 garage · 73 m² floor · 136 m² erf
Description
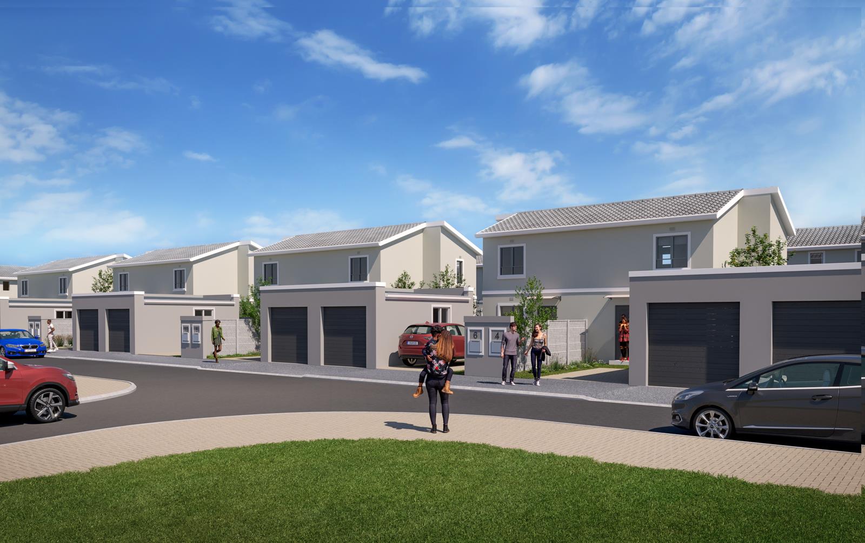
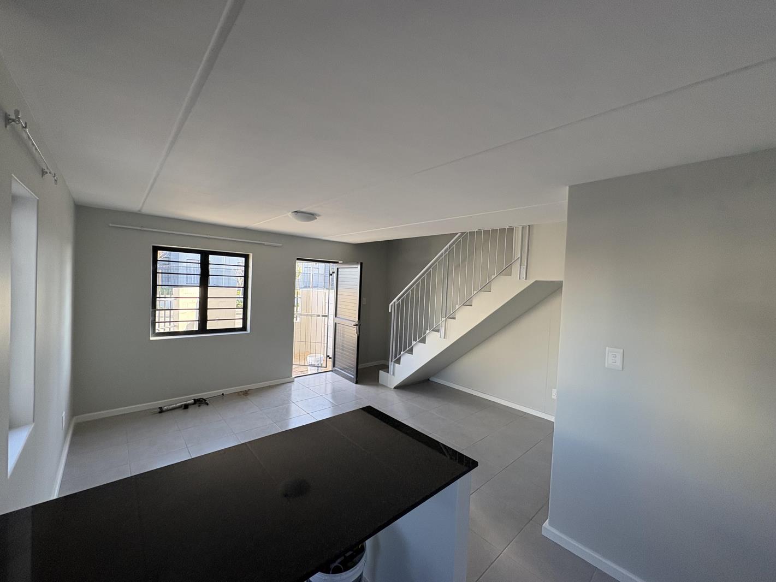
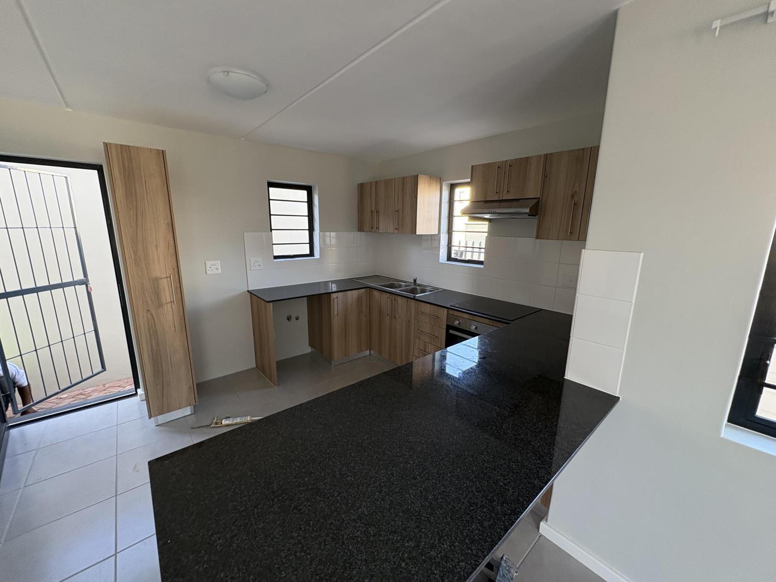
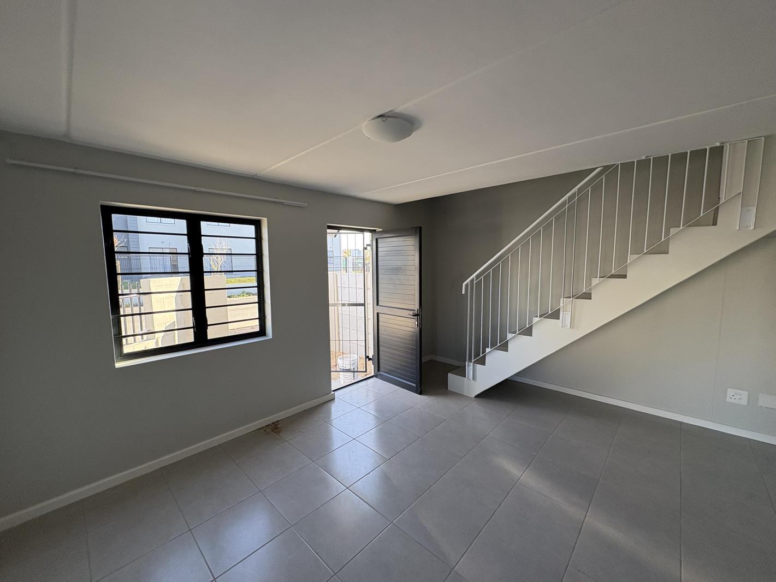
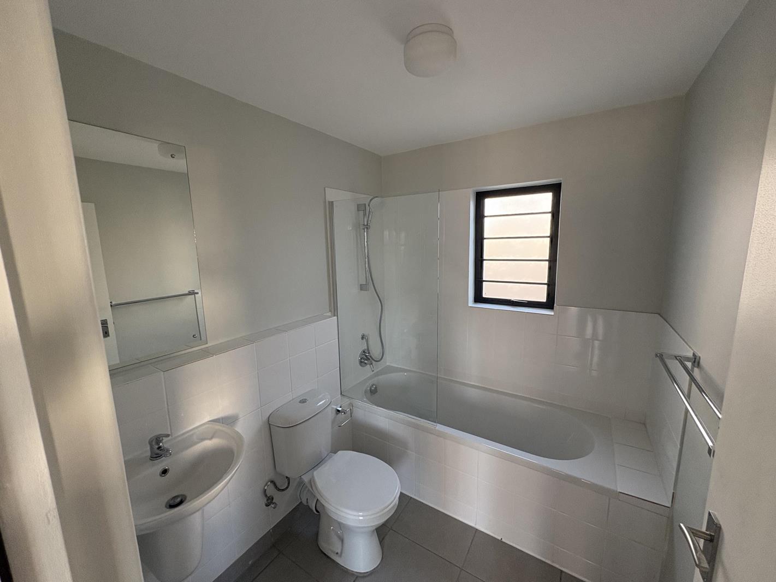
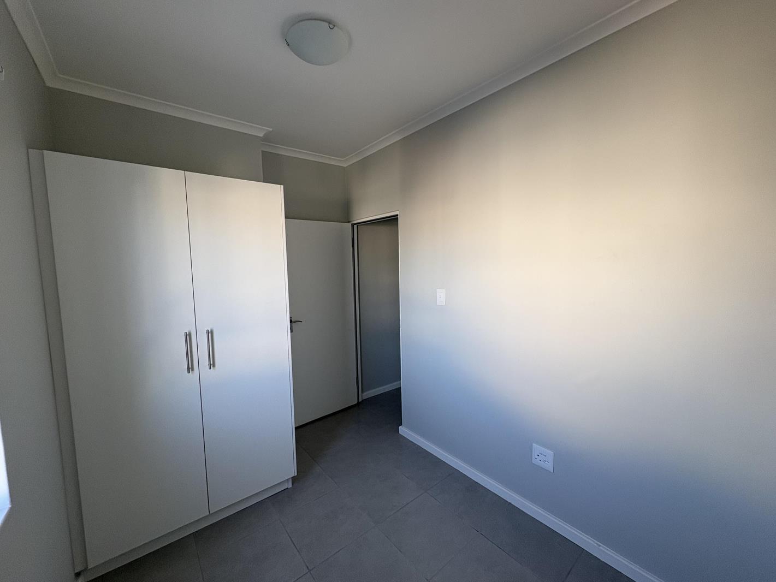
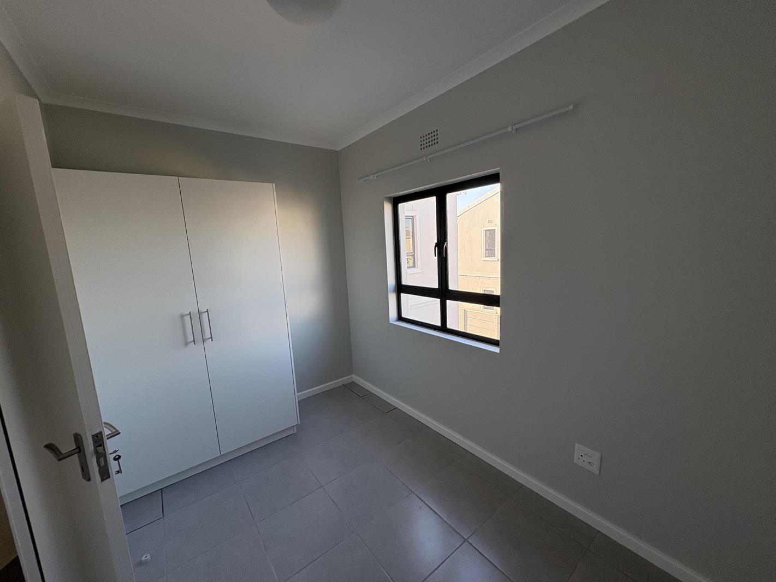
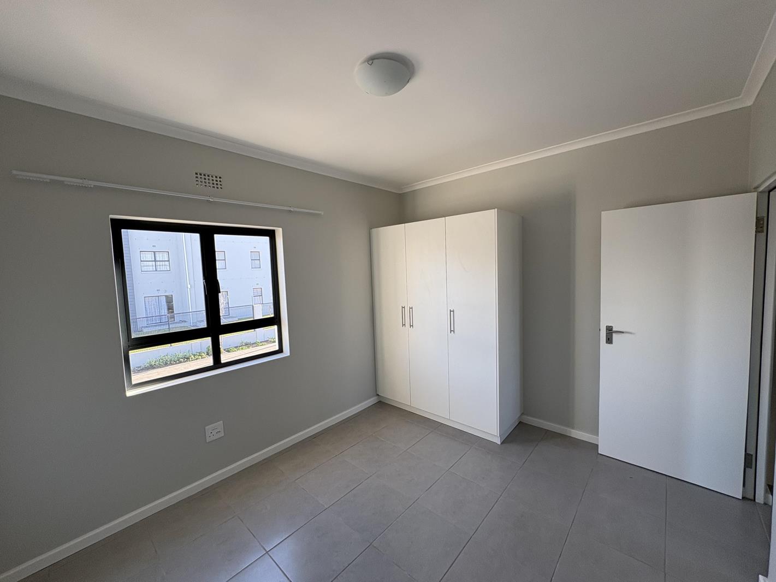
YOUR MODERN SANCTUARY AWAITS IN PIONEER PARK!Discover 3-Bedroom Townhouse Living, Meticulously Designed for Your Lifestyle.THE VISION: MODERN & AFFORDABLESpacious 3-Bedroom Townhouse Your future home where comfort meets contemporary design.Prime Location in Pioneer Park, Rivergate Be part of a vibrant new community from the ground up!First Phase Opportunity! Secure your slice of paradise today for an estimated March 2026 completion.Perfect for forward-thinking households earning R52,000 pm.INSIDE YOUR NEW HOME: STYLE & FUNCTIONALITYA Seamless Living Experience:Sleek Open-Plan Living: A beautifully tiled lounge and kitchen area, perfect for entertaining and family life.Chef-Ready Kitchen: Features a modern oven, hob, and extractor ready for your culinary creations. Includes plumbing for a dishwasher or washing machine.Thoughtful Layout: Three generously sized, tiled bedrooms, all featuring built-in cupboards no clutter, just clean lines and ample storage.THE LOCATION: CONNECTED & CONVENIENTLive where everything is within your reach!Education at Your Doorstep: A short walk to the prestigious Curro Academy Sandown and close to Rivergate Primary School.Effortless Commuting: Easy access to the MyCiTi bus route, the N7, and R27 highways. Your daily drive is a breeze!5-Minute Lifestyle: Less than five minutes to:West Coast Village Mall Shopping & DiningVirgin Active Sunningdale FitnessNetcare Blaauwberg Hospital HealthcareCareer Proximity: Minutes from the booming Rivergate & Atlantic Hills Industrial Parks.MODERN LIVING AMENITIESSecure & Automated Garage plus an extra parking bay for guests.Pre-Paid Electricity You control your usage and costs.Fibre-Ready Get connected to high-speed internet from day one.Don''t just dream it, live it! This is more than a house it''s the key to a connected, modern, and convenient lifestyle.Contact me NOW to schedule a viewing or to get more information before this phase is sold out!Disclaimer: Visuals are artist''s impressions for illustrative purposes and the final product may vary slightly.
What we know about this property
Each attribute shows where it came from and how sure we are. Model-derived attributes arrive as enrichment runs.
Resilience
- Backup Power Level
- Nonefrom the listing text · 78%
- Battery Backup
- Nofrom the listing text · 98%
- Borehole
- Nofrom the listing text · 98%
- Gas Hob
- Nofrom the listing text · 96%
- Generator
- Nofrom the listing text · 97%
- Grey Water
- Nofrom the listing text · 98%
- Heat Pump
- Nofrom the listing text · 98%
- Inverter
- Nofrom the listing text · 98%
- Solar Geyser
- Nofrom the listing text · 98%
- Solar panels
- Nofrom the listing text · 98%
- Water Tank
- Nofrom the listing text · 98%
Security
- Alarm Beams
- Nofrom the listing text · 97%
- Armed Response
- Nofrom the listing text · 97%
- Boomed Area
- Nofrom the listing text · 86%
- Burglar Bars
- Nofrom the listing text · 86%
- CCTV
- Nofrom the listing text · 97%
- Electric Fence
- Nofrom the listing text · 97%
- Guard 24h
- Nofrom the listing text · 95%
- Security Estate
- Nofrom the listing text · 78%
Location
- Exposed to coastal wind
- Nofrom open data · 60%
- Estimated commute to CBD
- 40 minfrom open data · 60%
- Crime trend
- Stablefrom open data · 60%
- Distance to the sea
- 6.1 kmfrom open data · 60%
- SAPS precinct risk
- Low Riskfrom open data · 60%
Market
- Days on market
- 325 daysfrom our price history
- Price change since listed
- 0.0%from our price history
- Price per m²
- R 21 916from our price history
- Times relisted
- 0from our price history
- Vs suburb median
- 1.00×from our price history
- Under Offer
- Nofrom our price history
Comfort
- Air Conditioning
- Nofrom the listing text · 97%
- Double Glazing
- Nofrom the listing text · 98%
- Fireplace
- Nofrom the listing text · 98%
- High Ceilings
- Nofrom the listing text · 98%
- North Facing
- Nofrom the listing text · 98%
- Quiet Street
- Nofrom the listing text · 98%
- Underfloor Heating
- Nofrom the listing text · 98%
- View Type
- Nonefrom the listing text
- Wind Protected
- Nofrom the listing text · 98%
Layout
- Flatlet
- Nofrom the listing text · 98%
- Furnished
- Nofrom the listing text · 95%
- Home Office
- Nofrom the listing text · 97%
- Lift Access
- Nofrom the listing text · 97%
- Living Areas
- 1from the listing text
- Open Plan
- Yesfrom the listing text · 98%
- Penthouse
- Nofrom the listing text · 98%
- Scullery
- Nofrom the listing text · 95%
- Single Level
- Nofrom the listing text · 73%
- Staff Accommodation
- Nofrom the listing text · 97%
- Walk In Closet
- Nofrom the listing text · 96%
- Wheelchair Access
- Nofrom the listing text · 98%
Outdoor
- Balcony
- Nofrom the listing text · 68%
- Boat Caravan Parking
- Nofrom the listing text · 97%
- Borehole Irrigation
- Nofrom the listing text · 98%
- Braai Area
- Nofrom the listing text · 94%
- Covered Patio
- Nofrom the listing text · 79%
- Established Trees
- Nofrom the listing text · 97%
- Garage Type
- Singlefrom the listing text
- Garden Size
- Nonefrom the listing text · 86%
- Pet Friendly
- Nofrom the listing text · 97%
- Pool Type
- Nonefrom the listing text
Condition
- Needs Tlc
- Nofrom the listing text · 98%
- Renovation Status
- New Buildfrom the listing text · 98%
Architecture
- Architecture Style
- Contemporaryfrom the listing text · 99%
- Build Era
- New Buildfrom the listing text · 99%
- Double Storey
- Nofrom the listing text · 89%
- Original Features
- Nofrom the listing text · 98%
- Thatched Roof
- Nofrom the listing text · 98%
Tenure Rules
- Exclusive Use Area
- Nofrom the listing text · 82%
- No transfer duty
- Nofrom the listing text · 91%
- Retirement Scheme
- Nofrom the listing text · 98%
- Short Let Allowed
- Nofrom the listing text · 97%
- Special Levy Mentioned
- Nofrom the listing text · 95%
- Tenure
- Sectional Titlefrom the listing text
- Utilities Included
- Nofrom the listing text · 97%
Connectivity
- Fibre
- Yesfrom the listing text · 98%
Commercial
- Auction
- Nofrom the listing text · 99%
- Bank Assisted
- Nofrom the listing text · 98%
- Off Plan
- Yesfrom the listing text · 90%
- Owner Relocating
- Nofrom the listing text · 98%
- Price Reduced
- Nofrom our price history
- Priced To Sell
- Nofrom the listing text · 82%
Portal facts
- Levies
- R 165
- Land size
- 136 m²
- Floor size
- 73 m²
- Listing date
- 3 Nov 2025
- Property type
- House
- Feature: Patio
- yes
- Listing number
- T5289844
- Rates and taxes
- R 450
- Feature: Lounges
- 1
- Feature: Bedrooms
- 3
- Feature: Bathrooms
- 1
- Feature: Dining areas
- 1
- Feature: Open parking
- 1
- Feature: Garage parking
- 1