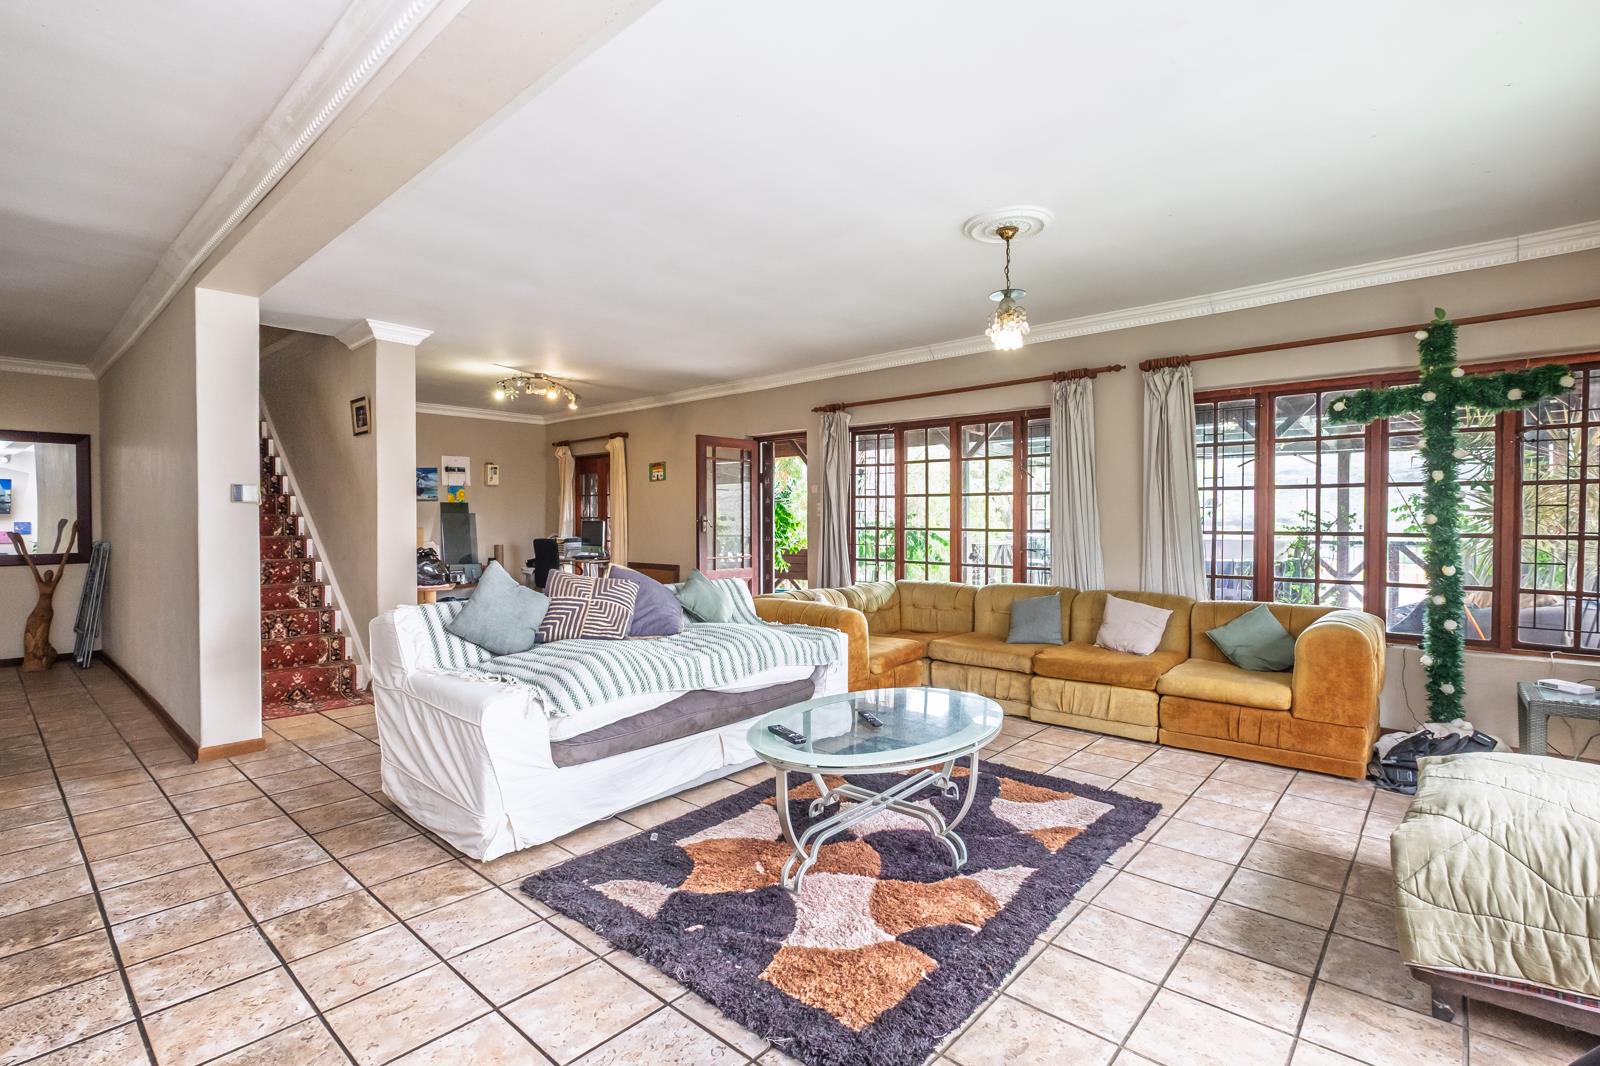
6 Bedroom House in Welcome Glen
26 glenoak road, Welcome Glen, Cape Town
6 bed · 3 bath · 2 garage · 151 m² floor · 978 m² erf
Description
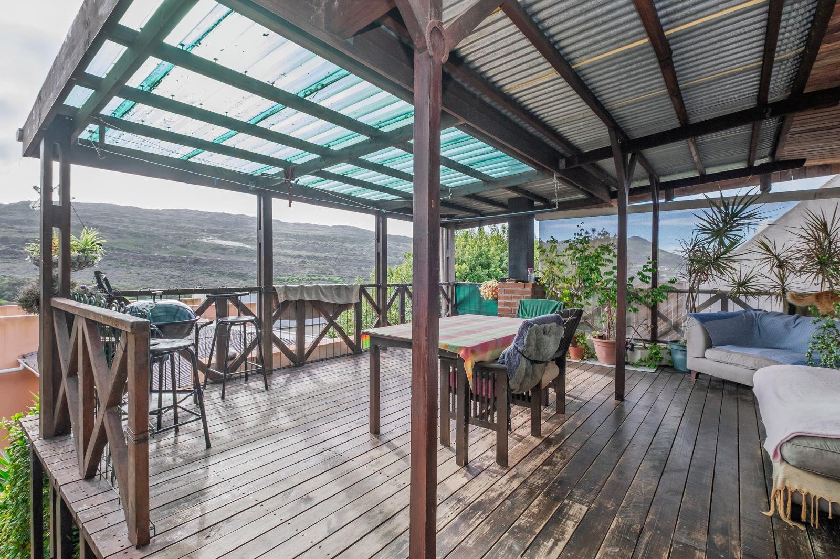
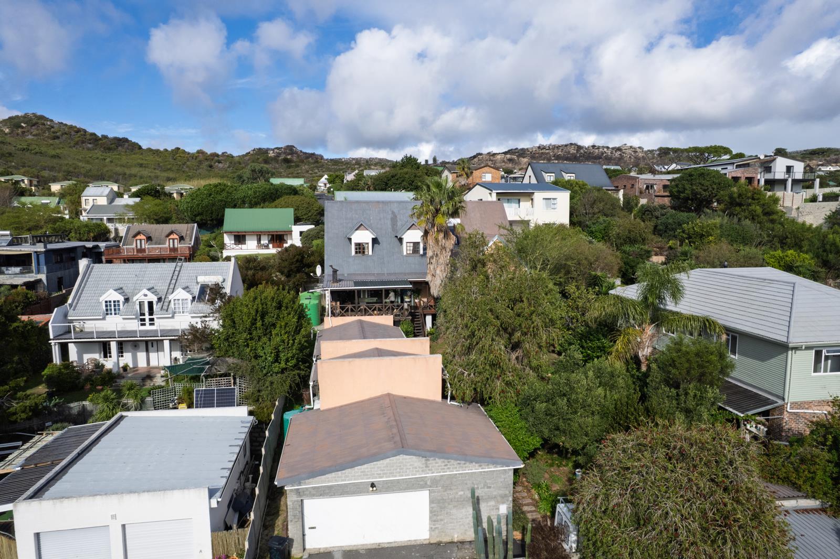
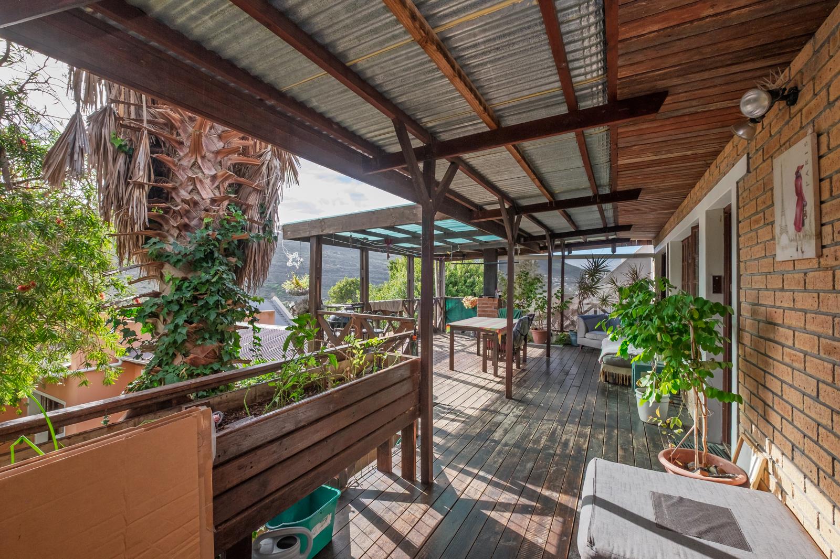
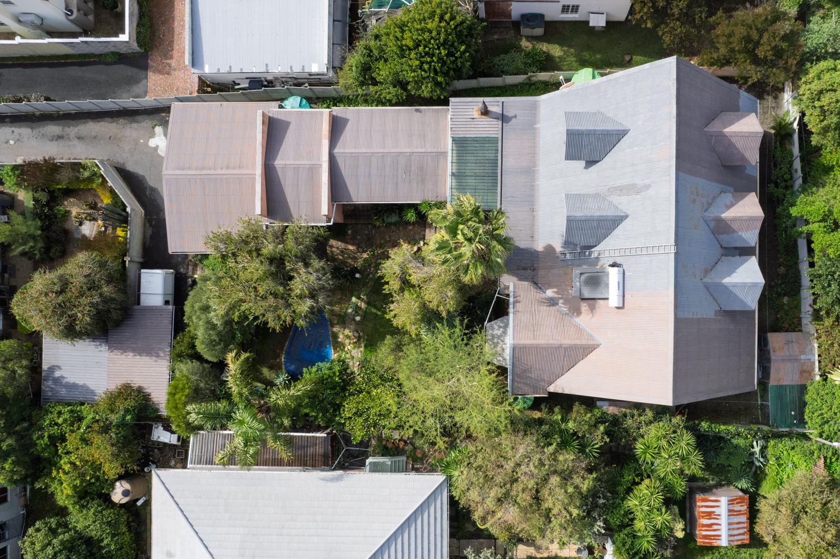
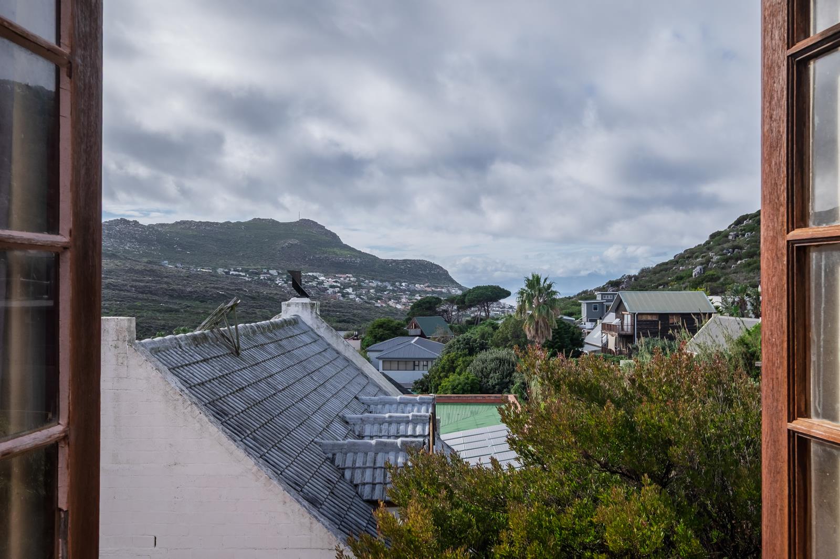
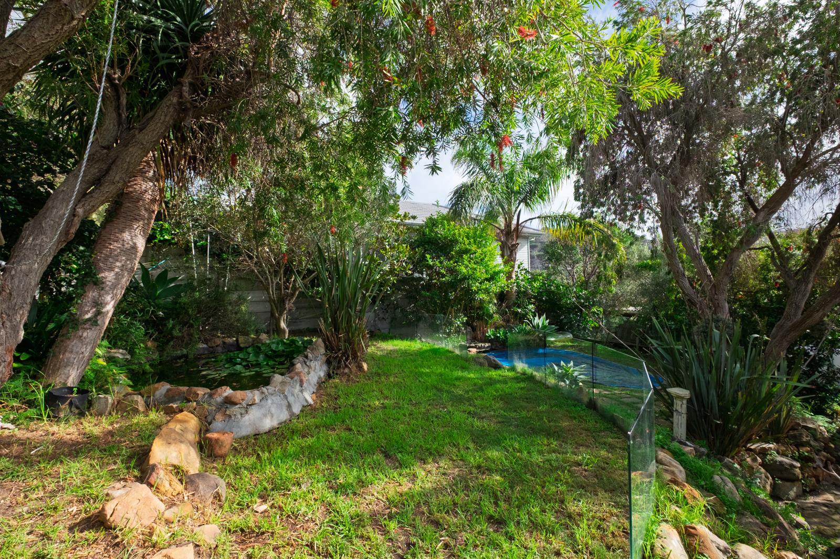
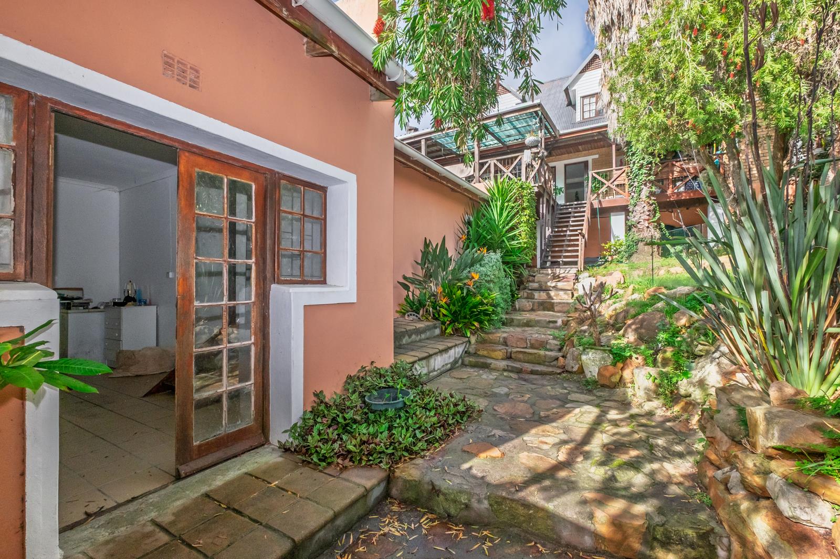
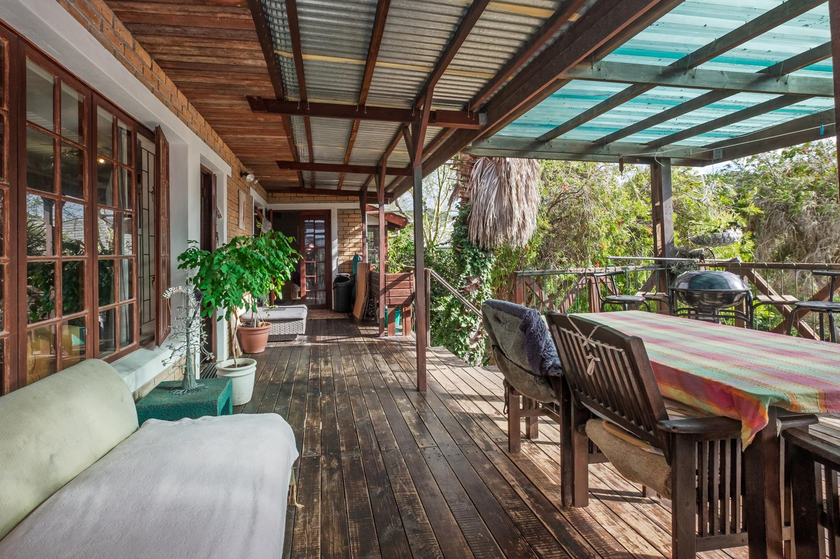
This spacious 200m2 double-storey home is set on a large 978m2 panhandle stand. Fully walled and private, the property is surrounded by mature trees and offers exceptional potential for both investors and larger families. This property has it all...Main HouseMassive open plan living areas, large, fitted kitchen, six bedrooms, three bathrooms, two lounges and huge covered view deck overlooking the valley and mountains to the north. Area under the house is covered and brick tiled entertainment area with built-in braai.The area beneath the house features a covered, brick-tiled entertainment space complete with a built-in braai, ideal for year-round entertaining.Garden FlatA separate 50m2 one-bedroom flat with lounge kitchen and bathroomPerfect for extended family, guests, or rental income.Garaging & Parking60m2 separate garage building containing double garage with 20m2 workshop space.There is additional gated covered parking for extra vehicles on the west boundary.Garden & ExtrasPrivate, established three-level garden with swimming pool and fishpondFour 500L JoJo water tanks, Solar geyserA few modern upgrades and this property will be your best ROI for years to come.Viewing by AppointmentViewings are available on Tuesdays and Thursdays.Book your viewing appointment Tuesdays and Thursdays. Your exclusive agent Lesley Penn to meet you on site.Come See, Come Sign!
What we know about this property
Each attribute shows where it came from and how sure we are. Model-derived attributes arrive as enrichment runs.
Resilience
- Backup Power Level
- Partialfrom the listing text · 72%
- Battery Backup
- Nofrom the listing text · 98%
- Borehole
- Nofrom the listing text · 97%
- Gas Hob
- Nofrom the listing text · 97%
- Generator
- Nofrom the listing text · 97%
- Grey Water
- Nofrom the listing text · 98%
- Heat Pump
- Nofrom the listing text · 97%
- Inverter
- Nofrom the listing text · 97%
- Solar Geyser
- Yesfrom the listing text · 97%
- Solar panels
- Nofrom the listing text · 95%
- Water Tank
- Yesfrom the listing text · 99%
Security
- Alarm Beams
- Nofrom the listing text · 98%
- Armed Response
- Nofrom the listing text · 98%
- Boomed Area
- Nofrom the listing text · 93%
- Burglar Bars
- Yesfrom the listing text · 62%
- CCTV
- Nofrom the listing text · 98%
- Electric Fence
- Nofrom the listing text · 96%
- Guard 24h
- Nofrom the listing text · 98%
- Security Estate
- Nofrom the listing text · 94%
Market
- Days on market
- 111 daysfrom our price history
- Price change since listed
- 0.0%from our price history
- Price per m²
- R 26 159from our price history
- Times relisted
- 0from our price history
- Under Offer
- Nofrom our price history
Comfort
- Air Conditioning
- Nofrom the listing text · 97%
- Double Glazing
- Nofrom the listing text · 98%
- Fireplace
- Nofrom the listing text · 96%
- High Ceilings
- Nofrom the listing text · 96%
- Quiet Street
- Nofrom the listing text · 97%
- Underfloor Heating
- Nofrom the listing text · 98%
- View Type
- Mountainfrom the listing text
- Wind Protected
- Nofrom the listing text · 94%
Layout
- Flatlet
- Yesfrom the listing text · 99%
- Furnished
- Nofrom the listing text · 96%
- Home Office
- Nofrom the listing text · 95%
- Lift Access
- Nofrom the listing text · 97%
- Living Areas
- 2from the listing text · 91%
- Open Plan
- Yesfrom the listing text · 98%
- Penthouse
- Nofrom the listing text · 98%
- Scullery
- Nofrom the listing text · 96%
- Single Level
- Nofrom the listing text · 98%
- Staff Accommodation
- Nofrom the listing text · 64%
- Walk In Closet
- Nofrom the listing text · 97%
- Wheelchair Access
- Nofrom the listing text · 98%
Outdoor
- Balcony
- Yesfrom the listing text · 87%
- Boat Caravan Parking
- Nofrom the listing text · 90%
- Borehole Irrigation
- Nofrom the listing text · 96%
- Braai Area
- Yesfrom the listing text · 99%
- Covered Patio
- Yesfrom the listing text · 89%
- Established Trees
- Yesfrom the listing text · 98%
- Garage Type
- Doublefrom the listing text · 95%
- Garden Size
- Largefrom the listing text · 99%
- Pet Friendly
- Yesfrom the listing text · 97%
- Pool Type
- Standardfrom the listing text
Architecture
- Double Storey
- Yesfrom the listing text · 98%
- Original Features
- Nofrom the listing text · 98%
- Thatched Roof
- Nofrom the listing text · 98%
Tenure Rules
- Exclusive Use Area
- Nofrom the listing text · 97%
- No transfer duty
- Nofrom the listing text · 98%
- Retirement Scheme
- Nofrom the listing text · 98%
- Short Let Allowed
- Nofrom the listing text · 97%
- Special Levy Mentioned
- Nofrom the listing text · 98%
- Utilities Included
- Nofrom the listing text · 98%
Connectivity
- Fibre
- Nofrom the listing text · 98%
Commercial
- Auction
- Nofrom the listing text · 99%
- Bank Assisted
- Nofrom the listing text · 98%
- Off Plan
- Nofrom the listing text · 98%
- Owner Relocating
- Nofrom the listing text · 98%
- Price Reduced
- Nofrom our price history
- Priced To Sell
- Nofrom the listing text · 97%
Portal facts
- Land size
- 978 m²
- Floor size
- 151 m²
- Listing date
- 4 Jun 2026
- Feature: Pool
- yes
- Property type
- House
- Listing number
- T5510631
- Feature: Lounges
- 2
- Feature: Bedrooms
- 6
- Feature: Flatlets
- yes
- Feature: Bathrooms
- 3
- Feature: Dining areas
- 1
- Feature: Pet friendly
- yes
- Feature: Garage parking
- 2