3 Bedroom House in Noordhoek
lake michelle security and eco estate, 17 oriole close, Noordhoek, Cape Townlocation approximate: suburb level
3 bed · 4.5 bath · 2 garage · 446 m² floor · 971 m² erf
Description
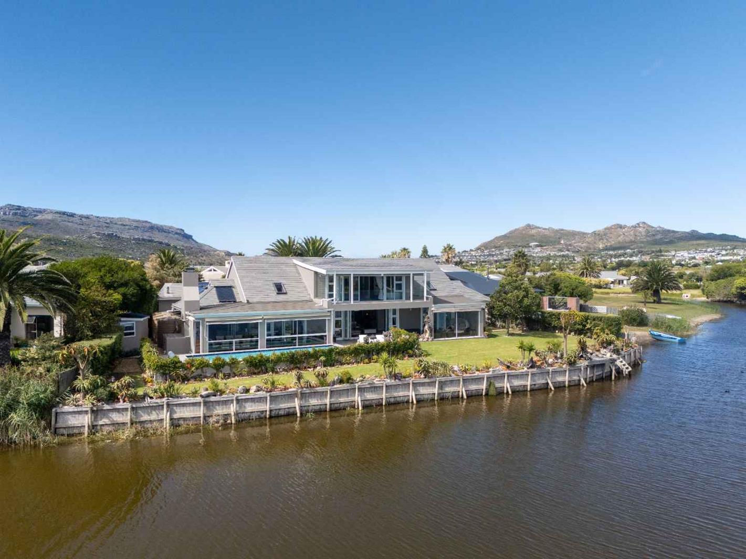
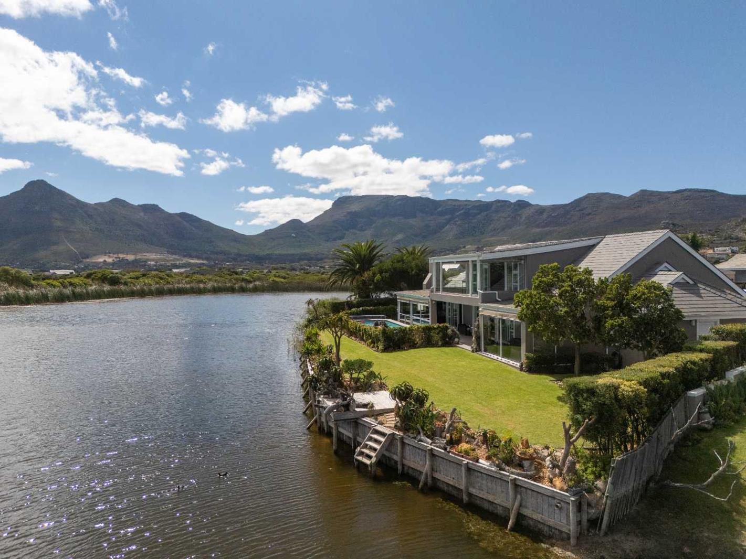
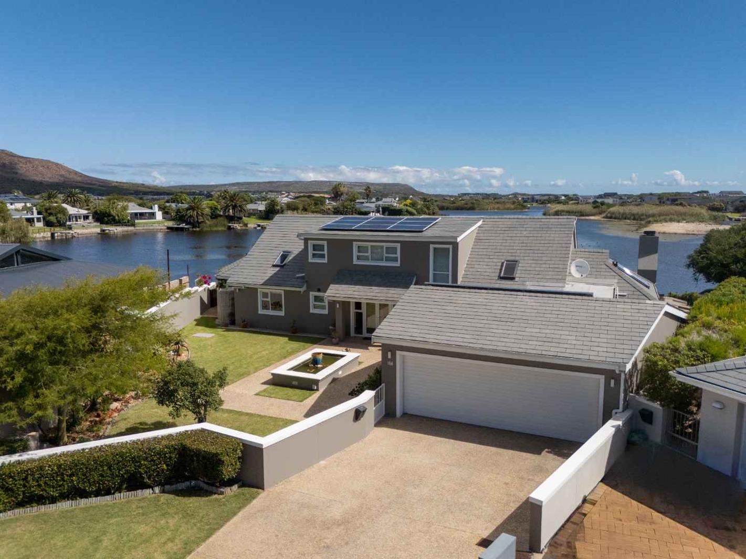
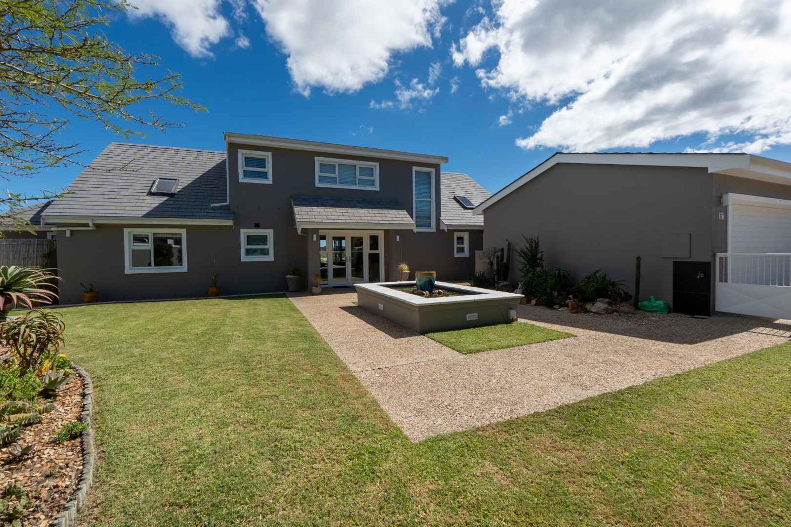
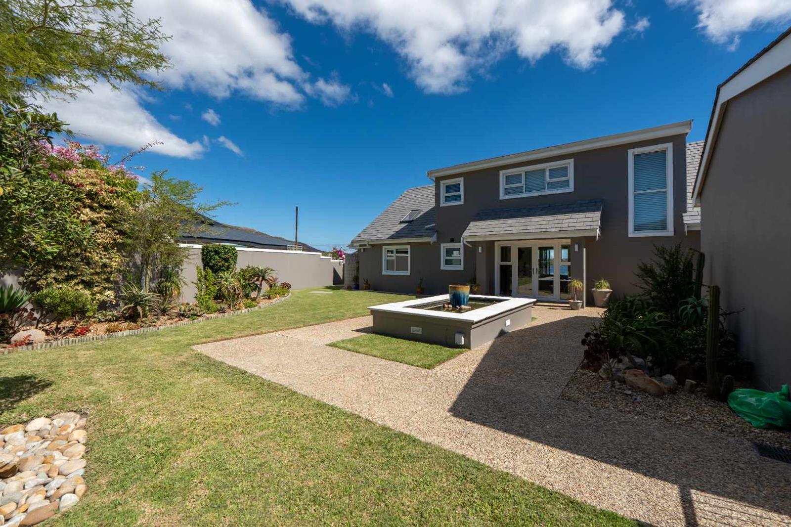
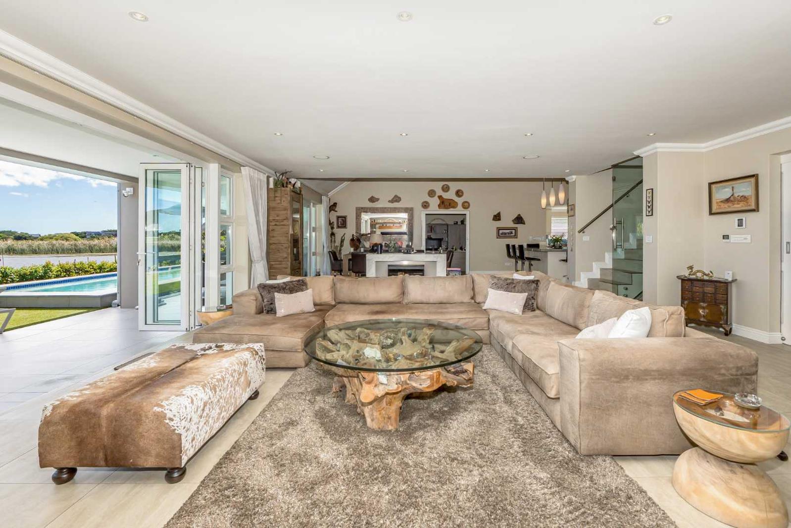
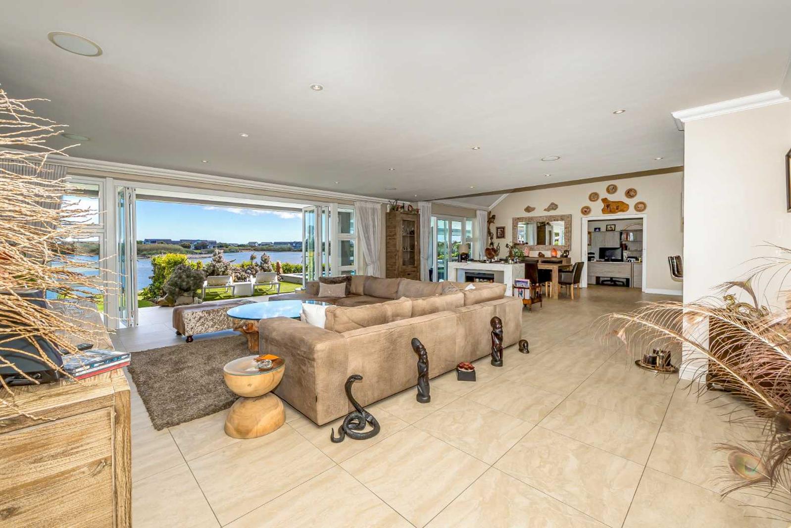
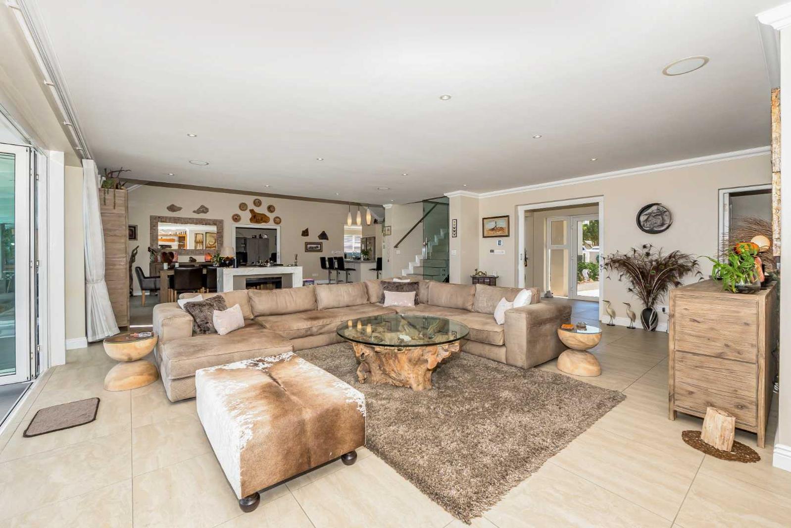
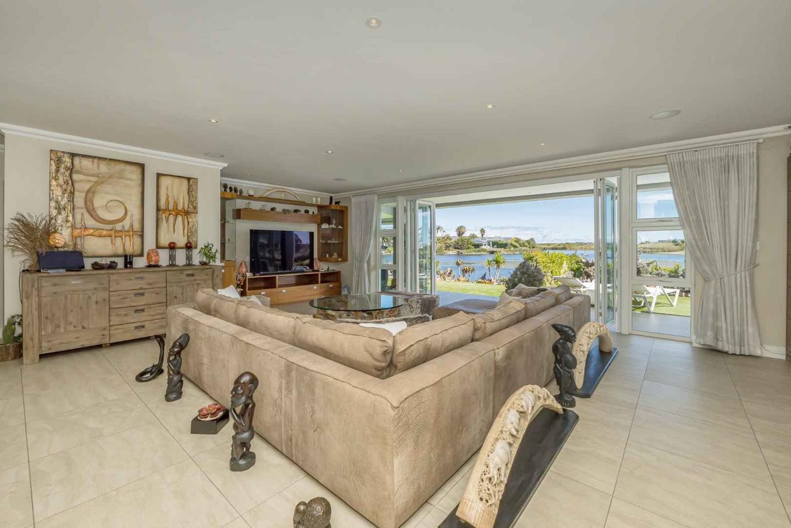
This exquisite waterfront home has been thoughtfully designed and crafted to perfection. The seller poured her heart and soul into creating each space, weaving personal stories and emotions into the architecture and finishes. The result is not just a residence, but a living masterpiece that reflects passion, care, and timeless elegance.Perfectly positioned on the waters edge within one of the South Peninsulas most sought-after eco-estates, this modern masterpiece offers an exceptional blend of luxury, sustainability, and serene living. Nestled in a quiet cul-de-sac, the residence enjoys expansive lake frontage, sweeping mountain vistas, and a rare sense of privacy. With its own private jetty and beautifully landscaped grounds, the setting is both peaceful and secluded. A sanctuary where nature and contemporary design coexist in perfect harmony.Crafted with meticulous attention to detail, the home showcases superior finishes, a thoughtful spatial flow, and a seamless connection between indoor and outdoor living. Light-filled, open-plan interiors are complemented by multiple sitting areas, creating elegant yet relaxed spaces for entertaining. These flow effortlessly to the garden and solar-heated lap pool, encouraging year-round enjoyment of the outdoors. Practical touches such as an outdoor bathroom for pool and lake use, along with ample storage, enhance everyday functionality.Accommodation is generous and refined, with spacious bedroom suites downstairs designed to provide comfort and privacy for both family and guests. The main bedroom is situated upstairs as its own private sanctuary with 2 walk in closets, full ensuite bathroom with free standing bath, 2 showers, double basin, toilet and a large balcony overlooking the beautiful lake and mountain views. A dedicated home office offers an ideal work-from-home environment, positioned to take full advantage of the tranquil surroundings.Modern convenience meets conscious living, with the property being almost fully off-grid. Solar panels, battery storage, pellet heating, and extensive water storage and filtration systems ensure efficiency and sustainability. Smart features, underfloor heating, double glazing, and premium fittings throughout guarantee year-round comfort and ease.Secure, private, and beautifully positioned, this residence is a rare opportunity for those who value quality, sustainability, and a refined waterfront lifestyle within a highly regarded estate.Ilse Hugo and Cheryl Jacobs are representatives of Real Estate Power CC, TA REAL Realty.
What we know about this property
Each attribute shows where it came from and how sure we are. Model-derived attributes arrive as enrichment runs.
Resilience
- Battery Backup
- Yesfrom the listing text · 98%
- Borehole
- Nofrom the listing text · 96%
- Gas Hob
- Nofrom the listing text · 97%
- Generator
- Nofrom the listing text · 89%
- Grey Water
- Nofrom the listing text · 96%
- Heat Pump
- Nofrom the listing text · 96%
- Inverter
- Nofrom the listing text · 69%
- Solar Geyser
- Nofrom the listing text · 73%
- Solar panels
- Yesfrom the listing text · 98%
- Water Tank
- Nofrom the listing text · 75%
Security
- Alarm Beams
- Nofrom the listing text · 97%
- Armed Response
- Nofrom the listing text · 97%
- Boomed Area
- Nofrom the listing text · 64%
- Burglar Bars
- Nofrom the listing text · 89%
- CCTV
- Nofrom the listing text · 97%
- Electric Fence
- Nofrom the listing text · 96%
- Guard 24h
- Nofrom the listing text · 95%
- Security Estate
- Yesfrom the listing text · 68%
Location
- Exposed to coastal wind
- Nofrom open data · 60%
- Estimated commute to CBD
- 46 minfrom open data · 60%
- Crime trend
- Improvingfrom open data · 60%
- Distance to the sea
- 3.0 kmfrom open data · 60%
- Load-shedding block
- 8from open data · 60%
- SAPS precinct risk
- Low Riskfrom open data · 60%
Market
- Days on market
- 177 daysfrom our price history
- Gross rental yield
- 1.8%from our price history
- Price change since listed
- 0.0%from our price history
- Price per m²
- R 44 170from our price history
- Times relisted
- 0from our price history
- Vs suburb median
- 1.80×from our price history
- Under Offer
- Nofrom our price history
Comfort
- Air Conditioning
- Nofrom the listing text · 95%
- Double Glazing
- Yesfrom the listing text · 98%
- High Ceilings
- Nofrom the listing text · 96%
- Natural Light
- Brightfrom the listing text
- North Facing
- Nofrom the listing text · 97%
- Quiet Street
- Yesfrom the listing text · 99%
- Underfloor Heating
- Yesfrom the listing text · 98%
- View Type
- Mountainfrom the listing text · 90%
- Wind Protected
- Nofrom the listing text · 96%
Layout
- Flatlet
- Nofrom the listing text · 98%
- Furnished
- Nofrom the listing text · 96%
- Home Office
- Yesfrom the listing text · 99%
- Lift Access
- Nofrom the listing text · 96%
- Open Plan
- Yesfrom the listing text · 98%
- Penthouse
- Nofrom the listing text · 97%
- Scullery
- Nofrom the listing text · 96%
- Single Level
- Nofrom the listing text · 97%
- Staff Accommodation
- Nofrom the listing text · 97%
- Walk In Closet
- Yesfrom the listing text · 98%
- Wheelchair Access
- Nofrom the listing text · 97%
Outdoor
- Balcony
- Yesfrom the listing text · 98%
- Borehole Irrigation
- Nofrom the listing text · 94%
- Braai Area
- Nofrom the listing text · 88%
- Covered Patio
- Nofrom the listing text · 96%
- Established Trees
- Nofrom the listing text · 71%
- Garage Type
- Doublefrom the listing text
- Garden Size
- Largefrom the listing text · 91%
- Pet Friendly
- Nofrom the listing text · 97%
- Pool Type
- Standardfrom the listing text · 99%
Condition
- Needs Tlc
- Nofrom the listing text · 98%
Architecture
- Architecture Style
- Contemporaryfrom the listing text
- Build Era
- 2015 Plusfrom the listing text · 86%
- Double Storey
- Yesfrom the listing text · 97%
- Original Features
- Nofrom the listing text · 98%
- Thatched Roof
- Nofrom the listing text · 98%
Tenure Rules
- Exclusive Use Area
- Nofrom the listing text · 77%
- No transfer duty
- Nofrom the listing text · 98%
- Retirement Scheme
- Nofrom the listing text · 98%
- Short Let Allowed
- Nofrom the listing text · 97%
- Special Levy Mentioned
- Nofrom the listing text · 96%
- Tenure
- Sectional Titlefrom the listing text · 99%
- Utilities Included
- Nofrom the listing text · 98%
Connectivity
- Fibre
- Nofrom the listing text · 98%
Commercial
- Auction
- Nofrom the listing text · 98%
- Bank Assisted
- Nofrom the listing text · 98%
- Off Plan
- Nofrom the listing text · 98%
- Owner Relocating
- Nofrom the listing text · 98%
- Price Reduced
- Nofrom our price history
- Priced To Sell
- Nofrom the listing text · 98%
Portal facts
- Levies
- R 3 770
- Land size
- 971 m²
- Floor size
- 446 m²
- Listing date
- 31 Mar 2026
- Feature: Pool
- yes
- Property type
- House
- Feature: Study
- yes
- Listing number
- T5442563
- Feature: Garden
- yes
- Rates and taxes
- R 6 700
- Feature: Bedrooms
- 3
- Feature: Bathrooms 4.
- 5
- Feature: Open parking
- 2
- Feature: Family TV room
- yes
- Feature: Garage parking
- 2