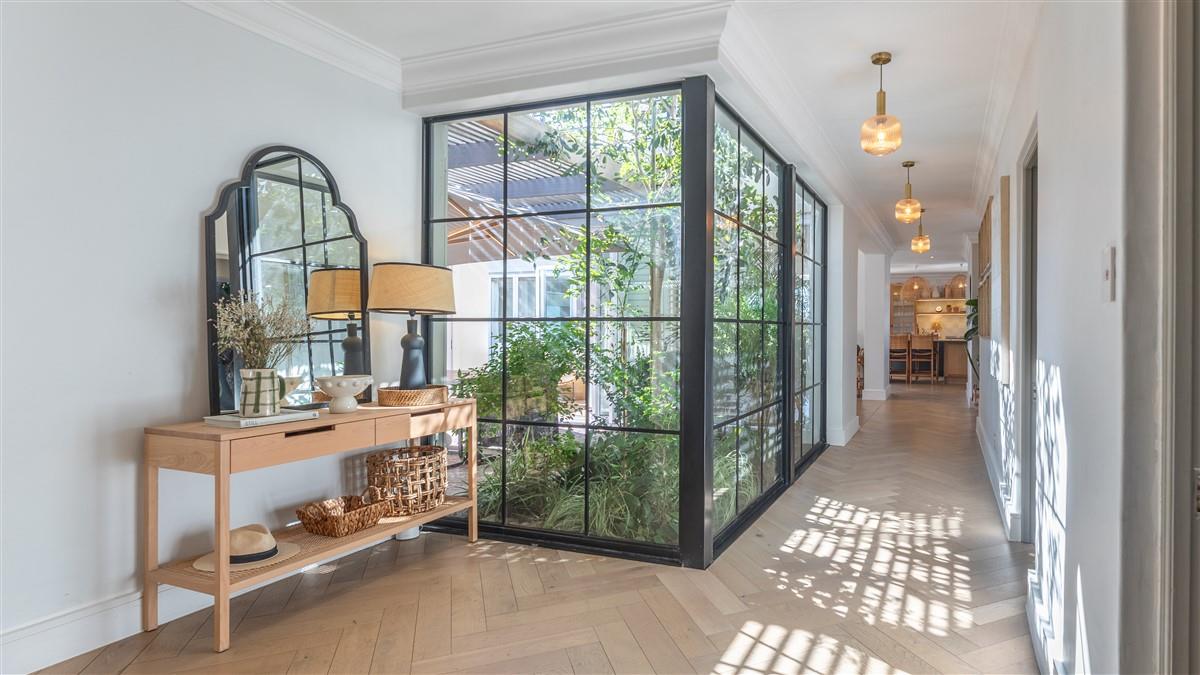
4 Bedroom House in Sunset Links
Contact agent for street address, Sunset Links, Cape Town
4 bed · 4 bath · 2 garage · 380 m² floor · 612 m² erf
Description
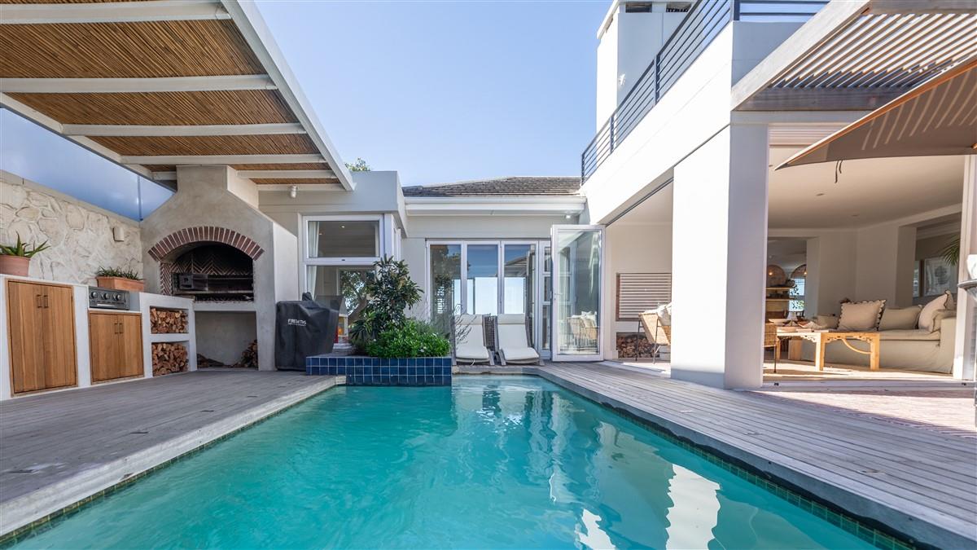
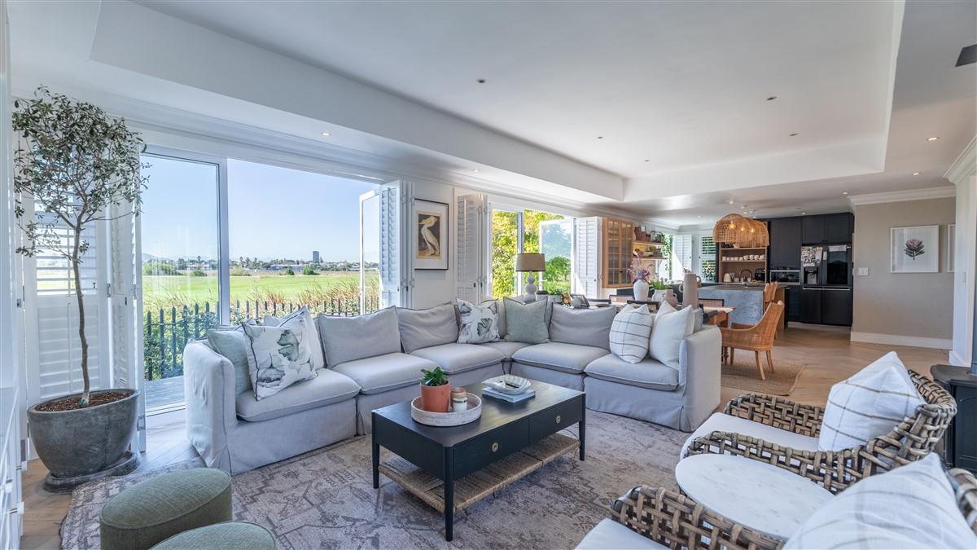
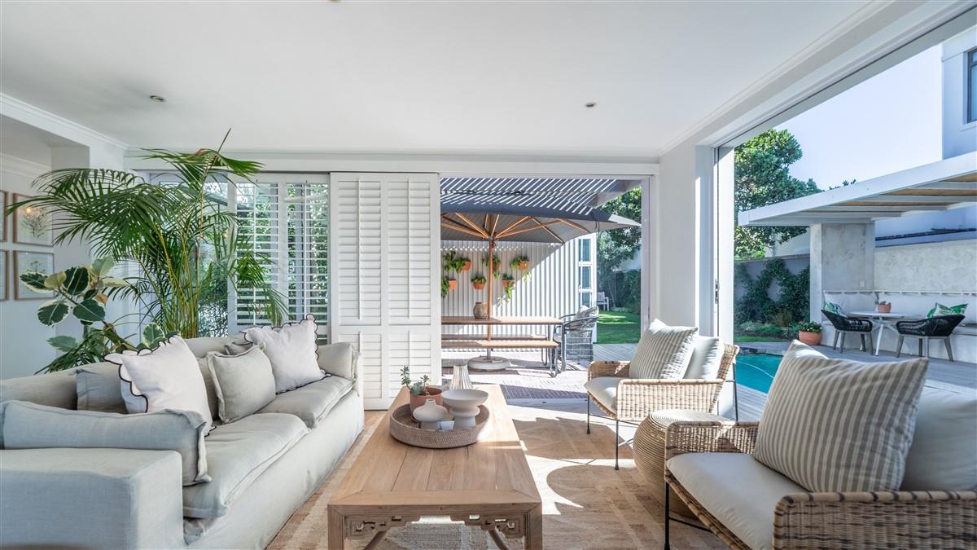
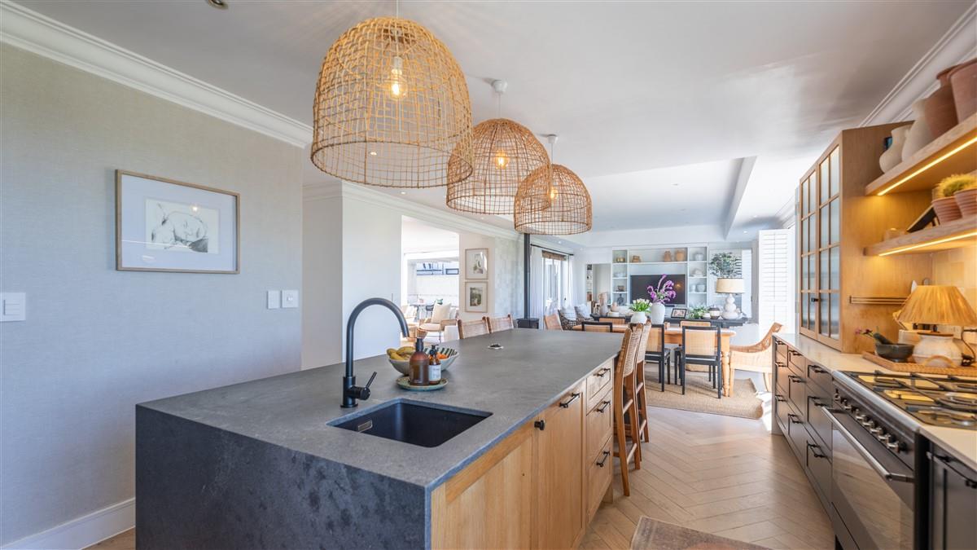
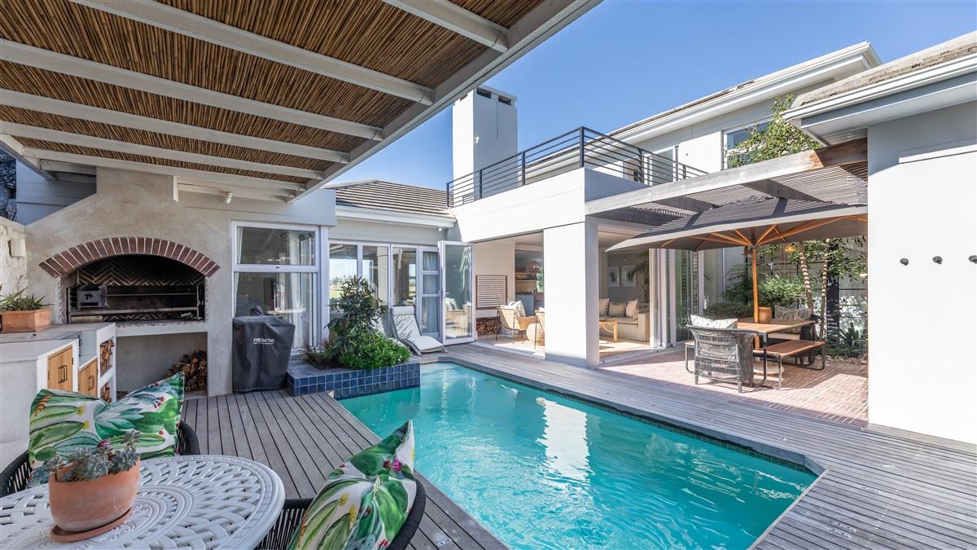
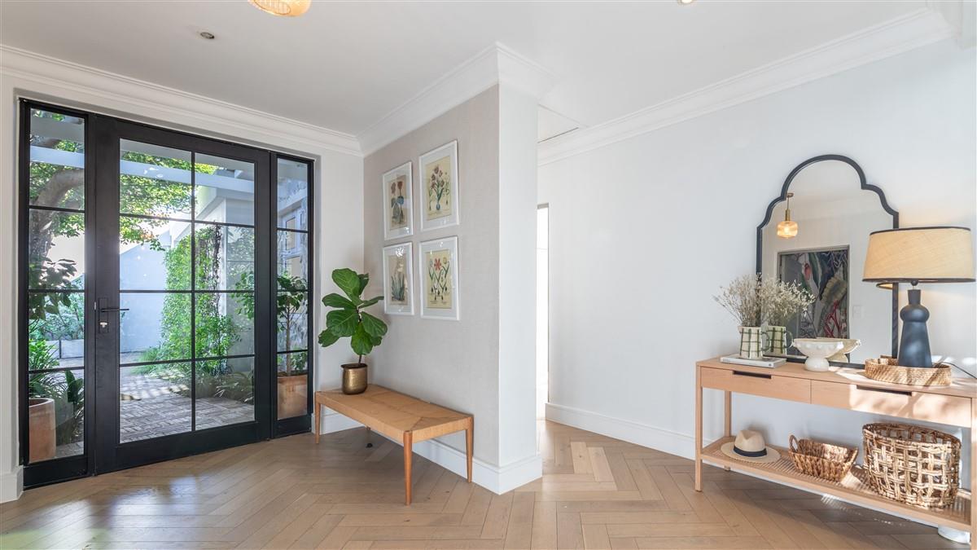
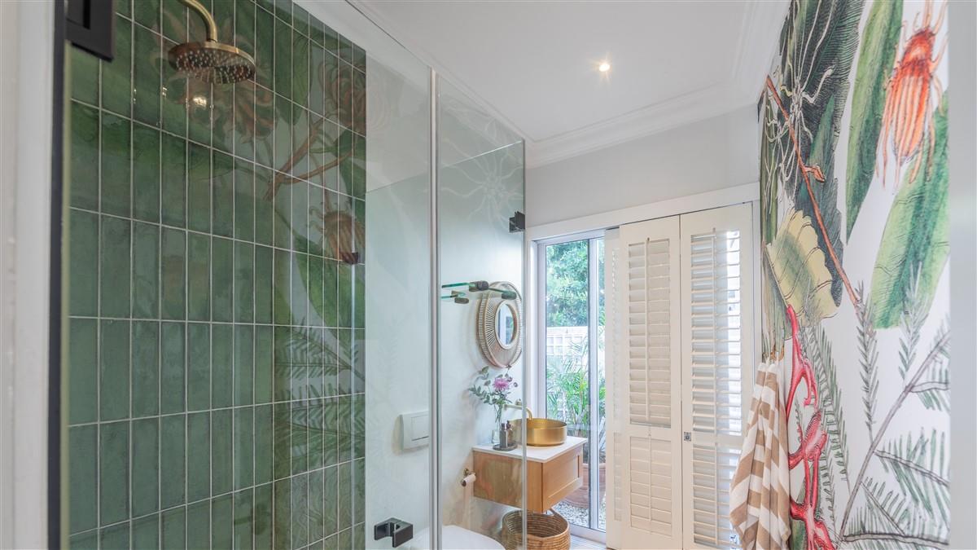
This reimagined 4-bedroom family home offers comfortable indoor-outdoor living in a sought-after golf course setting.The ground floor features 3 spacious bedrooms, each with its own bathroom, including a large main en-suite with walk-in shower, freestanding bath, double vanity and garden outlook. The second bedroom, with private courtyard garden is en-suite but doubles up as the guest loo.The open-plan kitchen with natural stone finishes and custom cabinetry flows into the dining and living areas, complete with a cast iron fireplace and views over the fairways. There is an additional kids play room TV room, incorporated into this are American shutter line windows in this attractive space which open to expose you to the wooden deck overlooking the 8th hole of Milnerton golf course.The enclosed patio leads to the pool, entertainment area, braai and gazebo, with a separate sheltered outdoor dining patio. Upstairs offers a 4th en-suite bedroom and a separate studyhome office.Extras include:Engineered oak flooring8KW Sunsynk inverter11.7KWH batteries13 x 545W solar panelsGrid-tied system with COCWhirlpool oven and free-standing ovengas hobSeparate laundry sculleryTiled double garage with direct accessContact us today to arrange your private viewing of this well-positioned family home.
What we know about this property
Each attribute shows where it came from and how sure we are. Model-derived attributes arrive as enrichment runs.
Resilience
- Backup Power Level
- Partialfrom the listing text · 94%
- Battery Backup
- Yesfrom the listing text · 98%
- Borehole
- Nofrom the listing text · 98%
- Gas Hob
- Yesfrom the listing text · 98%
- Generator
- Nofrom the listing text · 81%
- Grey Water
- Nofrom the listing text · 98%
- Heat Pump
- Nofrom the listing text · 98%
- Inverter
- Yesfrom the listing text · 98%
- Solar Geyser
- Nofrom the listing text · 97%
- Solar panels
- Yesfrom the listing text · 99%
- Water Tank
- Nofrom the listing text · 98%
Security
- Alarm Beams
- Nofrom the listing text · 89%
- Armed Response
- Nofrom the listing text · 96%
- Burglar Bars
- Nofrom the listing text · 77%
- CCTV
- Nofrom the listing text · 96%
- Electric Fence
- Nofrom the listing text · 96%
- Guard 24h
- Nofrom the listing text · 82%
- Security Estate
- Yesfrom the listing text · 63%
Market
- Days on market
- 122 daysfrom our price history
- Price change since listed
- 0.0%from our price history
- Price per m²
- R 38 145from our price history
- Times relisted
- 0from our price history
- Vs suburb median
- 1.16×from our price history
- Under Offer
- Nofrom our price history
Comfort
- Air Conditioning
- Nofrom the listing text · 97%
- Double Glazing
- Nofrom the listing text · 96%
- Fireplace
- Yesfrom the listing text · 97%
- High Ceilings
- Nofrom the listing text · 96%
- Natural Light
- Brightfrom the listing text · 82%
- North Facing
- Nofrom the listing text · 97%
- Quiet Street
- Nofrom the listing text · 97%
- Underfloor Heating
- Nofrom the listing text · 98%
- View Type
- Golffrom the listing text
- Wind Protected
- Nofrom the listing text · 97%
Layout
- Flatlet
- Nofrom the listing text · 98%
- Furnished
- Nofrom the listing text · 96%
- Home Office
- Yesfrom the listing text · 98%
- Lift Access
- Nofrom the listing text · 97%
- Open Plan
- Yesfrom the listing text · 98%
- Penthouse
- Nofrom the listing text · 97%
- Scullery
- Yesfrom the listing text · 99%
- Single Level
- Nofrom the listing text · 98%
- Staff Accommodation
- Nofrom the listing text · 97%
- Walk In Closet
- Yesfrom the listing text · 89%
- Wheelchair Access
- Nofrom the listing text · 97%
Outdoor
- Balcony
- Yesfrom the listing text · 92%
- Boat Caravan Parking
- Nofrom the listing text · 97%
- Borehole Irrigation
- Nofrom the listing text · 97%
- Braai Area
- Yesfrom the listing text · 99%
- Covered Patio
- Yesfrom the listing text · 87%
- Established Trees
- Nofrom the listing text · 88%
- Garage Type
- Doublefrom the listing text
- Off-street parking bays
- 2from the listing text
- Pet Friendly
- Yesfrom the listing text · 97%
- Pool Type
- Standardfrom the listing text
Condition
- Needs Tlc
- Nofrom the listing text · 98%
- Renovation Status
- Recently Renovatedfrom the listing text · 93%
Architecture
- Double Storey
- Yesfrom the listing text · 99%
- Original Features
- Nofrom the listing text · 96%
- Thatched Roof
- Nofrom the listing text · 98%
Tenure Rules
- Exclusive Use Area
- Nofrom the listing text · 78%
- No transfer duty
- Nofrom the listing text · 98%
- Retirement Scheme
- Nofrom the listing text · 98%
- Short Let Allowed
- Nofrom the listing text · 97%
- Special Levy Mentioned
- Nofrom the listing text · 96%
- Tenure
- Sectional Titlefrom the listing text · 97%
- Utilities Included
- Nofrom the listing text · 98%
Connectivity
- Fibre
- Nofrom the listing text · 97%
Commercial
- Auction
- Nofrom the listing text · 99%
- Bank Assisted
- Nofrom the listing text · 98%
- Off Plan
- Nofrom the listing text · 98%
- Owner Relocating
- Nofrom the listing text · 98%
- Price Reduced
- Nofrom our price history
- Priced To Sell
- Nofrom the listing text · 98%
Portal facts
- Levies
- R 2 600
- Land size
- 612 m²
- Floor size
- 380 m²
- Listing date
- 25 May 2026
- Feature: Pool
- yes
- Property type
- House
- Feature: Alarm
- yes
- Feature: Patio
- yes
- Listing number
- T5498422
- Feature: Garden
- yes
- Feature: Pantry
- yes
- Feature: Paving
- yes
- Rates and taxes
- R 4 206
- Feature: Balcony
- yes
- Feature: Kitchen
- yes
- Feature: Lounges
- 1
- Feature: Storage
- yes
- Feature: Storeys
- 2
- Feature: Bedrooms
- 4
- Feature: En-suite
- 1
- Feature: Scullery
- yes
- Feature: Bathrooms
- 4
- Feature: Satellite
- yes
- Feature: Golf course
- yes
- Feature: Scenic view
- yes
- Feature: Dining areas
- 1
- Feature: Guest toilet
- yes
- Feature: Pet friendly
- yes
- Feature: Entrance hall
- yes
- Feature: Security post
- yes
- Feature: Built In braai
- yes
- Feature: Garage parking
- 2
- Feature: Built in cupboards
- yes