4 Bedroom House in Die Bos
Contact agent for street address, Die Bos, Cape Town
4 bed · 3 bath · 2 garage · 231 m² floor · 857 m² erf
Description
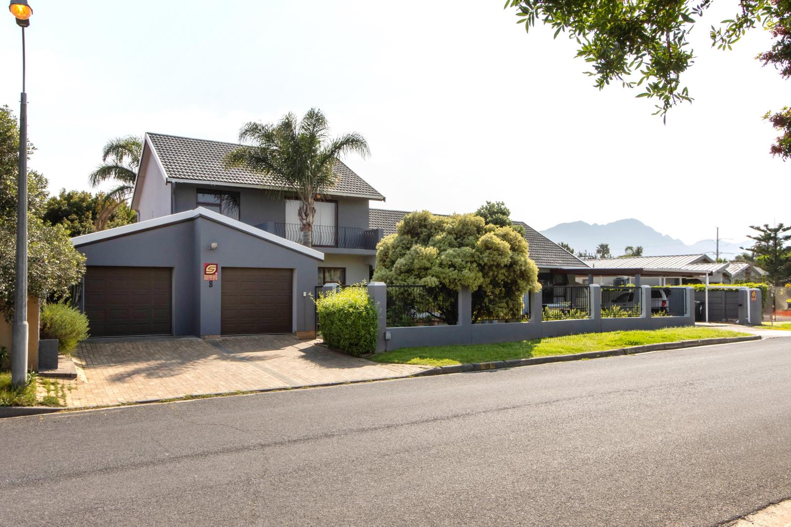
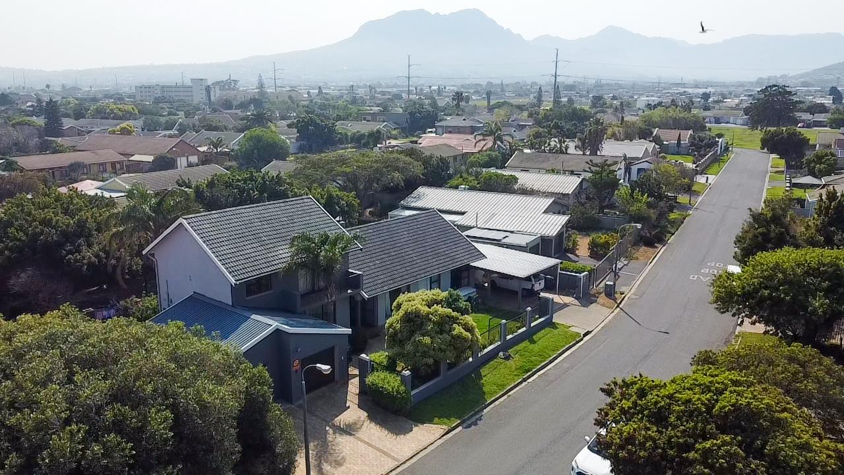
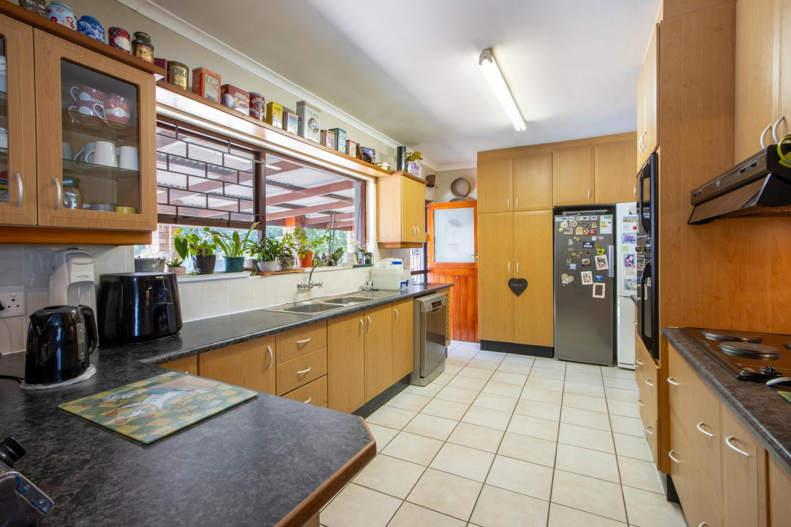
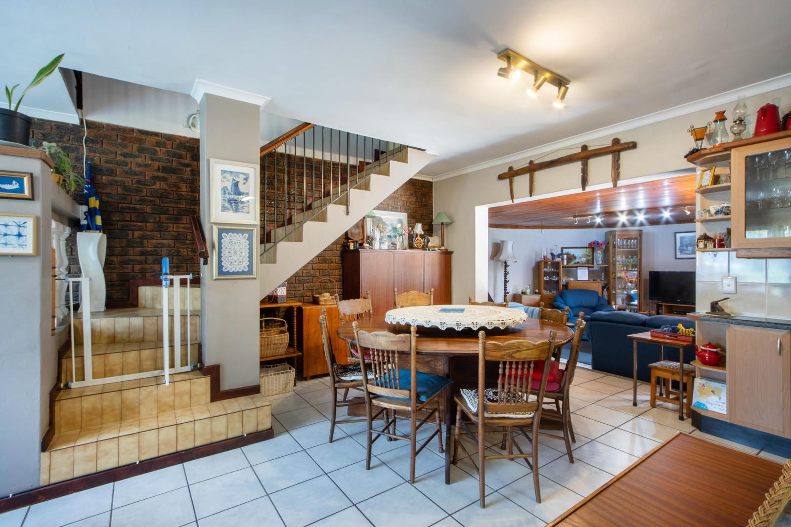
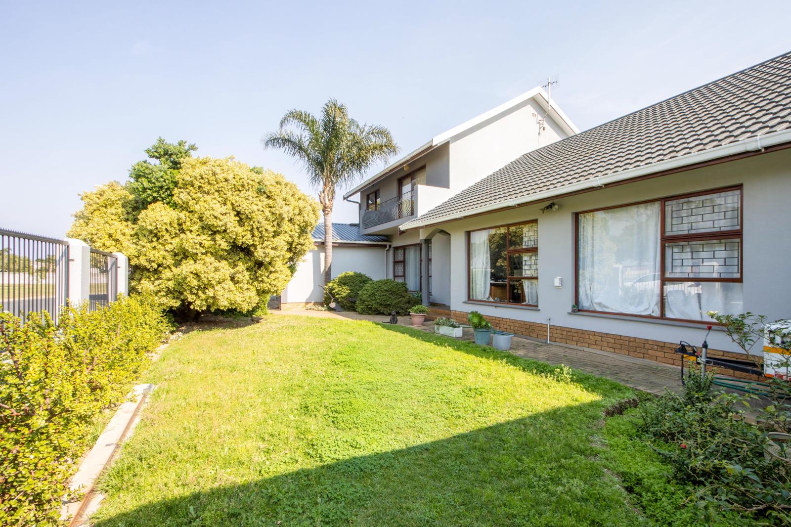
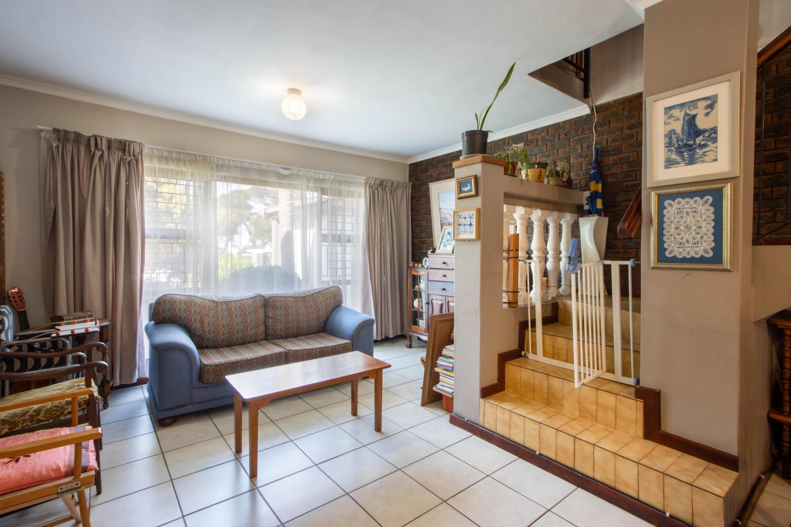
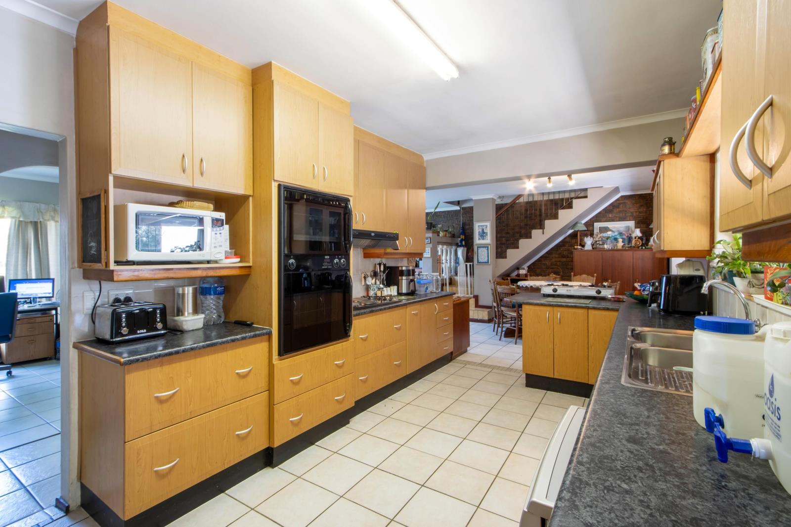
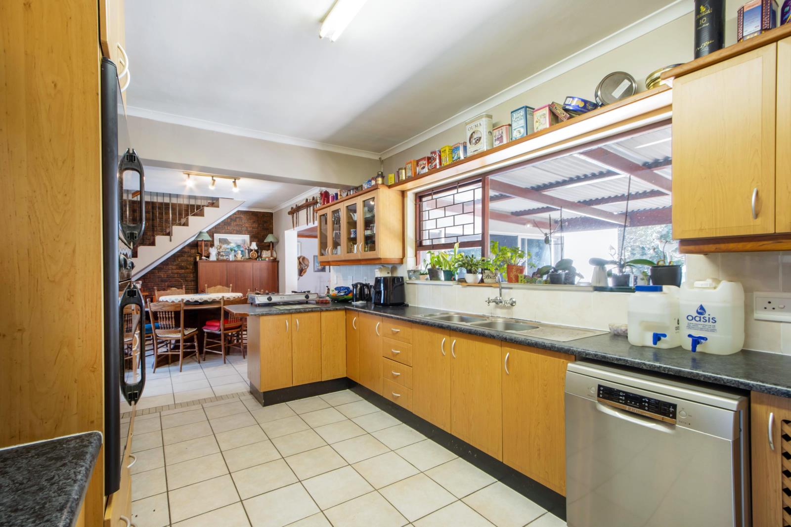
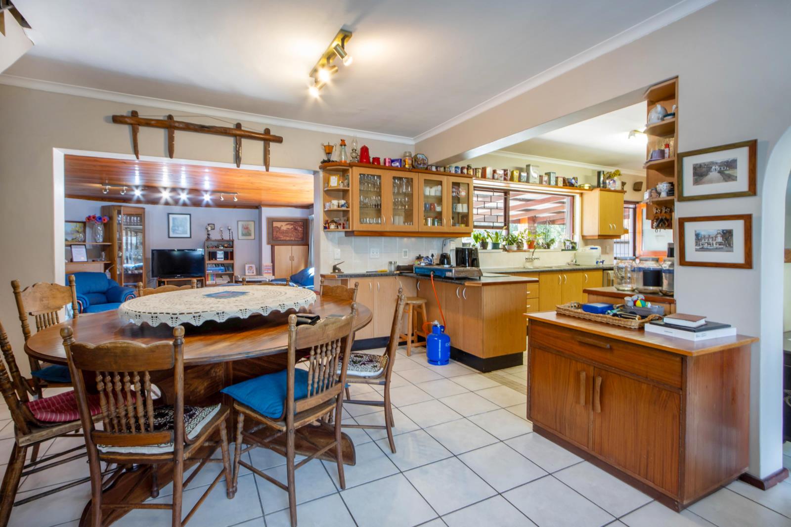
EXCLUSIVE SOLE MANDATEPositioned on a vast 1 057 m2 plot in the heart of central Die Bos, this substantial 267 m2 residence offers a rare combination of multi-generational living options, space, and family convenience. The leafy neighborhood of Die Bos is highly sought-after for its calm atmosphere, lovely local parks, excellent proximity to top schools, and easy access to a convenient local shopping center just around the corner.Main Residence Features:Expansive Ground Floor: Generous living areas, including a main family lounge with a cozy wood-burning fireplace that flows directly out to the outdoor entertainment area, private pool, and expansive, tranquil gardens.Flexible Layout: Features a second snug lounge Chriss Lounge plus a dedicated study that easily serves as a 5th bedroom.Ground-Level Accommodations: Three carpeted bedrooms equipped with ceiling fans. The primary suite features an en-suite shower bathroom, while the additional two bedrooms share a full family bathroom.Kitchen & Dining: Central family kitchen seamlessly positioned next to the dining area for convenient everyday family living.Self-Contained Upstairs Suite:Fully equipped with a private lounge, bedroom, shower bathroom, and balcony.Dual-Living Potential: By adding external access stairs, this space easily transforms into a completely private unit for extended family, flatmates, or guests.Garaging, Parking & Utilities:Double garage with additional integrated storage and direct access to a dedicated laundry room.Abundant Parking: Covered carport with space for 2 vehicles plus a caravan or small boat, plus additional open parking for 2 more cars positioned behind the double garage.Enclosed perimeter with an automated gate, alarm system, security beams, municipal water, and pre-paid electricity.
What we know about this property
Each attribute shows where it came from and how sure we are. Model-derived attributes arrive as enrichment runs.
Resilience
- Backup Power Level
- Nonefrom the listing text · 95%
- Battery Backup
- Nofrom the listing text · 98%
- Borehole
- Nofrom the listing text · 98%
- Gas Hob
- Nofrom the listing text · 97%
- Generator
- Nofrom the listing text · 97%
- Grey Water
- Nofrom the listing text · 98%
- Heat Pump
- Nofrom the listing text · 98%
- Inverter
- Nofrom the listing text · 98%
- Solar Geyser
- Nofrom the listing text · 98%
- Solar panels
- Nofrom the listing text · 98%
- Water Tank
- Nofrom the listing text · 98%
Security
- Alarm Beams
- Yesfrom the listing text · 96%
- Armed Response
- Nofrom the listing text · 96%
- Boomed Area
- Nofrom the listing text · 76%
- Burglar Bars
- Yesfrom the listing text · 94%
- CCTV
- Nofrom the listing text · 96%
- Electric Fence
- Nofrom the listing text · 93%
- Guard 24h
- Nofrom the listing text · 97%
- Security Estate
- Nofrom the listing text · 82%
Market
- Days on market
- 24 daysfrom our price history
- Price change since listed
- 0.0%from our price history
- Price per m²
- R 16 580from our price history
- Times relisted
- 0from our price history
- Under Offer
- Nofrom our price history
Comfort
- Air Conditioning
- Nofrom the listing text · 97%
- Double Glazing
- Nofrom the listing text · 98%
- Fireplace
- Yesfrom the listing text · 98%
- High Ceilings
- Nofrom the listing text · 97%
- North Facing
- Nofrom the listing text · 98%
- Quiet Street
- Yesfrom the listing text · 61%
- Underfloor Heating
- Nofrom the listing text · 98%
- View Type
- Gardenfrom the listing text · 77%
- Wind Protected
- Nofrom the listing text · 98%
Layout
- Flatlet
- Yesfrom the listing text · 72%
- Furnished
- Nofrom the listing text · 97%
- Home Office
- Yesfrom the listing text · 99%
- Lift Access
- Nofrom the listing text · 97%
- Penthouse
- Nofrom the listing text · 98%
- Scullery
- Yesfrom the listing text · 83%
- Single Level
- Nofrom the listing text · 96%
- Staff Accommodation
- Nofrom the listing text · 84%
- Walk In Closet
- Nofrom the listing text · 97%
- Wheelchair Access
- Nofrom the listing text · 96%
Outdoor
- Balcony
- Yesfrom the listing text · 97%
- Boat Caravan Parking
- Yesfrom the listing text · 97%
- Borehole Irrigation
- Nofrom the listing text · 96%
- Braai Area
- Yesfrom the listing text · 68%
- Covered Patio
- Nofrom the listing text · 89%
- Garage Type
- Doublefrom the listing text · 99%
- Garden Size
- Largefrom the listing text · 98%
- Pet Friendly
- Yesfrom the listing text · 97%
- Pool Type
- Standardfrom the listing text · 99%
Condition
- Needs Tlc
- Nofrom the listing text · 98%
Architecture
- Double Storey
- Yesfrom the listing text · 98%
- Original Features
- Nofrom the listing text · 95%
- Thatched Roof
- Nofrom the listing text · 98%
Tenure Rules
- Exclusive Use Area
- Nofrom the listing text · 96%
- No transfer duty
- Nofrom the listing text · 98%
- Retirement Scheme
- Nofrom the listing text · 98%
- Short Let Allowed
- Nofrom the listing text · 98%
- Special Levy Mentioned
- Nofrom the listing text · 98%
- Utilities Included
- Nofrom the listing text · 98%
Connectivity
- Fibre
- Nofrom the listing text · 98%
Commercial
- Auction
- Nofrom the listing text · 99%
- Bank Assisted
- Nofrom the listing text · 98%
- Off Plan
- Nofrom the listing text · 98%
- Owner Relocating
- Nofrom the listing text · 98%
- Price Reduced
- Nofrom our price history
- Priced To Sell
- Nofrom the listing text · 98%
Portal facts
- Land size
- 857 m²
- Floor size
- 231 m²
- Listing date
- 31 Aug 2026
- Feature: Pool
- yes
- Property type
- House
- Feature: Study
- yes
- Listing number
- T5605429
- Rates and taxes
- R 1 160
- Feature: Lounges
- 2
- Feature: Bedrooms
- 4
- Feature: Bathrooms
- 3
- Feature: Dining areas
- 1
- Feature: Pet friendly
- yes
- Feature: Garage parking
- 2