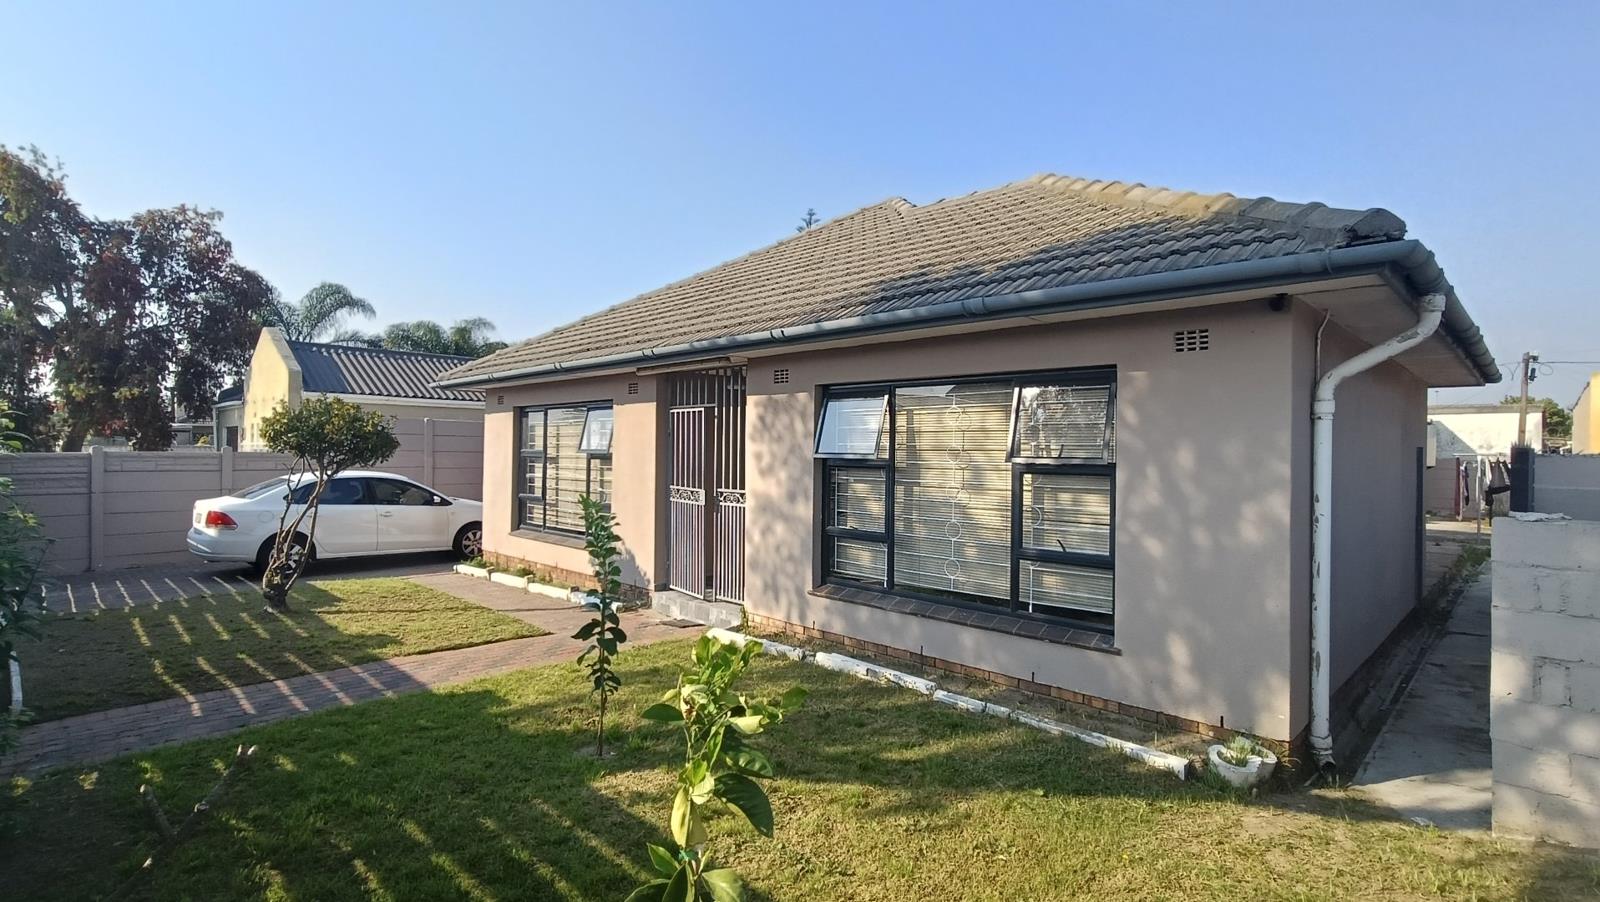
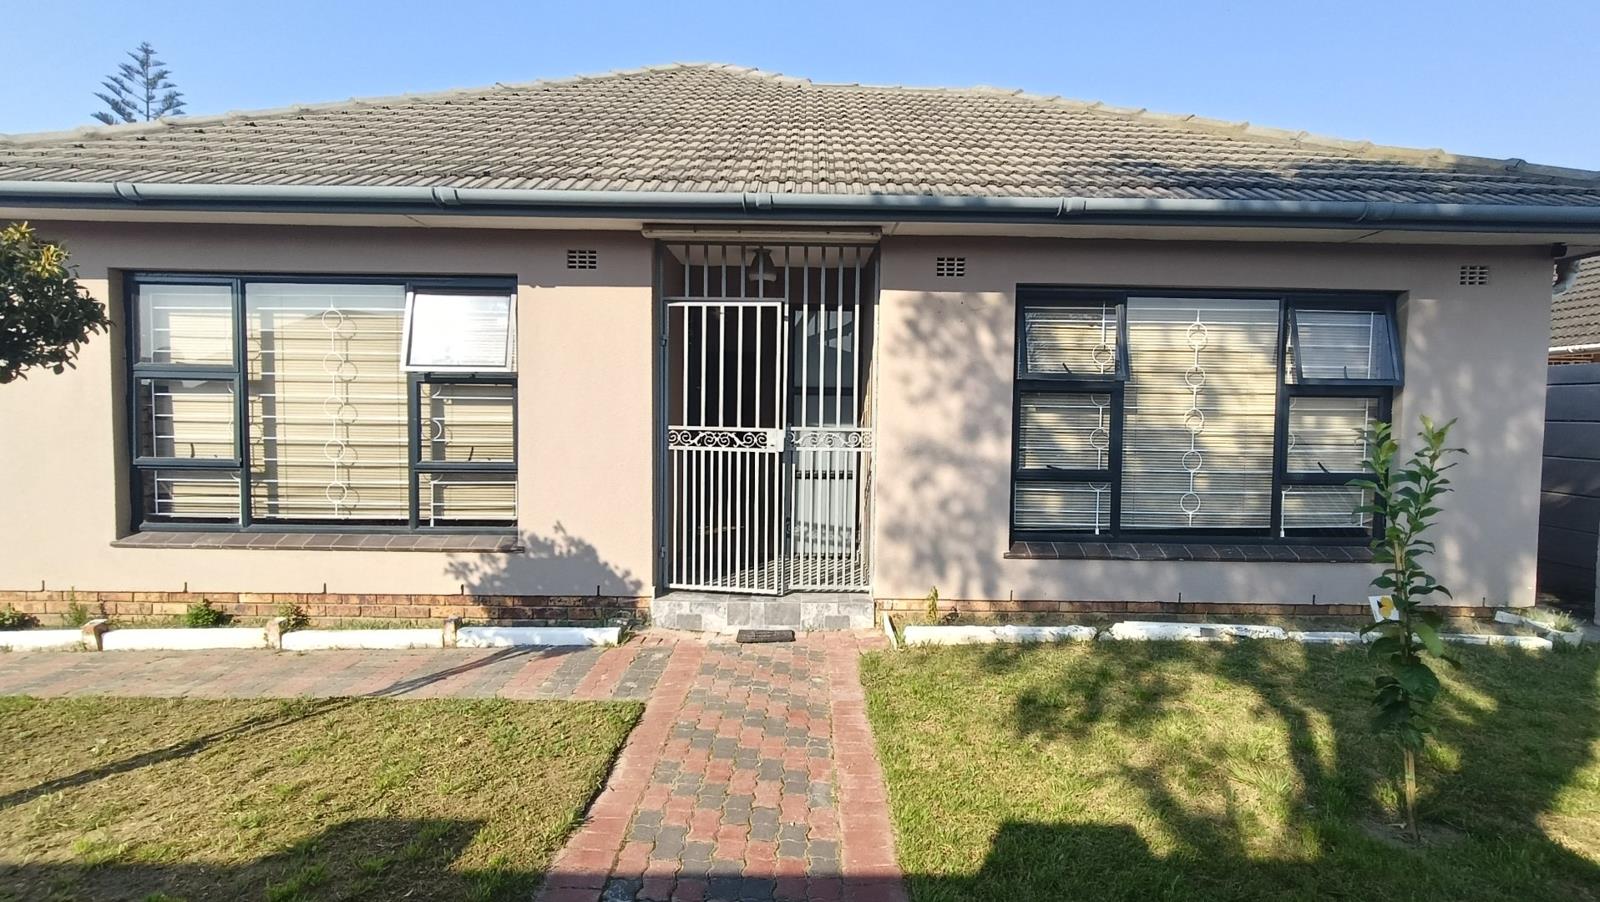
3 Bedroom House in Voelvlei
31 Hill Street, Sarepta, Kuils River, Voelvlei, Cape Townlocation approximate: suburb level
3 bed · 2 bath · 1 garage · 262 m² floor · 496 m² erf
Description
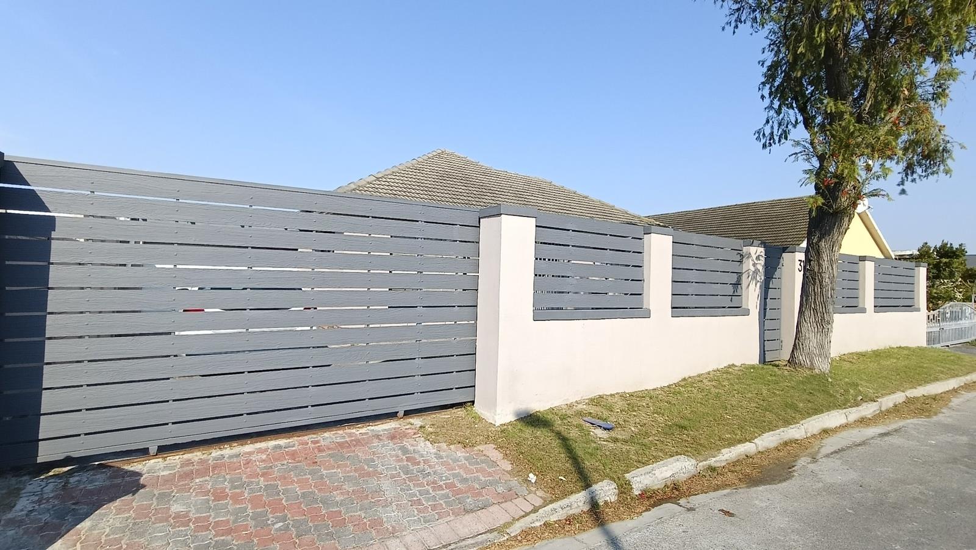
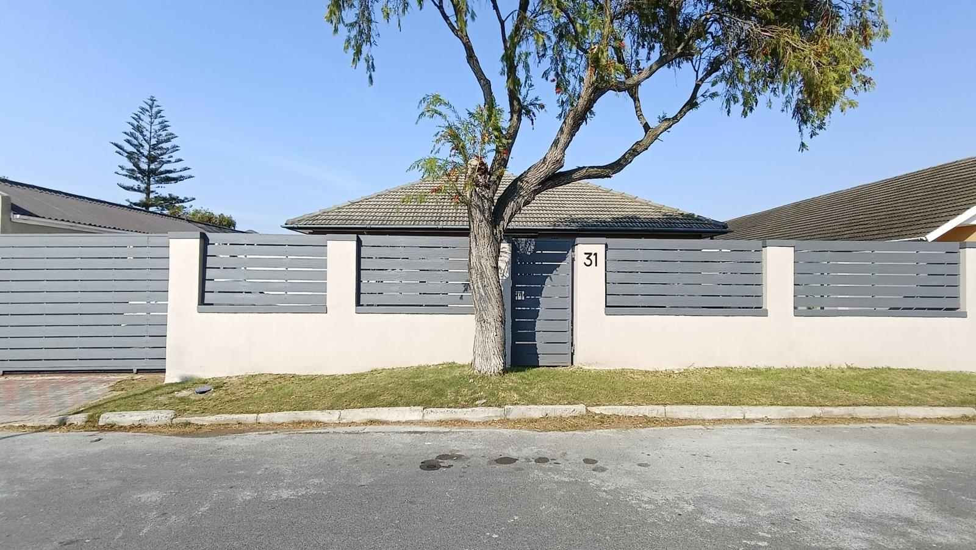
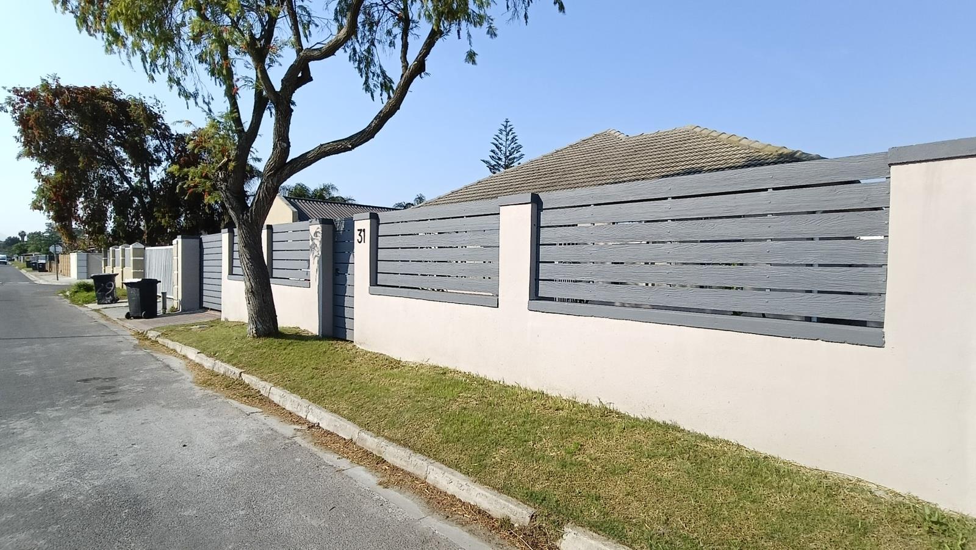
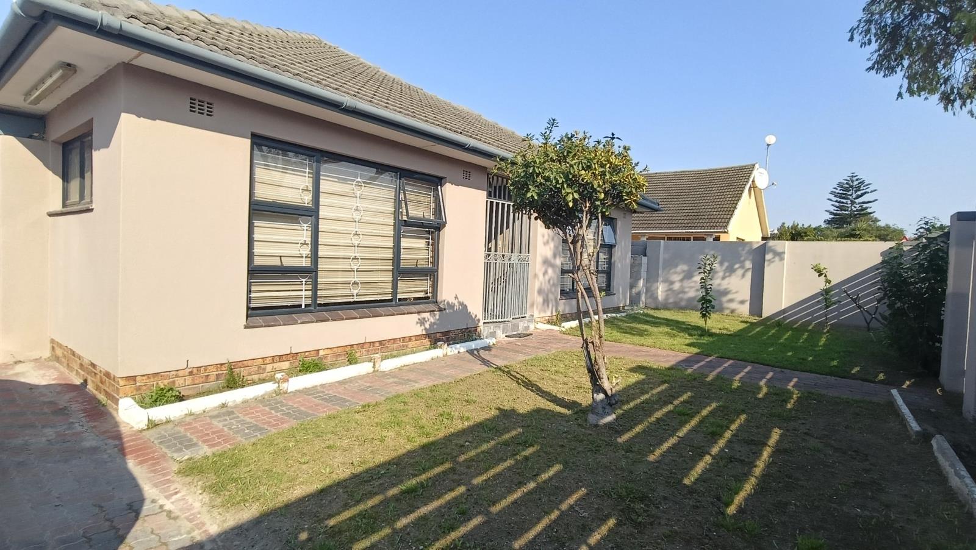
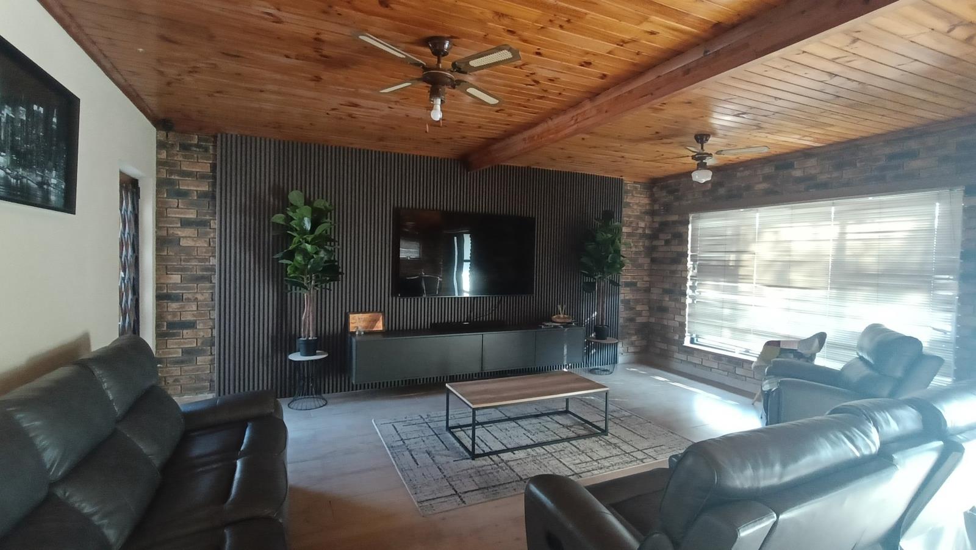
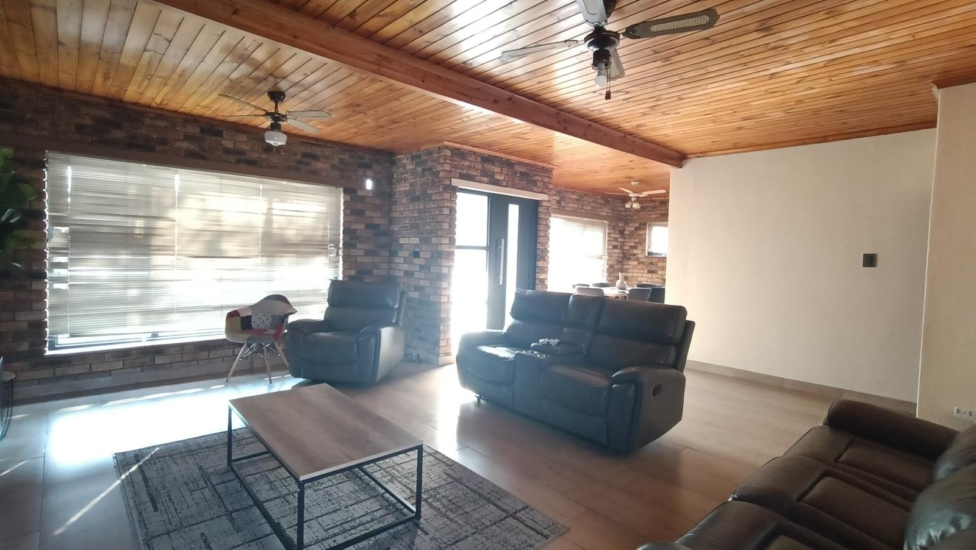
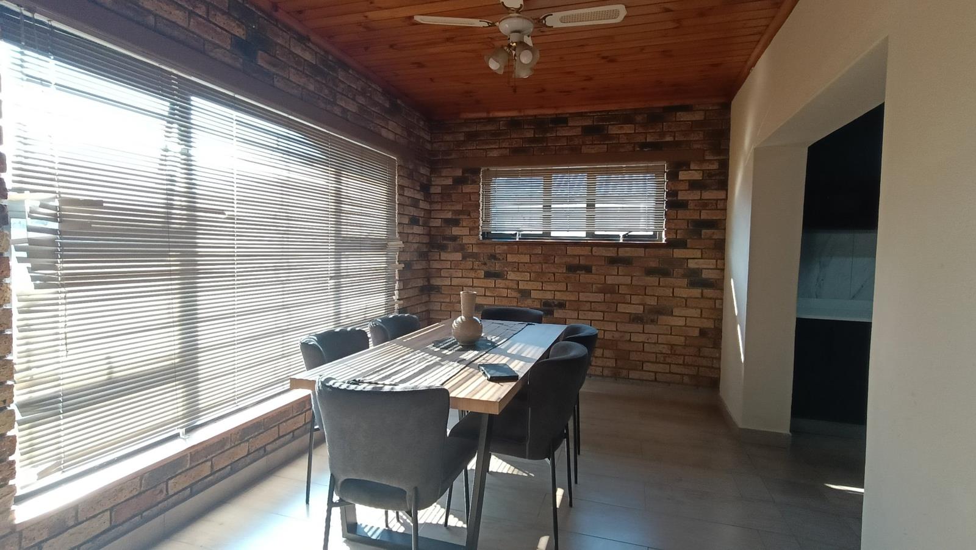
Step into this stunning newly renovated family home situated in the heart of Volvlei, Sarepta. Offering modern finishes, spacious living areas, and excellent security, this property provides comfortable and convenient living for the right tenant.The welcoming open-plan lounge features beautiful pine ceilings, stylish slatted wall panels, two ceiling fans, and an impressive 85-inch television, creating the perfect space for family relaxation and entertainment. Flowing seamlessly from the lounge is a dedicated dining area, ideal for family meals and gatherings.The modern kitchen is well-equipped with ample built-in cupboards, granite countertops, a 5-plate freestanding gas stove, double-door fridge, and a brand-new microwave.The home offers three spacious bedrooms, all fitted with built-in cupboards. The family bathroom includes a bath and basin, with a separate toilet for added convenience.Security is a standout feature, with high perimeter walls, an automated gate, and five surveillance cameras providing peace of mind. Secure parking is available for two vehicles.Please note: A separate flatlet on the property is currently occupied.Additional Features: 3 Bedrooms with built-in cupboardsModern fitted kitchen85-inch TV includedDouble-door fridge includedGas stove includedBrand-new microwave includedAutomated gate5 Security camerasParking for 2 vehiclesWater includedWiFi available at R500 per monthThis beautifully maintained home is perfect for a family seeking security, comfort, and modern living in a convenient Kuils River location.Contact us today to arrange a viewing.
What we know about this property
Each attribute shows where it came from and how sure we are. Model-derived attributes arrive as enrichment runs.
Resilience
- Backup Power Level
- Nonefrom the listing text · 94%
- Gas Hob
- Yesfrom the listing text · 98%
Security
- CCTV
- Yesfrom the listing text · 96%
Location
- Exposed to coastal wind
- Nofrom open data · 60%
- Estimated commute to CBD
- 50 minfrom open data · 60%
- Crime trend
- Worseningfrom open data · 60%
- Distance to the sea
- 16.6 kmfrom open data · 60%
- Load-shedding block
- 1from open data · 60%
- SAPS precinct risk
- Elevatedfrom open data · 60%
- Zoning
- Single Residentialfrom open data · 91%
Market
- Days on market
- 1 daysfrom our price history
- Price change since listed
- 0.0%from our price history
- Times relisted
- 0from our price history
- Under Offer
- Nofrom our price history
Comfort
- View Type
- Nonefrom the listing text · 98%
Layout
- Flatlet
- Yesfrom the listing text · 94%
- Furnished
- Yesfrom the listing text · 98%
- Living Areas
- 1from the listing text · 96%
- Open Plan
- Yesfrom the listing text · 97%
Outdoor
- Garage Type
- Carport Onlyfrom the listing text · 64%
- Off-street parking bays
- 2from the listing text · 92%
- Pool Type
- Nonefrom the listing text
Condition
- Renovation Status
- Recently Renovatedfrom the listing text
Tenure Rules
- Minimum lease
- 12from the listing text · 99%
- Utilities Included
- Yesfrom the listing text · 92%
Connectivity
- Fibre
- Yesfrom the listing text · 96%
Commercial
- Price Reduced
- Nofrom our price history
Not mentioned in the listing (49)
Air Conditioning, Alarm Beams, Armed Response, Auction, Balcony, Bank Assisted, Battery Backup, Boat Caravan Parking, Boomed Area, Borehole, Borehole Irrigation, Braai Area, Covered Patio, Double Glazing, Electric Fence, Established Trees, Exclusive Use Area, Fireplace, Generator, Grey Water, Guard 24h, Heat Pump, High Ceilings, Home Office, Inverter, Lift Access, Needs Tlc, No transfer duty, North Facing, Off Plan, Original Features, Owner Relocating, Penthouse, Pet Friendly, Priced To Sell, Quiet Street, Retirement Scheme, Scullery, Security Estate, Short Let Allowed, Solar Geyser, Solar panels, Special Levy Mentioned, Thatched Roof, Underfloor Heating, Walk In Closet, Water Tank, Wheelchair Access, Wind Protected. Ask the agent if any of these matter to you.
2 unverified claims are hidden: the listing text doesn’t support them.
Portal facts
- Land size
- 496 m²
- Floor size
- 262 m²
- Listing date
- 25 Sep 2026
- Property type
- House
- Listing number
- RR4782775
- Feature: Garden
- yes
- Feature: Kitchen
- yes
- Feature: Lounges
- 1
- Feature: Bedrooms
- 3
- Feature: Bathrooms
- 2
- Feature: Furnished
- yes
- Feature: Dining areas
- 1
- Feature: Open parking
- 1
- Feature: Garage parking
- 1
- Feature: Covered parking
- 1
- Feature: Built in cupboards
- yes
Contains City of Cape Town open data (land parcels and zoning, sectional title schemes, road centrelines, 5 m contours, suburb boundaries, load-shedding blocks, MyCiTi stops). Schools: Western Cape Education Department (CC BY). Crime statistics: SAPS. Map data © OpenStreetMap contributors.