


5 Bedroom House for sale in Ottery
12 Edwards Rd, Ottery, Cape Town
5 bed · 2 bath · 892 m² erf
Description
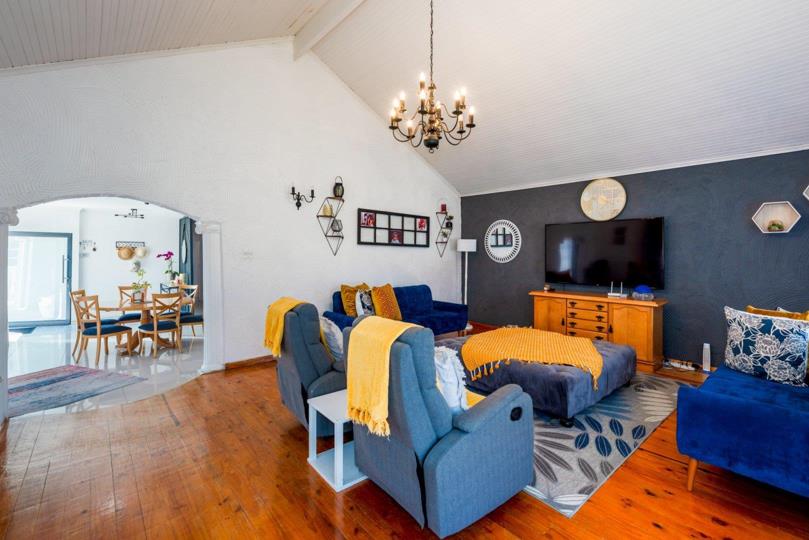
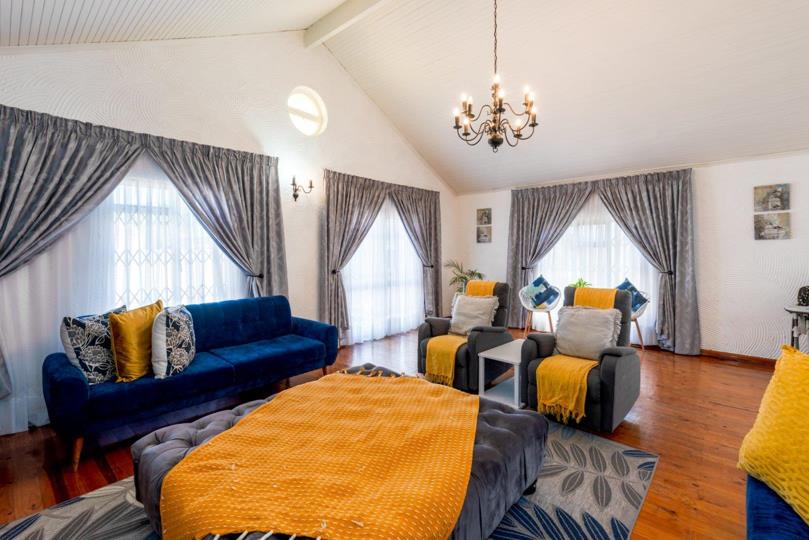
Exclusive sole mandadte. Nestled within a spacious enclave, this property exudes charm and offers the perfect haven for an extended family seeking both comfort and functionality. Boasting a family home, two self-contained flatlets, a refreshing swimming pool, a tandem garage, and generous parking facilities, it epitomizes versatile living on an expansive scale. The main residence beckons with three thoughtfully designed bedrooms, including a luxurious master suite with its private en suite bathroom. Each bedroom is graced with ample built-in cupboards, ensuring a clutter-free environment. A generously proportioned family bathroom caters to the needs of all. The well-appointed separate kitchen seamlessly connects with the dining room, enhancing convenience for meal preparation and sharing. Entertaining options abound within this abode, featuring two spacious... Exclusive sole mandadte. Nestled within a spacious enclave, this property exudes charm and offers the perfect haven for an extended family seeking both comfort and functionality. Boasting a family home, two self-contained flatlets, a refreshing swimming pool, a tandem garage, and generous parking facilities, it epitomizes versatile living on an expansive scale. The main residence beckons with three thoughtfully designed bedrooms, including a luxurious master suite with its private en suite bathroom. Each bedroom is graced with ample built-in cupboards, ensuring a clutter-free environment. A generously proportioned family bathroom caters to the needs of all. The well-appointed separate kitchen seamlessly connects with the dining room, enhancing convenience for meal preparation and sharing. Entertaining options abound within this abode, featuring two spacious entertainment rooms that beckon gatherings and soirées. Outside, a sparkling pool and inviting outdoor entertainment area set the stage for unforgettable family gatherings and elegant dinner parties. One of the flatlets is ready for immediate occupancy, offering a comfortable layout comprising a kitchen, lounge, bedroom, and bathroom. The second flatlet, although currently designated for storage, is brimming with potential, with all necessary plumbing already in place, awaiting those finishing touches that will transform it into a cozy living space. I invite you to experience firsthand how this remarkable property harmoniously fulfils your family's unique requirements. Join me for a viewing and envision the possibilities of crafting cherished memories in this exceptional home. Read full description + window.loader.addCallback((renderComponent) => renderComponent({"name":"ReadMore","props":"#-3546116","type":"c"}));
What we know about this property
Each attribute shows where it came from and how sure we are. Model-derived attributes arrive as enrichment runs.
Resilience
- Backup Power Level
- Nonefrom the listing text
- Battery Backup
- Nofrom the listing text · 98%
- Borehole
- Nofrom the listing text · 98%
- Gas Hob
- Nofrom the listing text · 98%
- Generator
- Nofrom the listing text · 98%
- Grey Water
- Nofrom the listing text · 98%
- Heat Pump
- Nofrom the listing text · 98%
- Inverter
- Nofrom the listing text · 98%
- Solar Geyser
- Nofrom the listing text · 98%
- Solar panels
- Nofrom the listing text · 98%
- Water Tank
- Nofrom the listing text · 98%
Security
- Alarm Beams
- Nofrom the listing text · 98%
- Armed Response
- Nofrom the listing text · 98%
- Boomed Area
- Nofrom the listing text · 80%
- Burglar Bars
- Nofrom the listing text · 97%
- CCTV
- Nofrom the listing text · 98%
- Electric Fence
- Nofrom the listing text · 98%
- Guard 24h
- Nofrom the listing text · 98%
- Security Estate
- Nofrom the listing text · 76%
Location
- Shops and cafés within 500 m
- 6from open data
- Exposed to coastal wind
- Nofrom open data
- Estimated commute to CBD
- 29 minfrom open data
- Crime trend
- Stablefrom open data
- Distance to the sea
- 8.4 kmfrom open data
- Nearest highway
- 2.7 kmfrom open data
- Nearest hospital or clinic
- 3.3 kmfrom open data
- Nearest primary school
- 307 mfrom open data
- Nearest school
- 307 mfrom open data
- Nearest high school
- 678 mfrom open data
- Nearest station or stop
- 1.3 kmfrom open data
- Independent schools within 5 km
- 23from open data
- Load-shedding block
- 16from open data
- SAPS precinct risk
- Low Riskfrom open data
- Schools within 3 km
- 34from open data
- Under the flight path
- Nofrom open data
- Walkability
- Walkablefrom open data
Market
- Days on market
- 71 daysfrom our price history
- Price change since listed
- 0.0%from our price history
- Times relisted
- 0from our price history
- Vs suburb median
- 1.02×from our price history
- Under Offer
- Nofrom our price history
Comfort
- Air Conditioning
- Nofrom the listing text · 97%
- Double Glazing
- Nofrom the listing text · 98%
- Fireplace
- Nofrom the listing text · 97%
- High Ceilings
- Nofrom the listing text · 97%
- North Facing
- Nofrom the listing text · 98%
- Quiet Street
- Nofrom the listing text · 88%
- Underfloor Heating
- Nofrom the listing text · 98%
- View Type
- Nonefrom the listing text · 97%
- Wind Protected
- Nofrom the listing text · 98%
Layout
- Flatlet
- Yesfrom the listing text · 97%
- Furnished
- Nofrom the listing text · 96%
- Home Office
- Nofrom the listing text · 96%
- Lift Access
- Nofrom the listing text · 98%
- Open Plan
- Nofrom the listing text · 68%
- Penthouse
- Nofrom the listing text · 98%
- Scullery
- Nofrom the listing text · 90%
- Single Level
- Nofrom the listing text · 91%
- Staff Accommodation
- Yesfrom the listing text · 91%
- Walk In Closet
- Nofrom the listing text · 95%
- Wheelchair Access
- Nofrom the listing text · 98%
Outdoor
- Balcony
- Nofrom the listing text · 92%
- Boat Caravan Parking
- Nofrom the listing text · 93%
- Borehole Irrigation
- Nofrom the listing text · 98%
- Braai Area
- Yesfrom the listing text · 76%
- Covered Patio
- Nofrom the listing text · 93%
- Established Trees
- Nofrom the listing text · 97%
- Garage Type
- Triple Plusfrom the listing text · 68%
- Garden Size
- Largefrom the listing text · 76%
- Off-street parking bays
- 3from the listing text · 91%
- Pet Friendly
- Nofrom the listing text · 97%
- Pool Type
- Standardfrom the listing text
Architecture
- Double Storey
- Nofrom the listing text · 85%
- Original Features
- Nofrom the listing text · 98%
- Thatched Roof
- Nofrom the listing text · 98%
Tenure Rules
- Exclusive Use Area
- Nofrom the listing text · 97%
- No transfer duty
- Nofrom the listing text · 98%
- Retirement Scheme
- Nofrom the listing text · 98%
- Short Let Allowed
- Nofrom the listing text · 98%
- Special Levy Mentioned
- Nofrom the listing text · 98%
- Utilities Included
- Nofrom the listing text · 98%
Connectivity
- Fibre
- Nofrom the listing text · 98%
Commercial
- Auction
- Nofrom the listing text · 98%
- Bank Assisted
- Nofrom the listing text · 98%
- Off Plan
- Nofrom the listing text · 98%
- Owner Relocating
- Nofrom the listing text · 98%
- Price Reduced
- Nofrom our price history
- Priced To Sell
- Nofrom the listing text · 98%
Portal facts
- Pool
- Yes
- Garage
- 3
- Flatlet
- Yes
- Bedrooms
- 5
- Erf Size
- 892 m²
- Bathrooms
- 2
- Listing Date
- 14 July 2026
- Domestic Rooms
- 1
- Listing Number
- 117411889
- Street Address
- 12 Edwards Rd, Ottery
- Rates and Taxes
- R 1 000
- Type of Property
- House