


3 Bedroom Townhouse for sale in Die Wingerd
6 Griselda Park, Die Wingerd, Somerset West
3 bed · 2 bath · 2 parking
Description
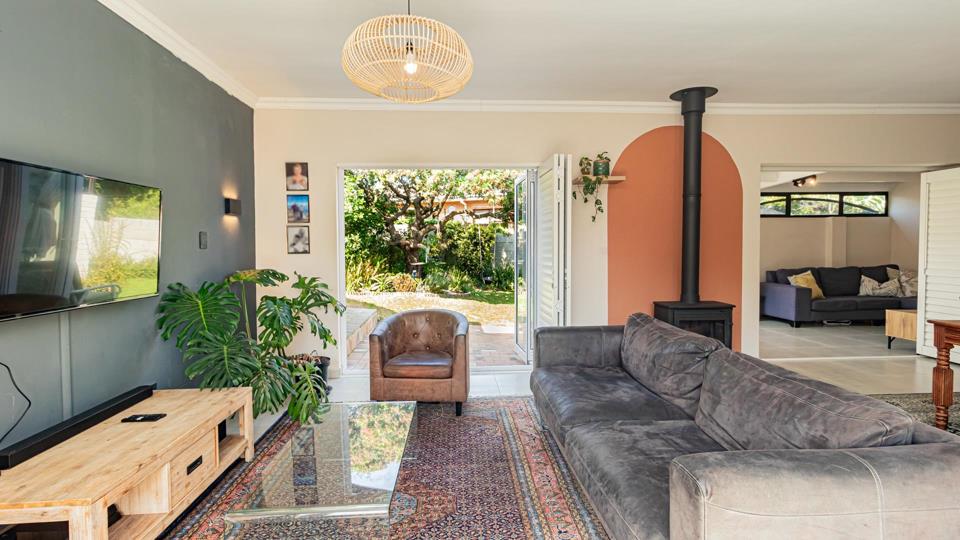
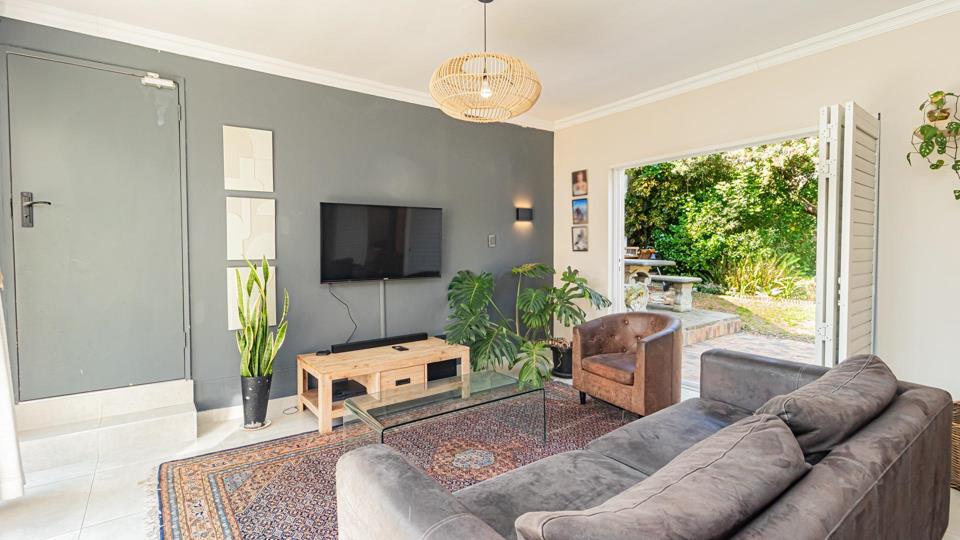
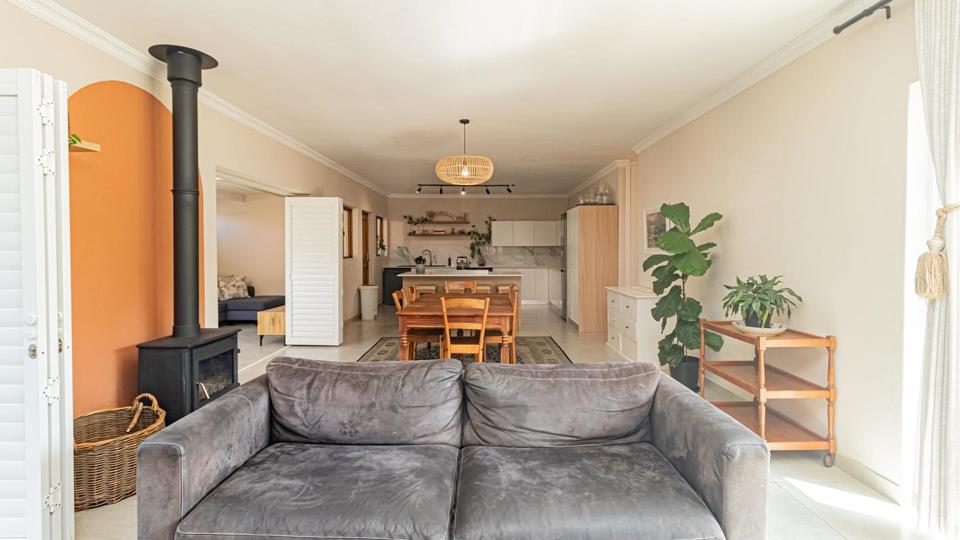
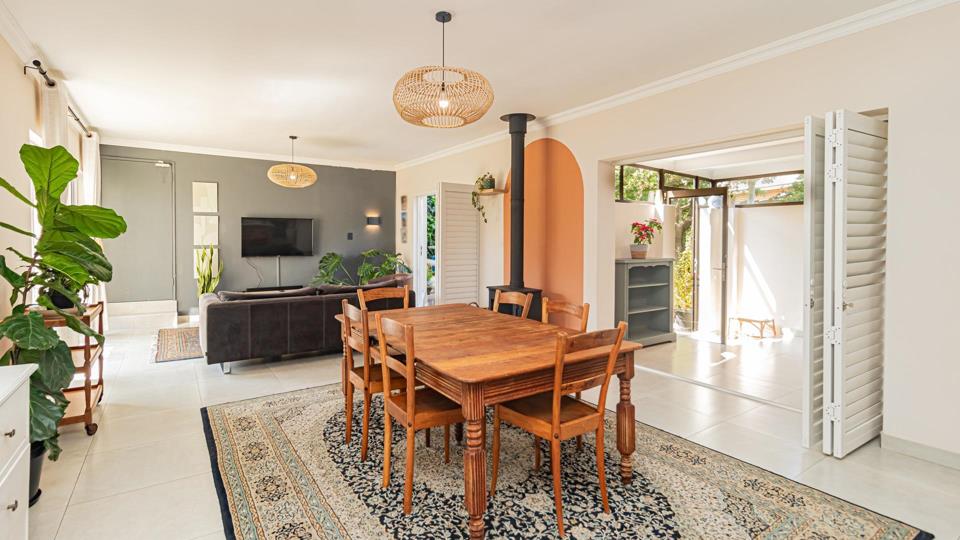
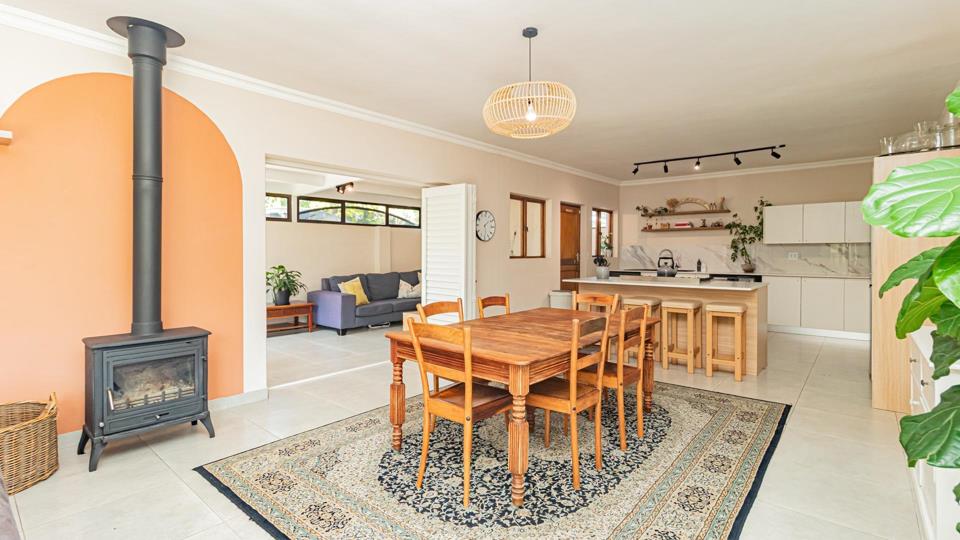
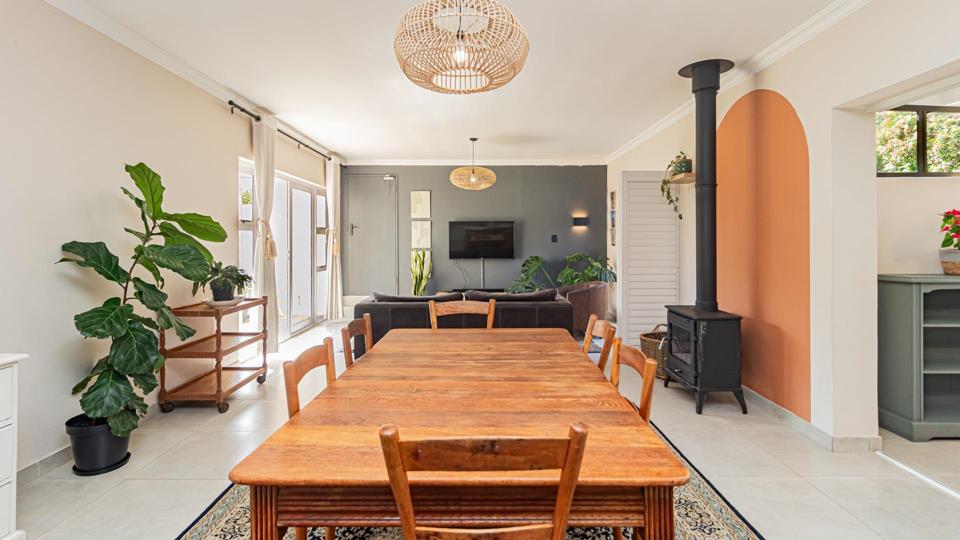
Secure Simplex in Sought-After Suburb Die Wingerd, Somerset West This spacious three-bedroom, two-bathroom simplex offers comfortable family living in a secure, gated community setting. Located in the popular Die Wingerd area near quality schools, the property combines convenience with privacy in a well-established suburban neighbourhood within the Winelands region. The recently renovated home features a practical open-plan layout with a lounge, dining room, and modern kitchen. It offers a TV room or playroom creating flexible living spaces. Two ensuites provide convenience for busy households, whilst a study or office offers versatile space for working from home. The wood burning fireplace adds warmth and character to the living areas during cooler months. The single garage has convenient direct access into the house. Outdoor spaces include a private,... Secure Simplex in Sought-After Suburb Die Wingerd, Somerset West This spacious three-bedroom, two-bathroom simplex offers comfortable family living in a secure, gated community setting. Located in the popular Die Wingerd area near quality schools, the property combines convenience with privacy in a well-established suburban neighbourhood within the Winelands region. The recently renovated home features a practical open-plan layout with a lounge, dining room, and modern kitchen. It offers a TV room or playroom creating flexible living spaces. Two ensuites provide convenience for busy households, whilst a study or office offers versatile space for working from home. The wood burning fireplace adds warmth and character to the living areas during cooler months. The single garage has convenient direct access into the house. Outdoor spaces include a private, well-maintained, treed garden with a patio area, offering a peaceful retreat. The property includes secure parking with one garage and additional parking spaces, ensuring safe vehicle storage. Fibre connectivity is available, supporting modern home and work requirements. Conveniently close access to shopping malls and the N2 to Cape Town and R44 to Stellenbosch Key Features: Three bedrooms with two ensuites Open-plan living with lounge and dining room Modern kitchen Study or office TV room or playroom American shutters for extra security Private pretty garden with patio One garage plus an additional option of an extra carport Fireplace for added comfort Gated community Fibre internet connectivity Close to schools and local amenities plus the N2 to Cape Town and the R44 to Stellenbosch. This property represents excellent value for families seeking secure, spacious accommodation in a convenient location. Contact me today to arrange a viewing and discover why this simplex is an ideal choice for your next home. PILLAR PROPS 16 (PTY) LTD trading as RE/MAX Helderberg (Somerset West) operates in terms of a franchise agreement with RE/MAX of Southern Africa. Read full description + window.loader.addCallback((renderComponent) => renderComponent({"name":"ReadMore","props":"#-1857275200","type":"c"}));
What we know about this property
Each attribute shows where it came from and how sure we are. Model-derived attributes arrive as enrichment runs.
Resilience
- Backup Power Level
- Nonefrom the listing text · 99%
- Battery Backup
- Nofrom the listing text · 98%
- Borehole
- Nofrom the listing text · 98%
- Gas Hob
- Nofrom the listing text · 97%
- Generator
- Nofrom the listing text · 97%
- Grey Water
- Nofrom the listing text · 98%
- Heat Pump
- Nofrom the listing text · 98%
- Inverter
- Nofrom the listing text · 98%
- Solar Geyser
- Nofrom the listing text · 98%
- Solar panels
- Nofrom the listing text · 98%
- Water Tank
- Nofrom the listing text · 98%
Security
- Alarm Beams
- Nofrom the listing text · 96%
- Armed Response
- Nofrom the listing text · 96%
- Boomed Area
- Yesfrom the listing text · 78%
- Burglar Bars
- Yesfrom the listing text · 74%
- CCTV
- Nofrom the listing text · 96%
- Electric Fence
- Nofrom the listing text · 96%
- Guard 24h
- Nofrom the listing text · 89%
- Security Estate
- Yesfrom the listing text · 99%
Location
- Shops and cafés within 500 m
- 0from open data
- Exposed to coastal wind
- Nofrom open data
- Estimated commute to CBD
- 91 minfrom open data
- Crime trend
- Worseningfrom open data
- Distance to the sea
- 3.9 kmfrom open data
- Nearest highway
- 1.3 kmfrom open data
- Nearest hospital or clinic
- 2.1 kmfrom open data
- Nearest primary school
- 596 mfrom open data
- Nearest school
- 596 mfrom open data
- Nearest high school
- 1.7 kmfrom open data
- Nearest station or stop
- 2.0 kmfrom open data
- Independent schools within 5 km
- 18from open data
- Load-shedding block
- 3from open data
- SAPS precinct risk
- Low Riskfrom open data
- Schools within 3 km
- 19from open data
- Under the flight path
- Nofrom open data
- Walkability
- Car Dependentfrom open data
Market
- Days on market
- 12 daysfrom our price history
- Price change since listed
- 0.0%from our price history
- Times relisted
- 0from our price history
- Under Offer
- Nofrom our price history
Comfort
- Air Conditioning
- Nofrom the listing text · 97%
- Double Glazing
- Nofrom the listing text · 96%
- Fireplace
- Yesfrom the listing text · 99%
- High Ceilings
- Nofrom the listing text · 97%
- North Facing
- Nofrom the listing text · 98%
- Quiet Street
- Nofrom the listing text · 96%
- Underfloor Heating
- Nofrom the listing text · 98%
- View Type
- Gardenfrom the listing text · 97%
- Wind Protected
- Nofrom the listing text · 96%
Layout
- Flatlet
- Nofrom the listing text · 98%
- Furnished
- Nofrom the listing text · 96%
- Home Office
- Yesfrom the listing text · 97%
- Lift Access
- Nofrom the listing text · 97%
- Living Areas
- 2from the listing text · 86%
- Open Plan
- Yesfrom the listing text · 99%
- Penthouse
- Nofrom the listing text · 98%
- Scullery
- Nofrom the listing text · 96%
- Single Level
- Yesfrom the listing text · 80%
- Staff Accommodation
- Nofrom the listing text · 97%
- Walk In Closet
- Nofrom the listing text · 96%
- Wheelchair Access
- Nofrom the listing text · 94%
Outdoor
- Boat Caravan Parking
- Nofrom the listing text · 96%
- Borehole Irrigation
- Nofrom the listing text · 97%
- Braai Area
- Nofrom the listing text · 95%
- Covered Patio
- Nofrom the listing text · 73%
- Established Trees
- Yesfrom the listing text · 90%
- Garage Type
- Singlefrom the listing text
- Pet Friendly
- Nofrom the listing text · 81%
- Pool Type
- Nonefrom the listing text
Condition
- Needs Tlc
- Nofrom the listing text · 98%
- Renovation Status
- Recently Renovatedfrom the listing text
Architecture
- Double Storey
- Nofrom the listing text · 85%
- Original Features
- Nofrom the listing text · 95%
- Thatched Roof
- Nofrom the listing text · 98%
Tenure Rules
- No transfer duty
- Nofrom the listing text · 98%
- Retirement Scheme
- Nofrom the listing text · 98%
- Short Let Allowed
- Nofrom the listing text · 97%
- Special Levy Mentioned
- Nofrom the listing text · 96%
- Tenure
- Sectional Titlefrom the listing text · 99%
- Utilities Included
- Nofrom the listing text · 98%
Connectivity
- Fibre
- Yesfrom the listing text · 97%
Commercial
- Auction
- Nofrom the listing text · 98%
- Bank Assisted
- Nofrom the listing text · 98%
- Off Plan
- Nofrom the listing text · 98%
- Owner Relocating
- Nofrom the listing text · 98%
- Price Reduced
- Nofrom our price history
- Priced To Sell
- Nofrom the listing text · 98%
Portal facts
- Rooms
- Patio
- Garage
- Has direct access into the house. Single
- Garden
- Yes
- Levies
- R 2 589
- Lounge
- Lounge has the advantage of having a through breeze if you want it. It leads out to the front garden on one side and the private back garden on the other. There are American shutters on the doors that lead out onto the back patio. Patio, Tiled Floors, Blinds, Fireplace, Open Plan, Veranda
- Kitchen
- Beautiful room with white granite top, open plan with the dining room and sitting room which flow out onto a lovey green, treed, private garden. Very secure with American shutters which slide open and out onto the patio. Open Plan, Dishwasher Connection, Granite Tops, Centre Island
- Parking
- 2
- Bedrooms
- 3 Spacious room with en-suite bathroom. Tastefully renovated Built-in Cupboards
- Bathrooms
- 2 Tastefully renovated recently. Full, Basin, Main en Suite, Bath, Shower, Shower, Toilet and Basin, Toilet
- Lifestyle
- Complex, Gated Community, Security Complex, Security Estate, Suburban, Winelands
- Description
- Simplex
- Dining Room
- Open plan with the kitchen and lounge Patio, Tiled Floors, Blinds, Fireplace, Open Plan
- Listing Date
- 12 September 2026
- Office/study
- Study
- Pets Allowed
- No
- Listing Number
- 117618738
- Street Address
- 6 Griselda Park, 13 Wingerd Road, Die Wingerd
- Internet Access
- Fibre
- Rates and Taxes
- R 803
- Type of Property
- Townhouse
- Wheelchair Accessible
- No