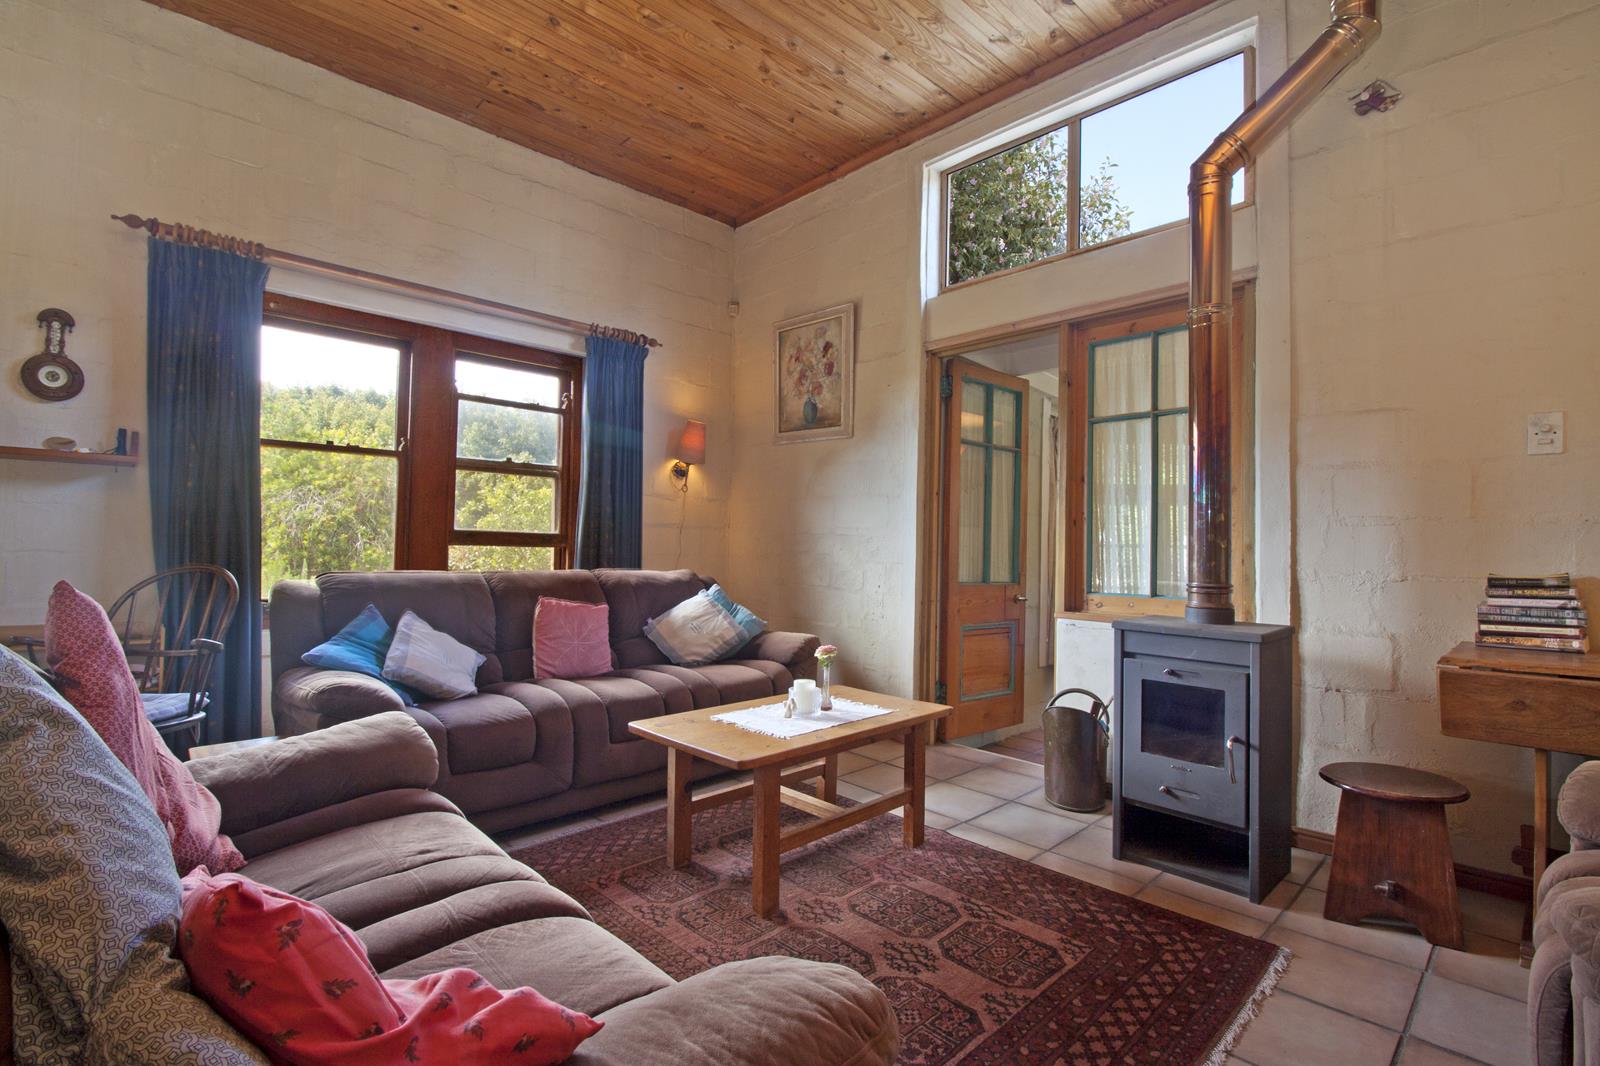
4 Bedroom House in Noordhoek
21a main road, Noordhoek, Cape Townlocation approximate: suburb level
4 bed · 3 bath · 1 garage · 350 m² floor · 5152 m² erf
Description
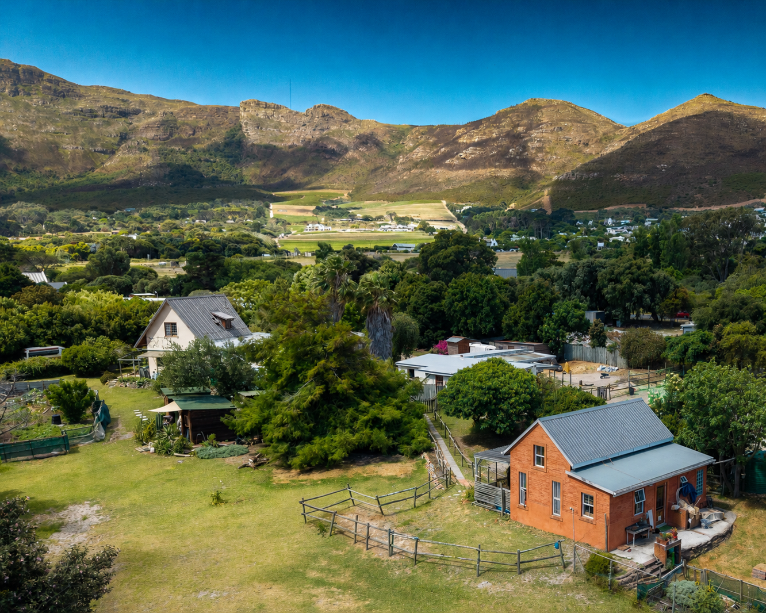
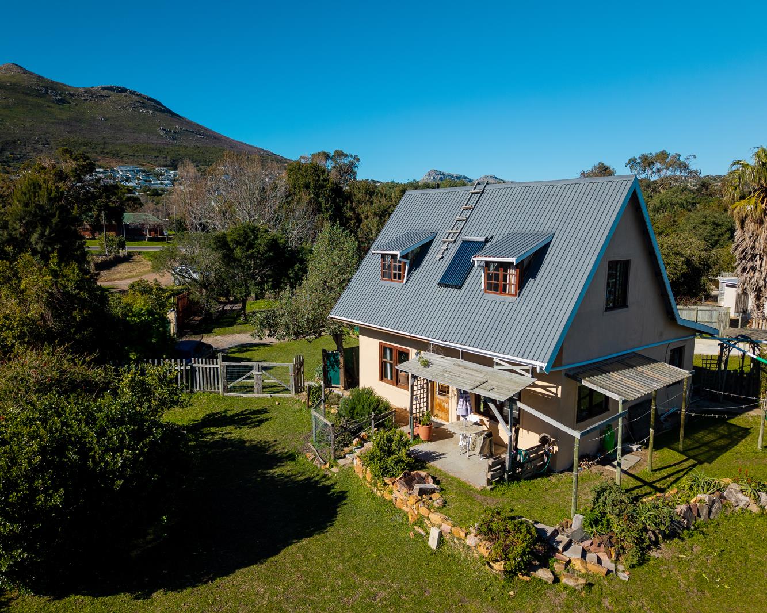
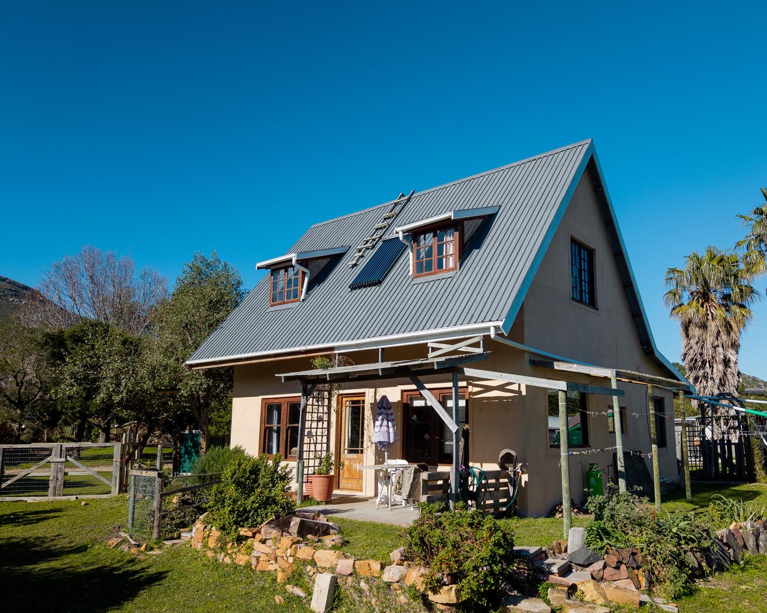
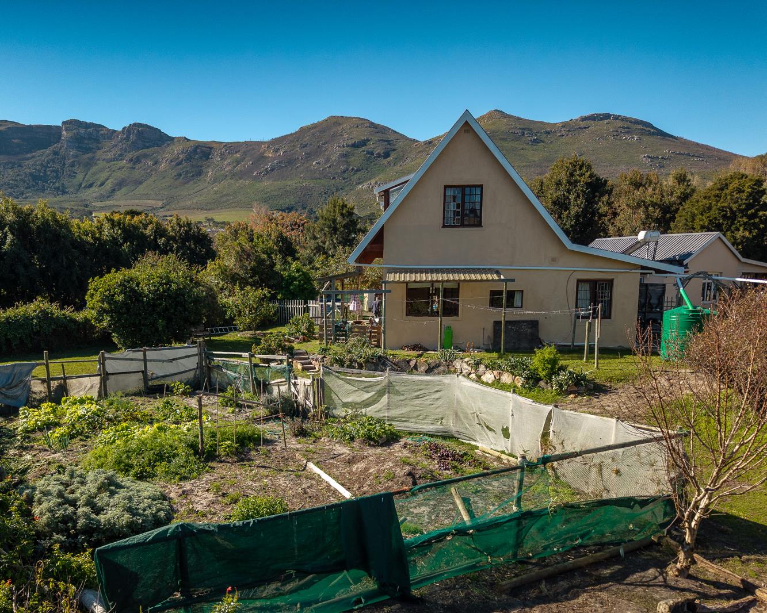
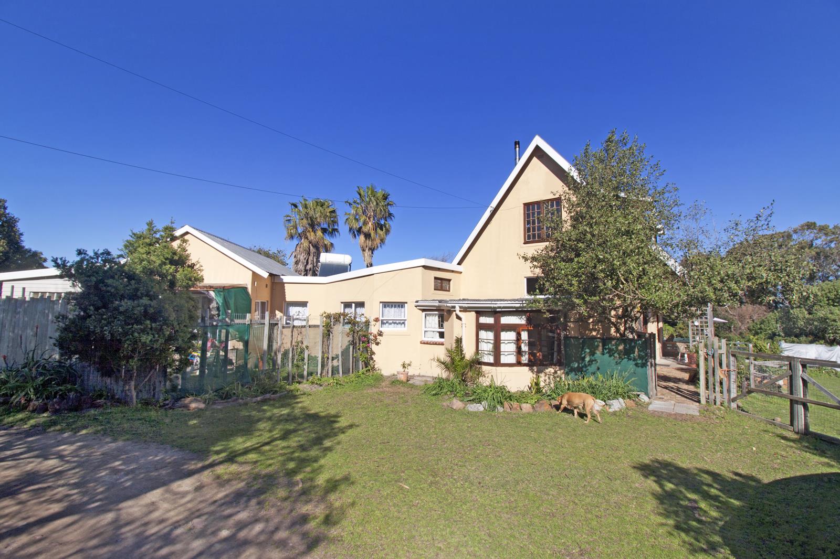
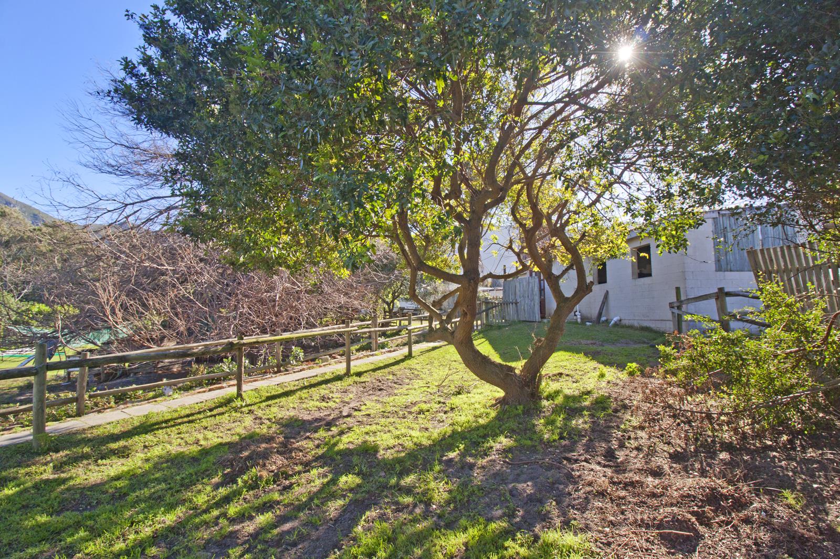
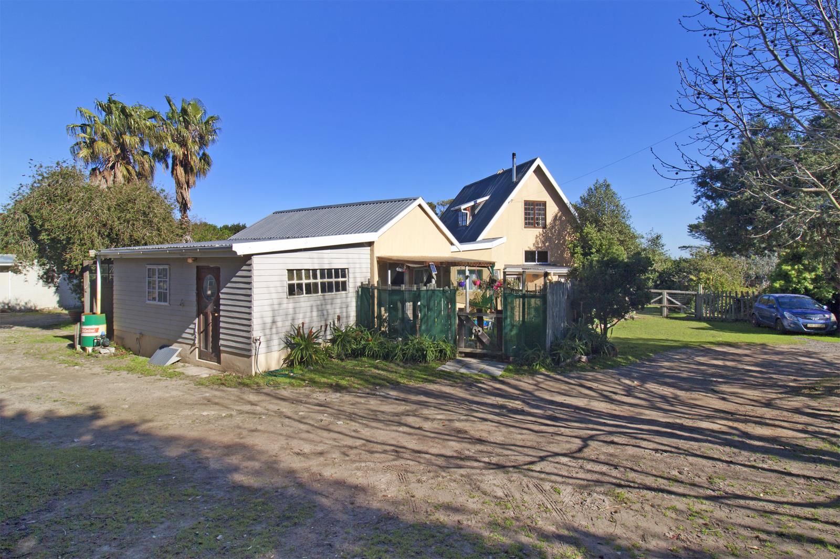
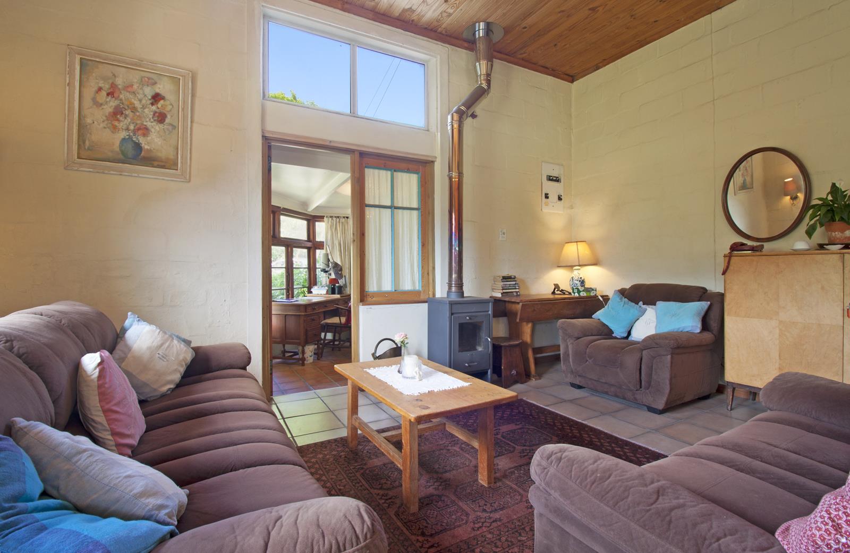
Set on 5 100 m2 beneath an extraordinary amphitheatre of mountains, this character-filled smallholding offers the kind of lifestyle that is increasingly difficult to find so close to the heart of Noordhoek. Peaceful and private, yet within easy access to the Common and Farm Village, it offers room for horses, home-grown veggies and free-range children, a more grounded way of life without moving far from everyday conveniences.The original farmhouse is currently arranged as two independent living areas, offering flexibility for extended family or the opportunity to create one generous family home over time. Older in character and ready for updating, it gives a new family the chance to renovate thoughtfully and shape the home around their own needs. A privately positioned one-bedroom cottage with open-plan living and a mezzanine provides further accommodation for guests, older children or family members.Three stables, a dressage arena, tack and feed rooms, turnout space and workshops support the propertys equestrian and country-living appeal. Mature trees, water tanks, a well-point and a productive vegetable garden add to the sense of self-sufficiency, while the generous grounds offer space to expand, adapt and create a home that can evolve with a family over time.A true Noordhoek homestead, ready for its next long chapter.
What we know about this property
Each attribute shows where it came from and how sure we are. Model-derived attributes arrive as enrichment runs.
Resilience
- Backup Power Level
- Nonefrom the listing text · 88%
- Battery Backup
- Nofrom the listing text · 98%
- Borehole
- Yesfrom the listing text · 98%
- Gas Hob
- Nofrom the listing text · 98%
- Generator
- Nofrom the listing text · 97%
- Grey Water
- Nofrom the listing text · 98%
- Heat Pump
- Nofrom the listing text · 98%
- Inverter
- Nofrom the listing text · 98%
- Solar Geyser
- Nofrom the listing text · 98%
- Solar panels
- Nofrom the listing text · 98%
- Water Tank
- Yesfrom the listing text · 81%
Security
- Alarm Beams
- Nofrom the listing text · 98%
- Armed Response
- Nofrom the listing text · 98%
- Boomed Area
- Nofrom the listing text · 97%
- Burglar Bars
- Nofrom the listing text · 97%
- CCTV
- Nofrom the listing text · 98%
- Electric Fence
- Nofrom the listing text · 97%
- Guard 24h
- Nofrom the listing text · 98%
- Security Estate
- Nofrom the listing text · 97%
Location
- Exposed to coastal wind
- Nofrom open data · 60%
- Estimated commute to CBD
- 46 minfrom open data · 60%
- Crime trend
- Improvingfrom open data · 60%
- Distance to the sea
- 3.0 kmfrom open data · 60%
- Load-shedding block
- 8from open data · 60%
- SAPS precinct risk
- Low Riskfrom open data · 60%
Market
- Days on market
- 293 daysfrom our price history
- Gross rental yield
- 6.9%from our price history
- Price change since listed
- 0.0%from our price history
- Price per m²
- R 37 129from our price history
- Times relisted
- 0from our price history
- Vs suburb median
- 1.19×from our price history
- Under Offer
- Nofrom our price history
Comfort
- Air Conditioning
- Nofrom the listing text · 97%
- Double Glazing
- Nofrom the listing text · 98%
- Fireplace
- Nofrom the listing text · 97%
- High Ceilings
- Nofrom the listing text · 94%
- North Facing
- Nofrom the listing text · 98%
- Underfloor Heating
- Nofrom the listing text · 98%
- View Type
- Mountainfrom the listing text
- Wind Protected
- Nofrom the listing text · 93%
Layout
- Flatlet
- Yesfrom the listing text · 93%
- Furnished
- Nofrom the listing text · 96%
- Home Office
- Yesfrom the listing text · 95%
- Lift Access
- Nofrom the listing text · 98%
- Living Areas
- 2from the listing text · 95%
- Open Plan
- Yesfrom the listing text · 97%
- Penthouse
- Nofrom the listing text · 99%
- Scullery
- Yesfrom the listing text · 67%
- Single Level
- Nofrom the listing text · 95%
- Staff Accommodation
- Nofrom the listing text · 73%
- Walk In Closet
- Nofrom the listing text · 96%
- Wheelchair Access
- Nofrom the listing text · 98%
Outdoor
- Balcony
- Nofrom the listing text · 63%
- Boat Caravan Parking
- Nofrom the listing text · 94%
- Borehole Irrigation
- Nofrom the listing text · 92%
- Braai Area
- Nofrom the listing text · 90%
- Covered Patio
- Nofrom the listing text · 79%
- Established Trees
- Yesfrom the listing text · 98%
- Garage Type
- Singlefrom the listing text
- Garden Size
- Smallholdingfrom the listing text · 99%
- Off-street parking bays
- 1from the listing text
- Pet Friendly
- Yesfrom the listing text · 97%
- Pool Type
- Nonefrom the listing text
Condition
- Needs Tlc
- Yesfrom the listing text · 90%
- Renovation Status
- Fixer Upperfrom the listing text · 82%
Architecture
- Architecture Style
- Farm Stylefrom the listing text · 83%
- Double Storey
- Yesfrom the listing text · 86%
- Original Features
- Nofrom the listing text · 92%
- Thatched Roof
- Nofrom the listing text · 98%
Tenure Rules
- Exclusive Use Area
- Nofrom the listing text · 98%
- No transfer duty
- Nofrom the listing text · 98%
- Retirement Scheme
- Nofrom the listing text · 98%
- Short Let Allowed
- Nofrom the listing text · 98%
- Special Levy Mentioned
- Nofrom the listing text · 98%
- Utilities Included
- Nofrom the listing text · 98%
Connectivity
- Fibre
- Nofrom the listing text · 98%
Commercial
- Auction
- Nofrom the listing text · 98%
- Bank Assisted
- Nofrom the listing text · 98%
- Off Plan
- Nofrom the listing text · 98%
- Owner Relocating
- Nofrom the listing text · 98%
- Price Reduced
- Nofrom our price history
- Priced To Sell
- Nofrom the listing text · 98%
Portal facts
- Land size
- 5 152 m²
- Floor size
- 350 m²
- Listing date
- 5 Dec 2025
- Property type
- House
- Feature: Patio
- yes
- Feature: Study
- yes
- Listing number
- T5327424
- Feature: Garden
- yes
- Rates and taxes
- R 2 888
- Feature: Laundry
- yes
- Feature: Lounges
- 2
- Feature: Bedrooms
- 4
- Feature: Flatlets
- yes
- Feature: Bathrooms
- 3
- Feature: Dining areas
- 1
- Feature: Pet friendly
- yes
- Feature: Garage parking
- 1