4 Bedroom House in Constantia
Contact agent for street address, Constantia, Cape Townlocation approximate: suburb level
4 bed · 2 bath · 4 garage
Description
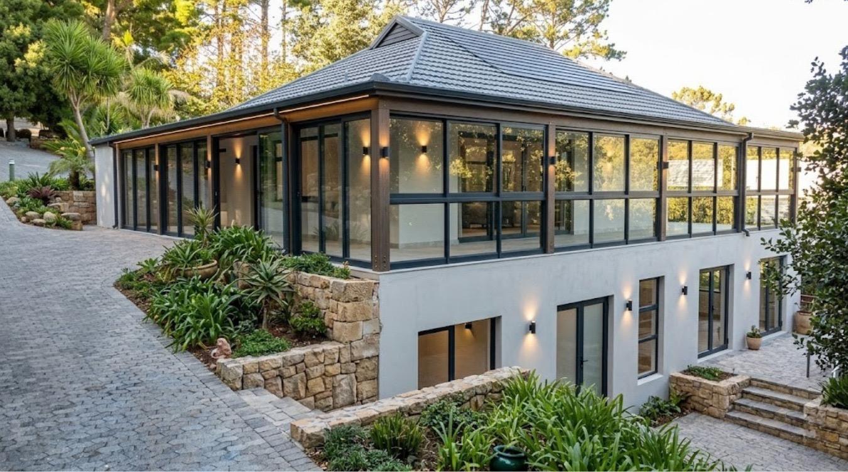
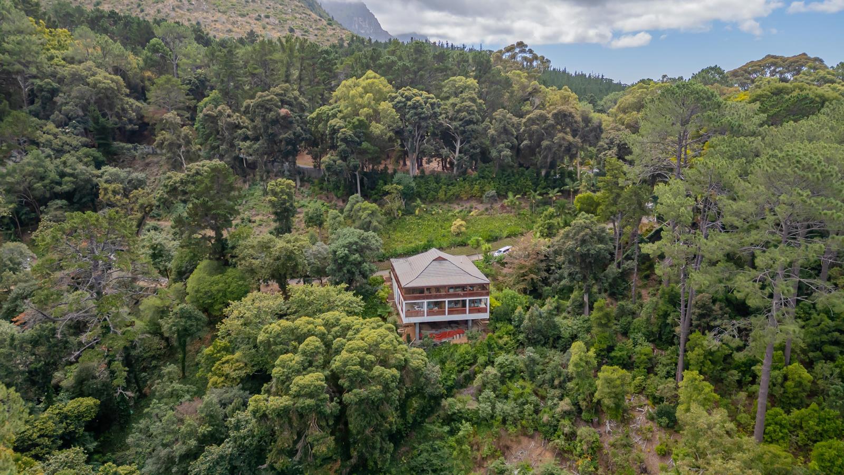
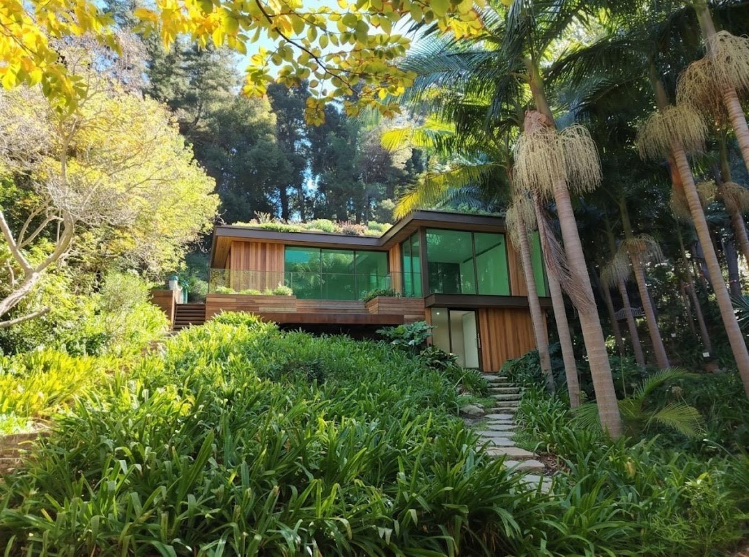
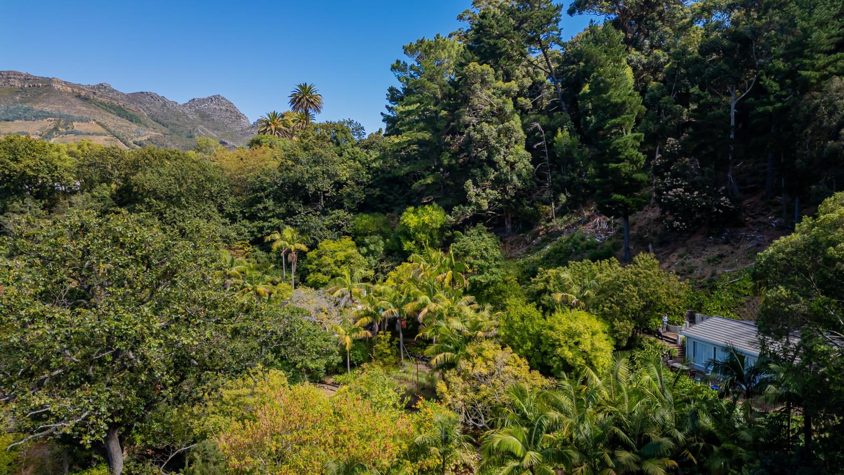
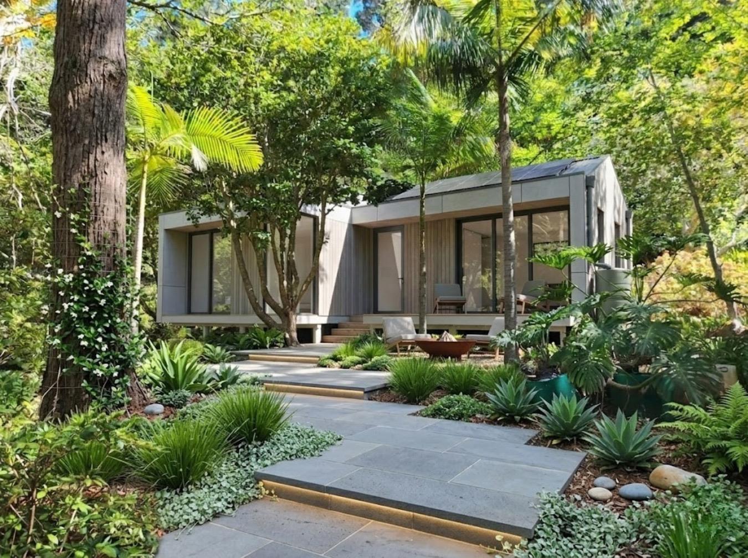
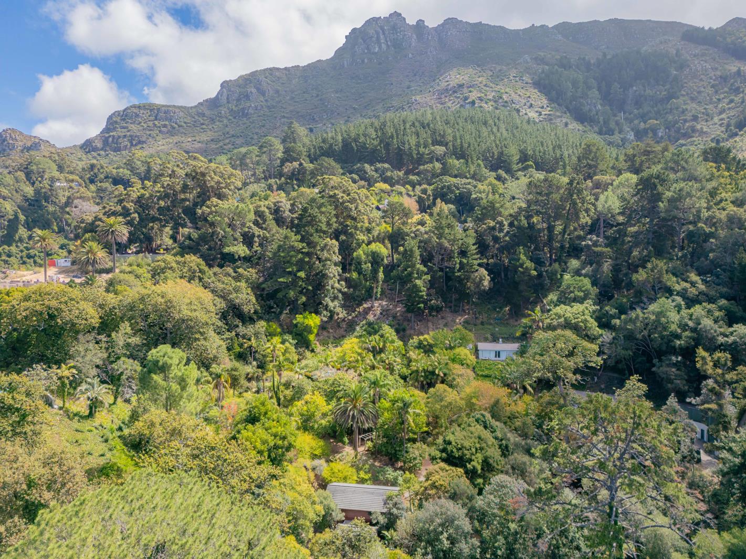
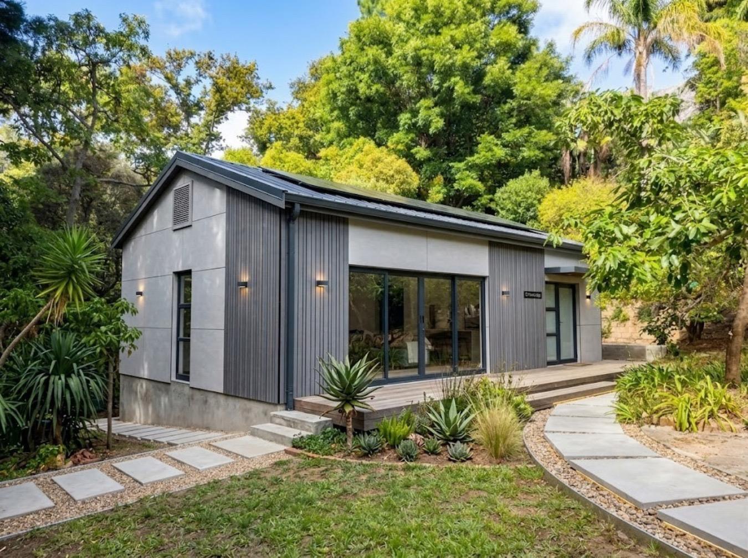
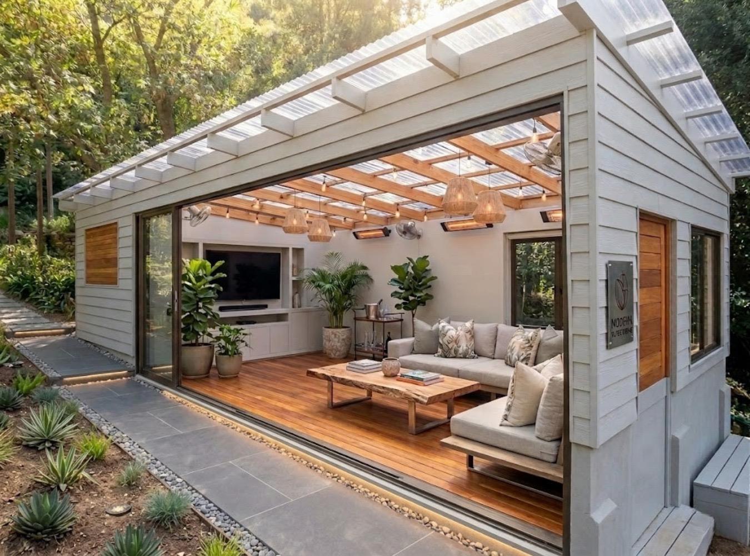
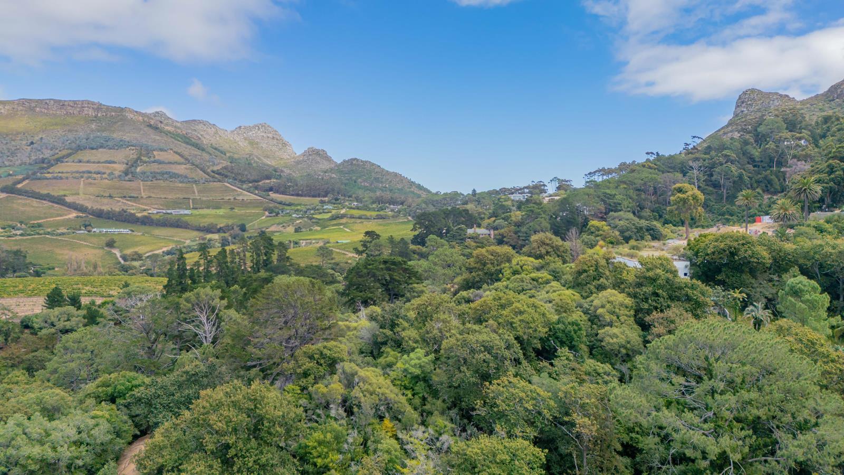
View by appointment.5,9 ACRES! Bank the future luxury of natural residential space now - before it all disappears. Within Cape Town''s prestigious wine belt in Constantia Upper, uniquely positioned, bordering and overlooking the historical De Hel Conservation area and the Table Mountain National Park as a back garden, making it an exceptional, very rare opportunity. What''s more, it is made up of three separate stands, allowing for multiple opportunities. The price is inclusive of VAT so NO TRANSFER DUTY is payable.Key features:THE SIZE of the land within a city - 5,9 ACRES!Magnificent landscaping opportunities with a canvas of saturated beauty to work fromA natural spring and a seasonal stream flowing from Table Mountain for sustainable enjoymentNatural, slopes facing north east, south west and south east, enabling prime positions for the best views, light, sun and privacyWith indigenous forest, palm groves, landscaped platforms and pathways, both level and steep terrain, the options are endlessExisting dwellings include the main residence lovingly lived in for 25 years with exceptional mountain and partial sea views, two secluded cottages, garages, a pump house, various outbuildings plus a swimming pool.Transform the existing dwellings or rebuild where and what you like bestA superb opportunity for a grand, multi-home residence orDevelop into the most exclusive, natural, boutique estate Cape Town has to offer3 STANDS: 7924 square metres, 11 226 square metres and 4479 square metresElevated at the top of Constantia Upper, with direct access to natureoutdoor activities and easy access to main traffic routes, wine farms, top restaurants, an array of schools and boutique shopping centres plus the Atlantic Seaboard.NOTE: THE IMAGES DISPLAY BOTH REAL AND IMAGINARY DWELLINGS, WHICH ARE ALL LABELLED AS EITHER EXISTING OR IMPRESSION FOR CLARITY. Architectural impressions supplied by David Green - Plan Elite.
What we know about this property
Each attribute shows where it came from and how sure we are. Model-derived attributes arrive as enrichment runs.
Resilience
- Backup Power Level
- Nonefrom the listing text · 97%
- Battery Backup
- Nofrom the listing text · 98%
- Borehole
- Nofrom the listing text · 94%
- Gas Hob
- Nofrom the listing text · 98%
- Generator
- Nofrom the listing text · 97%
- Grey Water
- Nofrom the listing text · 98%
- Heat Pump
- Nofrom the listing text · 98%
- Inverter
- Nofrom the listing text · 98%
- Solar Geyser
- Nofrom the listing text · 98%
- Solar panels
- Nofrom the listing text · 98%
- Water Tank
- Nofrom the listing text · 97%
Security
- Alarm Beams
- Nofrom the listing text · 97%
- Armed Response
- Nofrom the listing text · 95%
- Boomed Area
- Nofrom the listing text · 78%
- Burglar Bars
- Nofrom the listing text · 63%
- CCTV
- Nofrom the listing text · 95%
- Electric Fence
- Nofrom the listing text · 95%
- Guard 24h
- Nofrom the listing text · 81%
- Security Estate
- Nofrom the listing text · 77%
Location
- Exposed to coastal wind
- Nofrom open data · 60%
- Estimated commute to CBD
- 24 minfrom open data · 60%
- Crime trend
- Stablefrom open data · 60%
- Distance to the sea
- 7.3 kmfrom open data · 60%
- Load-shedding block
- 11from open data · 60%
- SAPS precinct risk
- Elevatedfrom open data · 60%
Market
- Days on market
- 161 daysfrom our price history
- Gross rental yield
- 0.8%from our price history
- Price change since listed
- 0.0%from our price history
- Times relisted
- 0from our price history
- Vs suburb median
- 2.61×from our price history
- Under Offer
- Nofrom our price history
Comfort
- Air Conditioning
- Nofrom the listing text · 97%
- Double Glazing
- Nofrom the listing text · 98%
- Fireplace
- Nofrom the listing text · 97%
- High Ceilings
- Nofrom the listing text · 97%
- Natural Light
- Brightfrom the listing text · 73%
- North Facing
- Nofrom the listing text · 62%
- Quiet Street
- Nofrom the listing text · 94%
- Underfloor Heating
- Nofrom the listing text · 98%
- View Type
- Mountainfrom the listing text
- Wind Protected
- Nofrom the listing text · 93%
Layout
- Flatlet
- Yesfrom the listing text · 96%
- Furnished
- Nofrom the listing text · 96%
- Home Office
- Yesfrom the listing text · 96%
- Lift Access
- Nofrom the listing text · 98%
- Living Areas
- 1from the listing text · 99%
- Open Plan
- Nofrom the listing text · 96%
- Penthouse
- Nofrom the listing text · 98%
- Scullery
- Yesfrom the listing text · 75%
- Single Level
- Nofrom the listing text · 95%
- Staff Accommodation
- Yesfrom the listing text · 98%
- Walk In Closet
- Nofrom the listing text · 97%
- Wheelchair Access
- Nofrom the listing text · 98%
Outdoor
- Balcony
- Nofrom the listing text · 87%
- Boat Caravan Parking
- Nofrom the listing text · 95%
- Borehole Irrigation
- Nofrom the listing text · 92%
- Braai Area
- Nofrom the listing text · 96%
- Covered Patio
- Nofrom the listing text · 97%
- Established Trees
- Yesfrom the listing text · 86%
- Garage Type
- Triple Plusfrom the listing text
- Garden Size
- Smallholdingfrom the listing text · 91%
- Off-street parking bays
- 4from the listing text · 99%
- Pet Friendly
- Yesfrom the listing text · 97%
- Pool Type
- Standardfrom the listing text · 99%
Condition
- Needs Tlc
- Nofrom the listing text · 88%
Architecture
- Double Storey
- Nofrom the listing text · 82%
- Original Features
- Nofrom the listing text · 97%
- Thatched Roof
- Nofrom the listing text · 98%
Tenure Rules
- Exclusive Use Area
- Nofrom the listing text · 98%
- No transfer duty
- Yesfrom the listing text · 95%
- Retirement Scheme
- Nofrom the listing text · 98%
- Short Let Allowed
- Nofrom the listing text · 97%
- Special Levy Mentioned
- Nofrom the listing text · 98%
- Utilities Included
- Nofrom the listing text · 98%
Connectivity
- Fibre
- Nofrom the listing text · 98%
Commercial
- Auction
- Nofrom the listing text · 98%
- Bank Assisted
- Nofrom the listing text · 97%
- Off Plan
- Nofrom the listing text · 82%
- Owner Relocating
- Nofrom the listing text · 98%
- Price Reduced
- Nofrom our price history
- Priced To Sell
- Nofrom the listing text · 92%
Portal facts
- Land size
- 2.4 ha
- Listing date
- 16 Apr 2026
- Feature: Pool
- yes
- Property type
- House
- Feature: Study
- yes
- Listing number
- T5459019
- Feature: Laundry
- yes
- Feature: Lounges
- 1
- Feature: Bedrooms
- 4
- Feature: Flatlets
- yes
- Feature: Bathrooms
- 2
- Feature: Dining areas
- 1
- Feature: Pet friendly
- yes
- Feature: Security post
- yes
- Feature: Garage parking
- 4
- Feature: Staff quarters
- yes