3 Bedroom House in Crawford
Contact agent for street address, Crawford, Cape Townlocation approximate: suburb level
3 bed · 2 bath · 1 garage · 234 m² floor · 495 m² erf
Description
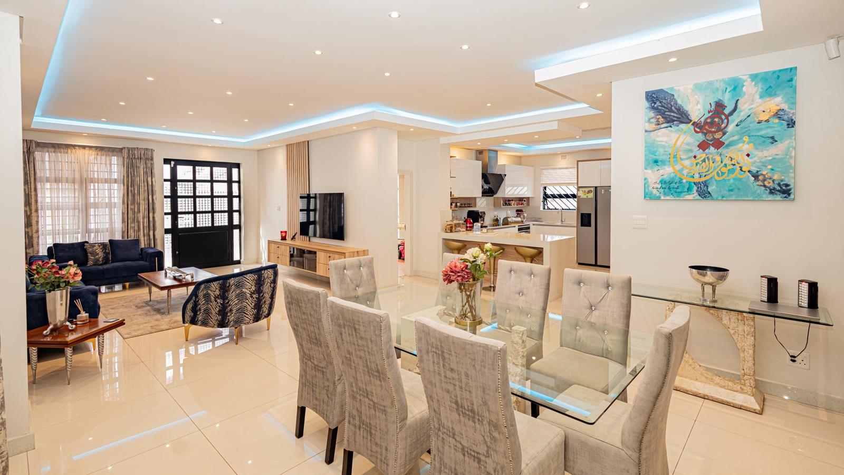
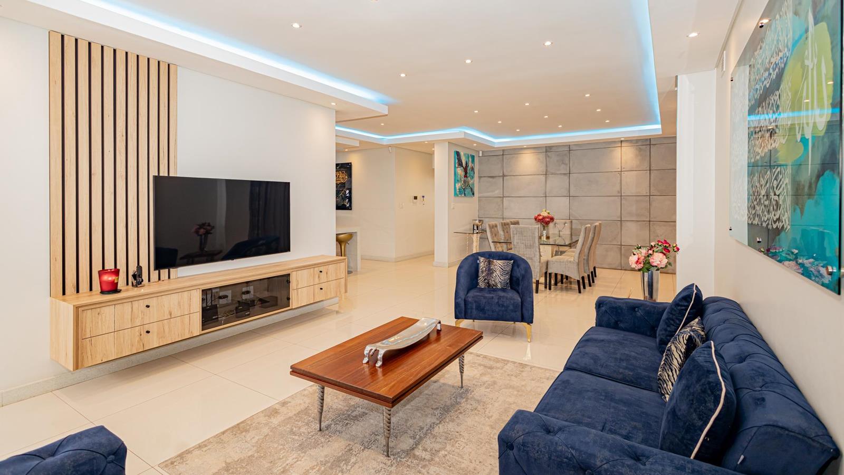
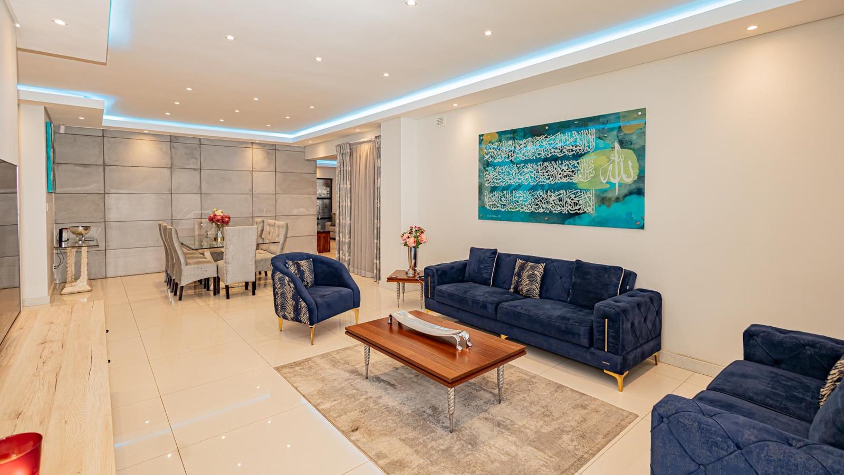
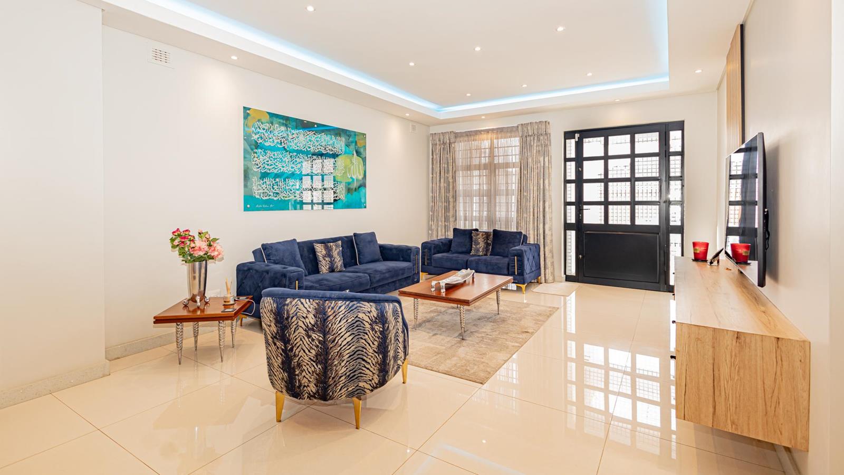
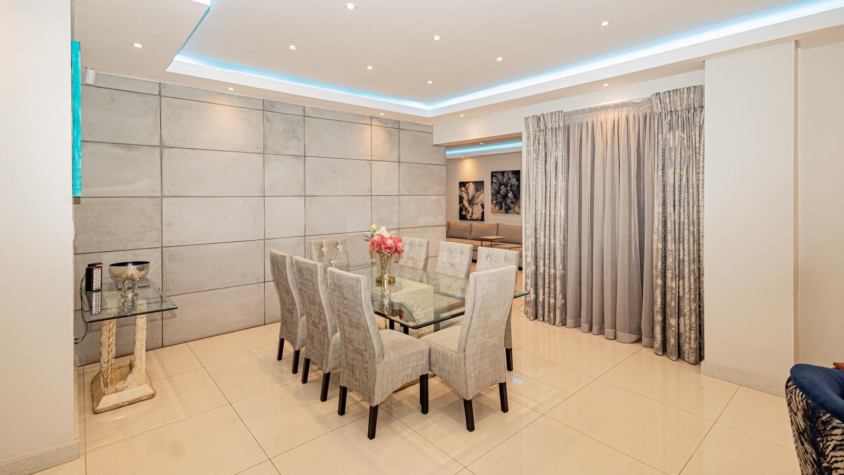
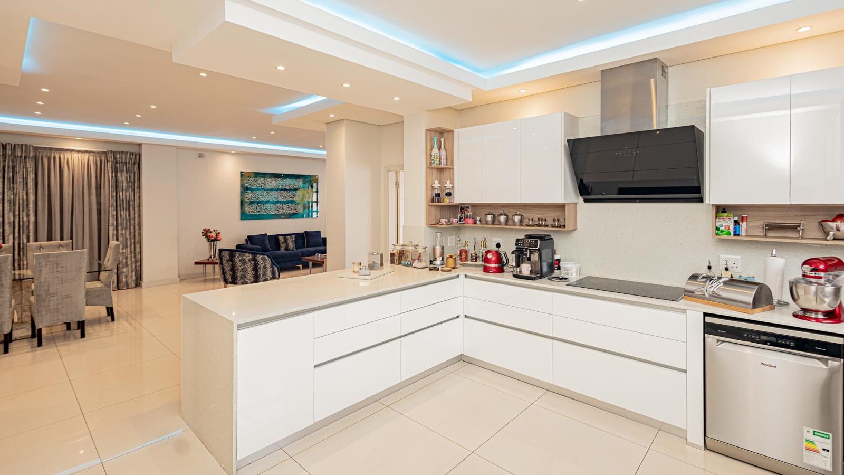
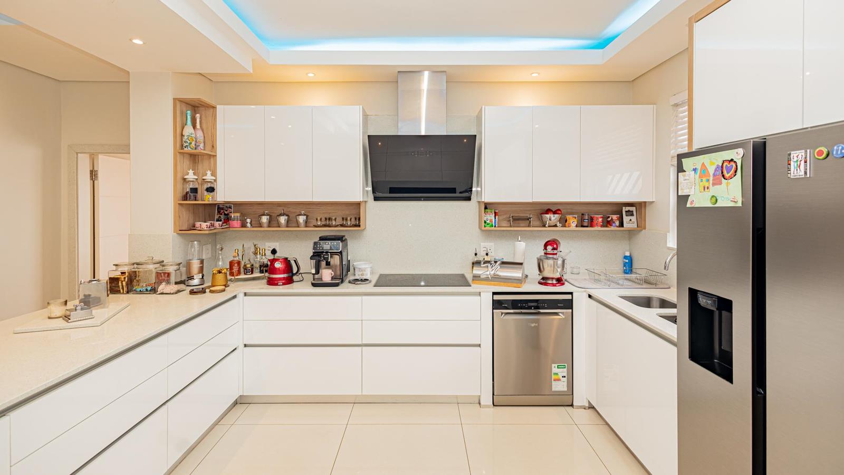
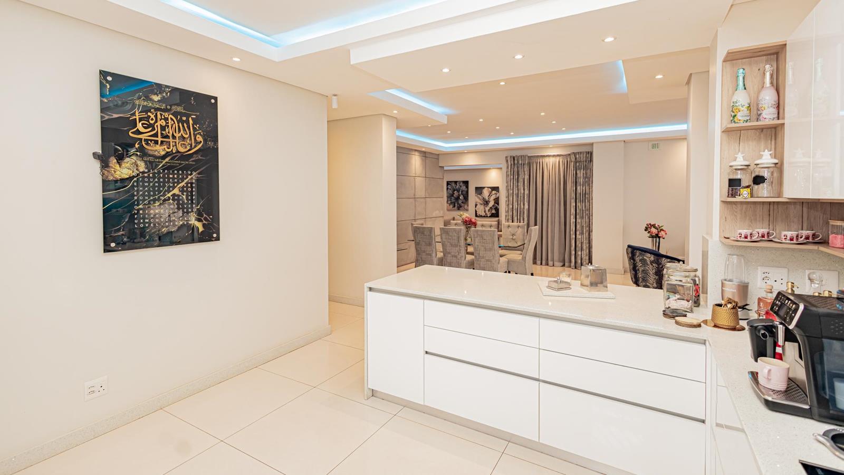
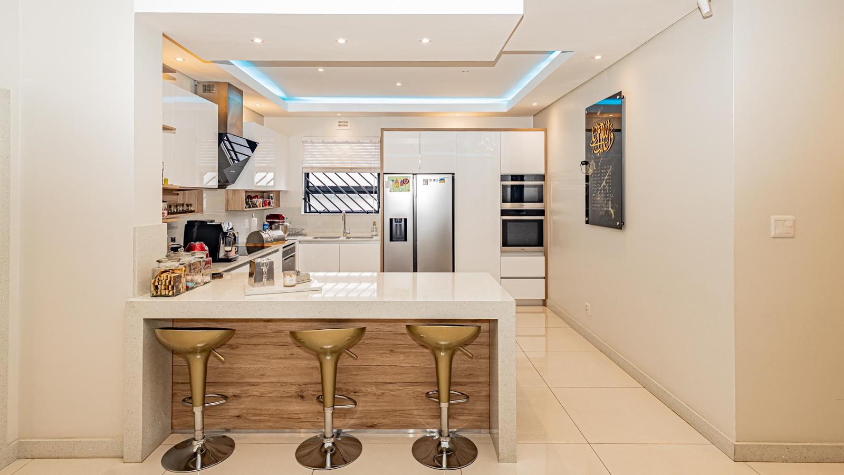
A Breathtaking Family Residence Defined by Luxury, Style and SophisticationNo stone has been left unturned in the creation of this remarkable residence. Set within one of the most sought-after pockets of Crawford, this spectacular property feels as though it has stepped straight from the pages of a luxury interior design magazine. Created with the growing family in mind, it brings together contemporary aesthetics, impeccable finishes and intelligent functionality in a way that is both striking and inviting.The impressive entrance leads into an expansive open-plan lounge, dining room and kitchen, forming the centrepiece of the residence. Generous proportions, elegant downlights and a seamless connection between the living areas create an atmosphere equally suited to relaxed evenings and sophisticated entertaining.The kitchen is an entertainers delight, appointed with Caesarstone countertops, ample cabinetry and abundant storage. A modern cooker top, double-wall oven, sensor-operated cooker hood and plumbing point for a dishwasher add practicality and convenience. Caesarstone architraves and skirting extend throughout the residence, providing a distinctive architectural finish and an elevated sense of refinement.The lounge and dining area offer an elegant setting for hosting loved ones, while the separate TV room provides a more intimate space to unwind. The natural progression between these areas gives the interiors an effortless sense of continuity.Three well-appointed bedrooms feature built-in cupboards and laminated flooring. The main bedroom offers a private retreat, complemented by an en-suite bathroom with a generously sized shower, basin, toilet and bidet. A stylish family bathroom features a beautiful bath, separate shower, basin, toilet and bidet sprayerA standout feature is the dedicated work and catering area, currently utilised by the owner in support of her catering business. Purposefully suited to food preparation and business operations, it offers an excellent work-from-home solution while presenting the flexibility to become a studio, additional living area or creative workspace. A bathroom with existing plumbing further broadens its possibilities.Double doors from this area lead towards the outdoor section, with the patio situated further beyond. The exterior provides ample room for children to play, while the patio creates an inviting setting for summer days and relaxed braais.Staff accommodation comprises a bedroom and toilet, adding further convenience.An automated double garage accommodates two vehicles and provides direct access into the residence, leading through to the TV room. A further two vehicles can be securely parked on the property.Security has been carefully addressed with an alarm system, perimeter beams, burglar bars and enclosed perimeter gates. Two geysers further add to the home''s practicality.Ideally situated close to Taronga Road Mosque, reputable schools and a variety of shopping centres, offering convenience and easy access to essential amenities.Your future home could be waiting for you. Call today to arrange a private viewing and take the first step towards starting your next chapter.
What we know about this property
Each attribute shows where it came from and how sure we are. Model-derived attributes arrive as enrichment runs.
Resilience
- Backup Power Level
- Nonefrom the listing text · 99%
- Battery Backup
- Nofrom the listing text · 98%
- Borehole
- Nofrom the listing text · 98%
- Gas Hob
- Nofrom the listing text · 97%
- Generator
- Nofrom the listing text · 97%
- Grey Water
- Nofrom the listing text · 98%
- Heat Pump
- Nofrom the listing text · 98%
- Inverter
- Nofrom the listing text · 98%
- Solar Geyser
- Nofrom the listing text · 97%
- Solar panels
- Nofrom the listing text · 98%
- Water Tank
- Nofrom the listing text · 98%
Security
- Alarm Beams
- Yesfrom the listing text · 96%
- Armed Response
- Nofrom the listing text · 97%
- Boomed Area
- Nofrom the listing text · 87%
- Burglar Bars
- Yesfrom the listing text · 99%
- CCTV
- Nofrom the listing text · 97%
- Electric Fence
- Nofrom the listing text · 96%
- Guard 24h
- Nofrom the listing text · 98%
- Security Estate
- Nofrom the listing text · 89%
Location
- Exposed to coastal wind
- Nofrom open data · 60%
- Estimated commute to CBD
- 22 minfrom open data · 60%
- Crime trend
- Stablefrom open data · 60%
- Distance to the sea
- 8.3 kmfrom open data · 60%
- Load-shedding block
- 5from open data · 60%
- SAPS precinct risk
- Low Riskfrom open data · 60%
Market
- Days on market
- 40 daysfrom our price history
- Price change since listed
- 0.0%from our price history
- Price per m²
- R 25 192from our price history
- Times relisted
- 0from our price history
- Vs suburb median
- 1.53×from our price history
- Under Offer
- Nofrom our price history
Comfort
- Air Conditioning
- Nofrom the listing text · 97%
- Double Glazing
- Nofrom the listing text · 98%
- Fireplace
- Nofrom the listing text · 97%
- High Ceilings
- Nofrom the listing text · 96%
- North Facing
- Nofrom the listing text · 98%
- Quiet Street
- Nofrom the listing text · 98%
- Underfloor Heating
- Nofrom the listing text · 98%
- View Type
- Nonefrom the listing text · 94%
- Wind Protected
- Nofrom the listing text · 98%
Layout
- Flatlet
- Nofrom the listing text · 75%
- Furnished
- Nofrom the listing text · 95%
- Lift Access
- Nofrom the listing text · 98%
- Open Plan
- Yesfrom the listing text · 98%
- Penthouse
- Nofrom the listing text · 98%
- Scullery
- Nofrom the listing text · 81%
- Single Level
- Nofrom the listing text · 77%
- Staff Accommodation
- Yesfrom the listing text · 99%
- Walk In Closet
- Nofrom the listing text · 95%
- Wheelchair Access
- Nofrom the listing text · 97%
Outdoor
- Balcony
- Nofrom the listing text · 87%
- Boat Caravan Parking
- Nofrom the listing text · 95%
- Borehole Irrigation
- Nofrom the listing text · 98%
- Braai Area
- Nofrom the listing text · 87%
- Covered Patio
- Nofrom the listing text · 90%
- Established Trees
- Nofrom the listing text · 97%
- Garage Type
- Doublefrom the listing text · 90%
- Off-street parking bays
- 4from the listing text · 95%
- Pet Friendly
- Yesfrom the listing text · 97%
- Pool Type
- Nonefrom the listing text
Condition
- Needs Tlc
- Nofrom the listing text · 98%
Architecture
- Architecture Style
- Contemporaryfrom the listing text · 98%
- Double Storey
- Nofrom the listing text · 90%
- Original Features
- Nofrom the listing text · 98%
- Thatched Roof
- Nofrom the listing text · 98%
Tenure Rules
- Exclusive Use Area
- Nofrom the listing text · 97%
- No transfer duty
- Nofrom the listing text · 98%
- Retirement Scheme
- Nofrom the listing text · 98%
- Short Let Allowed
- Nofrom the listing text · 98%
- Special Levy Mentioned
- Nofrom the listing text · 98%
- Utilities Included
- Nofrom the listing text · 98%
Connectivity
- Fibre
- Nofrom the listing text · 98%
Commercial
- Auction
- Nofrom the listing text · 98%
- Bank Assisted
- Nofrom the listing text · 98%
- Off Plan
- Nofrom the listing text · 98%
- Owner Relocating
- Nofrom the listing text · 98%
- Price Reduced
- Nofrom our price history
- Priced To Sell
- Nofrom the listing text · 98%
Portal facts
- Land size
- 495 m²
- Floor size
- 234 m²
- Listing date
- 14 Aug 2026
- Property type
- House
- Feature: Alarm
- yes
- Feature: Patio
- yes
- Listing number
- T5586422
- Rates and taxes
- R 1 590
- Feature: Kitchen
- yes
- Feature: Lounges
- 1
- Feature: Bedrooms
- 3
- Feature: En-suite
- 1
- Feature: Bathrooms
- 2
- Feature: Access gate
- yes
- Feature: Dining areas
- 1
- Feature: Guest toilet
- yes
- Feature: Open parking
- 4
- Feature: Pet friendly
- yes
- Feature: Family TV room
- yes
- Feature: Garage parking
- 1
- Feature: Staff quarters
- yes
- Feature: Built in cupboards
- yes