

Commercial property to rent in Sanddrift
5 Sable Square, Sanddrift, Milnerton
455 m² floor · 455 m² erf
Description
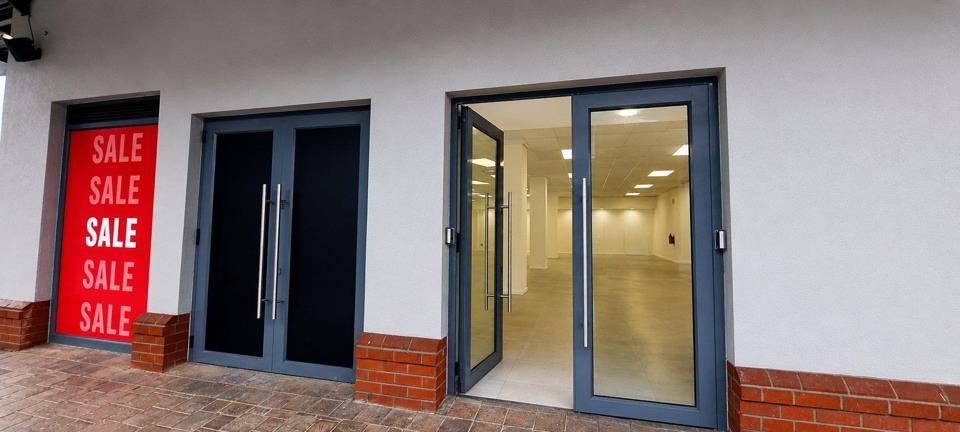
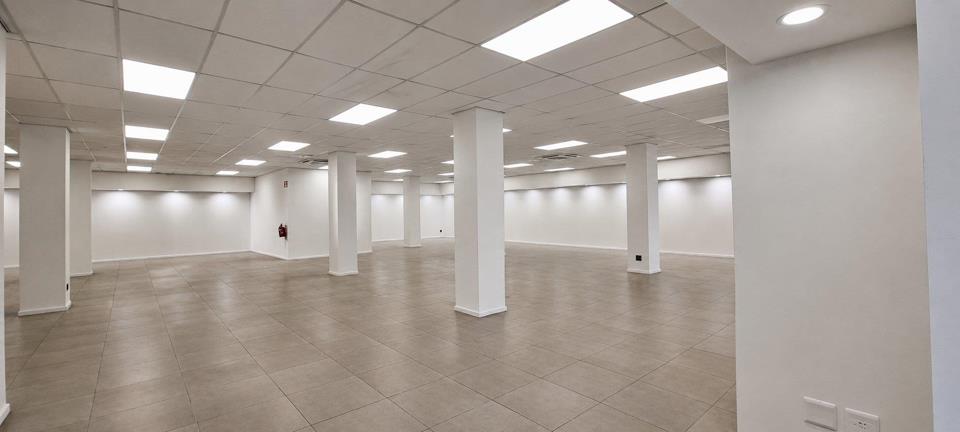
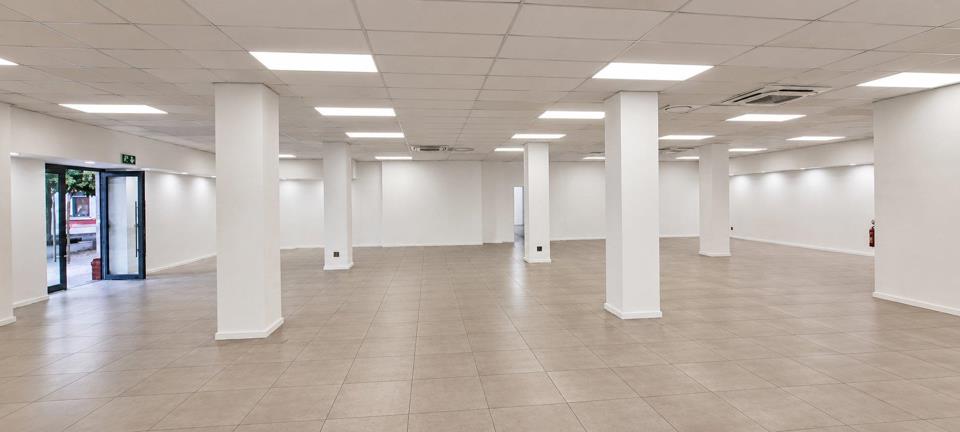
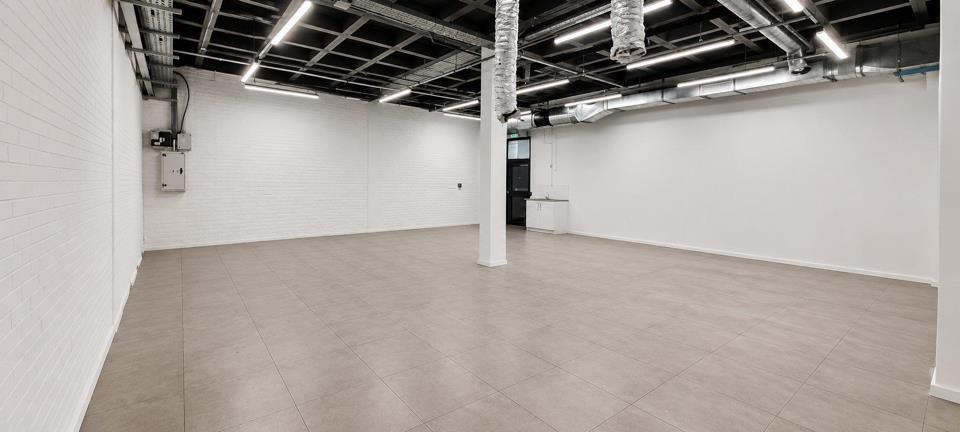
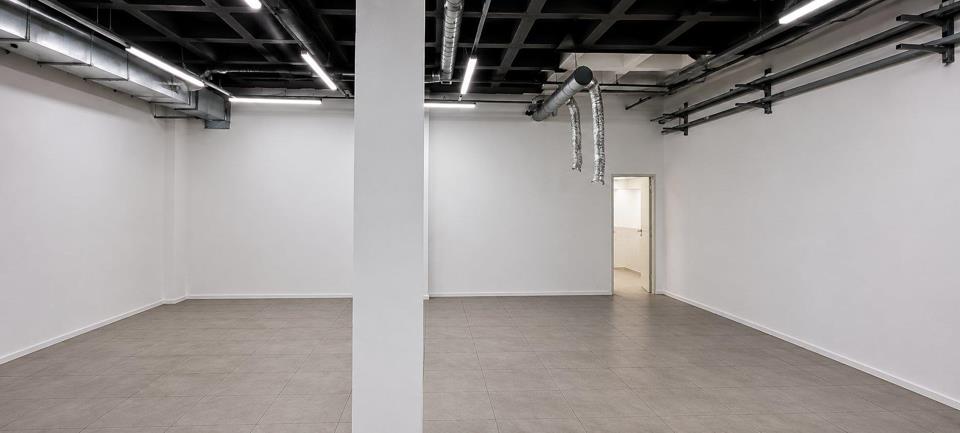
Position your business in one of Milnerton’s most established retail destinations with this spacious 455m² retail unit at Sable Square. Offering excellent frontage and prominent signage opportunities, the space provides outstanding visibility to both shoppers and passing traffic, making it ideal for destination retailers, lifestyle brands, showrooms, or service-based businesses. The open-plan layout allows for flexible fit-out options, enabling tenants to create a customer experience tailored to their brand. Located within a vibrant mixed-use precinct, Sable Square benefits from a strong tenant mix, ample parking, and consistent foot traffic from surrounding residential and commercial catchments. The premises feature modern finishes, excellent natural light, and easy customer access, providing a professional retail environment in a highly sought-after location.... Position your business in one of Milnerton’s most established retail destinations with this spacious 455m² retail unit at Sable Square. Offering excellent frontage and prominent signage opportunities, the space provides outstanding visibility to both shoppers and passing traffic, making it ideal for destination retailers, lifestyle brands, showrooms, or service-based businesses. The open-plan layout allows for flexible fit-out options, enabling tenants to create a customer experience tailored to their brand. Located within a vibrant mixed-use precinct, Sable Square benefits from a strong tenant mix, ample parking, and consistent foot traffic from surrounding residential and commercial catchments. The premises feature modern finishes, excellent natural light, and easy customer access, providing a professional retail environment in a highly sought-after location. This is a rare opportunity to secure a large-format retail space with exceptional exposure in a thriving retail hub. Read full description + window.loader.addCallback((renderComponent) => renderComponent({"name":"ReadMore","props":"#1333851214","type":"c"}));
What we know about this property
Each attribute shows where it came from and how sure we are. Model-derived attributes arrive as enrichment runs.
Resilience
- Backup Power Level
- Nonefrom the listing text · 99%
- Battery Backup
- Nofrom the listing text · 97%
- Borehole
- Nofrom the listing text · 98%
- Gas Hob
- Nofrom the listing text · 98%
- Generator
- Nofrom the listing text · 81%
- Grey Water
- Nofrom the listing text · 98%
- Heat Pump
- Nofrom the listing text · 98%
- Inverter
- Nofrom the listing text · 97%
- Solar Geyser
- Nofrom the listing text · 98%
- Solar panels
- Nofrom the listing text · 98%
- Water Tank
- Nofrom the listing text · 98%
Security
- Alarm Beams
- Nofrom the listing text · 96%
- Armed Response
- Nofrom the listing text · 82%
- Boomed Area
- Yesfrom the listing text · 90%
- Burglar Bars
- Yesfrom the listing text · 96%
- CCTV
- Yesfrom the listing text · 96%
- Electric Fence
- Nofrom the listing text · 97%
- Guard 24h
- Yesfrom the listing text · 92%
- Security Estate
- Yesfrom the listing text · 74%
Location
- Shops and cafés within 500 m
- 6from open data
- Exposed to coastal wind
- Nofrom open data
- Estimated commute to CBD
- 21 minfrom open data
- Crime trend
- Stablefrom open data
- Distance to the sea
- 2.1 kmfrom open data
- Nearest highway
- 1.4 kmfrom open data
- Nearest hospital or clinic
- 2.7 kmfrom open data
- Nearest primary school
- 911 mfrom open data
- Nearest school
- 849 mfrom open data
- Nearest high school
- 849 mfrom open data
- Nearest station or stop
- 194 mfrom open data
- Independent schools within 5 km
- 12from open data
- Load-shedding block
- 2from open data
- SAPS precinct risk
- Elevatedfrom open data
- Schools within 3 km
- 19from open data
- Under the flight path
- Nofrom open data
- Walkability
- Walkablefrom open data
Market
- Days on market
- 2 daysfrom our price history
- Price change since listed
- 0.0%from our price history
- Times relisted
- 0from our price history
- Vs suburb median
- 4.92×from our price history
- Under Offer
- Nofrom our price history
Comfort
- Air Conditioning
- Yesfrom the listing text · 98%
- Double Glazing
- Yesfrom the listing text · 97%
- Fireplace
- Nofrom the listing text · 98%
- High Ceilings
- Nofrom the listing text · 97%
- Natural Light
- Brightfrom the listing text
- North Facing
- Nofrom the listing text · 98%
- Quiet Street
- Nofrom the listing text · 98%
- Underfloor Heating
- Nofrom the listing text · 98%
- View Type
- Nonefrom the listing text · 90%
- Wind Protected
- Nofrom the listing text · 98%
Layout
- Flatlet
- Nofrom the listing text · 98%
- Floor Number
- 2from the listing text · 87%
- Furnished
- Nofrom the listing text · 96%
- Home Office
- Nofrom the listing text · 98%
- Lift Access
- Nofrom the listing text · 95%
- Open Plan
- Nofrom the listing text · 76%
- Penthouse
- Nofrom the listing text · 97%
- Scullery
- Nofrom the listing text · 98%
- Single Level
- Nofrom the listing text · 96%
- Staff Accommodation
- Nofrom the listing text · 98%
- Walk In Closet
- Nofrom the listing text · 98%
- Wheelchair Access
- Yesfrom the listing text · 96%
Outdoor
- Balcony
- Nofrom the listing text · 97%
- Boat Caravan Parking
- Nofrom the listing text · 98%
- Borehole Irrigation
- Nofrom the listing text · 98%
- Braai Area
- Nofrom the listing text · 98%
- Covered Patio
- Nofrom the listing text · 98%
- Established Trees
- Nofrom the listing text · 98%
- Garage Type
- Nonefrom the listing text · 99%
- Garden Size
- Nonefrom the listing text
- Pet Friendly
- Nofrom the listing text · 98%
- Pool Type
- Nonefrom the listing text
Condition
- Needs Tlc
- Nofrom the listing text · 98%
Architecture
- Architecture Style
- Contemporaryfrom the listing text · 98%
- Double Storey
- Yesfrom the listing text · 89%
- Original Features
- Nofrom the listing text · 98%
- Thatched Roof
- Nofrom the listing text · 98%
Tenure Rules
- Deposit (months)
- 2from the listing text
- Exclusive Use Area
- Nofrom the listing text · 92%
- No transfer duty
- Nofrom the listing text · 97%
- Retirement Scheme
- Nofrom the listing text · 99%
- Short Let Allowed
- Nofrom the listing text · 98%
- Special Levy Mentioned
- Yesfrom the listing text · 96%
- Tenure
- Sectional Titlefrom the listing text
- Utilities Included
- Nofrom the listing text · 93%
Connectivity
- Fibre
- Yesfrom the listing text · 96%
Commercial
- Auction
- Nofrom the listing text · 99%
- Bank Assisted
- Nofrom the listing text · 99%
- Off Plan
- Nofrom the listing text · 98%
- Owner Relocating
- Nofrom the listing text · 99%
- Price Reduced
- Nofrom our price history
- Priced To Sell
- Nofrom the listing text · 98%
Portal facts
- Roof
- Aluminium, Galvanised Steel, Waterproofing
- Wall
- Brick, Concrete, Glass, Plaster
- Style
- Architect-designed, Conventional, Modern, Open Plan
- Facing
- Above Road, Level Road, Street Front
- Levies
- R 1
- Window
- Aluminium, Double Glazed
- Zoning
- General Business
- Parking
- Secure parking, Shade net parking, Visitor parking
- Erf Size
- 455 m²
- Security
- Totally Fenced, Electric Gate, Security Gate, Alarm System, 24 Hour Response, Closed Circuit TV, 24 Hour Access, Guard House, Guard, Boomed Area
- Generator
- No
- Net Price
- R 107 425
- Floor Size
- 455 m²
- Lease Type
- Net Lease
- Description
- Distribution Centre, Retail, Storage, Warehouse
- Gross Price
- R 113 750
- Backup Water
- No
- Floor Number
- 1
- Lease Period
- Negotiable
- Special Levy
- R 1
- Building Name
- Sable Square
- Green Building
- No
- Listing Number
- 117326797
- Multi Tenanted
- No
- Street Address
- 5 Sable Square, Sanddrift
- Internet Access
- Fibre
- Rates and Taxes
- R 1
- Building Grading
- A Grade
- Number of floors
- 2
- Type of Property
- Commercial Property
- Availability Date
- 01 July 2026
- Price Per Parking
- R 1
- Gross Lettable Area
- 455 m²
- Temperature Control
- Air Conditioning Unit
- Deposit Requirements
- 2 months deposit
- Wheelchair Accessible
- Yes
- Nearby Public Transport
- Bus, Train, Minibus Taxi