


Commercial property to rent in Woodstock
66 Albert Road, Woodstock, Cape Town
340 m² floor
Description
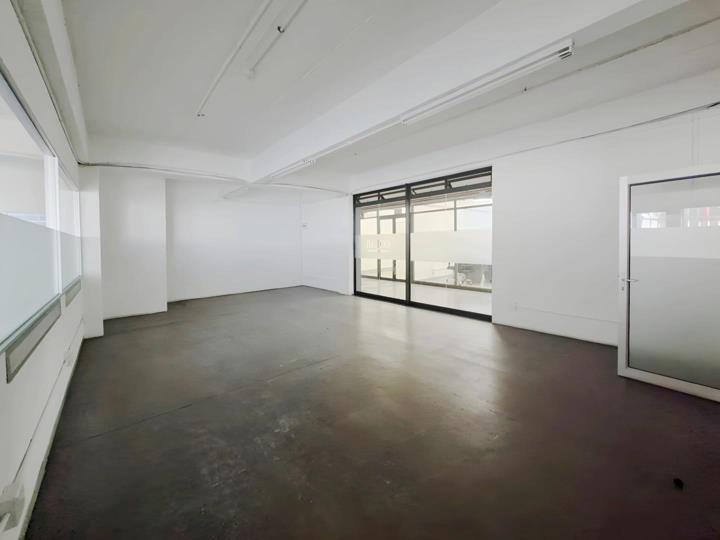
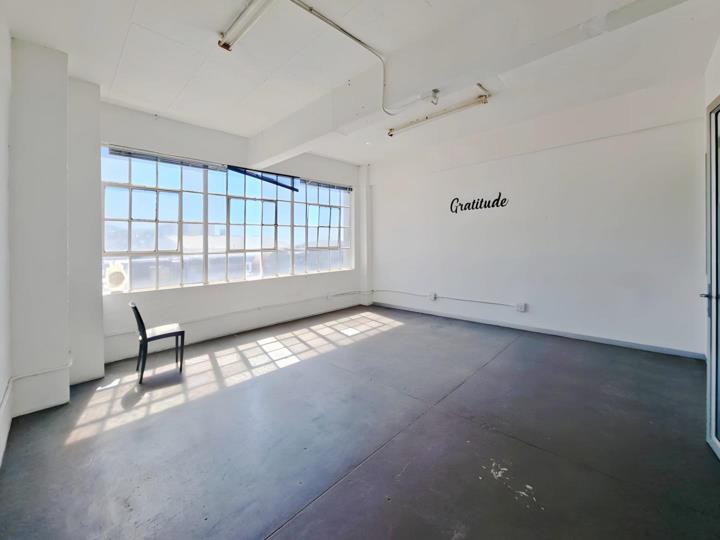
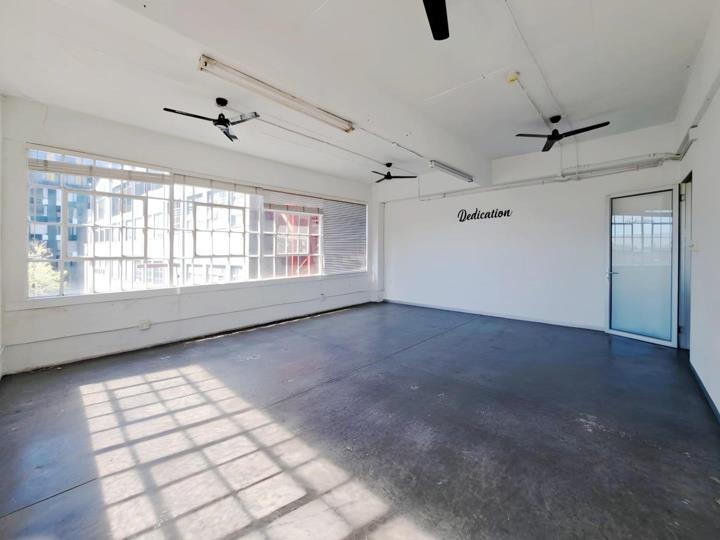
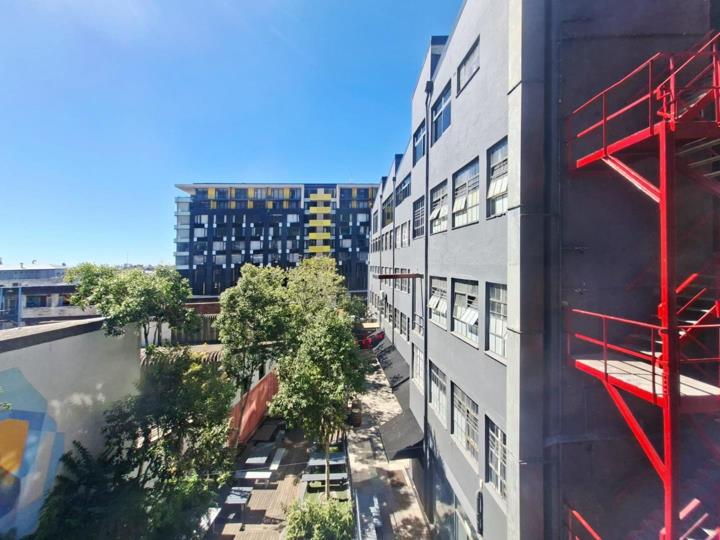
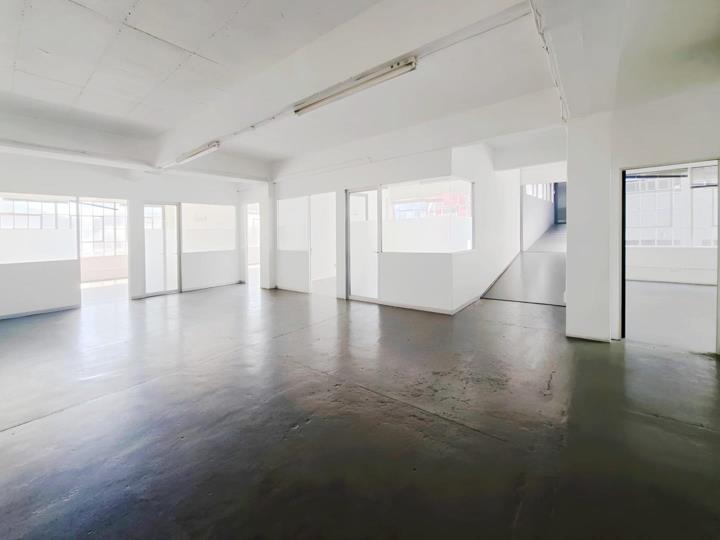
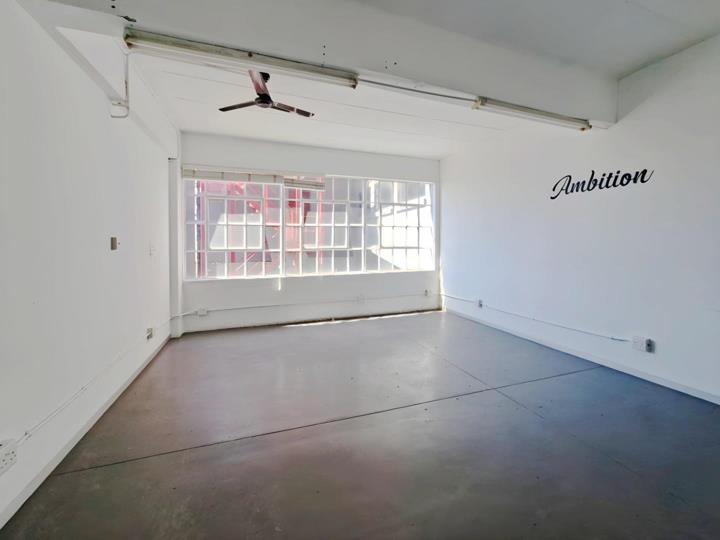
Step into a workspace that effortlessly combines character, scale, and practicality. Positioned on the 2nd floor of the iconic Woodstock Exchange, this expansive 340m² office perfectly blends industrial edge with modern functionality. The intelligent layout strikes a seamless balance between collaboration and quiet focus. A central open-plan area is surrounded by five offices, all featuring large windows. Three of these boast half-glazed fronts, maximising natural light throughout the space and creating a bright and inspiring environment. Additional features enhance the workspace, including a dedicated storeroom, a breakaway or kitchen area for staff, and an in-unit bathroom for convenience. Whether you’re a scaling startup, established business, agency, or creative studio, this light-drenched unit provides the ultimate canvas for your team`s next... Step into a workspace that effortlessly combines character, scale, and practicality. Positioned on the 2nd floor of the iconic Woodstock Exchange, this expansive 340m² office perfectly blends industrial edge with modern functionality. The intelligent layout strikes a seamless balance between collaboration and quiet focus. A central open-plan area is surrounded by five offices, all featuring large windows. Three of these boast half-glazed fronts, maximising natural light throughout the space and creating a bright and inspiring environment. Additional features enhance the workspace, including a dedicated storeroom, a breakaway or kitchen area for staff, and an in-unit bathroom for convenience. Whether you’re a scaling startup, established business, agency, or creative studio, this light-drenched unit provides the ultimate canvas for your team`s next chapter within one of Cape Town’s most dynamic creative hubs. Features: • 340m² expansive office space • Five private offices with large windows • Central open-plan area • Excellent natural light throughout • Storeroom & staff breakaway area • In-unit bathroom • Full backup power during loadshedding • Secure access control & 24/7 security Rental: Includes Recoveries. Excludes VAT, electricity, and generator diesel. Ideal For: Creative agencies, design studios, marketing firms, professional consultancies, media agencies, production houses, digital and tech companies, and other like-minded businesses. Woodstock Exchange (WEX) The Woodstock Exchange is a vibrant creative hub at 66 Albert Road, just minutes from Cape Town’s CBD. Home to an eclectic mix of designers, makers, innovators, studios, and brands, it offers versatile spaces for retail, professional offices, workshops, and production. With full back-up power, 24/7 security, and professional on-site management, WEX combines functionality with inspiration. Tenants enjoy sweeping views of Table Mountain and the city, along with seamless access to the N1, Woodstock Train Station, and MyCiTi routes - making it the perfect base for businesses looking to thrive in one of Cape Town’s most dynamic precincts. See your brand in this space? Contact us to schedule a viewing. Read full description + window.loader.addCallback((renderComponent) => renderComponent({"name":"ReadMore","props":"#-219436864","type":"c"}));
What we know about this property
Each attribute shows where it came from and how sure we are. Model-derived attributes arrive as enrichment runs.
Resilience
- Backup Power Level
- Nonefrom the listing text · 95%
- Battery Backup
- Nofrom the listing text · 94%
- Borehole
- Nofrom the listing text · 98%
- Gas Hob
- Nofrom the listing text · 98%
- Generator
- Yesfrom the listing text · 98%
- Grey Water
- Nofrom the listing text · 98%
- Heat Pump
- Nofrom the listing text · 98%
- Inverter
- Nofrom the listing text · 97%
- Solar Geyser
- Nofrom the listing text · 98%
- Solar panels
- Nofrom the listing text · 98%
- Water Tank
- Nofrom the listing text · 98%
Security
- Alarm Beams
- Nofrom the listing text · 98%
- Armed Response
- Nofrom the listing text · 98%
- Boomed Area
- Nofrom the listing text · 96%
- Burglar Bars
- Nofrom the listing text · 97%
- CCTV
- Nofrom the listing text · 97%
- Electric Fence
- Nofrom the listing text · 98%
- Guard 24h
- Nofrom the listing text · 98%
- Security Estate
- Nofrom the listing text · 97%
Location
- Shops and cafés within 500 m
- 17from open data
- Exposed to coastal wind
- Yesfrom open data
- Estimated commute to CBD
- 5 minfrom open data
- Crime trend
- Stablefrom open data
- Distance to the sea
- 727 mfrom open data
- Nearest highway
- 588 mfrom open data
- Nearest hospital or clinic
- 594 mfrom open data
- Nearest primary school
- 710 mfrom open data
- Nearest school
- 710 mfrom open data
- Nearest high school
- 944 mfrom open data
- Nearest station or stop
- 63 mfrom open data
- Independent schools within 5 km
- 26from open data
- Load-shedding block
- 15from open data
- SAPS precinct risk
- Highfrom open data
- Schools within 3 km
- 34from open data
- Under the flight path
- Nofrom open data
- Walkability
- Very Walkablefrom open data
Market
- Days on market
- 2 daysfrom our price history
- Price change since listed
- 0.0%from our price history
- Times relisted
- 0from our price history
- Vs suburb median
- 0.95×from our price history
- Under Offer
- Nofrom our price history
Comfort
- Air Conditioning
- Nofrom the listing text · 97%
- Double Glazing
- Nofrom the listing text · 98%
- Fireplace
- Nofrom the listing text · 98%
- High Ceilings
- Nofrom the listing text · 97%
- Natural Light
- Brightfrom the listing text
- North Facing
- Nofrom the listing text · 98%
- Quiet Street
- Nofrom the listing text · 98%
- Underfloor Heating
- Nofrom the listing text · 98%
- View Type
- Nonefrom the listing text · 96%
- Wind Protected
- Nofrom the listing text · 98%
Layout
- Flatlet
- Nofrom the listing text · 98%
- Floor Number
- 2from the listing text · 93%
- Furnished
- Nofrom the listing text · 88%
- Home Office
- Nofrom the listing text · 95%
- Lift Access
- Nofrom the listing text · 92%
- Open Plan
- Nofrom the listing text · 96%
- Penthouse
- Nofrom the listing text · 97%
- Scullery
- Nofrom the listing text · 97%
- Single Level
- Nofrom the listing text · 94%
- Staff Accommodation
- Nofrom the listing text · 97%
- Walk In Closet
- Nofrom the listing text · 98%
- Wheelchair Access
- Yesfrom the listing text · 98%
Outdoor
- Balcony
- Nofrom the listing text · 98%
- Boat Caravan Parking
- Nofrom the listing text · 98%
- Borehole Irrigation
- Nofrom the listing text · 98%
- Braai Area
- Nofrom the listing text · 98%
- Covered Patio
- Nofrom the listing text · 98%
- Established Trees
- Nofrom the listing text · 98%
- Garage Type
- Nonefrom the listing text
- Garden Size
- Nonefrom the listing text
- Pet Friendly
- Nofrom the listing text · 97%
- Pool Type
- Nonefrom the listing text
Condition
- Needs Tlc
- Nofrom the listing text · 97%
Architecture
- Double Storey
- Yesfrom the listing text · 92%
- Original Features
- Nofrom the listing text · 98%
- Thatched Roof
- Nofrom the listing text · 98%
Tenure Rules
- Exclusive Use Area
- Nofrom the listing text · 98%
- No transfer duty
- Nofrom the listing text · 97%
- Retirement Scheme
- Nofrom the listing text · 99%
- Short Let Allowed
- Nofrom the listing text · 98%
- Special Levy Mentioned
- Nofrom the listing text · 97%
- Utilities Included
- Nofrom the listing text · 96%
Connectivity
- Fibre
- Yesfrom the listing text · 97%
Commercial
- Auction
- Nofrom the listing text · 99%
- Bank Assisted
- Nofrom the listing text · 99%
- Off Plan
- Nofrom the listing text · 98%
- Owner Relocating
- Nofrom the listing text · 98%
- Price Reduced
- Nofrom our price history
- Priced To Sell
- Nofrom the listing text · 98%
Portal facts
- Bathroom
- Basin, Toilet
- Furnished
- No
- Generator
- Yes
- Floor Size
- 340 m²
- Description
- Single Storey
- Natural Light
- Yes
- Listing Number
- 117193174
- Street Address
- 66 Albert Road, Woodstock
- Internet Access
- Fibre
- Occupation Date
- 07 May 2026
- Number of floors
- 1
- Type of Property
- Commercial Property
- Availability Date
- 07 May 2026
- Nearby Public Transport
- Bus, Train, Minibus Taxi