
Commercial property to rent in Cape Town City Centre
Cape Town City Centre, Cape Townlocation approximate: suburb level
956 m² erf
Description
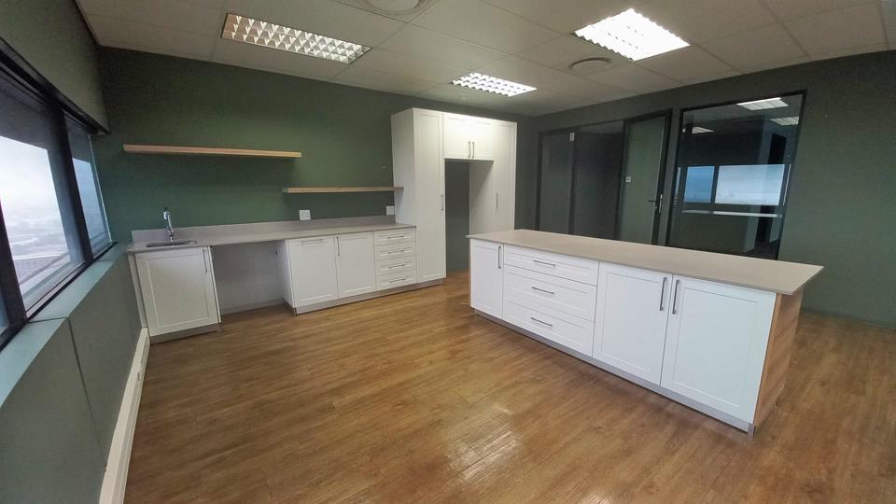
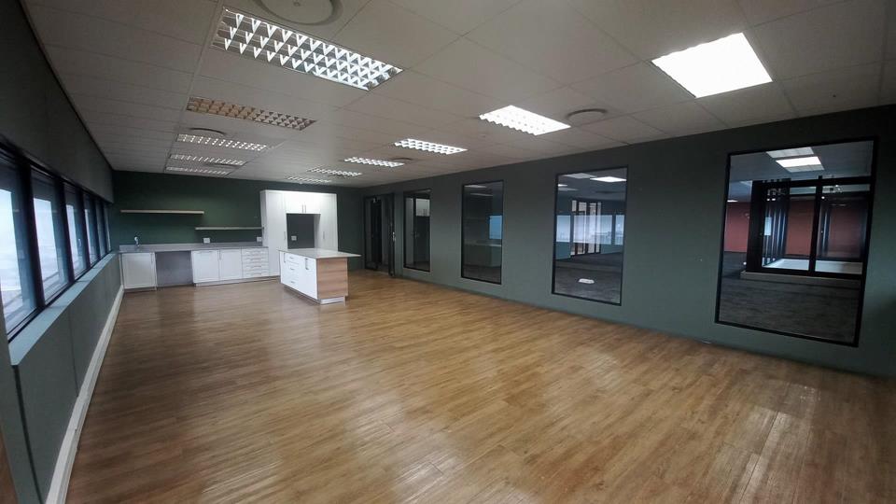
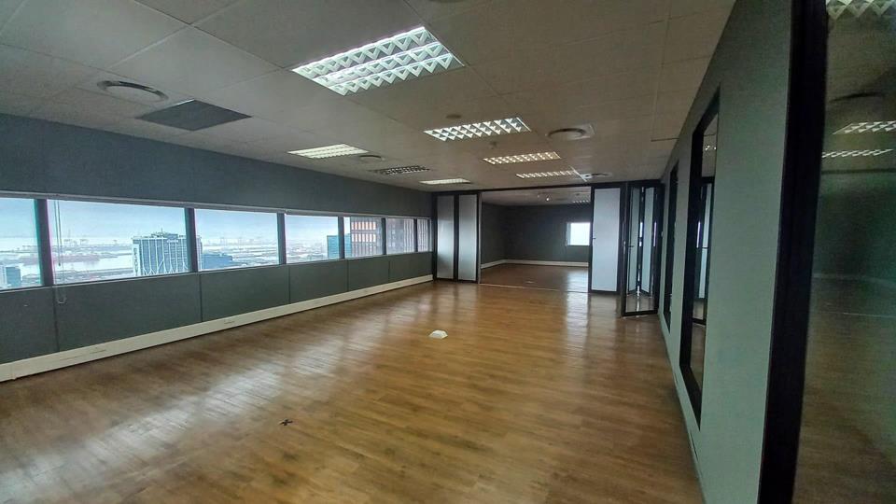
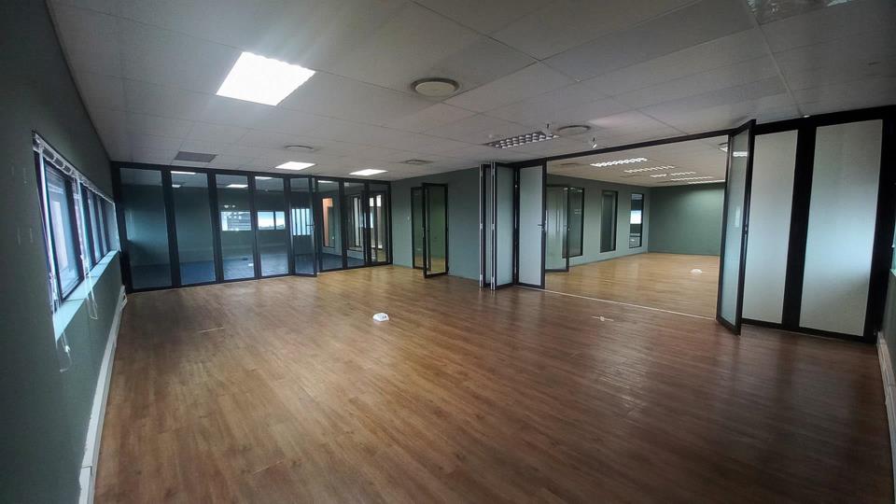
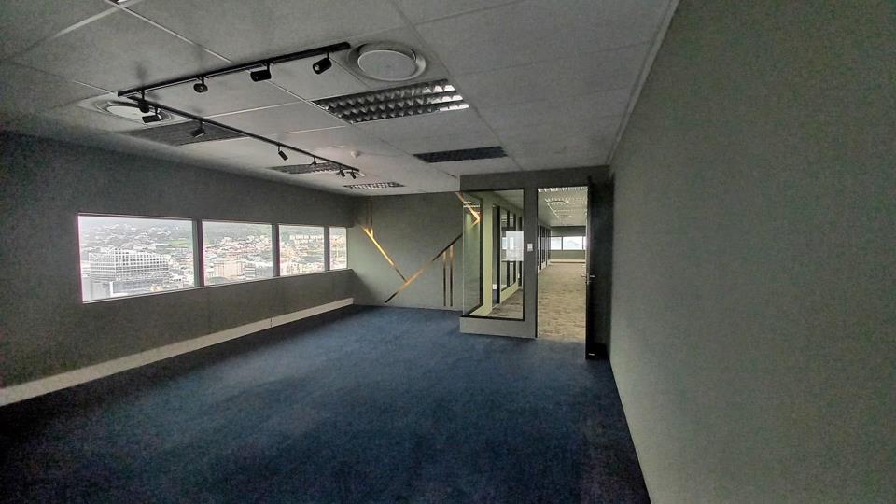
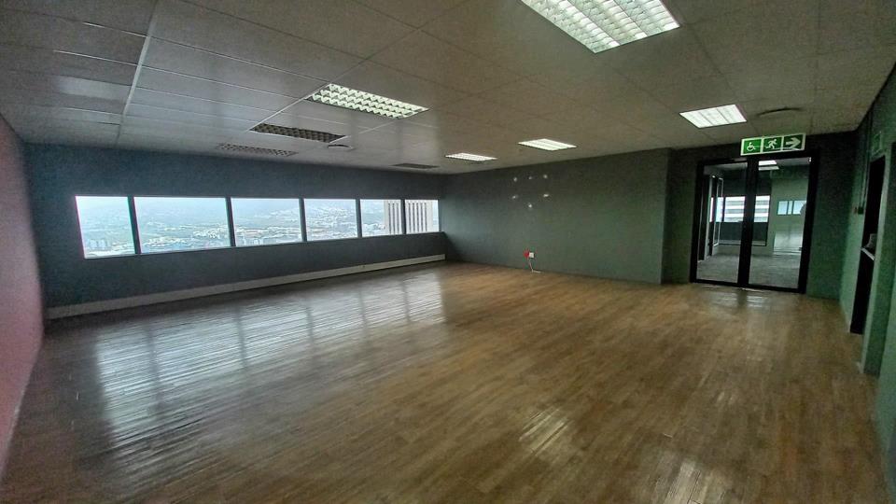
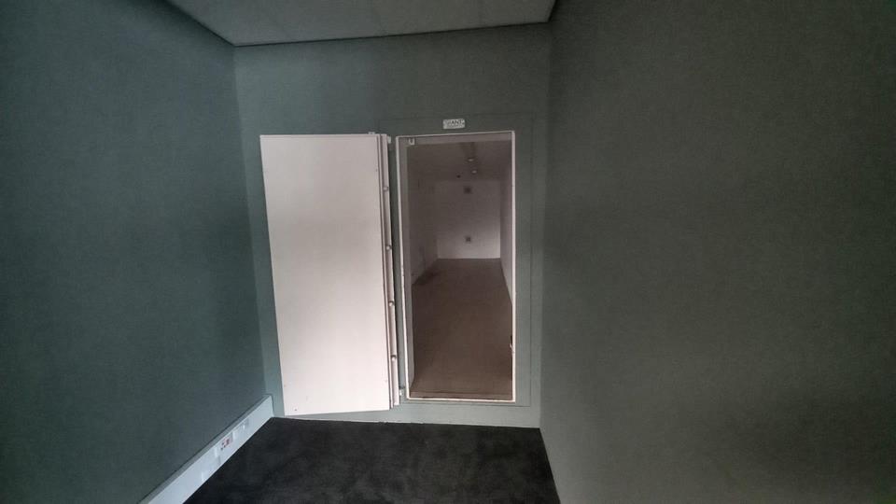
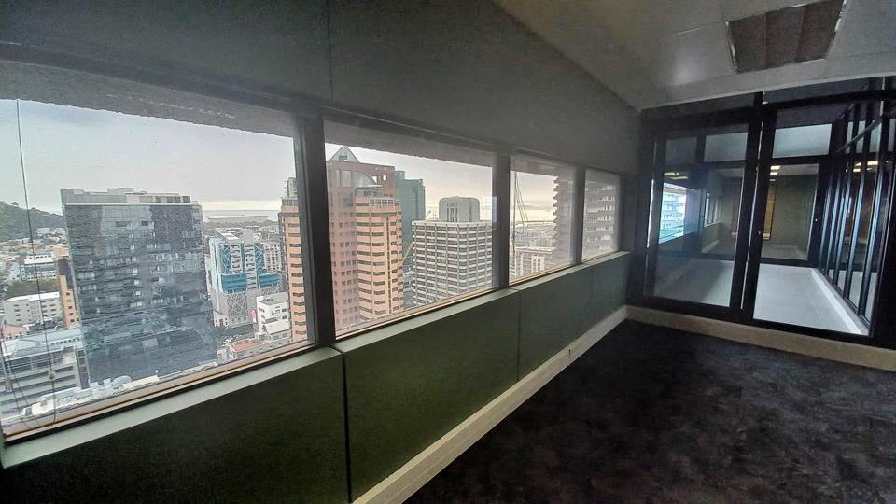
Move-in ready, fully fitted whole-floor suite of 956 m² on the 26th floor of The Box, Boxwood’s flagship premium-grade tower on Lower Burg Street. This rare turnkey offering combines a modern, usable fit-out with a private balcony and panoramic sea, mountain and city views — ideal for corporates, professional services or executive headquarters seeking immediate occupation in a landmark CBD address. Suite Highlights * Size: 956 m² (entire floor plate) * Condition: Fully fitted and ready for immediate occupation; modern, practical layout requiring minimal alteration * Layout: Multiple partitioned offices; dedicated boardrooms and meeting rooms; large staff canteen; generous breakout and pause areas * Outdoor space: Private balcony with panoramic views across Cape Town * Technology & services: High-speed internet connectivity; full access control and... Move-in ready, fully fitted whole-floor suite of 956 m² on the 26th floor of The Box, Boxwood’s flagship premium-grade tower on Lower Burg Street. This rare turnkey offering combines a modern, usable fit-out with a private balcony and panoramic sea, mountain and city views — ideal for corporates, professional services or executive headquarters seeking immediate occupation in a landmark CBD address. Suite Highlights * Size: 956 m² (entire floor plate) * Condition: Fully fitted and ready for immediate occupation; modern, practical layout requiring minimal alteration * Layout: Multiple partitioned offices; dedicated boardrooms and meeting rooms; large staff canteen; generous breakout and pause areas * Outdoor space: Private balcony with panoramic views across Cape Town * Technology & services: High-speed internet connectivity; full access control and biometric security systems * Staff amenities: Secure bicycle storage, shower pods and lockers for active commuters Building Amenities and Management * The Box: 31-storey premium office building on the Fan Mile (9 Lower Burg Street) with professional on-site management * Food & retail: SALT food market and ground-floor cafés for staff convenience and informal meetings * Event and collaboration spaces: 60-seat auditorium and shared boardroom facilities available to tenants * Infrastructure: Destination-controlled lifts, upgraded lift lobbies, upgraded ablutions and accessible facilities on selected floors * Security & resilience: 24/7 security, biometric access control and reliable backup power (no load-shedding interruption stated in building information) * Sustainability: 4-Star Green Rating Parking, Rates and Availability * Monthly rental: R200,760 * Parking: Secure tenant and visitor parking available; structured parking ratio referenced at 2.5 bays per 100 m² in building information (confirm allocation on application) * Occupancy: Immediate occupation available; generous tenant installation allowance offered by the landlord subject to lease terms Location and Connectivity * Address: Lower Burg Street, Cape Town CBD (Fan Mile) * Proximity: Walking distance to MyCiTi stops and the Cape Town CBD Public Transport Interchange; quick access to the N1, N2 and the Atlantic Seaboard * Local nodes: Close to CTICC, V&A Waterfront, banking hub, retail and lifestyle amenities Why Lease This Floor This 26th-floor suite delivers a rare combination of scale, finish and immediacy: a fully fitted, executive-grade floorplate with strong staff amenities, event facilities and commanding views — all within a professionally managed, secure and sustainable CBD landmark. It is particularly well suited to organisations that require a flagship presence and wish to relocate or expand without the lead time of a full fit-out. Read full description + window.loader.addCallback((renderComponent) => renderComponent({"name":"ReadMore","props":"#-1511510587","type":"c"}));
What we know about this property
Each attribute shows where it came from and how sure we are. Model-derived attributes arrive as enrichment runs.
Resilience
- Battery Backup
- Nofrom the listing text · 88%
- Borehole
- Nofrom the listing text · 97%
- Gas Hob
- Nofrom the listing text · 98%
- Grey Water
- Nofrom the listing text · 98%
- Heat Pump
- Nofrom the listing text · 98%
- Inverter
- Nofrom the listing text · 96%
- Solar Geyser
- Nofrom the listing text · 98%
- Solar panels
- Nofrom the listing text · 97%
- Water Tank
- Nofrom the listing text · 98%
Security
- Alarm Beams
- Nofrom the listing text · 97%
- Armed Response
- Nofrom the listing text · 97%
- Boomed Area
- Nofrom the listing text · 95%
- Burglar Bars
- Nofrom the listing text · 91%
- CCTV
- Nofrom the listing text · 92%
- Electric Fence
- Nofrom the listing text · 97%
- Guard 24h
- Yesfrom the listing text · 86%
- Security Estate
- Nofrom the listing text · 95%
Location
- Exposed to coastal wind
- Yesfrom open data · 60%
- Estimated commute to CBD
- 1 minfrom open data · 60%
- Crime trend
- Worseningfrom open data · 60%
- Distance to the sea
- 1.1 kmfrom open data · 60%
- Load-shedding block
- 7from open data · 60%
- SAPS precinct risk
- Highfrom open data · 60%
Market
- Days on market
- 2 daysfrom our price history
- Price change since listed
- 0.0%from our price history
- Times relisted
- 0from our price history
- Vs suburb median
- 3.33×from our price history
- Under Offer
- Nofrom our price history
Comfort
- Air Conditioning
- Nofrom the listing text · 95%
- Double Glazing
- Nofrom the listing text · 98%
- Fireplace
- Nofrom the listing text · 98%
- High Ceilings
- Nofrom the listing text · 97%
- North Facing
- Nofrom the listing text · 98%
- Quiet Street
- Nofrom the listing text · 98%
- Underfloor Heating
- Nofrom the listing text · 98%
- View Type
- Cityfrom the listing text · 81%
- Wind Protected
- Nofrom the listing text · 98%
Layout
- Flatlet
- Nofrom the listing text · 98%
- Home Office
- Nofrom the listing text · 94%
- Lift Access
- Yesfrom the listing text · 97%
- Open Plan
- Nofrom the listing text · 98%
- Penthouse
- Nofrom the listing text · 94%
- Scullery
- Nofrom the listing text · 97%
- Single Level
- Nofrom the listing text · 81%
- Staff Accommodation
- Nofrom the listing text · 93%
- Walk In Closet
- Nofrom the listing text · 98%
Outdoor
- Balcony
- Yesfrom the listing text · 98%
- Boat Caravan Parking
- Nofrom the listing text · 98%
- Borehole Irrigation
- Nofrom the listing text · 98%
- Braai Area
- Nofrom the listing text · 95%
- Covered Patio
- Nofrom the listing text · 97%
- Established Trees
- Nofrom the listing text · 98%
- Garage Type
- Nonefrom the listing text · 96%
- Garden Size
- Nonefrom the listing text
- Pet Friendly
- Nofrom the listing text · 97%
- Pool Type
- Nonefrom the listing text
Condition
- Needs Tlc
- Nofrom the listing text · 98%
- Renovation Status
- Recently Renovatedfrom the listing text · 68%
Architecture
- Build Era
- 2015 Plusfrom the listing text · 65%
- Double Storey
- Yesfrom the listing text · 74%
- Original Features
- Nofrom the listing text · 98%
- Thatched Roof
- Nofrom the listing text · 99%
Tenure Rules
- Exclusive Use Area
- Nofrom the listing text · 93%
- No transfer duty
- Nofrom the listing text · 97%
- Retirement Scheme
- Nofrom the listing text · 99%
- Short Let Allowed
- Nofrom the listing text · 98%
- Special Levy Mentioned
- Nofrom the listing text · 97%
- Utilities Included
- Nofrom the listing text · 90%
Connectivity
- Fibre
- Nofrom the listing text · 85%
Commercial
- Auction
- Nofrom the listing text · 99%
- Bank Assisted
- Nofrom the listing text · 98%
- Off Plan
- Nofrom the listing text · 98%
- Owner Relocating
- Nofrom the listing text · 99%
- Price Reduced
- Nofrom our price history
- Priced To Sell
- Nofrom the listing text · 98%
Portal facts
- Parking
- Secure parking
- Erf Size
- 956 m²
- Furnished
- No
- Generator
- No
- Description
- Office
- Gross Price
- R 200 760
- Backup Water
- No
- Building Name
- The Box
- Listing Number
- 117420324
- Occupation Date
- 16 July 2026
- Rates and Taxes
- R 1
- Type of Property
- Commercial Property
- Gross Lettable Area
- 956 m²