3 Bedroom House in Glen Ive
Contact agent for street address, Glen Ive, Cape Town
3 bed · 2 bath · 2 garage · 215 m² floor · 593 m² erf
Description
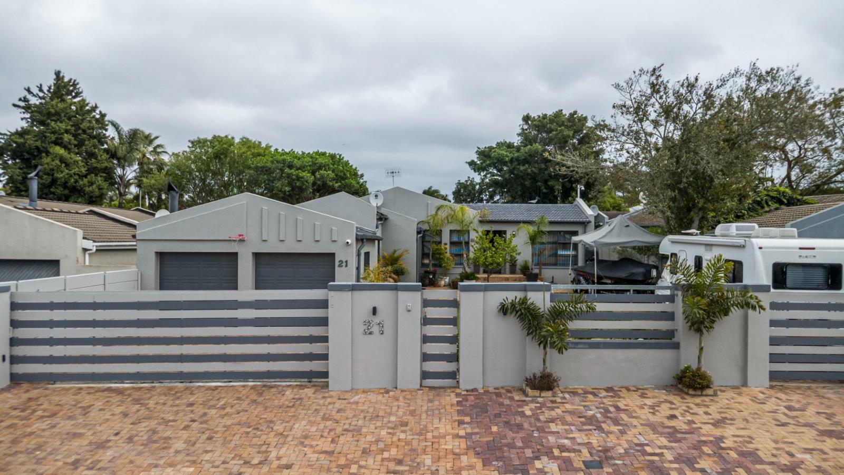
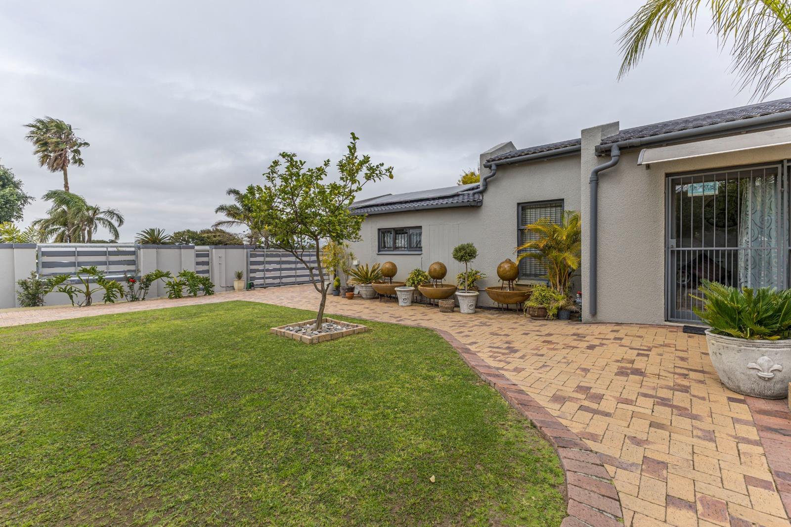
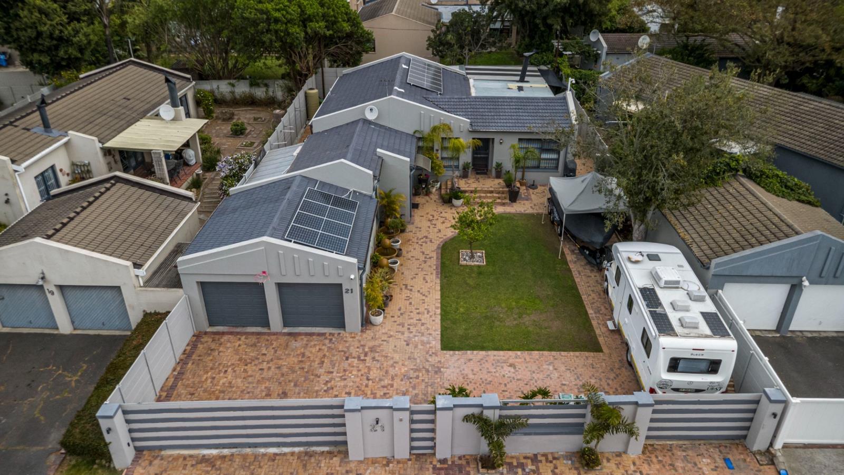
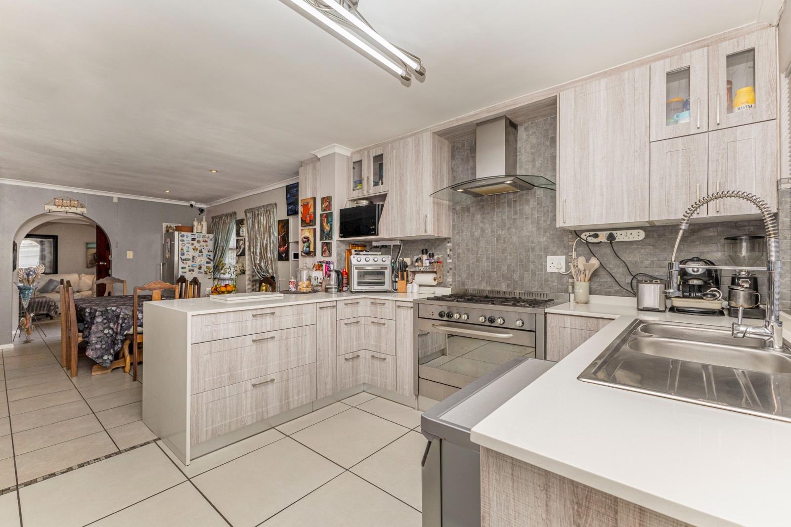
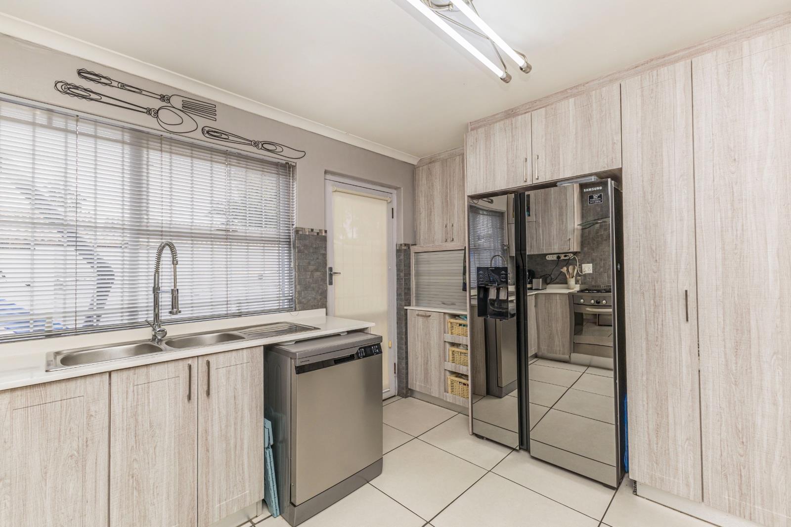
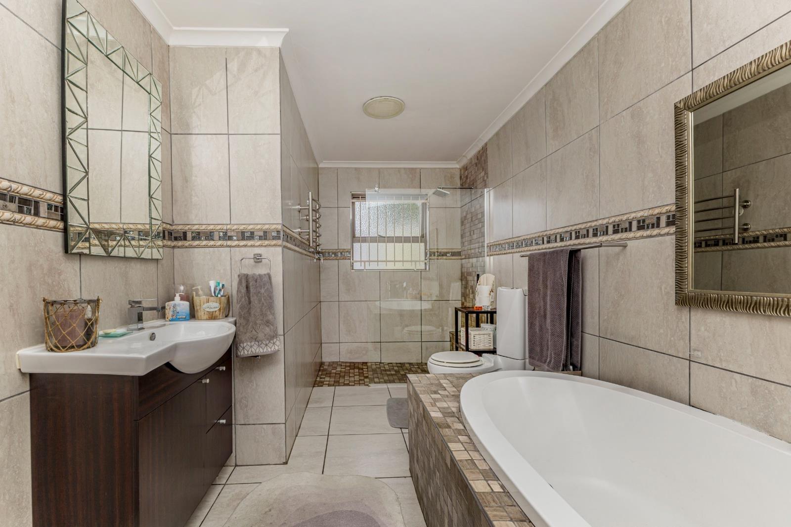
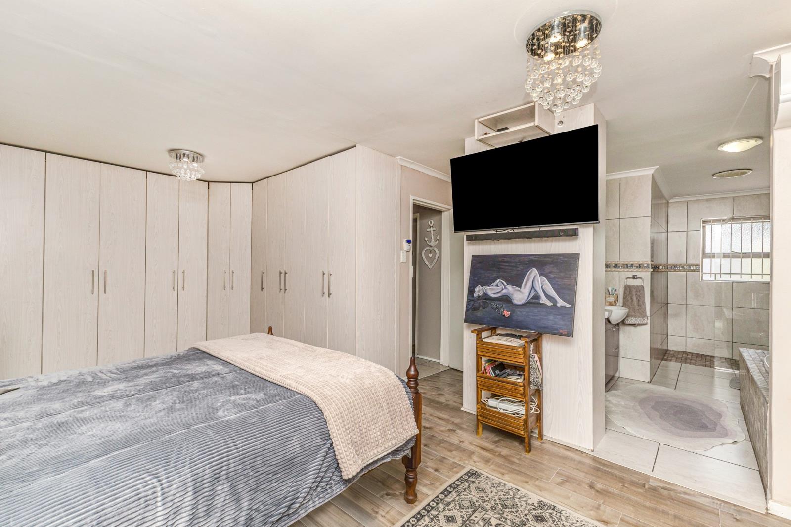
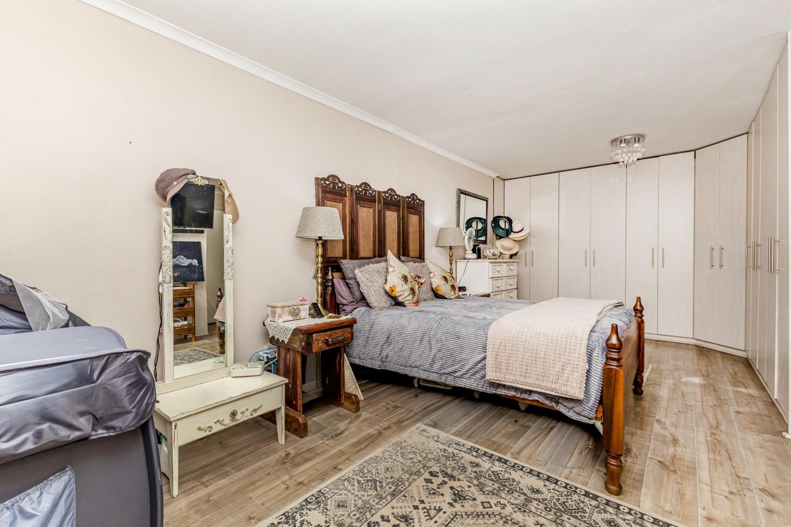
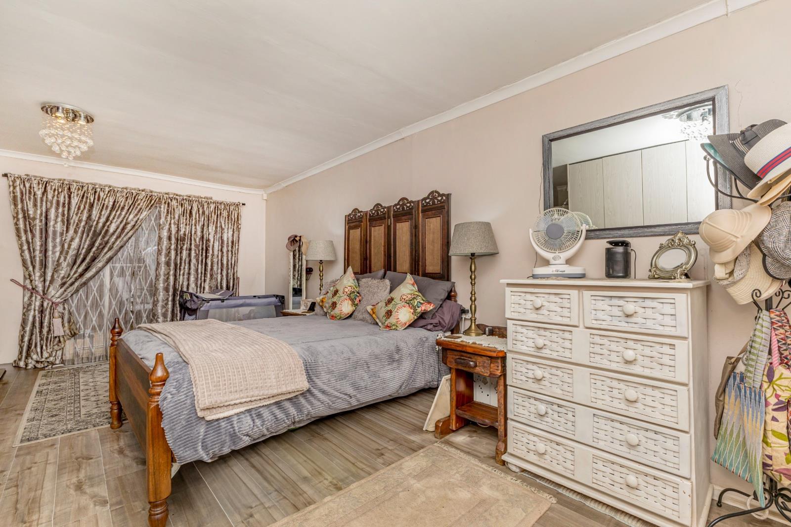
ON SHOW, SATURDAY 26092026 BETWEEN 12H00 - 14H00 - BY APPOINTMENT ONLY!!!!!Exclusive opportunity in one of Stellenbergs most desirable family-friendly areas!Situated in the highly sought-after suburb of Stellenberg, this beautifully maintained and extensively renovated home offers generous accommodation, exceptional versatility and an impressive selection of modern extras.Ideally positioned close to popular schools, including Stellenberg High School, as well as shopping centres, amenities and convenient main routes, this is a location that continues to be highly sought after by families looking for space, security and convenience.Step inside and discover a home that has been thoughtfully upgraded while retaining the spaciousness that makes it so appealing.The exceptionally large main bedroom is a true retreat, offering an abundance of built-in cupboards, an air-conditioner and sliding doors opening directly onto the backyard. The newly renovated en-suite is a beautiful full bathroom, complete with a bath, walk-in shower, basin and toilet.The second bedroom features built-in cupboards and blinds. It is conveniently serviced by a second newly renovated bathroom with a walk-in shower, basin and toilet.The third bedroom area offers something particularly special flexibility to suit your familys needs. Previously utilized as a beauty salon, this large, versatile space includes its own toilet and basin and can easily be adapted into a spacious third bedroom with a study area, or potentially divided to create a third and fourth bedroom, depending on your requirements. Sliding doors open directly onto the garden, bringing in lovely natural light and providing easy access to the outdoors.The newly renovated kitchen is both stylish and exceptionally practical, with clever cupboard and storage solutions that make excellent use of the available space. It features a freestanding gas stove and oven with extractor fan, one water point for a dishwasher and space for a double-door fridge.The kitchen flows seamlessly into the open-plan dining area, creating a wonderful space for everyday family living and entertaining.The comfortable lounge leads through to a large braai room, which in turn opens onto an undercover stoep creating a fantastic indoor-outdoor entertainment flow for gatherings with family and friends.The Extras That Make This Home Stand OutThis property offers an impressive list of additional features:Two automated garagesAdditional secure parking for approximately six vehiclesFully walled erfAutomated entrance gateBurglar bars fitted to all windowsSafety gates at exterior doors and sliding doors10 solar panels with inverterTwo 5kW batteriesComprehensive security system with cameras positioned inside and outside the homeSecurity cameras can be monitored and managed conveniently via an app on your cellphoneAdditional TV monitor inside the home for viewing the camera system2,000-litre water storage tankAutomated garden irrigation systemCovered laundry area outside the kitchen with plumbing for a washing machineA Home Ready for Its Next FamilyWith its generous living spaces, beautifully renovated kitchen and bathrooms, versatile accommodation, excellent entertainment areas and impressive energy and security features, this home offers so much more than meets the eye.Move-in ready and thoughtfully designed for comfortable family living, this is a property that needs to be viewed to truly appreciate the versatility and value it offers.If you are looking for a family home in the Stellenberg location, with excellent schools close by and an abundance of valuable extras, this one deserves to be at the top of your viewing list!
What we know about this property
Each attribute shows where it came from and how sure we are. Model-derived attributes arrive as enrichment runs.
Resilience
- Backup Power Level
- Partialfrom the listing text · 91%
- Battery Backup
- Yesfrom the listing text · 98%
- Borehole
- Nofrom the listing text · 97%
- Gas Hob
- Yesfrom the listing text · 95%
- Generator
- Nofrom the listing text · 89%
- Grey Water
- Nofrom the listing text · 98%
- Heat Pump
- Nofrom the listing text · 97%
- Inverter
- Yesfrom the listing text · 98%
- Solar Geyser
- Nofrom the listing text · 97%
- Solar panels
- Yesfrom the listing text · 98%
Security
- Alarm Beams
- Nofrom the listing text · 88%
- Armed Response
- Nofrom the listing text · 96%
- Boomed Area
- Nofrom the listing text · 89%
- Burglar Bars
- Yesfrom the listing text · 99%
- CCTV
- Yesfrom the listing text · 97%
- Electric Fence
- Nofrom the listing text · 96%
- Guard 24h
- Nofrom the listing text · 97%
- Security Estate
- Nofrom the listing text · 92%
Market
- Days on market
- 12 daysfrom our price history
- Price change since listed
- 0.0%from our price history
- Price per m²
- R 20 233from our price history
- Times relisted
- 0from our price history
- Under Offer
- Nofrom our price history
Comfort
- Air Conditioning
- Yesfrom the listing text · 99%
- Double Glazing
- Nofrom the listing text · 97%
- Fireplace
- Nofrom the listing text · 97%
- High Ceilings
- Nofrom the listing text · 97%
- Natural Light
- Brightfrom the listing text · 99%
- North Facing
- Nofrom the listing text · 98%
- Quiet Street
- Nofrom the listing text · 97%
- Underfloor Heating
- Nofrom the listing text · 98%
- View Type
- Gardenfrom the listing text · 72%
- Wind Protected
- Nofrom the listing text · 98%
Layout
- Flatlet
- Nofrom the listing text · 96%
- Furnished
- Nofrom the listing text · 96%
- Home Office
- Nofrom the listing text · 64%
- Lift Access
- Nofrom the listing text · 97%
- Open Plan
- Yesfrom the listing text · 90%
- Penthouse
- Nofrom the listing text · 98%
- Scullery
- Yesfrom the listing text · 61%
- Single Level
- Yesfrom the listing text · 95%
- Staff Accommodation
- Nofrom the listing text · 97%
- Walk In Closet
- Nofrom the listing text · 72%
- Wheelchair Access
- Nofrom the listing text · 97%
Outdoor
- Balcony
- Nofrom the listing text · 75%
- Boat Caravan Parking
- Nofrom the listing text · 92%
- Borehole Irrigation
- Yesfrom the listing text · 98%
- Braai Area
- Yesfrom the listing text · 98%
- Covered Patio
- Yesfrom the listing text · 98%
- Established Trees
- Nofrom the listing text · 91%
- Garage Type
- Doublefrom the listing text · 98%
- Garden Size
- Largefrom the listing text · 63%
- Off-street parking bays
- 6from the listing text · 90%
- Pet Friendly
- Yesfrom the listing text · 97%
- Pool Type
- Nonefrom the listing text
Condition
- Needs Tlc
- Nofrom the listing text · 98%
- Renovation Status
- Recently Renovatedfrom the listing text
Architecture
- Double Storey
- Nofrom the listing text · 97%
- Original Features
- Nofrom the listing text · 98%
- Thatched Roof
- Nofrom the listing text · 98%
Tenure Rules
- Exclusive Use Area
- Nofrom the listing text · 97%
- No transfer duty
- Nofrom the listing text · 98%
- Retirement Scheme
- Nofrom the listing text · 98%
- Short Let Allowed
- Nofrom the listing text · 98%
- Special Levy Mentioned
- Nofrom the listing text · 98%
- Utilities Included
- Nofrom the listing text · 98%
Connectivity
- Fibre
- Nofrom the listing text · 97%
Commercial
- Auction
- Nofrom the listing text · 99%
- Bank Assisted
- Nofrom the listing text · 98%
- Off Plan
- Nofrom the listing text · 98%
- Owner Relocating
- Nofrom the listing text · 98%
- Price Reduced
- Nofrom our price history
- Priced To Sell
- Nofrom the listing text · 97%
Portal facts
- Land size
- 593 m²
- Floor size
- 215 m²
- Listing date
- 12 Sep 2026
- Property type
- House
- Feature: Alarm
- yes
- Listing number
- T5620593
- Feature: Aircon
- yes
- Feature: Garden
- yes
- Rates and taxes
- R 1 606
- Feature: Kitchen
- yes
- Feature: Lounges
- 1
- Feature: Storeys
- 1
- Feature: Bedrooms
- 3
- Feature: En-suite
- 1
- Feature: Bathrooms
- 2
- Feature: Access gate
- yes
- Feature: Dining areas
- 1
- Feature: Open parking
- 6
- Feature: Pet friendly
- yes
- Feature: Built In braai
- yes
- Feature: Garage parking
- 2
- Feature: Built in cupboards
- yes