
2 Bedroom Apartment / flat for sale in Claremont Upper
Claremont Upper, Cape Town
2 bed · 2 bath · 2 parking · 117 m² floor
Description
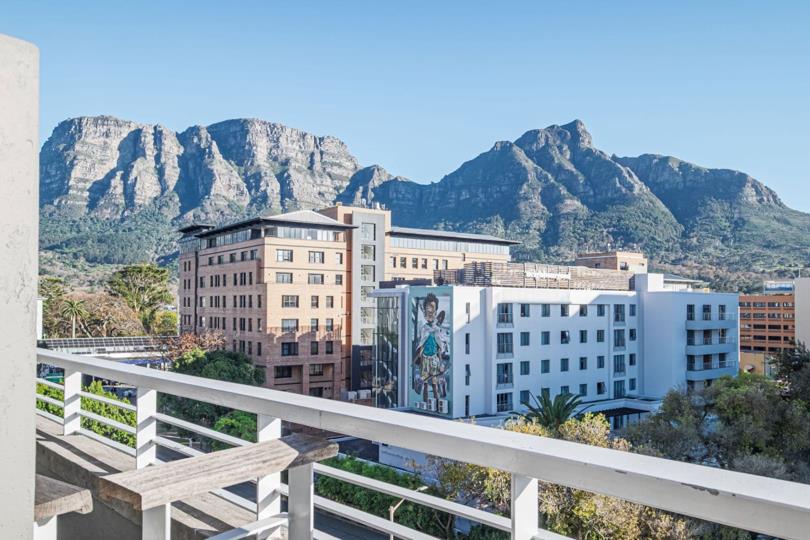
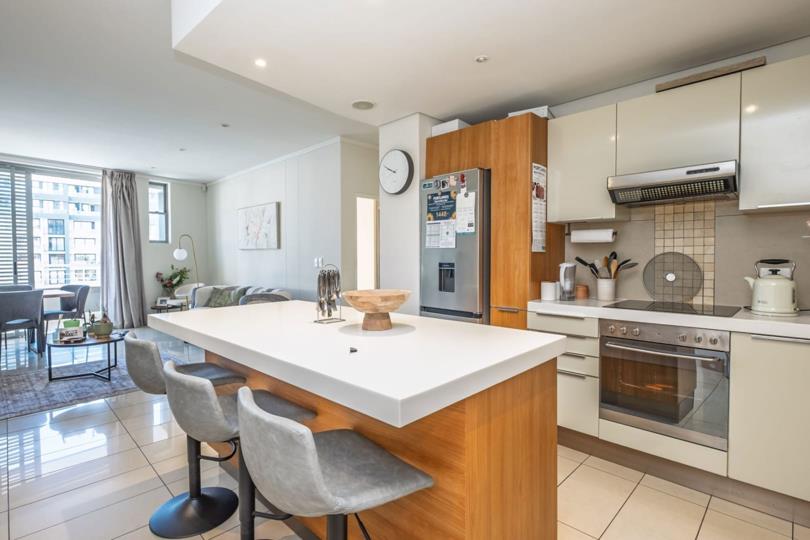
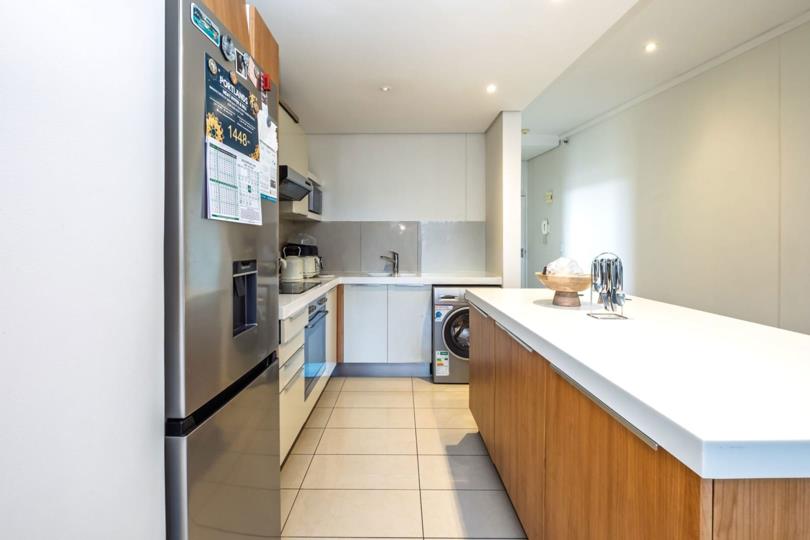
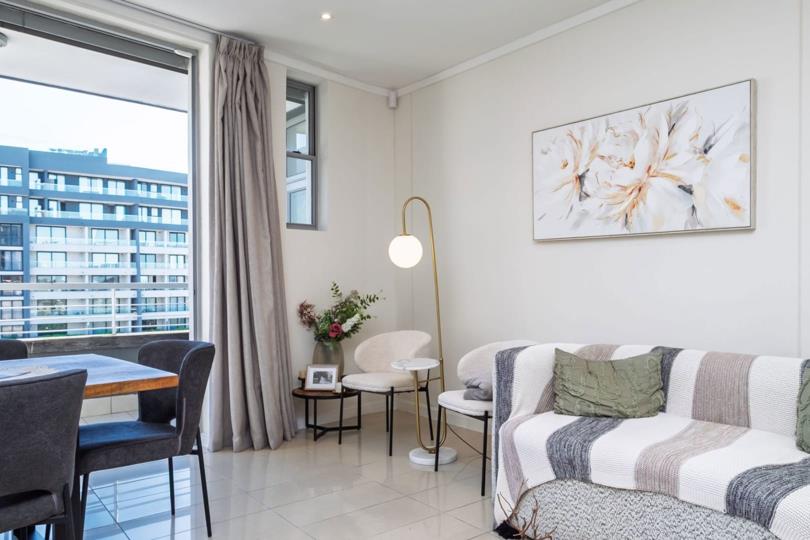
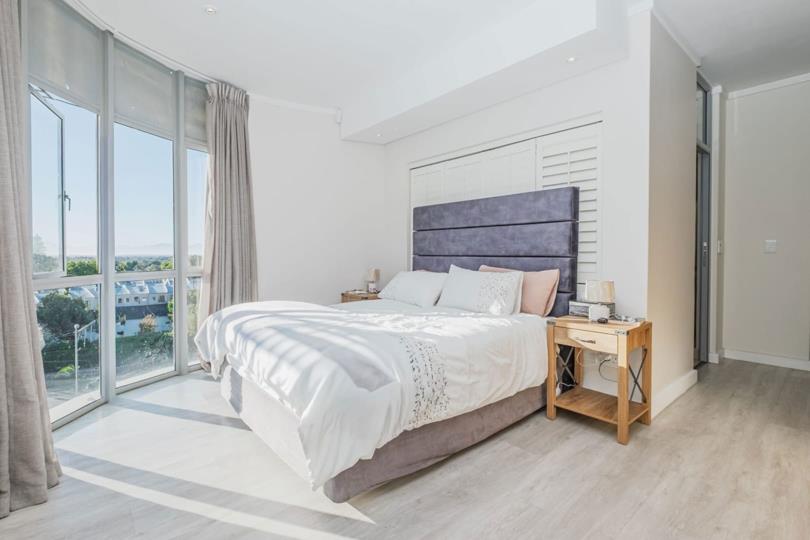
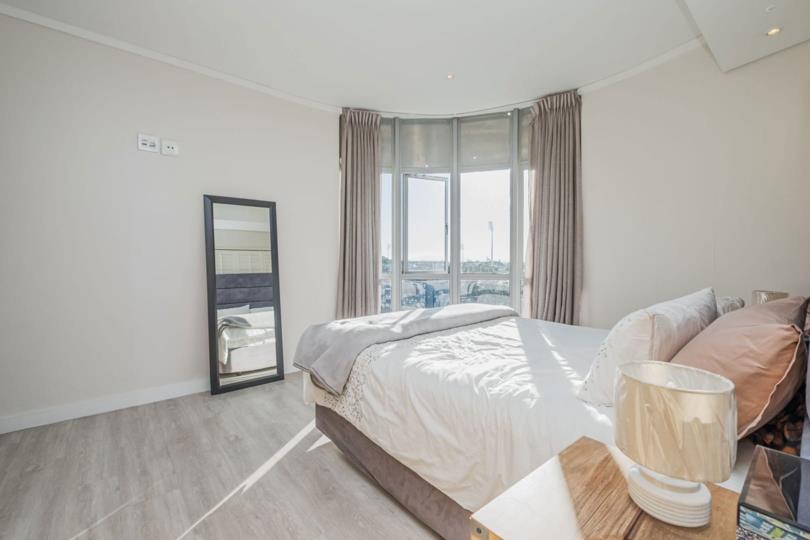
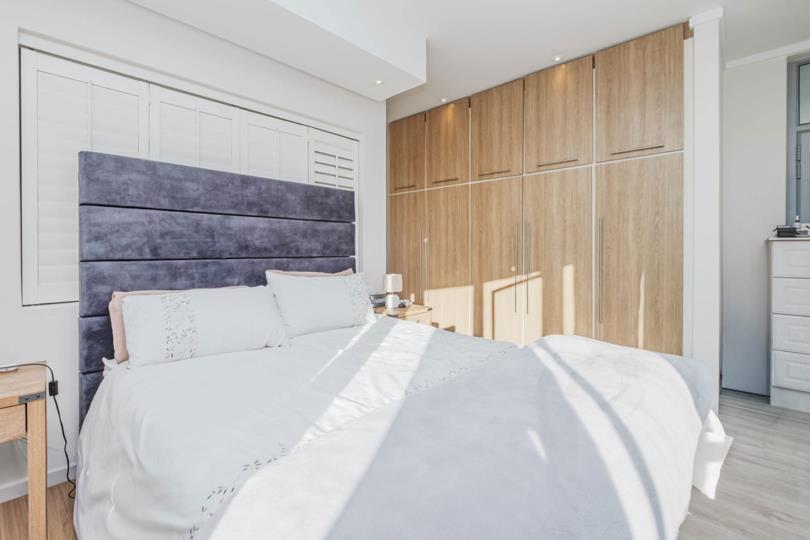
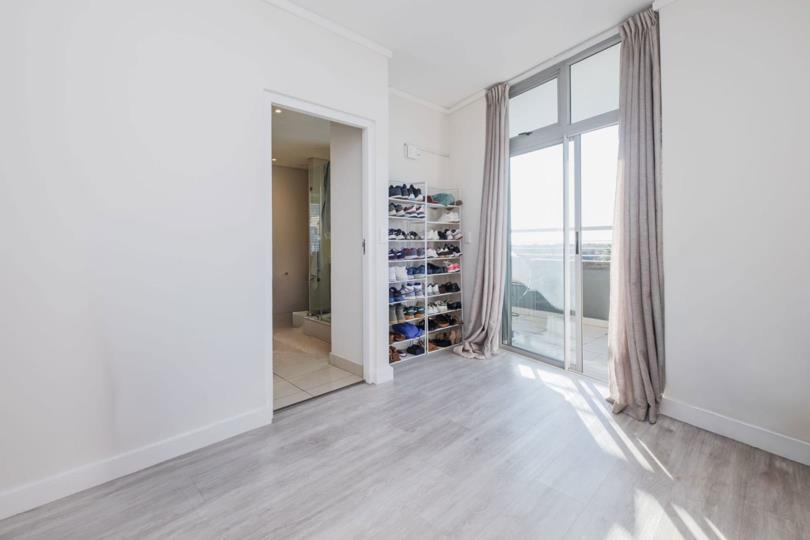
*Exclusive Mandate* This stylish two-bedroom, two-bathroom apartment offers modern, low-maintenance living in a highly secure and exceptionally well-located apartment block. With shops, a gym and a range of everyday conveniences located on the ground floor, MontClare Place offers an unmatched level of convenience. The open-plan kitchen, dining and living area creates a spacious, light-filled living space, with large sliding doors opening onto a private balcony where you can enjoy beautiful mountain views. The contemporary kitchen is well-appointed with ample cupboard space and a sleek, modern finish. The main bedroom features a generously sized en-suite bathroom, complete with a bath. The second bedroom has its own balcony, creating a perfect spot for soaking up the morning sun. Both bedrooms feature built-in cupboards and have large windows, allowing for plenty... *Exclusive Mandate* This stylish two-bedroom, two-bathroom apartment offers modern, low-maintenance living in a highly secure and exceptionally well-located apartment block. With shops, a gym and a range of everyday conveniences located on the ground floor, MontClare Place offers an unmatched level of convenience. The open-plan kitchen, dining and living area creates a spacious, light-filled living space, with large sliding doors opening onto a private balcony where you can enjoy beautiful mountain views. The contemporary kitchen is well-appointed with ample cupboard space and a sleek, modern finish. The main bedroom features a generously sized en-suite bathroom, complete with a bath. The second bedroom has its own balcony, creating a perfect spot for soaking up the morning sun. Both bedrooms feature built-in cupboards and have large windows, allowing for plenty of natural light throughout the day. The apartment includes two undercover parking bays and is situated in a secure, well-managed complex with excellent access control. Conveniently located within walking distance of Cavendish Square, Virgin Active Claremont, restaurants, cafés and other everyday amenities, this apartment offers an easy lock-up-and-go lifestyle in the heart of Claremont Upper. Please note that the area of 117sqm is inclusive of the balconies. Read full description + window.loader.addCallback((renderComponent) => renderComponent({"name":"ReadMore","props":"#142682233","type":"c"}));
What we know about this property
Each attribute shows where it came from and how sure we are. Model-derived attributes arrive as enrichment runs.
Resilience
- Backup Power Level
- Nonefrom the listing text
- Battery Backup
- Nofrom the listing text · 98%
- Borehole
- Nofrom the listing text · 99%
- Gas Hob
- Nofrom the listing text · 95%
- Generator
- Nofrom the listing text · 97%
- Grey Water
- Nofrom the listing text · 98%
- Heat Pump
- Nofrom the listing text · 98%
- Inverter
- Nofrom the listing text · 98%
- Solar Geyser
- Nofrom the listing text · 98%
- Solar panels
- Nofrom the listing text · 98%
- Water Tank
- Nofrom the listing text · 98%
Security
- Alarm Beams
- Nofrom the listing text · 96%
- Armed Response
- Nofrom the listing text · 95%
- Boomed Area
- Nofrom the listing text · 78%
- Burglar Bars
- Nofrom the listing text · 76%
- CCTV
- Nofrom the listing text · 93%
- Electric Fence
- Nofrom the listing text · 96%
- Guard 24h
- Nofrom the listing text · 89%
Market
- Days on market
- 92 daysfrom our price history
- Gross rental yield
- 4.9%from our price history
- Price change since listed
- 0.0%from our price history
- Price per m²
- R 38 419from our price history
- Times relisted
- 0from our price history
- Vs suburb median
- 1.29×from our price history
- Under Offer
- Yesfrom our price history
Comfort
- Air Conditioning
- Nofrom the listing text · 97%
- Double Glazing
- Nofrom the listing text · 97%
- Fireplace
- Nofrom the listing text · 98%
- High Ceilings
- Nofrom the listing text · 97%
- Natural Light
- Brightfrom the listing text
- North Facing
- Nofrom the listing text · 95%
- Quiet Street
- Nofrom the listing text · 98%
- Underfloor Heating
- Nofrom the listing text · 98%
- View Type
- Mountainfrom the listing text
- Wind Protected
- Nofrom the listing text · 97%
Layout
- Flatlet
- Nofrom the listing text · 98%
- Furnished
- Nofrom the listing text · 96%
- Home Office
- Nofrom the listing text · 98%
- Lift Access
- Nofrom the listing text · 94%
- Living Areas
- 1from the listing text · 92%
- Open Plan
- Yesfrom the listing text · 99%
- Penthouse
- Nofrom the listing text · 97%
- Scullery
- Nofrom the listing text · 97%
- Staff Accommodation
- Nofrom the listing text · 97%
- Walk In Closet
- Nofrom the listing text · 97%
- Wheelchair Access
- Nofrom the listing text · 98%
Outdoor
- Balcony
- Yesfrom the listing text · 99%
- Boat Caravan Parking
- Nofrom the listing text · 98%
- Borehole Irrigation
- Nofrom the listing text · 98%
- Braai Area
- Nofrom the listing text · 97%
- Covered Patio
- Nofrom the listing text · 95%
- Established Trees
- Nofrom the listing text · 98%
- Garden Size
- Nonefrom the listing text
- Pet Friendly
- Nofrom the listing text · 97%
- Pool Type
- Nonefrom the listing text
Condition
- Needs Tlc
- Nofrom the listing text · 98%
Architecture
- Architecture Style
- Contemporaryfrom the listing text · 86%
- Original Features
- Nofrom the listing text · 98%
- Thatched Roof
- Nofrom the listing text · 98%
Tenure Rules
- Exclusive Use Area
- Nofrom the listing text · 73%
- No transfer duty
- Nofrom the listing text · 98%
- Retirement Scheme
- Nofrom the listing text · 98%
- Short Let Allowed
- Nofrom the listing text · 97%
- Special Levy Mentioned
- Nofrom the listing text · 96%
- Tenure
- Sectional Titlefrom the listing text · 87%
- Utilities Included
- Nofrom the listing text · 98%
Connectivity
- Fibre
- Nofrom the listing text · 98%
Commercial
- Auction
- Nofrom the listing text · 99%
- Bank Assisted
- Nofrom the listing text · 98%
- Off Plan
- Nofrom the listing text · 98%
- Owner Relocating
- Nofrom the listing text · 98%
- Price Reduced
- Nofrom our price history
- Priced To Sell
- Nofrom the listing text · 98%
Portal facts
- Other
- Living room with tiled floors
- Levies
- R 4 120
- Zoning
- General Residential
- Kitchen
- Kitchen with tiled floors, centre island and oven and hob
- Parking
- 2
- Bedrooms
- 2
- Bathrooms
- 2
- Bedroom 1
- Main bedroom with en-suite bathroom, built-in cupboards and laminate wood floors
- Bedroom 2
- Bedroom 2 with balcony, built-in cupboards and laminate wood floors
- Bathroom 1
- Bathroom 1 with basin, bath, shower, toilet and tiled floors
- Bathroom 2
- Bathroom 2 with basin, shower, toilet and tiled floors
- Floor Size
- 117 m²
- Listing Date
- 24 June 2026
- Price per m²
- R 38 419
- Listing Number
- 117347503
- Type of Property
- Apartment / Flat