4 Bedroom House in Fish Hoek
Contact agent for street address, Fish Hoek, Cape Townlocation approximate: suburb level
4 bed · 2.5 bath · 2 garage · 789 m² erf
Description
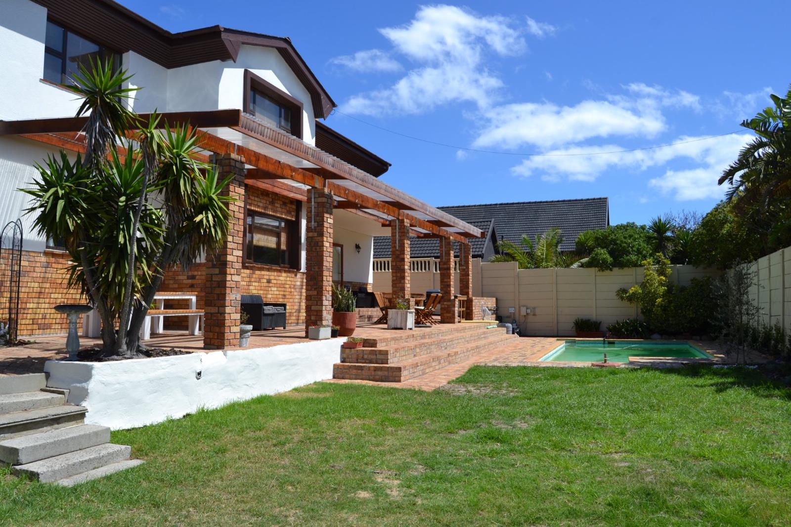
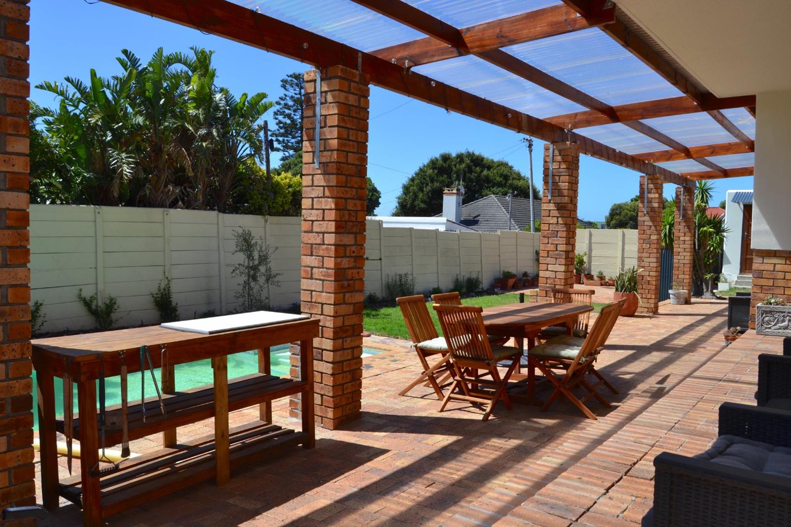
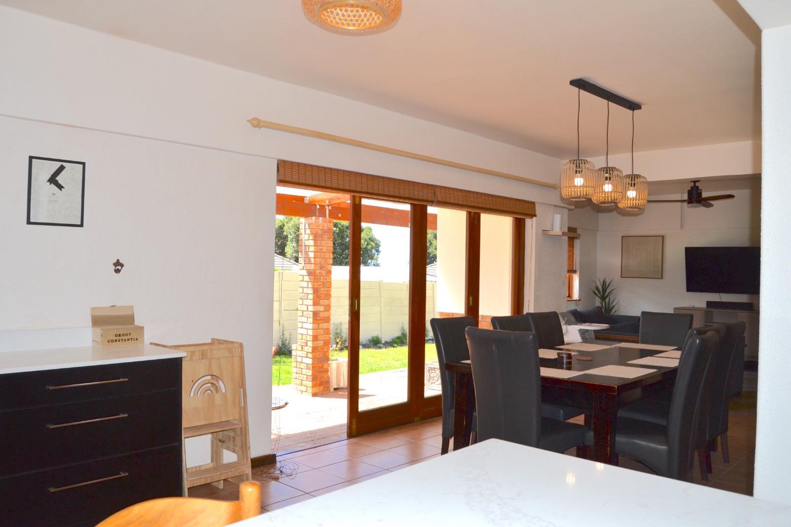
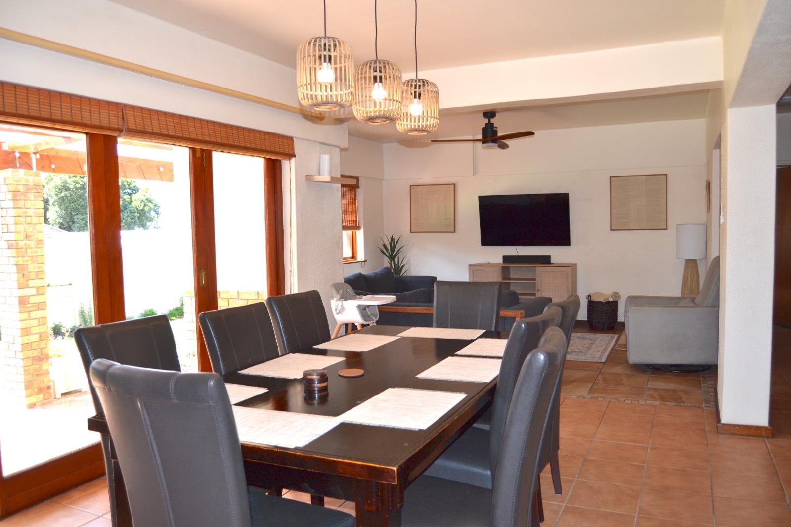
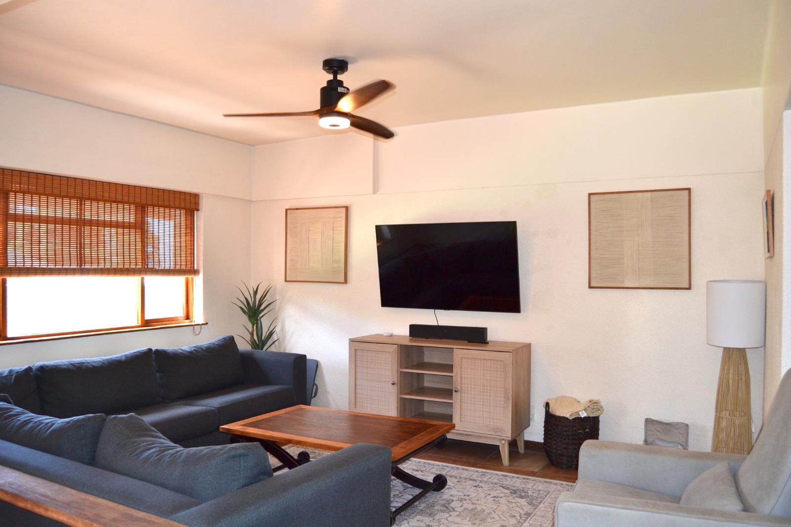
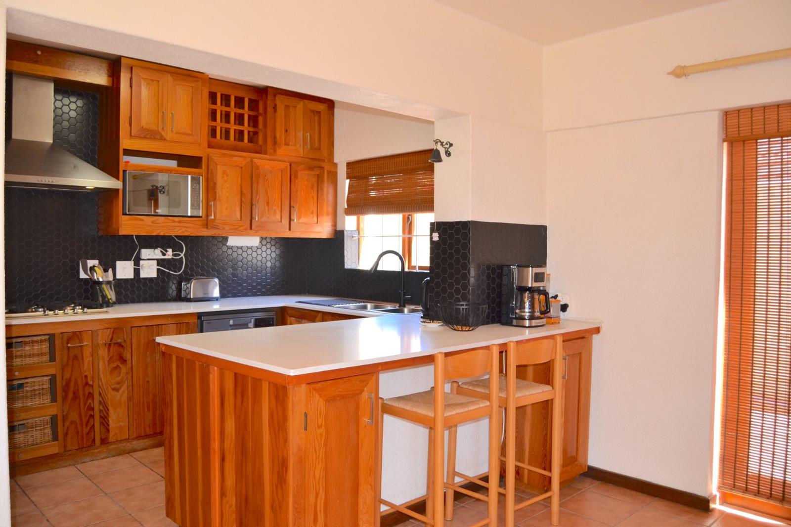
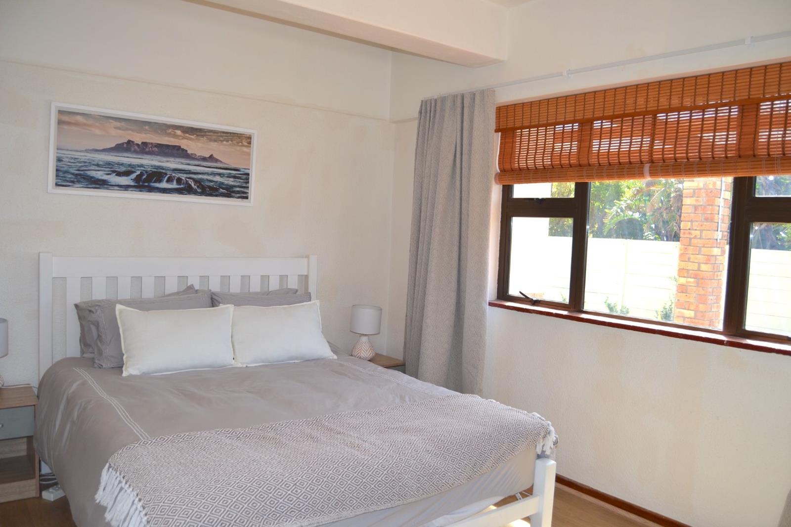
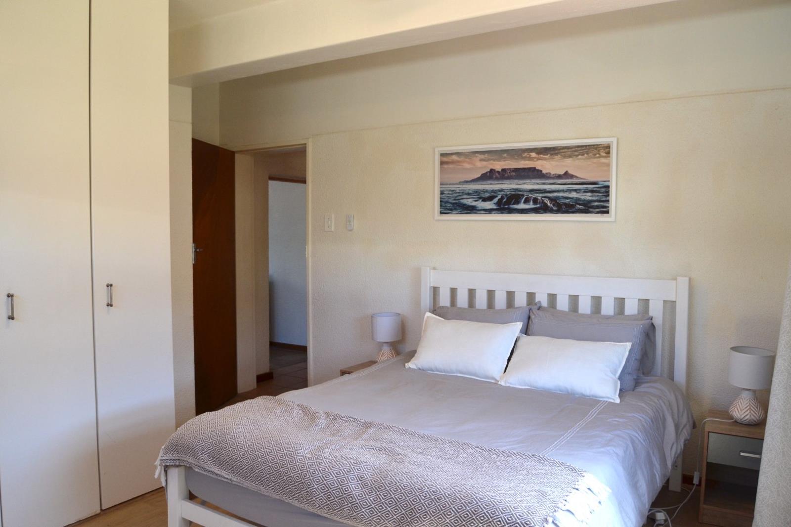
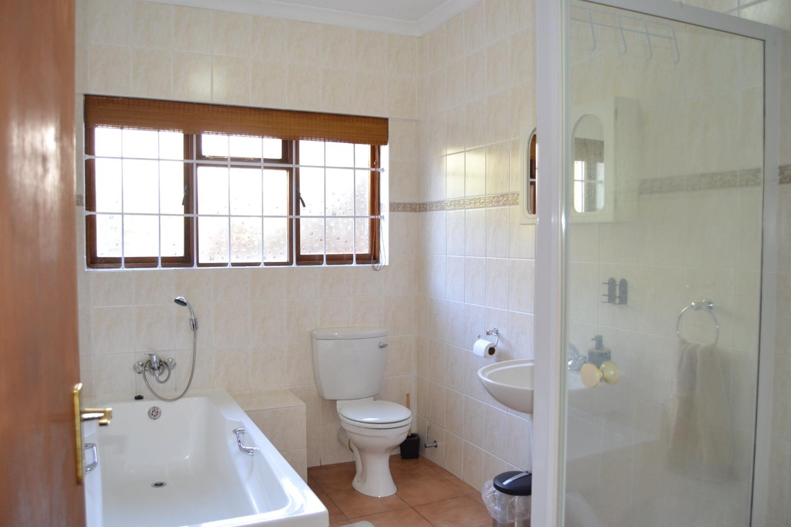
This beautifully appointed, north-facing home is filled with natural light and offers breathtaking mountain and a distant sea view. Perfect for a family or a couple who needs space. This lovely home provides a blend of comfort, convenience, and style in a sought-after location. Tastefully furnished and fully equipped. This home comes with a high speed fibre, UPS back-up for uninterrupted connectivity and high tech alarm system.Property Features:Four Bedrooms and a Study Three spacious bedrooms upstairs with warm parquet flooring, plus a fourth bedroom downstairs as well as a large study with own entrance, ideal for a work-from-home setup. All bedrooms have a cooling fan.Two Bathrooms and a Guest Loo A renovated upstairs bathroom features a bath and a large walk-in shower. Downstairs, a full family bathroom with bath and shower and a guest loo with basin under the stairs.Two Kitchens and Laundry Room The upstairs kitchen includes a built-in oven, glass-top hob, and extractor fan. The fully equipped downstairs kitchen, the main hub of the home, boasts ceasarstone countertops, a gas stove, an extractor fan, a breakfast counter, a wine fridge, and ample cupboard space. Fully equipped with coffee machine, coffee grinder, fridge, microwave, dinner service and glasses. You will find a separate laundry room downstairs with washing machine, dryer and wash line and built in cupboards.Spacious Living Areas The upstairs lounge, with a wood-burning fireplace, flows into an open-plan dining room with stacker doors leading to a sunlit patio. This inviting space is perfect for entertaining while enjoying the stunning views of the mountains and the sea. The downstairs living space includes an open-plan dining and lounge area with cooling fan, creating an additional warm and welcoming atmosphere. An entertainers patio overlooking the salt swimming pool and lovely garden.Private Garden and Swimming Pool The beautifully maintained garden, complete with a sparkling pool and lush lawn, provides an ideal setting for relaxation throughout the year. Manual irrigation system and Jojo tank.Ample covered Parking and Storage Shed A double automated garage plus additional parking for two to three cars. A shed for garden tools, pool chemicals and net storage.Conveniently situated close to top schools, shopping malls, restaurants, and the renowned Fish Hoek beach.Rental Details:- Available 1st November 2026- Pet-friendly- Two months'' deposit secures- Utilities such as water, sewerage and refuse are not included in rental.- Prepaid electricity meter.For more information or to arrange a viewing, please get in touch.
What we know about this property
Each attribute shows where it came from and how sure we are. Model-derived attributes arrive as enrichment runs.
Resilience
- Backup Power Level
- Partialfrom the listing text · 95%
- Battery Backup
- Yesfrom the listing text · 88%
- Borehole
- Nofrom the listing text · 97%
- Gas Hob
- Yesfrom the listing text · 97%
- Generator
- Nofrom the listing text · 93%
- Grey Water
- Nofrom the listing text · 97%
- Heat Pump
- Nofrom the listing text · 98%
- Inverter
- Nofrom the listing text · 88%
- Solar Geyser
- Nofrom the listing text · 97%
- Solar panels
- Nofrom the listing text · 98%
- Water Tank
- Yesfrom the listing text · 99%
Security
- Alarm Beams
- Nofrom the listing text · 89%
- Armed Response
- Nofrom the listing text · 96%
- Boomed Area
- Nofrom the listing text · 69%
- Burglar Bars
- Yesfrom the listing text · 87%
- CCTV
- Nofrom the listing text · 97%
- Electric Fence
- Nofrom the listing text · 96%
- Guard 24h
- Nofrom the listing text · 97%
- Security Estate
- Nofrom the listing text · 77%
Location
- Exposed to coastal wind
- Yesfrom open data · 60%
- Estimated commute to CBD
- 51 minfrom open data · 60%
- Crime trend
- Improvingfrom open data · 60%
- Distance to the sea
- 1.3 kmfrom open data · 60%
- Load-shedding block
- 8from open data · 60%
- SAPS precinct risk
- Low Riskfrom open data · 60%
Market
- Days on market
- 6 daysfrom our price history
- Price change since listed
- 0.0%from our price history
- Times relisted
- 0from our price history
- Vs suburb median
- 1.17×from our price history
- Under Offer
- Nofrom our price history
Comfort
- Air Conditioning
- Nofrom the listing text · 94%
- Double Glazing
- Nofrom the listing text · 97%
- Fireplace
- Yesfrom the listing text · 99%
- High Ceilings
- Nofrom the listing text · 97%
- Natural Light
- Brightfrom the listing text
- North Facing
- Yesfrom the listing text · 91%
- Quiet Street
- Nofrom the listing text · 97%
- Underfloor Heating
- Nofrom the listing text · 98%
- View Type
- Mountainfrom the listing text
- Wind Protected
- Nofrom the listing text · 93%
Layout
- Flatlet
- Nofrom the listing text · 94%
- Furnished
- Yesfrom the listing text · 99%
- Home Office
- Yesfrom the listing text · 99%
- Lift Access
- Nofrom the listing text · 97%
- Living Areas
- 2from the listing text · 95%
- Open Plan
- Yesfrom the listing text · 98%
- Penthouse
- Nofrom the listing text · 98%
- Scullery
- Yesfrom the listing text · 98%
- Single Level
- Nofrom the listing text · 98%
- Staff Accommodation
- Nofrom the listing text · 97%
- Walk In Closet
- Nofrom the listing text · 83%
- Wheelchair Access
- Nofrom the listing text · 97%
Outdoor
- Balcony
- Yesfrom the listing text · 90%
- Boat Caravan Parking
- Nofrom the listing text · 94%
- Borehole Irrigation
- Yesfrom the listing text · 98%
- Braai Area
- Nofrom the listing text · 84%
- Covered Patio
- Nofrom the listing text · 69%
- Established Trees
- Nofrom the listing text · 80%
- Garage Type
- Doublefrom the listing text
- Pet Friendly
- Yesfrom the listing text · 99%
- Pool Type
- Standardfrom the listing text · 98%
Condition
- Needs Tlc
- Nofrom the listing text · 98%
- Renovation Status
- Partially Renovatedfrom the listing text · 66%
Architecture
- Double Storey
- Yesfrom the listing text · 98%
- Original Features
- Nofrom the listing text · 93%
- Thatched Roof
- Nofrom the listing text · 98%
Tenure Rules
- Deposit (months)
- 2from the listing text
- Exclusive Use Area
- Nofrom the listing text · 97%
- No transfer duty
- Nofrom the listing text · 98%
- Retirement Scheme
- Nofrom the listing text · 98%
- Short Let Allowed
- Nofrom the listing text · 98%
- Special Levy Mentioned
- Nofrom the listing text · 98%
- Utilities Included
- Yesfrom the listing text · 67%
Connectivity
- Fibre
- Yesfrom the listing text · 96%
Commercial
- Auction
- Nofrom the listing text · 99%
- Bank Assisted
- Nofrom the listing text · 99%
- Off Plan
- Nofrom the listing text · 98%
- Owner Relocating
- Nofrom the listing text · 98%
- Price Reduced
- Nofrom our price history
- Priced To Sell
- Nofrom the listing text · 98%
Portal facts
- Land size
- 789 m²
- Listing date
- 18 Sep 2026
- Feature: Pool
- yes
- Property type
- House
- Feature: Alarm
- yes
- Feature: Study
- yes
- Listing number
- RR4350544
- Feature: Garden
- yes
- Feature: Balcony
- yes
- Feature: Kitchen
- yes
- Feature: Lounges
- 2
- Feature: Bedrooms
- 4
- Feature: Fireplace
- yes
- Feature: Furnished
- yes
- Feature: Access gate
- yes
- Feature: Bathrooms 2.
- 5
- Feature: Guest toilet
- yes
- Feature: Open parking
- 2
- Feature: Pet friendly
- yes
- Feature: Garage parking
- 2
- Feature: Water included
- yes
- Feature: Irrigation system
- yes
- Feature: Built in cupboards
- yes