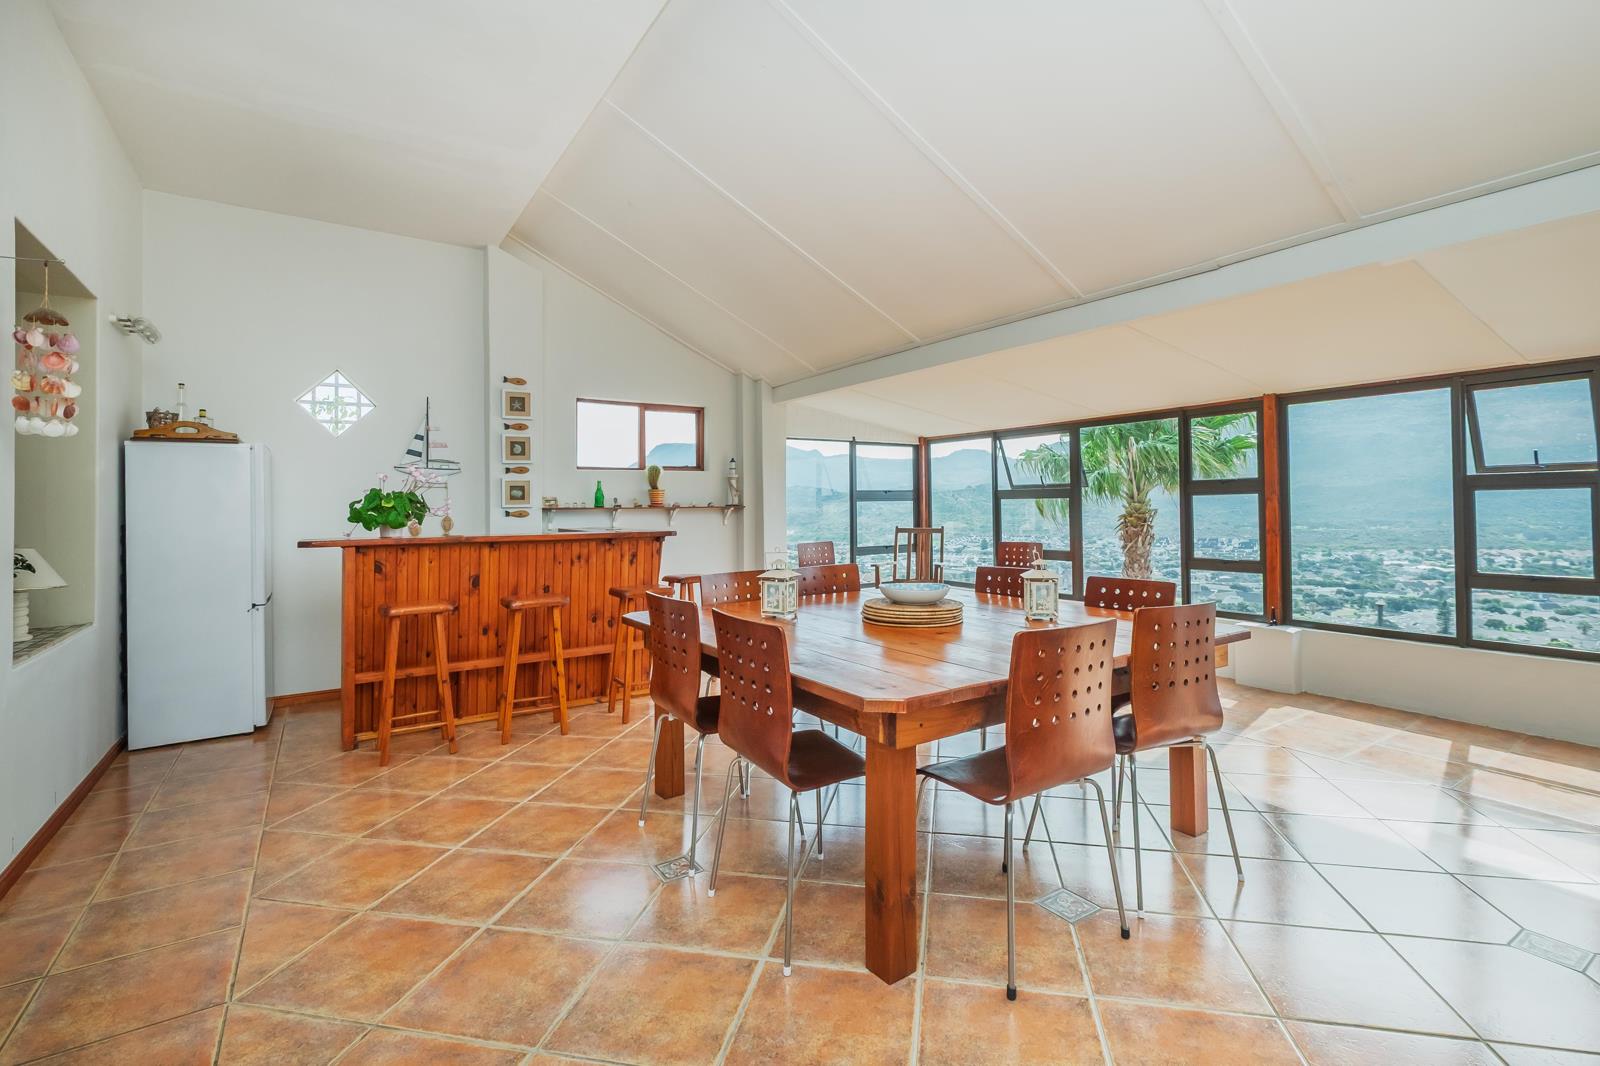
6 Bedroom House in Fish Hoek
54 herschel road, Fish Hoek, Cape Townlocation approximate: suburb level
6 bed · 6 bath · 2 garage · 912 m² erf
Description
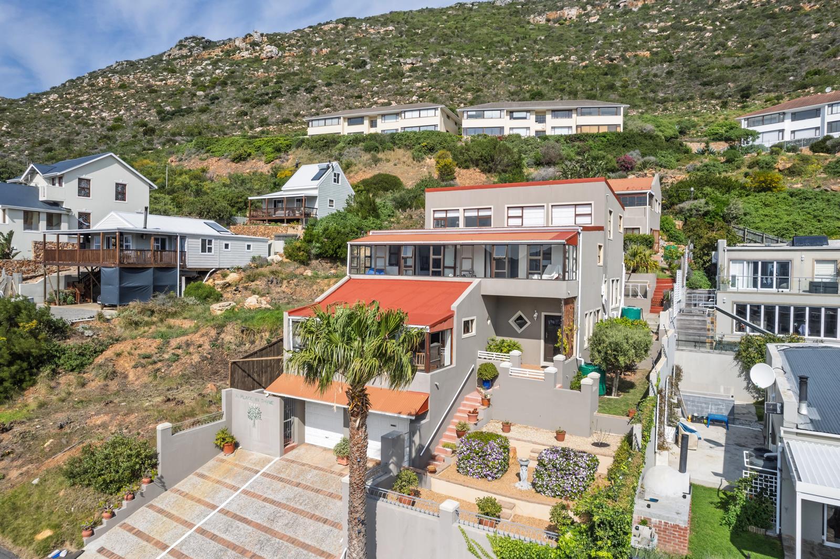
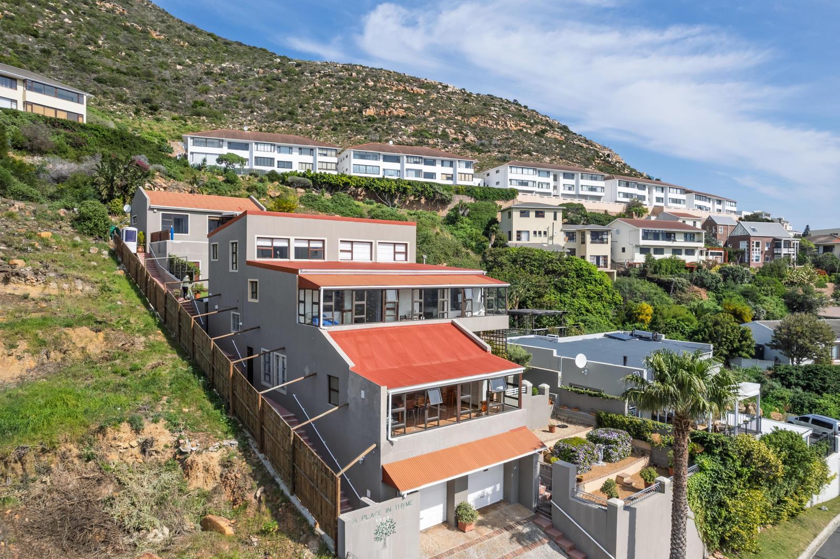
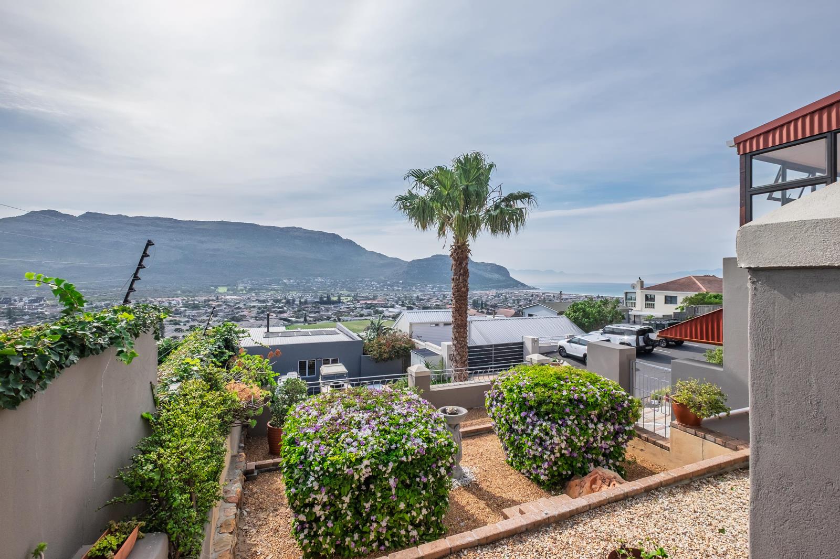
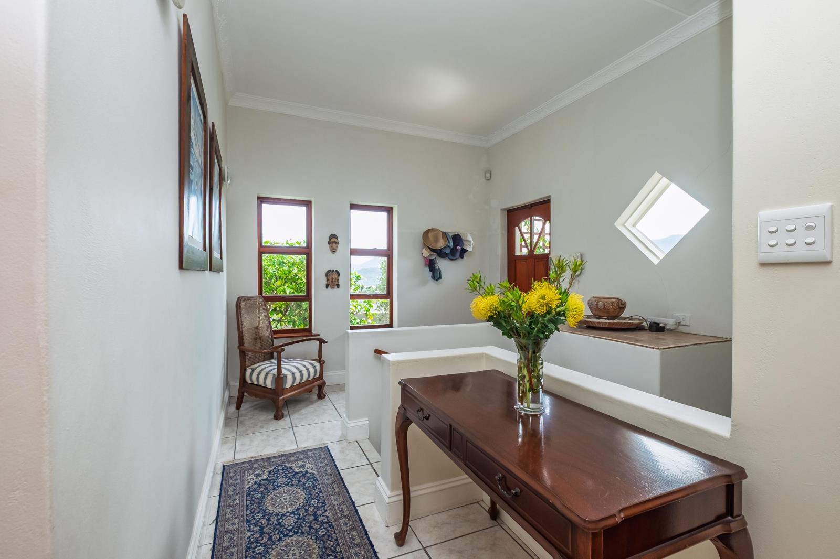
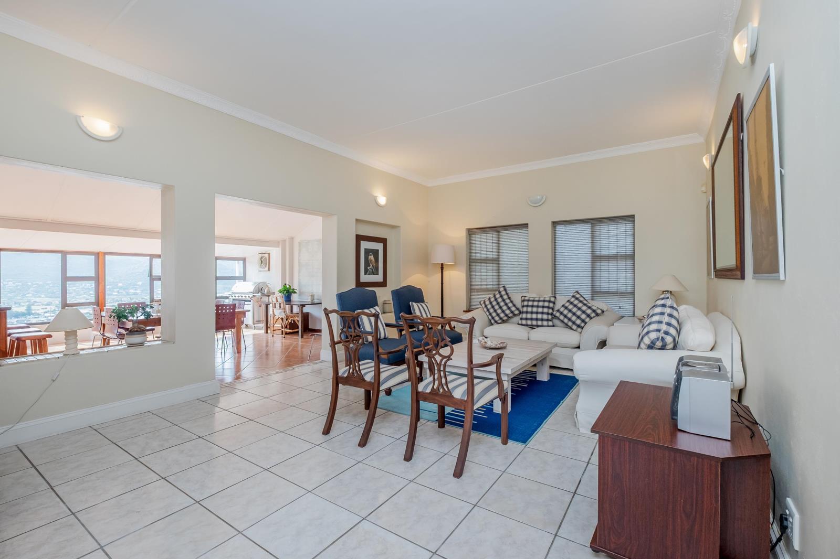
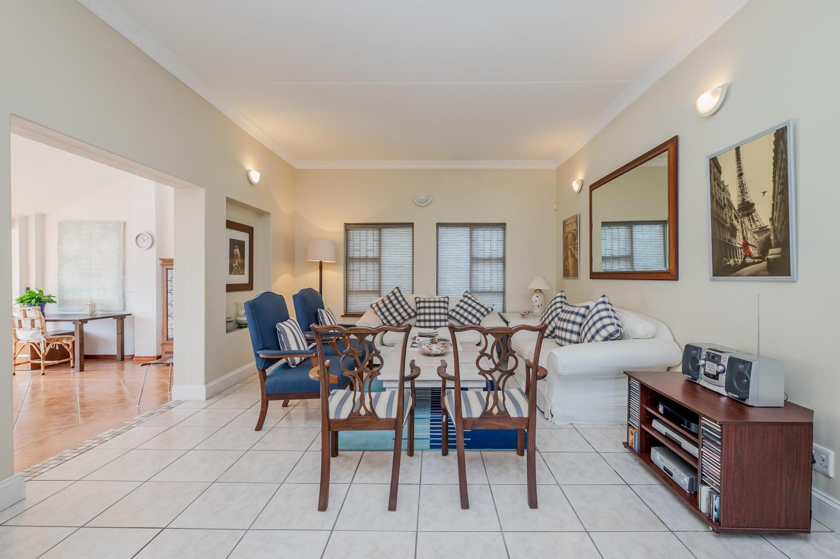
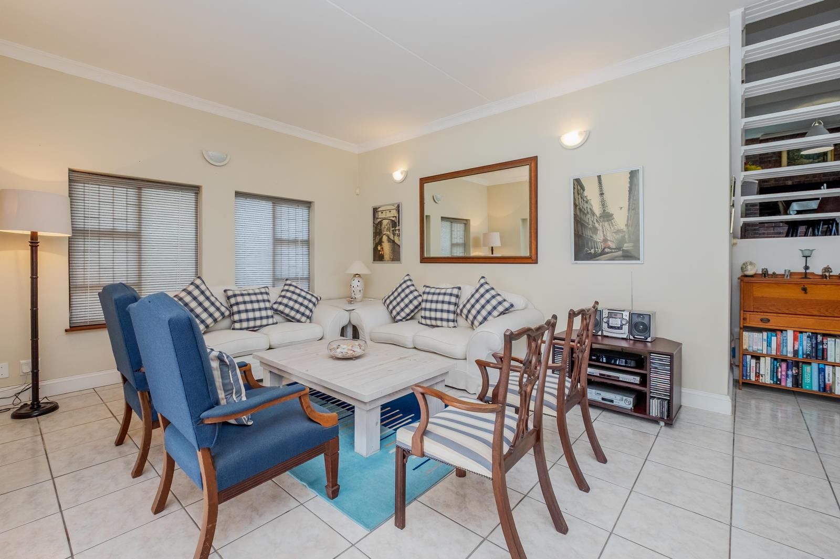
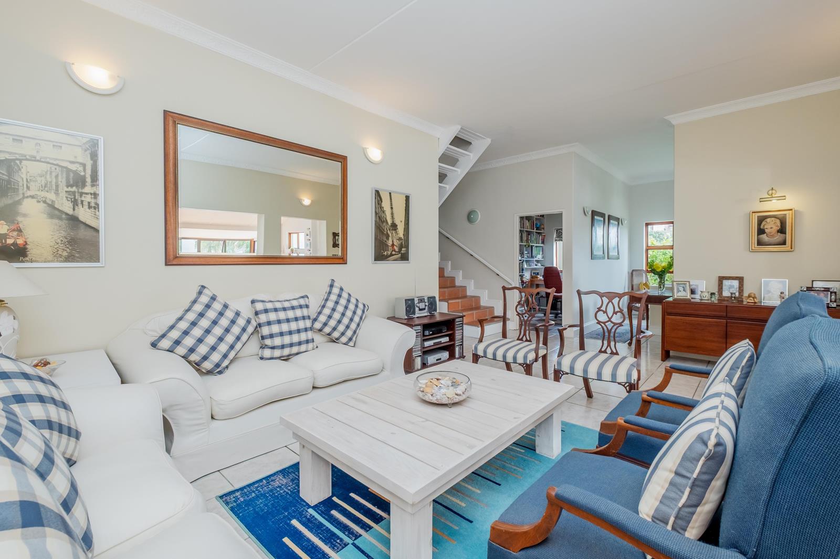
Perched on the mountainside with sweeping views over spectacular False Bay.This property offers versatility and coastal charm. Framed by a beautifully curated, Mediterranean inspired garden blooming with established olive, lemon, and fig trees, this unique estate effortlessly blends grand-scale family living with incredible boutique hospitality or rental potential.Whether envisioned as a sprawling private family enclave or an income-generating and dual-living retreat, the sheer variety of separate, self-contained dwellings presents an unmatched residential opportunity.The heart of the estate is a double-storey residence designed with entertainment in mind. The north-facing indoor entertainment area is flooded with natural light and offers an elevated vantage point to soak up the dramatic sea and mountain vistas. The open-plan layout effortlessly connects a formal lounge, a dining room, and an expansive living area.A large, chef-ready kitchen serves as a cozy gathering spot, anchored by a charming fireplace. It features a walk-in pantry and a completely separate, spacious scullery to keep prep work hidden away. There is also a private cellar space.Booklovers will find solace in the dedicated, book-lined studyan ideal executive home office.Upstairs, the home configuration transitions into two en-suite bedrooms that serve as peaceful sanctuaries.Beyond the main residence, the estate features extensive independent living spaces perfectly suited for extended family, long-term guests, or premium holiday rentals.A completely self-contained hideaway cottage with its own private swimming pool. It features independent living zones and a private deck, offering absolute privacy from the main house. Two Self-Catering Units are perfectly tailored for guests or boutique accommodation, these two bright, beautifully finished studio-style units come complete with their own fully equipped kitchenettes.A large, double automated garage offers secure parking and extra storage space.This property is more than just a home it is a lifestyle investment. Offering an unparalleled mix of income generating flexible spaces, and breathtaking ocean panoramas, it represents the absolute pinnacle of coastal living on the False Bay coastline.
What we know about this property
Each attribute shows where it came from and how sure we are. Model-derived attributes arrive as enrichment runs.
Resilience
- Backup Power Level
- Nonefrom the listing text
- Battery Backup
- Nofrom the listing text · 98%
- Borehole
- Nofrom the listing text · 98%
- Gas Hob
- Nofrom the listing text · 97%
- Generator
- Nofrom the listing text · 97%
- Grey Water
- Nofrom the listing text · 98%
- Heat Pump
- Nofrom the listing text · 98%
- Inverter
- Nofrom the listing text · 98%
- Solar Geyser
- Nofrom the listing text · 98%
- Solar panels
- Nofrom the listing text · 98%
- Water Tank
- Nofrom the listing text · 98%
Security
- Alarm Beams
- Nofrom the listing text · 96%
- Armed Response
- Nofrom the listing text · 95%
- Boomed Area
- Nofrom the listing text · 82%
- Burglar Bars
- Nofrom the listing text · 73%
- CCTV
- Nofrom the listing text · 93%
- Electric Fence
- Nofrom the listing text · 96%
- Guard 24h
- Nofrom the listing text · 85%
- Security Estate
- Nofrom the listing text · 71%
Location
- Exposed to coastal wind
- Yesfrom open data · 60%
- Estimated commute to CBD
- 51 minfrom open data · 60%
- Crime trend
- Improvingfrom open data · 60%
- Distance to the sea
- 1.3 kmfrom open data · 60%
- Load-shedding block
- 8from open data · 60%
- SAPS precinct risk
- Low Riskfrom open data · 60%
Market
- Days on market
- 19 daysfrom our price history
- Price change since listed
- 0.0%from our price history
- Times relisted
- 0from our price history
- Vs suburb median
- 2.19×from our price history
- Under Offer
- Nofrom our price history
Comfort
- Air Conditioning
- Nofrom the listing text · 97%
- Double Glazing
- Nofrom the listing text · 98%
- Fireplace
- Yesfrom the listing text · 98%
- High Ceilings
- Nofrom the listing text · 95%
- Natural Light
- Brightfrom the listing text
- North Facing
- Yesfrom the listing text · 95%
- Quiet Street
- Nofrom the listing text · 97%
- Underfloor Heating
- Nofrom the listing text · 98%
- View Type
- Seafrom the listing text
- Wind Protected
- Nofrom the listing text · 95%
Layout
- Flatlet
- Yesfrom the listing text · 99%
- Furnished
- Nofrom the listing text · 92%
- Home Office
- Yesfrom the listing text · 99%
- Lift Access
- Nofrom the listing text · 97%
- Living Areas
- 2from the listing text · 95%
- Open Plan
- Yesfrom the listing text · 98%
- Penthouse
- Nofrom the listing text · 98%
- Scullery
- Yesfrom the listing text · 98%
- Single Level
- Nofrom the listing text · 98%
- Staff Accommodation
- Nofrom the listing text · 75%
- Walk In Closet
- Nofrom the listing text · 85%
- Wheelchair Access
- Nofrom the listing text · 98%
Outdoor
- Boat Caravan Parking
- Nofrom the listing text · 96%
- Borehole Irrigation
- Nofrom the listing text · 96%
- Braai Area
- Yesfrom the listing text · 71%
- Covered Patio
- Nofrom the listing text · 95%
- Established Trees
- Yesfrom the listing text · 98%
- Garage Type
- Doublefrom the listing text
- Garden Size
- Largefrom the listing text · 94%
- Off-street parking bays
- 2from the listing text · 99%
- Pet Friendly
- Yesfrom the listing text · 97%
- Pool Type
- Standardfrom the listing text · 90%
Condition
- Needs Tlc
- Nofrom the listing text · 98%
Architecture
- Double Storey
- Yesfrom the listing text · 98%
- Original Features
- Nofrom the listing text · 96%
- Thatched Roof
- Nofrom the listing text · 98%
Tenure Rules
- Exclusive Use Area
- Nofrom the listing text · 97%
- No transfer duty
- Nofrom the listing text · 98%
- Retirement Scheme
- Nofrom the listing text · 98%
- Short Let Allowed
- Nofrom the listing text · 85%
- Special Levy Mentioned
- Nofrom the listing text · 98%
- Utilities Included
- Nofrom the listing text · 98%
Connectivity
- Fibre
- Nofrom the listing text · 98%
Commercial
- Auction
- Nofrom the listing text · 98%
- Bank Assisted
- Nofrom the listing text · 98%
- Off Plan
- Nofrom the listing text · 98%
- Owner Relocating
- Nofrom the listing text · 98%
- Price Reduced
- Nofrom our price history
- Priced To Sell
- Nofrom the listing text · 98%
Portal facts
- Land size
- 912 m²
- Listing date
- 4 Sep 2026
- Feature: Pool
- yes
- Property type
- House
- Feature: Study
- yes
- Listing number
- T5611998
- Rates and taxes
- R 2 792
- Feature: Lounges
- 2
- Feature: Bedrooms
- 6
- Feature: Flatlets
- yes
- Feature: Bathrooms
- 6
- Feature: Dining areas
- 2
- Feature: Pet friendly
- yes
- Feature: Security post
- yes
- Feature: Garage parking
- 2