
5 Bedroom House in Victorskloof
Contact agent for street address, Victorskloof, Cape Town
5 bed · 6 bath · 2 garage · 480 m² floor · 740 m² erf
Description
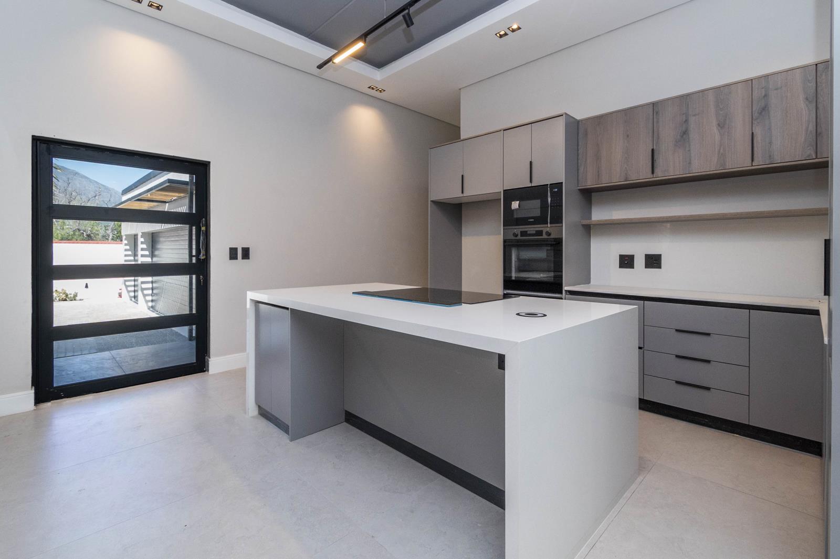
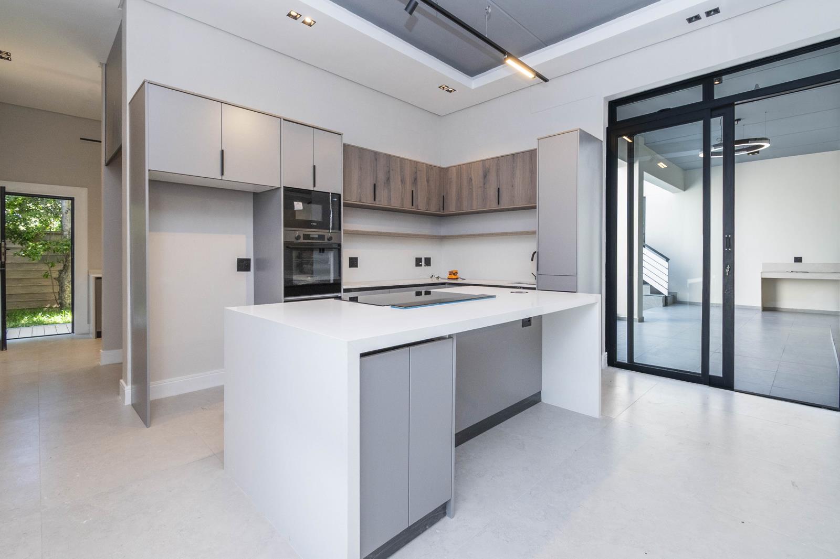
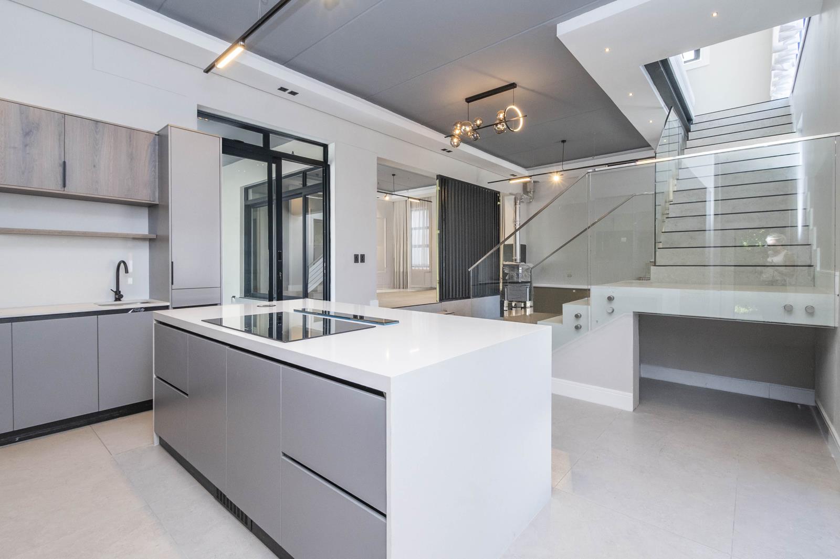
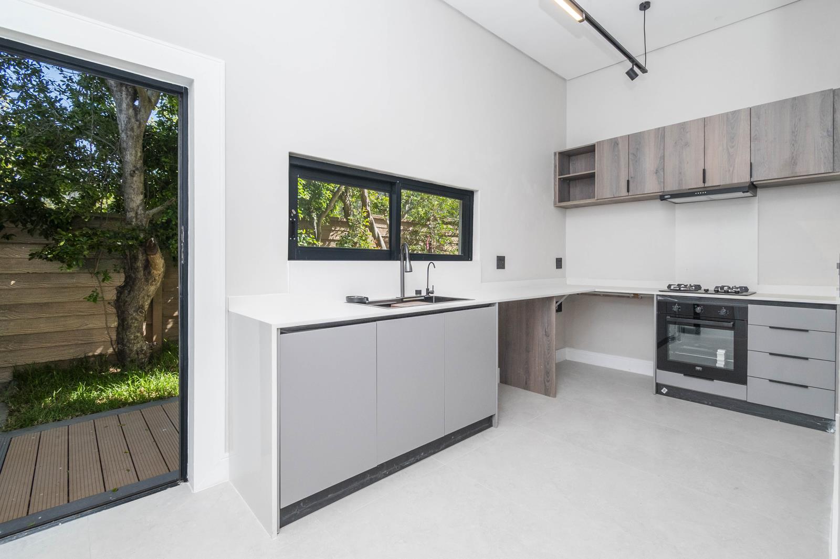
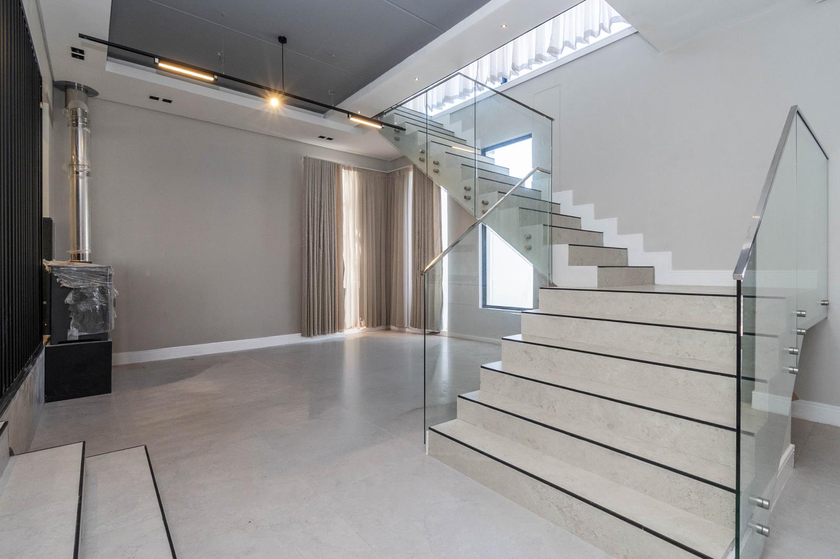
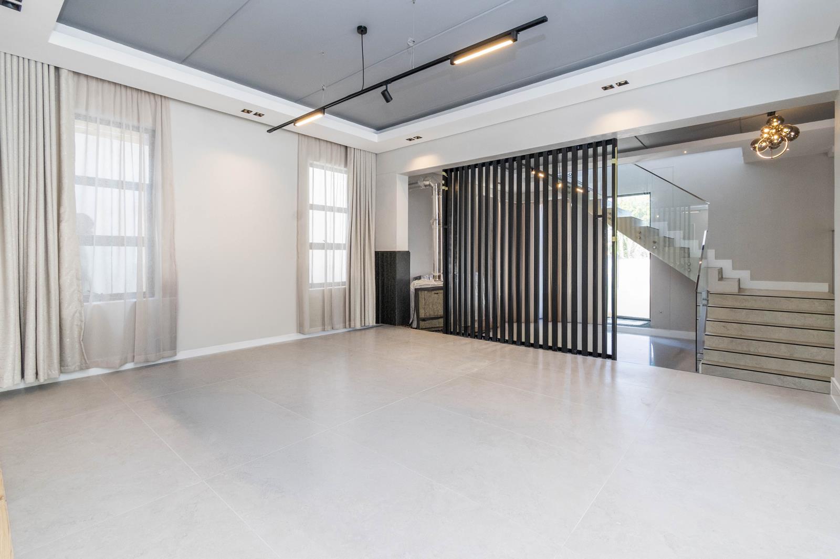
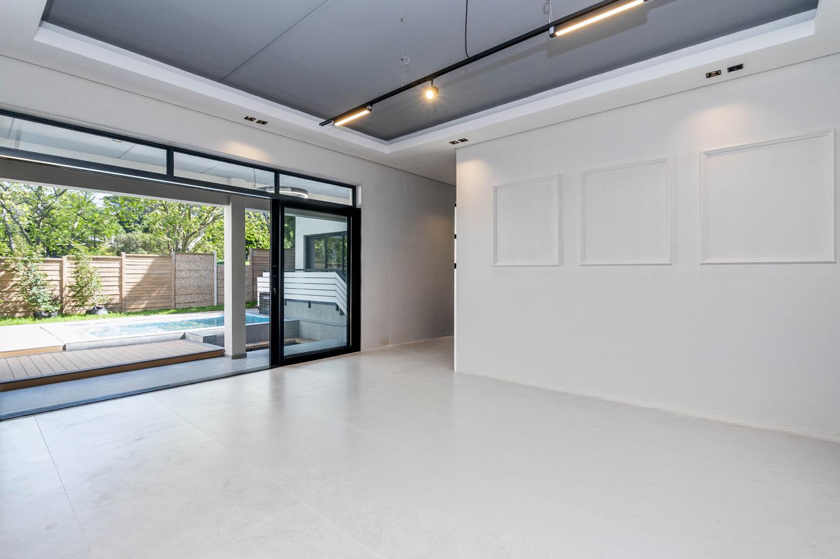
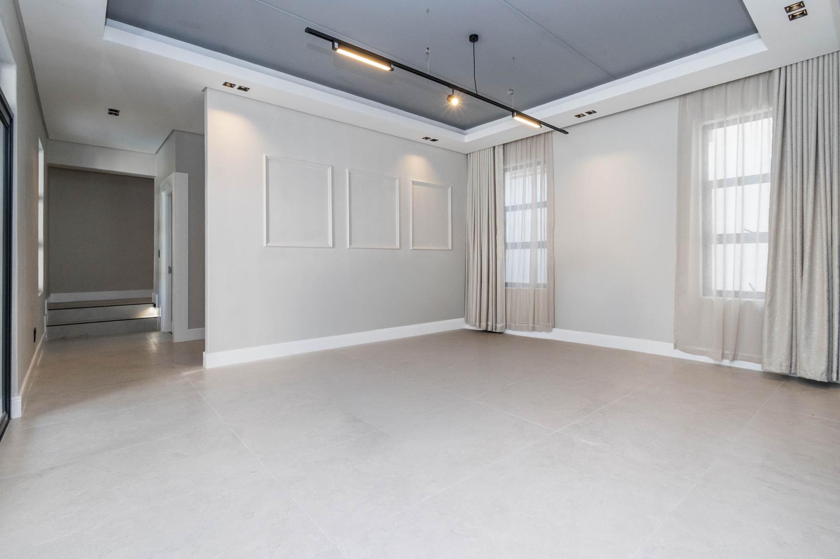
Experience the exceptional appeal of this brand new, semi-furnished home in the heart of Victorskloof, Hout Bay, where contemporary design meets effortless luxury.One of the home''s defining features is its soaring double volume architecture, with clean architectural lines and seamless indoor-outdoor flow that create a striking first impression from the moment you arrive.The private entertainment area, complete with a sparkling swimming pool and tranquil water feature, sets the scene for relaxed family living or sophisticated entertaining, while set against breathtaking mountain vistas and lush surrounding greenery, the home offers a rare sense of tranquillity, privacy and natural beauty.The expansive open-plan living spaces are flooded with natural light, and every detail has been carefully considered to deliver a home that feels both elegant and inviting. The gourmet open-plan kitchen is complemented by a separate scullery and walk in pantry, combining beauty with everyday practicality.The main house offers four generous en-suite bedrooms and a dedicated study, complemented by a separate flatlet at the back of the property, ideal for guests, extended family or a dedicated home office setup. An additional outdoor leisure space lends itself perfectly to a gym, studio or entertainment area.Vehicles are accommodated in the expansive 104 sqm triple automated garage, which leads directly into the home and offers ample additional storage space.Property Features:-5 Bedrooms all en-suite-6 Bathrooms-Study-Semi-Furnished-Swimming Pool & Water Feature-Outdoor Leisure Space GymStudio Potential-Triple Automated Garage 104 sqm Additional Parking-Solar Geyser-Pet Friendly-Erf Size: 741 m2 | Floor Size: 480 m2A truly exceptional home offering space, privacy and timeless natural beauty in one of Hout Bay''s most sought-after settings.E&OEAvailable for immediate occupation.
What we know about this property
Each attribute shows where it came from and how sure we are. Model-derived attributes arrive as enrichment runs.
Resilience
- Battery Backup
- Nofrom the listing text · 97%
- Borehole
- Nofrom the listing text · 98%
- Gas Hob
- Nofrom the listing text · 97%
- Generator
- Nofrom the listing text · 97%
- Grey Water
- Nofrom the listing text · 98%
- Heat Pump
- Nofrom the listing text · 97%
- Inverter
- Nofrom the listing text · 97%
- Solar Geyser
- Yesfrom the listing text · 97%
- Solar panels
- Nofrom the listing text · 96%
- Water Tank
- Nofrom the listing text · 98%
Security
- Alarm Beams
- Nofrom the listing text · 98%
- Armed Response
- Nofrom the listing text · 98%
- Boomed Area
- Nofrom the listing text · 96%
- Burglar Bars
- Nofrom the listing text · 96%
- CCTV
- Nofrom the listing text · 98%
- Electric Fence
- Nofrom the listing text · 98%
- Guard 24h
- Nofrom the listing text · 98%
- Security Estate
- Nofrom the listing text · 97%
Market
- Days on market
- 13 daysfrom our price history
- Price change since listed
- 0.0%from our price history
- Times relisted
- 0from our price history
- Under Offer
- Nofrom our price history
Comfort
- Air Conditioning
- Nofrom the listing text · 97%
- Double Glazing
- Nofrom the listing text · 98%
- Fireplace
- Nofrom the listing text · 98%
- High Ceilings
- Yesfrom the listing text · 89%
- Natural Light
- Brightfrom the listing text
- North Facing
- Nofrom the listing text · 98%
- Quiet Street
- Nofrom the listing text · 80%
- Underfloor Heating
- Nofrom the listing text · 98%
- View Type
- Mountainfrom the listing text
- Wind Protected
- Nofrom the listing text · 97%
Layout
- Flatlet
- Yesfrom the listing text · 91%
- Furnished
- Yesfrom the listing text · 99%
- Home Office
- Yesfrom the listing text · 99%
- Lift Access
- Nofrom the listing text · 97%
- Living Areas
- 1from the listing text · 99%
- Open Plan
- Yesfrom the listing text · 98%
- Penthouse
- Nofrom the listing text · 98%
- Scullery
- Yesfrom the listing text · 98%
- Single Level
- Nofrom the listing text · 89%
- Staff Accommodation
- Nofrom the listing text · 73%
- Walk In Closet
- Nofrom the listing text · 63%
- Wheelchair Access
- Nofrom the listing text · 98%
Outdoor
- Balcony
- Yesfrom the listing text · 95%
- Boat Caravan Parking
- Nofrom the listing text · 95%
- Borehole Irrigation
- Nofrom the listing text · 97%
- Braai Area
- Yesfrom the listing text · 70%
- Covered Patio
- Nofrom the listing text · 95%
- Established Trees
- Nofrom the listing text · 82%
- Garage Type
- Triple Plusfrom the listing text · 88%
- Garden Size
- Largefrom the listing text · 78%
- Off-street parking bays
- 2from the listing text · 94%
- Pet Friendly
- Yesfrom the listing text · 99%
- Pool Type
- Standardfrom the listing text
Condition
- Needs Tlc
- Nofrom the listing text · 98%
- Renovation Status
- New Buildfrom the listing text
Architecture
- Architecture Style
- Contemporaryfrom the listing text
- Build Era
- New Buildfrom the listing text
- Original Features
- Nofrom the listing text · 98%
- Thatched Roof
- Nofrom the listing text · 98%
Tenure Rules
- Exclusive Use Area
- Nofrom the listing text · 97%
- No transfer duty
- Nofrom the listing text · 95%
- Retirement Scheme
- Nofrom the listing text · 98%
- Short Let Allowed
- Nofrom the listing text · 98%
- Special Levy Mentioned
- Nofrom the listing text · 98%
- Utilities Included
- Nofrom the listing text · 97%
Connectivity
- Fibre
- Nofrom the listing text · 98%
Commercial
- Auction
- Nofrom the listing text · 99%
- Bank Assisted
- Nofrom the listing text · 98%
- Off Plan
- Nofrom the listing text · 97%
- Owner Relocating
- Nofrom the listing text · 98%
- Price Reduced
- Nofrom our price history
- Priced To Sell
- Nofrom the listing text · 98%
Portal facts
- Land size
- 740 m²
- Floor size
- 480 m²
- Listing date
- 10 Sep 2026
- Feature: Pool
- yes
- Property type
- House
- Feature: Study
- yes
- Listing number
- RR4771503
- Feature: Balcony
- yes
- Feature: Lounges
- 1
- Feature: Bedrooms
- 5
- Feature: Flatlets
- yes
- Feature: Bathrooms
- 6
- Feature: Furnished
- yes
- Feature: Dining areas
- 1
- Feature: Pet friendly
- yes
- Feature: Garage parking
- 2