2 Bedroom Apartment in Langeberg Ridge
Contact agent for street address, Langeberg Ridge, Cape Townlocation approximate: suburb level
2 bed · 1 bath · 75 m² floor
Description
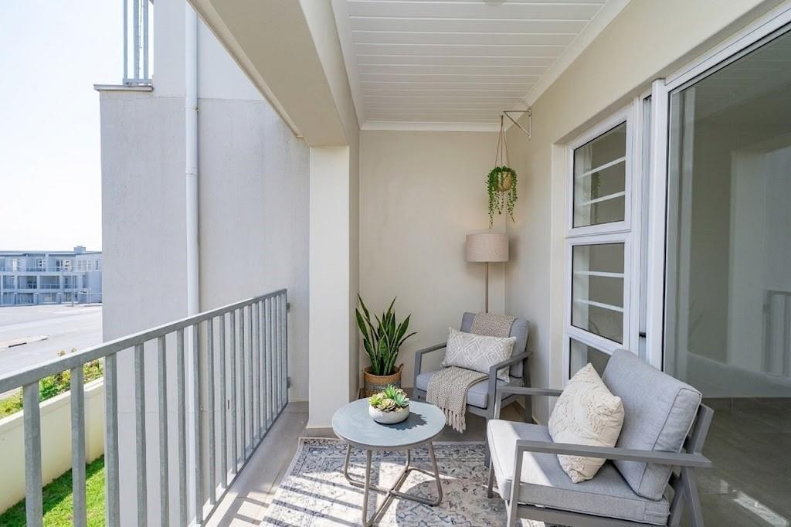
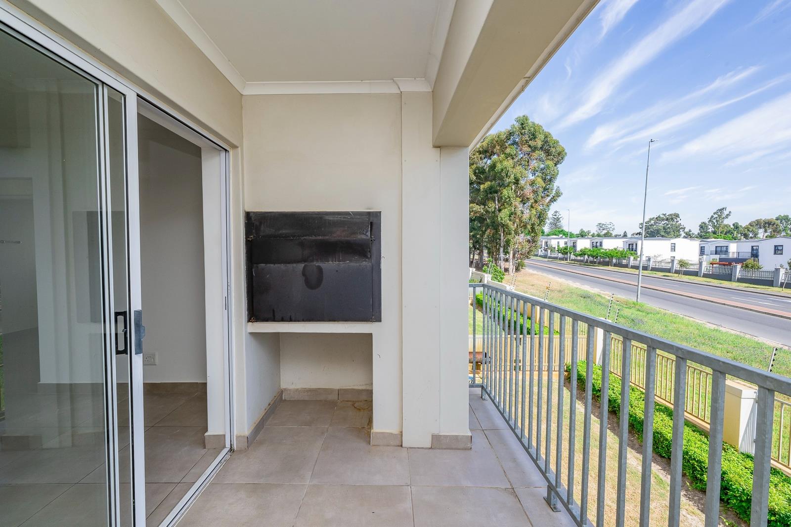
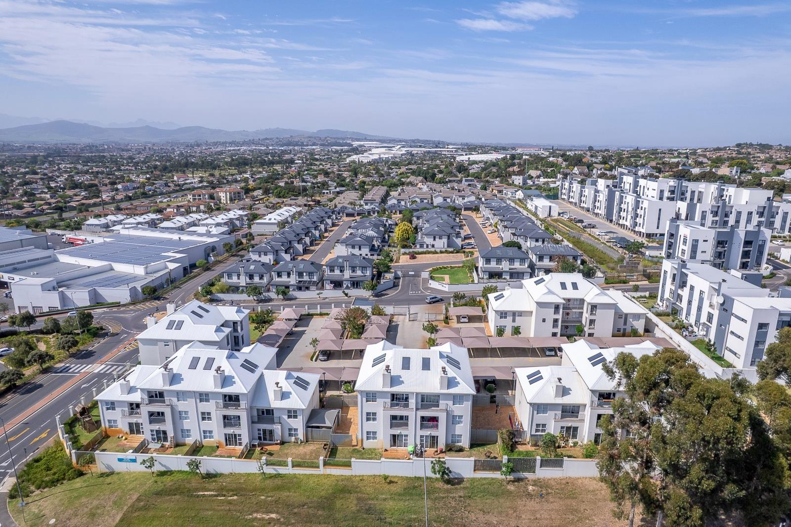
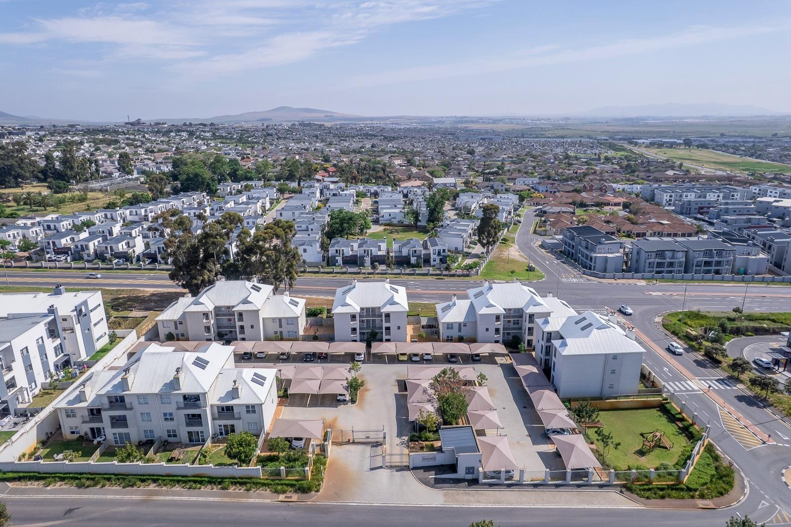
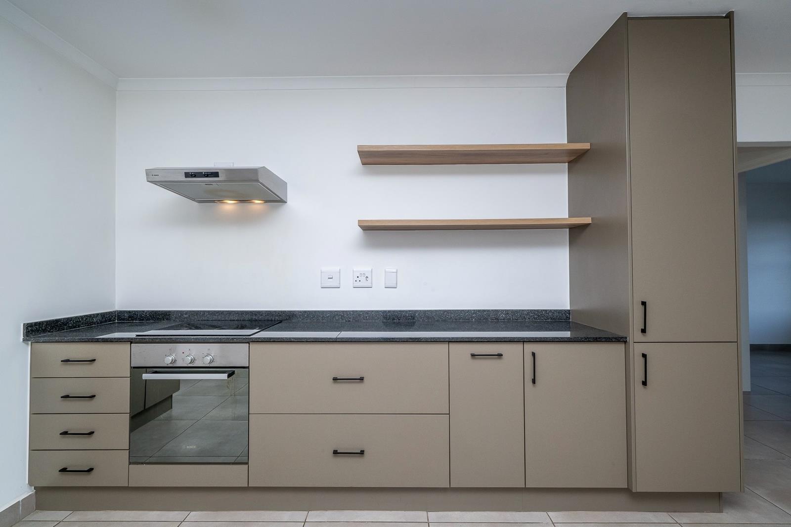
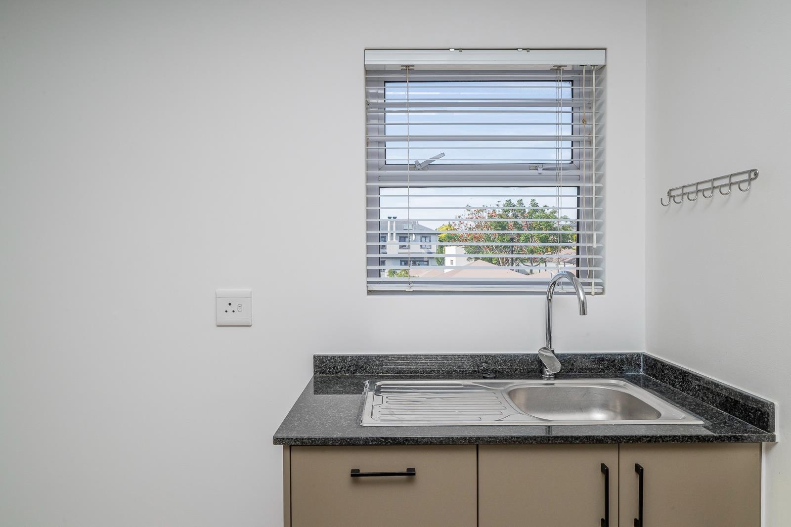
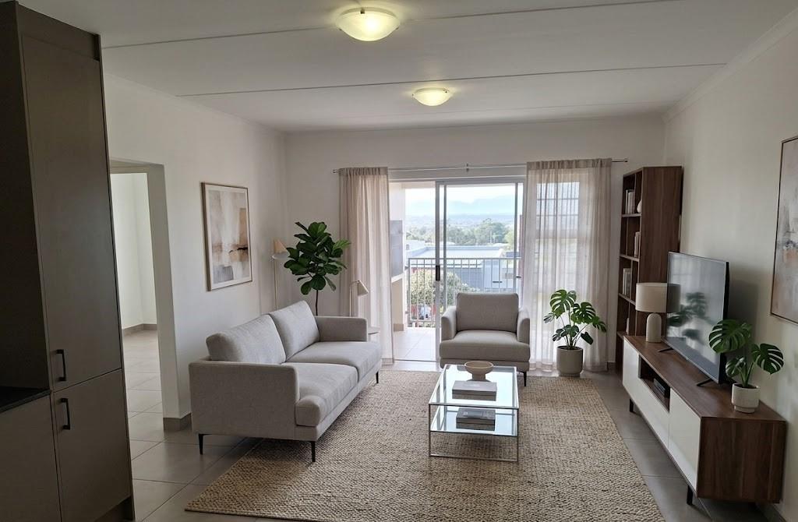
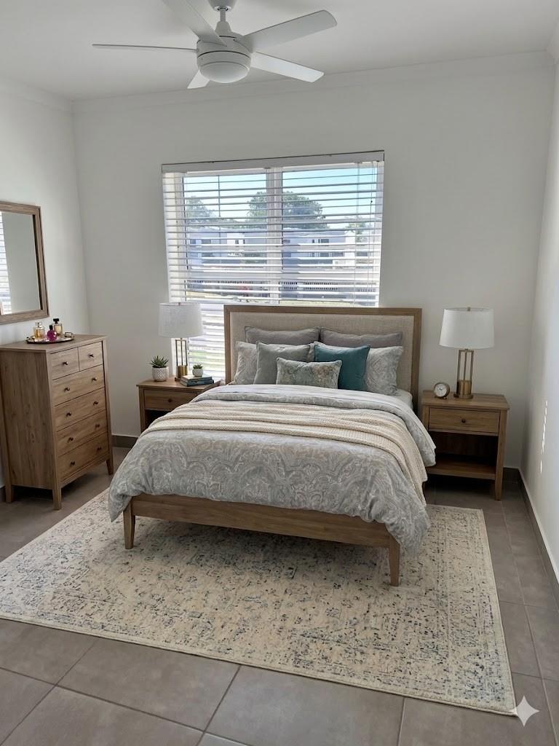
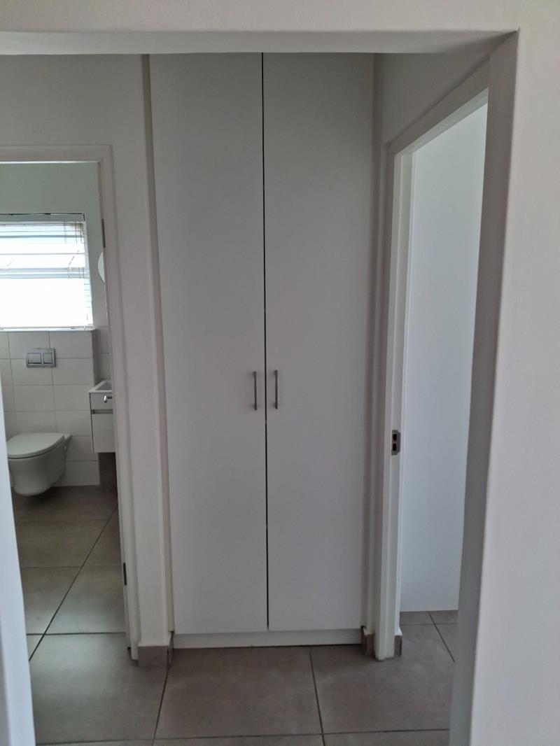
For Sale | Modern Two-Bedroom Top-Floor Apartment in Quarter 5, Langeberg RidgeThis apartment is in a small complex offering only 42 apartments spread over five buildings. The subject unit is two floors above ground level.The unit offers a modern open plan kitchen with built in oven, hob and extractor which flows into the living space. If offers two bedrooms of which the main one is North facing. The other bedroom is a larger space. The unit further offers built-in cupboards in each bedroom plus a linen cupboard. It offers a modern bathroom with a walk-in shower, toilet, and basin, with plumbing and space for a washing machine.The kitchen and living area flow effortlessly onto a private balcony with a built-in braai, creating the ideal setting for relaxed living or entertaining. This balcony is North facing and sheltered against the South Easter.The complex has solar geysers to help reduce prepaid electricity costs, and is fibre-ready. The complex also features a secure communal play area with swings and a jungle gym, perfect for young families.Quarter 5 is ideally located close to:Okavango Crossing Shopping CentreVirgin Active GymCape Gate Shopping CentreMakroMeridian Primary SchoolDurbanville Golf CourseFirst-class private hospital with doctors officesThis unit is rented until 31 May 2027 and offers an excellent investment opportunity with rental income of R12 500 per month.Please note that the photos are not of the actual unit but a similar one and all the finishes are the same. Some of these have been digitally enhanced.Contact for a viewing
What we know about this property
Each attribute shows where it came from and how sure we are. Model-derived attributes arrive as enrichment runs.
Resilience
- Backup Power Level
- Partialfrom the listing text · 60%
- Battery Backup
- Nofrom the listing text · 98%
- Borehole
- Nofrom the listing text · 98%
- Gas Hob
- Nofrom the listing text · 95%
- Generator
- Nofrom the listing text · 97%
- Grey Water
- Nofrom the listing text · 98%
- Heat Pump
- Nofrom the listing text · 98%
- Inverter
- Nofrom the listing text · 97%
- Solar Geyser
- Yesfrom the listing text · 97%
- Solar panels
- Nofrom the listing text · 96%
- Water Tank
- Nofrom the listing text · 98%
Security
- Alarm Beams
- Nofrom the listing text · 97%
- Armed Response
- Nofrom the listing text · 97%
- Boomed Area
- Nofrom the listing text · 66%
- Burglar Bars
- Yesfrom the listing text · 91%
- CCTV
- Nofrom the listing text · 97%
- Electric Fence
- Yesfrom the listing text · 97%
- Guard 24h
- Nofrom the listing text · 96%
Location
- Exposed to coastal wind
- Nofrom open data · 60%
- Estimated commute to CBD
- 59 minfrom open data · 60%
- Crime trend
- Worseningfrom open data · 60%
- Distance to the sea
- 18.9 kmfrom open data · 60%
- Load-shedding block
- 10from open data · 60%
- SAPS precinct risk
- Moderatefrom open data · 60%
Market
- Days on market
- 129 daysfrom our price history
- Price change since listed
- 0.0%from our price history
- Price per m²
- R 23 933from our price history
- Times relisted
- 0from our price history
- Vs suburb median
- 0.97×from our price history
- Under Offer
- Nofrom our price history
Comfort
- Air Conditioning
- Nofrom the listing text · 97%
- Double Glazing
- Nofrom the listing text · 98%
- Fireplace
- Nofrom the listing text · 97%
- High Ceilings
- Nofrom the listing text · 97%
- Natural Light
- Brightfrom the listing text · 87%
- North Facing
- Yesfrom the listing text · 67%
- Quiet Street
- Nofrom the listing text · 97%
- Underfloor Heating
- Nofrom the listing text · 98%
- View Type
- Nonefrom the listing text
- Wind Protected
- Yesfrom the listing text · 98%
Layout
- Flatlet
- Nofrom the listing text · 98%
- Floor Number
- 2from the listing text · 93%
- Furnished
- Nofrom the listing text · 91%
- Home Office
- Nofrom the listing text · 97%
- Lift Access
- Nofrom the listing text · 93%
- Living Areas
- 1from the listing text · 89%
- Open Plan
- Yesfrom the listing text · 98%
- Penthouse
- Yesfrom the listing text · 78%
- Scullery
- Nofrom the listing text · 93%
- Single Level
- Yesfrom the listing text · 68%
- Staff Accommodation
- Nofrom the listing text · 97%
- Walk In Closet
- Nofrom the listing text · 94%
- Wheelchair Access
- Nofrom the listing text · 97%
Outdoor
- Balcony
- Yesfrom the listing text · 99%
- Boat Caravan Parking
- Nofrom the listing text · 98%
- Borehole Irrigation
- Nofrom the listing text · 98%
- Braai Area
- Yesfrom the listing text · 98%
- Covered Patio
- Nofrom the listing text · 96%
- Established Trees
- Nofrom the listing text · 97%
- Garden Size
- Nonefrom the listing text
- Off-street parking bays
- 2from the listing text · 97%
- Pet Friendly
- Nofrom the listing text · 97%
- Pool Type
- Nonefrom the listing text
Condition
- Needs Tlc
- Nofrom the listing text · 98%
Architecture
- Architecture Style
- Contemporaryfrom the listing text · 65%
- Build Era
- 2015 Plusfrom the listing text · 62%
- Double Storey
- Yesfrom the listing text · 66%
- Original Features
- Nofrom the listing text · 98%
- Thatched Roof
- Nofrom the listing text · 98%
Tenure Rules
- Exclusive Use Area
- Nofrom the listing text · 74%
- No transfer duty
- Nofrom the listing text · 98%
- Retirement Scheme
- Nofrom the listing text · 98%
- Short Let Allowed
- Nofrom the listing text · 97%
- Special Levy Mentioned
- Nofrom the listing text · 97%
- Tenure
- Sectional Titlefrom the listing text
- Utilities Included
- Nofrom the listing text · 96%
Connectivity
- Fibre
- Yesfrom the listing text · 98%
Commercial
- Auction
- Nofrom the listing text · 99%
- Bank Assisted
- Nofrom the listing text · 98%
- Off Plan
- Nofrom the listing text · 98%
- Owner Relocating
- Nofrom the listing text · 98%
- Price Reduced
- Nofrom our price history
- Priced To Sell
- Nofrom the listing text · 98%
Portal facts
- Levies
- R 1 282
- Floor size
- 75 m²
- Listing date
- 18 May 2026
- Property type
- Apartment
- Listing number
- T5490538
- Rates and taxes
- R 750
- Feature: Balcony
- yes
- Feature: Storeys
- 1
- Feature: Bedrooms
- 2
- Feature: Bathrooms
- 1
- Feature: Access gate
- yes
- Feature: Open parking
- 2
- Feature: Electric fencing
- yes