5 Bedroom House in Constantia
2 glen avenue, Constantia, Cape Townlocation approximate: suburb level
5 bed · 4 bath · 2 garage · 1985 m² erf
Description
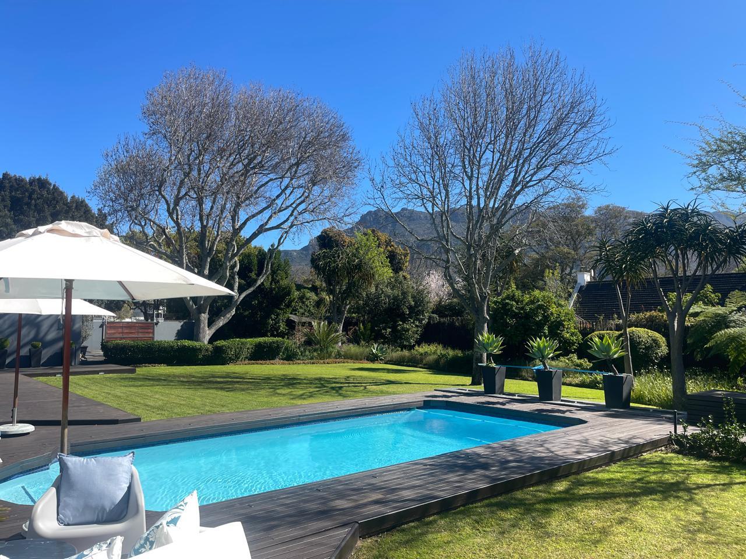
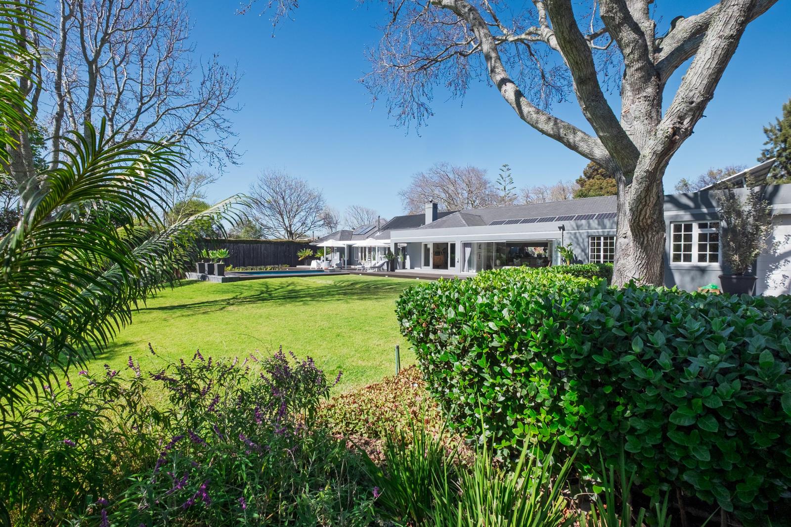
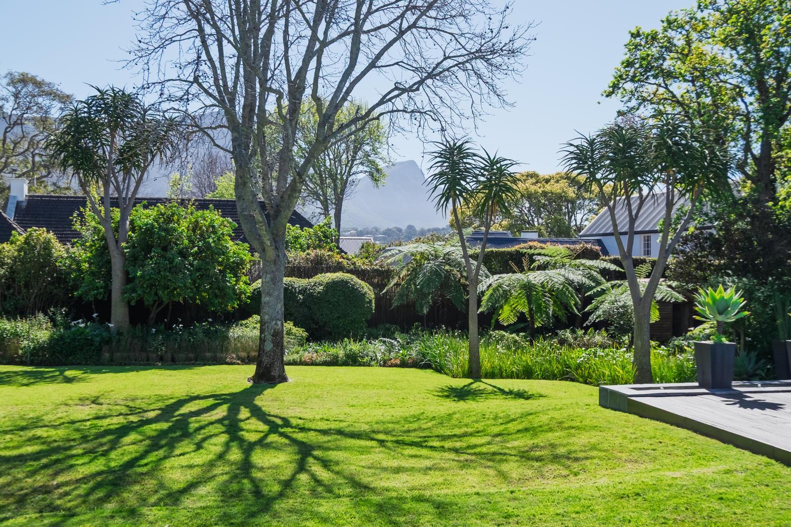
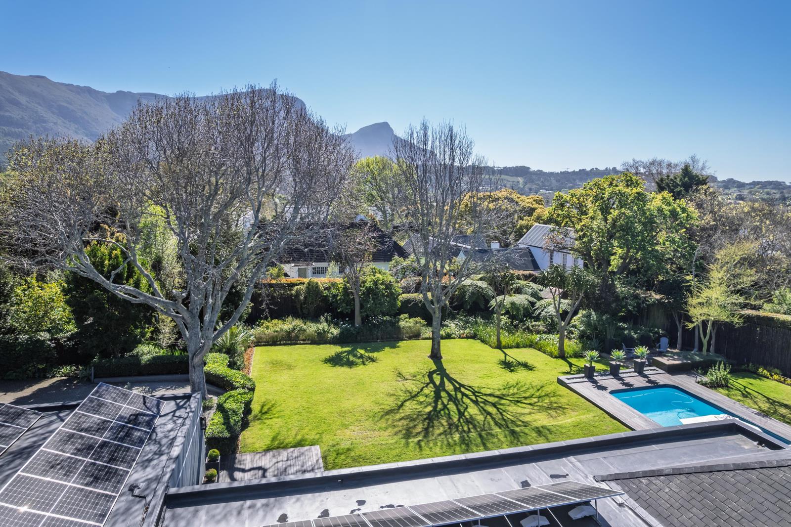
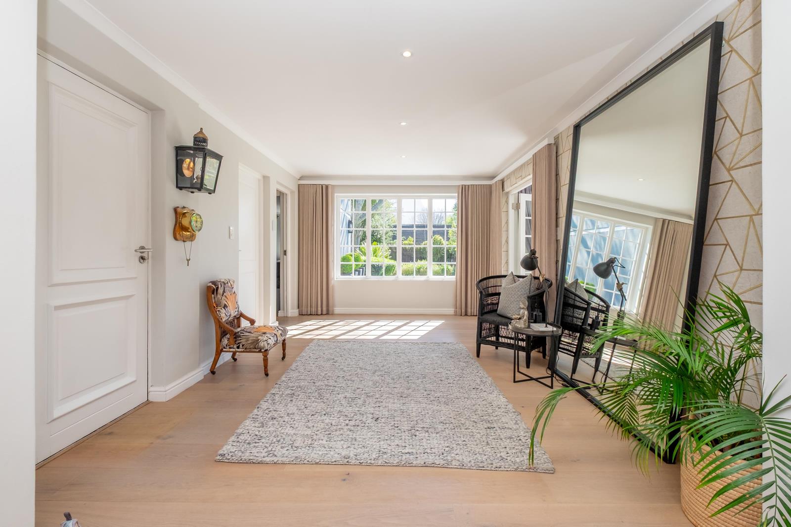
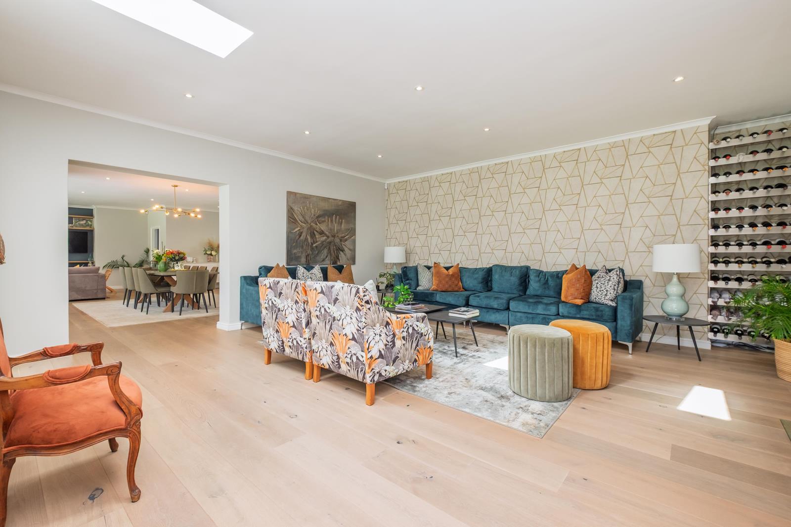
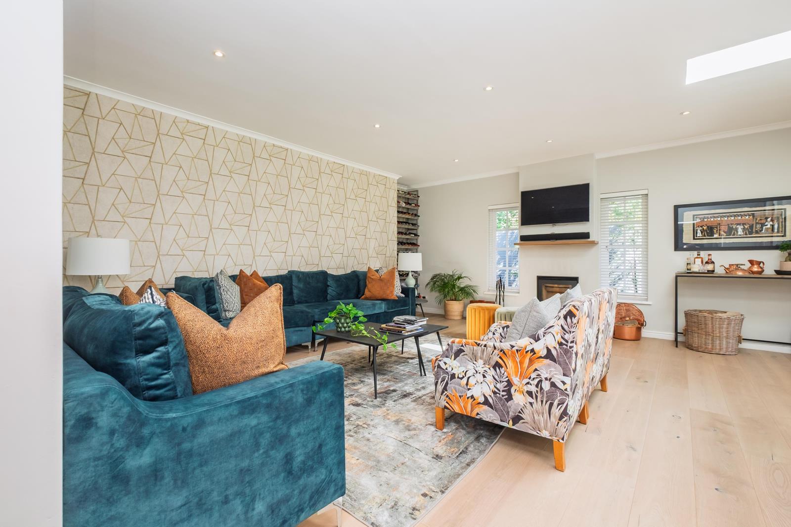
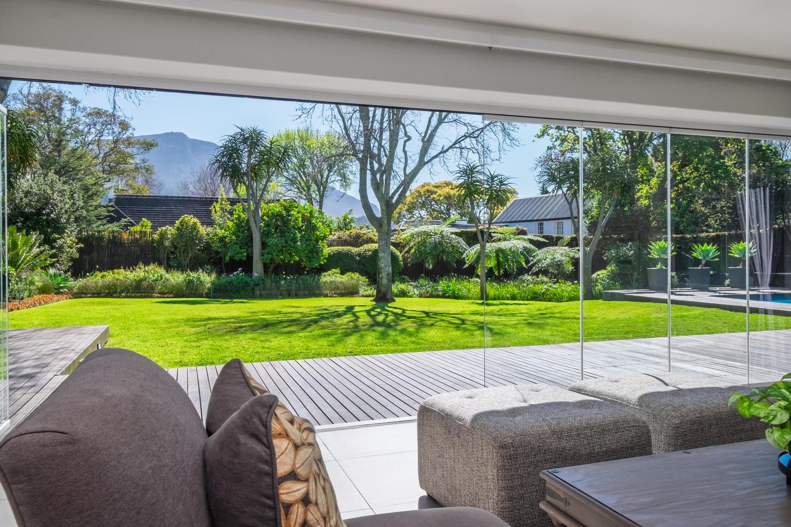
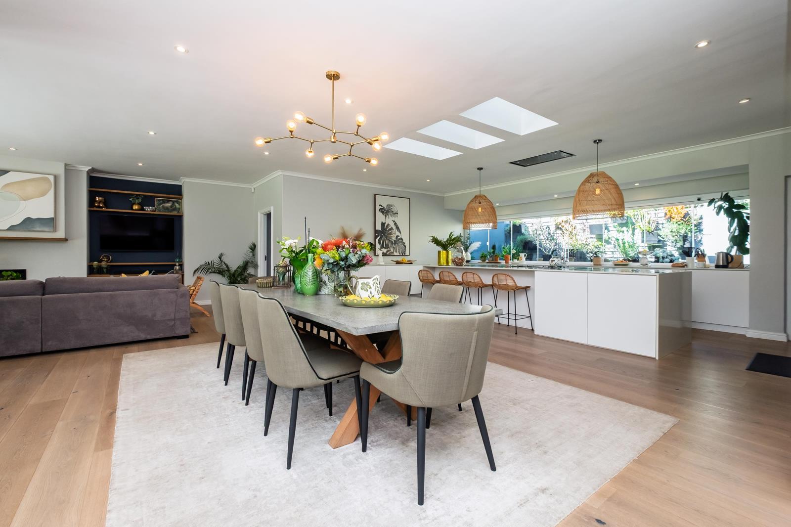
SOLE MANDATE:With easy access to Bel Ombre Meadow and perfectly positioned in a quiet cul-de-sac, this exceptional north facing residence presents a rare combination of privacy, space, natural beauty and an enviable Constantia lifestyle.Bathed in abundant natural light, framed by magnificent mountain views and surrounded by an established, beautifully landscaped garden, the home has been thoughtfully designed to embrace its extraordinary setting. Generous proportions and an effortless connection between the interiors and outdoors create an atmosphere that is both sophisticated and wonderfully relaxed.At the heart of the home is a magnificent and expansive open-plan kitchen, dining and family living space, conceived as the natural gathering place of the residence. A wood-burning fireplace introduces warmth and character, while extensive glass doors and windows draw the garden and mountain landscape into the living spaces.The contemporary kitchen is elegant in its simplicity, with crisp white cabinetry, Caesarstone surfaces, and a striking central island, complemented by an architectural garden wall beautifully softened by a curated display of succulents. Flowing effortlessly from the kitchen, the adjoining dining and family areas extend to an enclosed entertainment patio, where floor-to-ceiling stacking glass doors dissolve the distinction between indoors and out, creating an exceptional setting for sophisticated entertaining or simply enjoying the tranquility of the garden throughout the year.A separate formal lounge offers a more intimate and elegant reception space, enhanced by its own wood-burning fireplace and wine rack. A discreet guest cloakroom completes the principal entertaining areas.Accommodation is generous, with four beautifully proportioned bedrooms, including two ensuite bathrooms, a family bathroom and a private study small 5th bedroom. The main bedroom also has a wood-burning fireplace and an additional space which can serve as a second study nurserysewing room. Thus, the private accommodation provides a comfortable and private environment for both family and guests.However, it is the outdoor setting that truly distinguishes this property.The established garden is a magnificent private sanctuary, richly planted with mature trees, cycads, aloes and tree ferns, creating a sense of lushness, seclusion and timeless natural beauty. It has a borehole fed automated irrigation system and a secluded tool storage shed. A superb swimming pool is surrounded by Bilau timber decking, providing an idyllic setting for long summer days and relaxed entertaining.The property further benefits from a separate exterior flatlet, a gardeners flatlet with shower and toilet, a covered carport and a double garage with excellent storage space, all thoughtfully complementing the principal residence.Modern infrastructure and practical refinements include solar panels and an inverter, a borehole, JoJo water tanks and an excellent security system, ensuring that the home combines luxury, resilience and peace of mind.PROPERTY HIGHLIGHTSExceptional north-facing position with magnificent mountain viewsPrivate and peaceful cul-de-sac settingEasy access to the beautiful Bel Ombre MeadowExpansive indoor-outdoor living and entertaining spacesEnclosed entertainment patio with seamless stacking glass doorsContemporary open-plan kitchen with Caesarstone surfaces and a central islandThree wood-burning fireplacesMain Bedroom with ensuite bathroom, dressing room and workstation sewing roomThree further bedrooms, one ensuite. The other two bedrooms share a bathroomPrivate studyBeautiful established and exceptionally private gardenMature cycads, aloes and tree fernsSwimming pool framed by Bilau timber deckingFirepit with built-in seatingSeparate exterior flatlet or upmarket staff accommodationGardeners flatlet with shower and toiletDouble garage with excellent storage spaceSolar panels and inverterBoreholeJoJo water tanksExcellent securityImpeccable conditionThe location completes an already exceptional offering. From this coveted Constantia setting, residents enjoy easy access to Constantia Village, Chardonnay Deli, Virgin Active and the surrounding sports fields, leading schools and an extensive network of scenic mountain bike and walking trails, while remaining enveloped in the tranquility and natural beauty for which the Constantia Valley is renowned.A home of distinction, privacy and enduring appeal where exceptional mountain views, an extraordinary garden and effortless indoor-outdoor living come together to create a truly special Constantia lifestyle.
What we know about this property
Each attribute shows where it came from and how sure we are. Model-derived attributes arrive as enrichment runs.
Resilience
- Backup Power Level
- Partialfrom the listing text · 97%
- Borehole
- Yesfrom the listing text · 99%
- Gas Hob
- Nofrom the listing text · 97%
- Generator
- Nofrom the listing text · 87%
- Grey Water
- Nofrom the listing text · 98%
- Heat Pump
- Nofrom the listing text · 97%
- Inverter
- Yesfrom the listing text · 99%
- Solar Geyser
- Nofrom the listing text · 96%
- Solar panels
- Yesfrom the listing text · 99%
- Water Tank
- Yesfrom the listing text · 99%
Security
- Alarm Beams
- Nofrom the listing text · 91%
- Armed Response
- Nofrom the listing text · 95%
- Boomed Area
- Nofrom the listing text · 88%
- Burglar Bars
- Nofrom the listing text · 71%
- CCTV
- Nofrom the listing text · 91%
- Electric Fence
- Nofrom the listing text · 94%
- Guard 24h
- Nofrom the listing text · 87%
- Security Estate
- Nofrom the listing text · 86%
Location
- Exposed to coastal wind
- Nofrom open data · 60%
- Estimated commute to CBD
- 24 minfrom open data · 60%
- Crime trend
- Stablefrom open data · 60%
- Distance to the sea
- 7.3 kmfrom open data · 60%
- Load-shedding block
- 11from open data · 60%
- SAPS precinct risk
- Elevatedfrom open data · 60%
Market
- Days on market
- 28 daysfrom our price history
- Gross rental yield
- 2.7%from our price history
- Price change since listed
- 0.0%from our price history
- Times relisted
- 0from our price history
- Vs suburb median
- 1.52×from our price history
- Under Offer
- Nofrom our price history
Comfort
- Air Conditioning
- Nofrom the listing text · 97%
- Double Glazing
- Nofrom the listing text · 97%
- Fireplace
- Yesfrom the listing text · 99%
- High Ceilings
- Nofrom the listing text · 94%
- Natural Light
- Brightfrom the listing text
- North Facing
- Yesfrom the listing text · 97%
- Quiet Street
- Yesfrom the listing text · 99%
- Underfloor Heating
- Nofrom the listing text · 98%
- View Type
- Mountainfrom the listing text
- Wind Protected
- Nofrom the listing text · 93%
Layout
- Flatlet
- Yesfrom the listing text · 95%
- Furnished
- Nofrom the listing text · 96%
- Home Office
- Yesfrom the listing text · 99%
- Lift Access
- Nofrom the listing text · 98%
- Open Plan
- Yesfrom the listing text · 98%
- Penthouse
- Nofrom the listing text · 98%
- Scullery
- Nofrom the listing text · 96%
- Single Level
- Nofrom the listing text · 87%
- Staff Accommodation
- Yesfrom the listing text · 99%
- Walk In Closet
- Yesfrom the listing text · 97%
- Wheelchair Access
- Nofrom the listing text · 98%
Outdoor
- Boat Caravan Parking
- Nofrom the listing text · 96%
- Borehole Irrigation
- Yesfrom the listing text · 99%
- Braai Area
- Yesfrom the listing text · 70%
- Covered Patio
- Yesfrom the listing text · 84%
- Established Trees
- Yesfrom the listing text · 99%
- Garage Type
- Doublefrom the listing text · 98%
- Garden Size
- Largefrom the listing text · 97%
- Off-street parking bays
- 2from the listing text · 84%
- Pet Friendly
- Yesfrom the listing text · 98%
- Pool Type
- Standardfrom the listing text
Condition
- Needs Tlc
- Nofrom the listing text · 98%
Architecture
- Architecture Style
- Contemporaryfrom the listing text · 96%
- Double Storey
- Nofrom the listing text · 80%
- Original Features
- Nofrom the listing text · 96%
- Thatched Roof
- Nofrom the listing text · 98%
Tenure Rules
- Exclusive Use Area
- Nofrom the listing text · 97%
- No transfer duty
- Nofrom the listing text · 98%
- Retirement Scheme
- Nofrom the listing text · 98%
- Short Let Allowed
- Nofrom the listing text · 98%
- Special Levy Mentioned
- Nofrom the listing text · 98%
- Utilities Included
- Nofrom the listing text · 98%
Connectivity
- Fibre
- Nofrom the listing text · 98%
Commercial
- Auction
- Nofrom the listing text · 98%
- Bank Assisted
- Nofrom the listing text · 98%
- Off Plan
- Nofrom the listing text · 98%
- Owner Relocating
- Nofrom the listing text · 98%
- Price Reduced
- Nofrom our price history
- Priced To Sell
- Nofrom the listing text · 98%
Portal facts
- Land size
- 1 985 m²
- Listing date
- 26 Aug 2026
- Feature: Pool
- yes
- Property type
- House
- Feature: Patio
- yes
- Feature: Study
- yes
- Listing number
- T5600358
- Feature: Garden
- yes
- Feature: Lounges
- 2
- Feature: Bedrooms
- 5
- Feature: Flatlets
- yes
- Feature: Bathrooms
- 4
- Feature: Dining areas
- 1
- Feature: Pet friendly
- yes
- Feature: Security post
- yes
- Feature: Garage parking
- 2
- Feature: Staff quarters
- yes