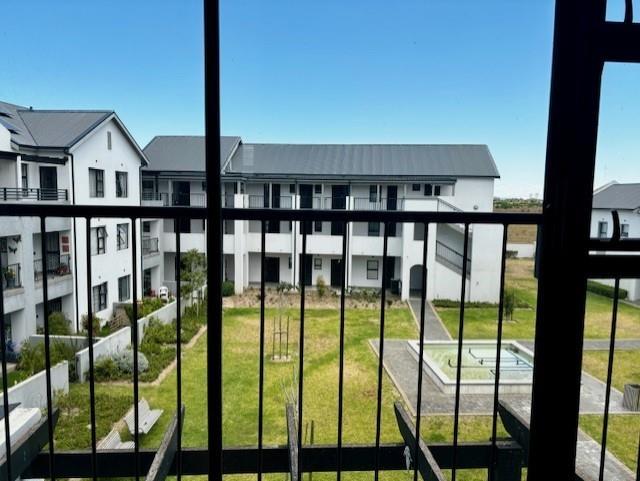
1 Bedroom Apartment in Buh Rein Estate
53 Buh_rein Estat, 1 Buh-Rein Drive, Buh Rein Estate, Cape Town
1 bed · 1 bath · 38 m² floor
Description
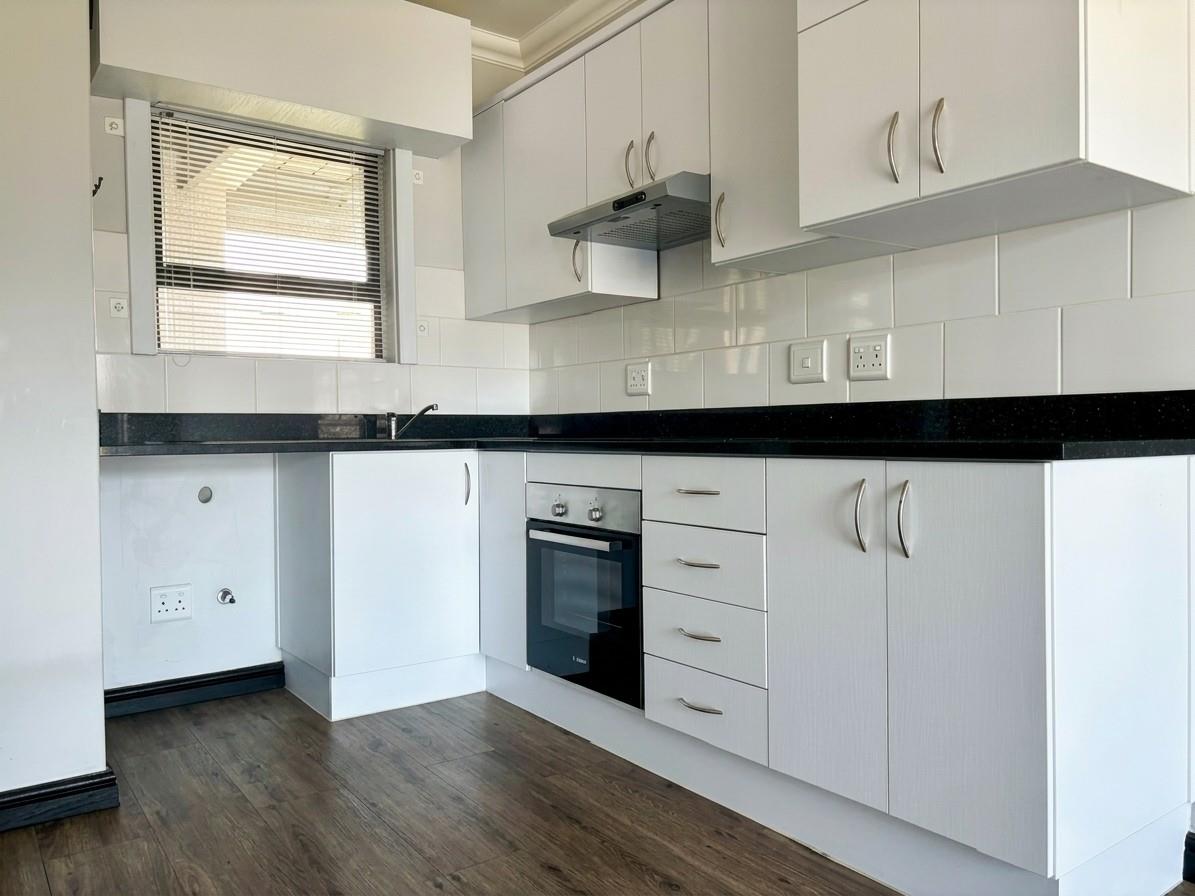
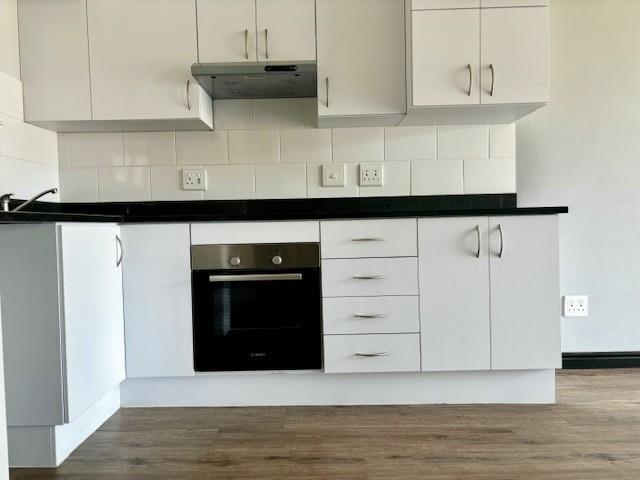
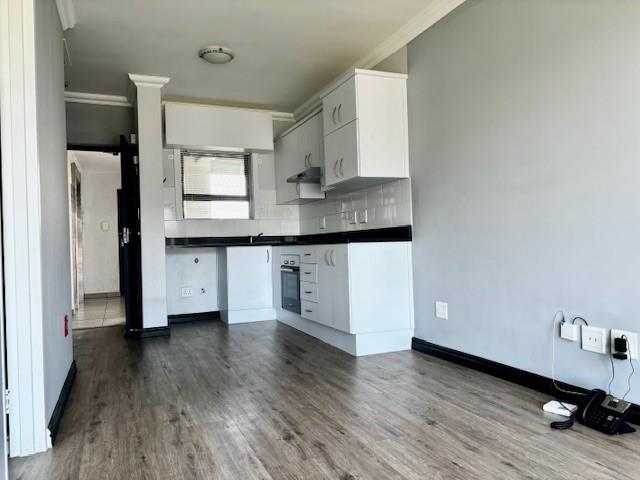
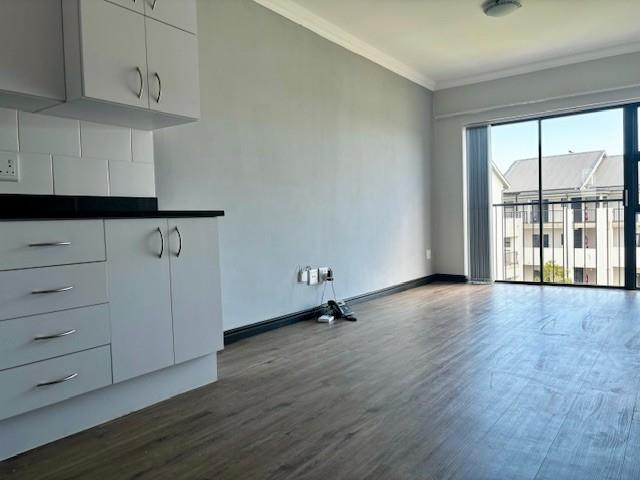
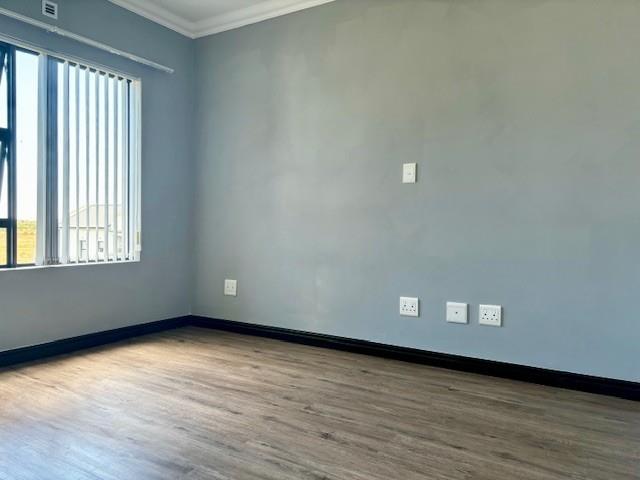
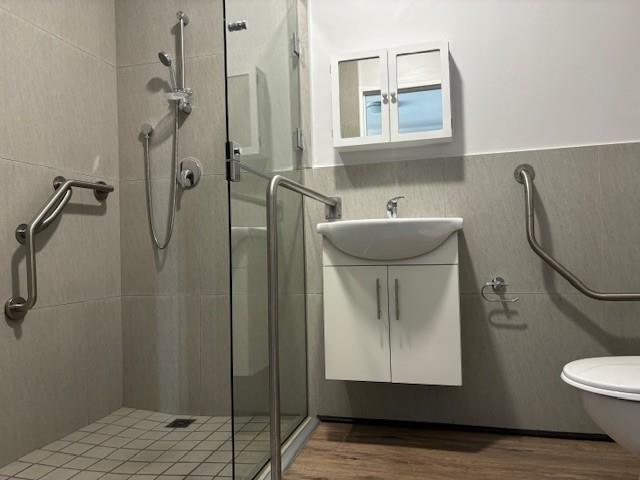
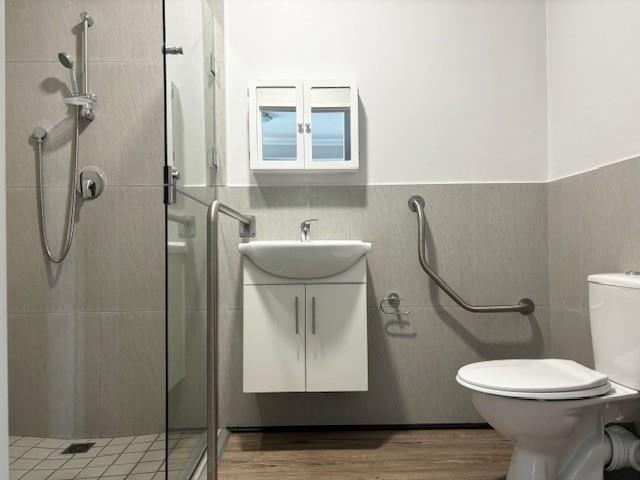
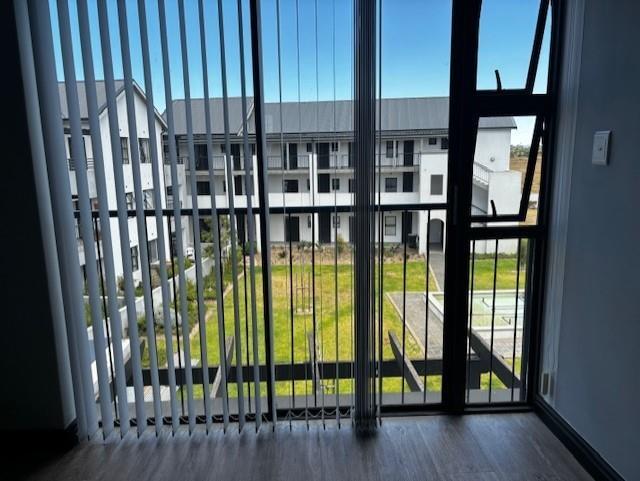
Retirement flat for rent: 1 September 2026:Retire in Style at Buh-Rein Retirement Village, Buh-Rein Estate .Enjoy secure, independent living in the heart of the sought-after Buh-Rein Retirement Village, designed exclusively for residents aged 50 years and older.This immaculate one bedroom one bathroom , modern and open plan unit that has laminated flooring throughout ,one large bedroom with ample built in cupboards and a large bathroom with wheel chair friendly shower, toilet and basin . The modern open plan kitchen has black granite tops, ovenhob and extractor fan, a place for your fridge and washing machine and a lounge with a sliding door with fantastic views . All apartments come with SOS phone , fire alarm, fibre ready and DSTV outlet.Residents can enjoy a wide range of exceptional lifestyle amenities, including an indoor heated swimming pool, bowls lawn, fully equipped gymnasium, hair salon, hobby rooms, and a welcoming clubhouse with a restaurant and deli. The village also features a bar and refreshment area, as well as a lapa with indoor and outdoor braai facilities. For added convenience, affordable laundry and cleaning services are available.Healthcare is provided by Medwell, offering a Care Centre with fully trained carers and Registered Nurses, 24-hour monitoring, and emergency response services, giving residents and their families complete peace of mind.PLEASE NOTE: All residents must complete the Medwell health check questionnaire and make an appointment to see the nurse at the clinic before move in day.Include in the rental amount :-Prioritized access for permanent residents to reside in the Care Centre, subject to availability-All residents will have a monthly spend per unit to the value of R 224.60. The money can be utilized for : Any meals in the Diner or Deli, Happy hour meals or drinks, Cleaning services, Laundry services etc.- 24h Call4care monitoring and 3 recuperative days in the clinic.-Access to primary healthcare clinic services once a week by a registered staff nurse at the Care Centre.-Twenty-four-hour manned desk for on-site care monitoring at Care Centre.-Twenty-four-hour security guard at estate entrance gate, electric fencing & CCTV to designated areas in main building-Concierge service available booking of taxis etc..Electricity: Pre-Paid.-Water: To be billed by by agency.Refuse Removal: Included.Fibre DSTV:Available - Connection for owner.Max pax : 2BC Rules: To be adhered to by the owners at all times.APPLICATION REQUIREMENTS & COSTS:All required documents are needed to be sent to the agency before any viewings!Application Form: Fully Completed Available from the agent.Application Fee:R300.00 per person to apply R1050per Juristic application.3 Months Bank Statements - Current Statements.3 Months Salary Advice - Current Pay slips.Clear copy of SA ID or Work Permit - Cards on Both sides.COSTS FOR SUCCESSFUL APPLICANTS:Monthly Rent: R11 000.00Damage Deposit: 2 x Rental amount. To be invested in an interest-bearing accountCleaning Deposit: R1 500.00 To be invested in an interest-bearing accountAdmin Fee: R1 600 ex VAT.Cell to Gate: R450 ex VATABOUT THE AREA:Buh-Rein is a well-maintained and -managed lifestyle estate where young and old feel safe and welcome. The Bossa Restaurant, clubhouse, swimming pool, sports field, outdoor gym, and 10 km of walking trails make it worth investing here. Security is key although one experiences the feeling of tranquility and peace.Should you be interested in viewing this excellent offer, please give me a call.
What we know about this property
Each attribute shows where it came from and how sure we are. Model-derived attributes arrive as enrichment runs.
Resilience
- Backup Power Level
- Nonefrom the listing text · 96%
- Battery Backup
- Nofrom the listing text · 97%
- Borehole
- Nofrom the listing text · 98%
- Gas Hob
- Nofrom the listing text · 94%
- Generator
- Nofrom the listing text · 97%
- Grey Water
- Nofrom the listing text · 98%
- Heat Pump
- Nofrom the listing text · 97%
- Inverter
- Nofrom the listing text · 98%
- Solar Geyser
- Nofrom the listing text · 98%
- Solar panels
- Nofrom the listing text · 98%
- Water Tank
- Nofrom the listing text · 98%
Security
- Alarm Beams
- Nofrom the listing text · 92%
- Armed Response
- Nofrom the listing text · 96%
- Boomed Area
- Yesfrom the listing text · 88%
- Burglar Bars
- Yesfrom the listing text · 95%
- CCTV
- Yesfrom the listing text · 96%
- Electric Fence
- Yesfrom the listing text · 96%
- Guard 24h
- Yesfrom the listing text · 96%
- Security Estate
- Yesfrom the listing text · 98%
Market
- Days on market
- 66 daysfrom our price history
- Price change since listed
- 0.0%from our price history
- Times relisted
- 0from our price history
- Vs suburb median
- 1.10×from our price history
- Under Offer
- Nofrom our price history
Comfort
- Air Conditioning
- Nofrom the listing text · 97%
- Double Glazing
- Nofrom the listing text · 98%
- Fireplace
- Nofrom the listing text · 97%
- High Ceilings
- Nofrom the listing text · 98%
- North Facing
- Nofrom the listing text · 98%
- Quiet Street
- Nofrom the listing text · 81%
- Underfloor Heating
- Nofrom the listing text · 98%
- View Type
- Nonefrom the listing text · 99%
- Wind Protected
- Nofrom the listing text · 98%
Layout
- Flatlet
- Nofrom the listing text · 97%
- Furnished
- Nofrom the listing text · 87%
- Home Office
- Nofrom the listing text · 97%
- Lift Access
- Nofrom the listing text · 94%
- Living Areas
- 1from the listing text · 99%
- Open Plan
- Yesfrom the listing text · 98%
- Penthouse
- Nofrom the listing text · 92%
- Scullery
- Nofrom the listing text · 95%
- Single Level
- Yesfrom the listing text · 93%
- Staff Accommodation
- Nofrom the listing text · 96%
- Walk In Closet
- Nofrom the listing text · 95%
- Wheelchair Access
- Yesfrom the listing text · 98%
Outdoor
- Balcony
- Nofrom the listing text · 87%
- Boat Caravan Parking
- Nofrom the listing text · 98%
- Borehole Irrigation
- Nofrom the listing text · 97%
- Braai Area
- Nofrom the listing text · 79%
- Covered Patio
- Nofrom the listing text · 89%
- Established Trees
- Nofrom the listing text · 96%
- Garage Type
- Nonefrom the listing text · 80%
- Garden Size
- Nonefrom the listing text
- Off-street parking bays
- 1from the listing text · 98%
- Pet Friendly
- Nofrom the listing text · 97%
- Pool Type
- Communalfrom the listing text · 99%
Condition
- Needs Tlc
- Nofrom the listing text · 98%
Architecture
- Double Storey
- Nofrom the listing text · 97%
- Original Features
- Nofrom the listing text · 98%
- Thatched Roof
- Nofrom the listing text · 98%
Tenure Rules
- Exclusive Use Area
- Nofrom the listing text · 92%
- No transfer duty
- Nofrom the listing text · 97%
- Retirement Scheme
- Yesfrom the listing text · 99%
- Short Let Allowed
- Nofrom the listing text · 97%
- Special Levy Mentioned
- Nofrom the listing text · 86%
- Utilities Included
- Nofrom the listing text · 69%
Connectivity
- Fibre
- Yesfrom the listing text · 97%
Commercial
- Auction
- Nofrom the listing text · 99%
- Bank Assisted
- Nofrom the listing text · 99%
- Off Plan
- Nofrom the listing text · 98%
- Owner Relocating
- Nofrom the listing text · 98%
- Price Reduced
- Nofrom our price history
- Priced To Sell
- Nofrom the listing text · 98%
Portal facts
- Floor size
- 38 m²
- Listing date
- 20 Jul 2026
- Property type
- Apartment
- Listing number
- RR4725917
- Feature: Kitchen
- yes
- Feature: Lounges
- 1
- Feature: Storeys
- 1
- Feature: Bedrooms
- 1
- Feature: Bathrooms
- 1
- Feature: Access gate
- yes
- Feature: Open parking
- 1
- Feature: Security post
- yes
- Feature: Built in cupboards
- yes
- Feature: Wheel chair friendly
- yes