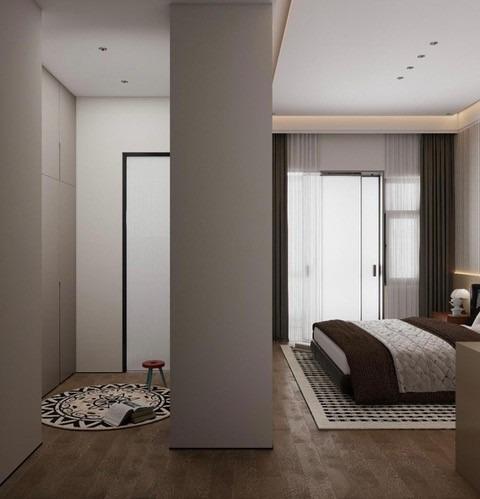
3 Bedroom House in Sandown
Contact agent for street address, Sandown, Cape Townlocation approximate: suburb level
3 bed · 3 bath · 2 garage · 179 m² floor · 250 m² erf
Description
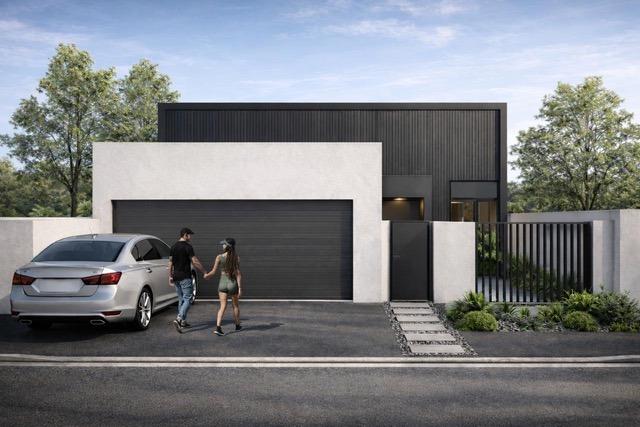
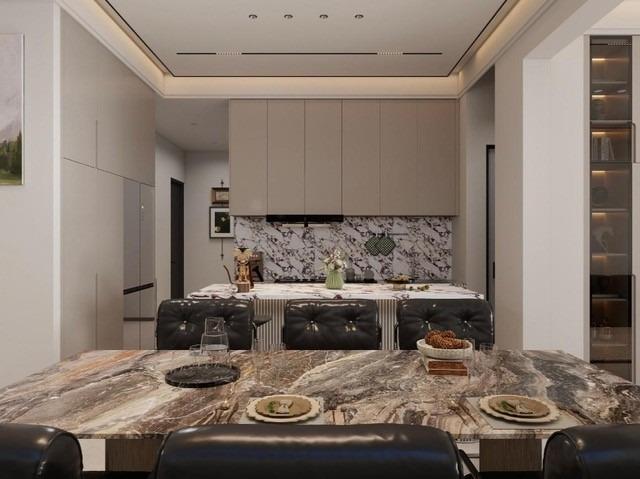
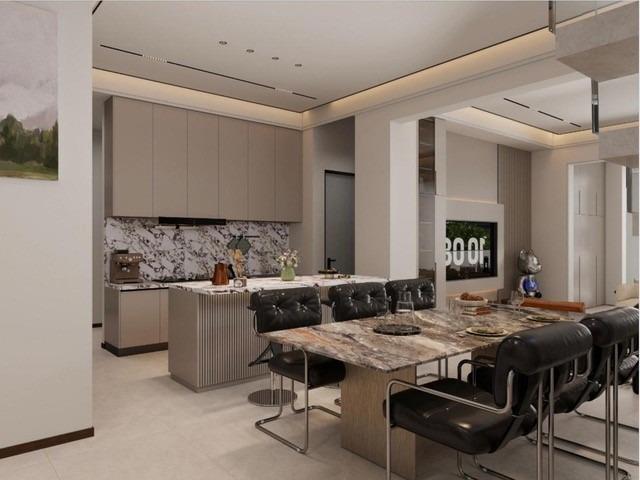
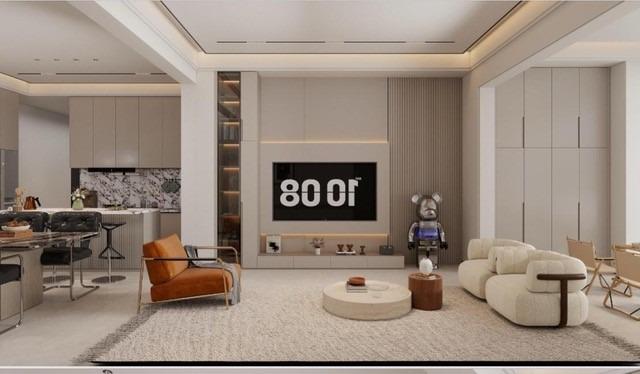
3 Bedroom House in SandownThe pinnacle of modern luxury | only 15 opportunitiesElevate your lifestyle. Secure your future. Experience architectural perfection.Welcome to an elite enclave of just 15 designer residences, where standard means world-class. This isn''t just a home it''s a high-performance investment in one of the most sought-after new developments. Whether you are looking for a move-in ready masterpiece or want to lock in massive value with a plot-and-plan option, the time to act is now.WHY THIS IS THE BEST BUY IN THE CATEGORY:- UNRIVALED IMPORTED QUALITY: While others use standard finishes, we''ve imported European cabinetry, SMEG appliances, and Level 5 high-security locks. Every inch-from the heavy-duty aluminium hinges to the custom TV wall units-radiates luxury.- THE ENTERTAINER''S DREAM: A seamless 178,5m² layout designed for the modern host. Your open-plan living area flows directly into a private oasis featuring a sparkling swimming pool optional extra at an extra 100k professionally landscaped garden.- BUILT FOR THE FUTURE: Enjoy massive energy savings with an integrated solar geyser system and superior thermal insulation via double-glazed Tuff-class safety windows.- WORKSPACE and WELLNESS: Includes a dedicated private study for the ultimate work-from-home setup, plus 3 expansive bedrooms and 2 designer bathrooms.THE SPECIFICATIONS AT A GLANCE:- Floor Size: 178,5m² | Erf Size: 250m²- Parking: Double automated glass-door garage 2 additional secure bays Rare for this price point!- Security: Soundproof glass, water-resistant heavy doors, and reinforced hinges.- Lifestyle: Pet-friendly, optional private pool at 100k extra, open braai area and ultra-modern aesthetic.PRICED TO SELL FAST:- Plot and Plan : From R3 999 000 - Secure your price now before construction appreciation!Move in and start living the dream immediately.Stop dreaming. Start owning.With only 15 units available, these homes will not last. Contact Jacques Venter and Alungile Dzingwa today to secure your plot or book a private walkthrough of our soon to be completed units.PILLAR PROPS 15 PTY LTD trading as REMAX Property Associates Table View operates in terms of a franchise agreement with REMAX of Southern Africa.
What we know about this property
Each attribute shows where it came from and how sure we are. Model-derived attributes arrive as enrichment runs.
Resilience
- Backup Power Level
- Partialfrom the listing text · 75%
- Battery Backup
- Nofrom the listing text · 97%
- Borehole
- Nofrom the listing text · 98%
- Gas Hob
- Nofrom the listing text · 97%
- Generator
- Nofrom the listing text · 97%
- Grey Water
- Nofrom the listing text · 98%
- Heat Pump
- Nofrom the listing text · 97%
- Inverter
- Nofrom the listing text · 96%
- Solar Geyser
- Yesfrom the listing text · 96%
- Solar panels
- Nofrom the listing text · 94%
- Water Tank
- Nofrom the listing text · 98%
Security
- Alarm Beams
- Nofrom the listing text · 97%
- Armed Response
- Nofrom the listing text · 97%
- Boomed Area
- Nofrom the listing text · 77%
- Burglar Bars
- Nofrom the listing text · 80%
- CCTV
- Nofrom the listing text · 97%
- Electric Fence
- Nofrom the listing text · 97%
- Guard 24h
- Nofrom the listing text · 97%
- Security Estate
- Nofrom the listing text · 60%
Location
- Exposed to coastal wind
- Nofrom open data · 60%
- Estimated commute to CBD
- 36 minfrom open data · 60%
- Crime trend
- Stablefrom open data · 60%
- Distance to the sea
- 4.1 kmfrom open data · 60%
- SAPS precinct risk
- Low Riskfrom open data · 60%
Market
- Days on market
- 77 daysfrom our price history
- Gross rental yield
- 9.1%from our price history
- Price change since listed
- 0.0%from our price history
- Price per m²
- R 22 403from our price history
- Times relisted
- 0from our price history
- Vs suburb median
- 0.80×from our price history
- Under Offer
- Nofrom our price history
Comfort
- Air Conditioning
- Nofrom the listing text · 97%
- Double Glazing
- Yesfrom the listing text · 97%
- Fireplace
- Nofrom the listing text · 97%
- High Ceilings
- Nofrom the listing text · 97%
- North Facing
- Nofrom the listing text · 98%
- Quiet Street
- Nofrom the listing text · 97%
- Underfloor Heating
- Nofrom the listing text · 98%
- View Type
- Nonefrom the listing text · 62%
- Wind Protected
- Nofrom the listing text · 98%
Layout
- Flatlet
- Nofrom the listing text · 98%
- Furnished
- Nofrom the listing text · 93%
- Home Office
- Yesfrom the listing text · 99%
- Lift Access
- Nofrom the listing text · 97%
- Open Plan
- Yesfrom the listing text · 98%
- Penthouse
- Nofrom the listing text · 98%
- Scullery
- Nofrom the listing text · 97%
- Single Level
- Nofrom the listing text · 90%
- Staff Accommodation
- Nofrom the listing text · 97%
- Walk In Closet
- Nofrom the listing text · 97%
- Wheelchair Access
- Nofrom the listing text · 98%
Outdoor
- Balcony
- Nofrom the listing text · 96%
- Boat Caravan Parking
- Nofrom the listing text · 96%
- Borehole Irrigation
- Nofrom the listing text · 97%
- Braai Area
- Yesfrom the listing text · 87%
- Covered Patio
- Nofrom the listing text · 95%
- Established Trees
- Nofrom the listing text · 92%
- Garage Type
- Doublefrom the listing text · 92%
- Pet Friendly
- Yesfrom the listing text · 99%
- Pool Type
- Standardfrom the listing text · 82%
Condition
- Needs Tlc
- Nofrom the listing text · 98%
- Renovation Status
- New Buildfrom the listing text · 98%
Architecture
- Architecture Style
- Contemporaryfrom the listing text · 94%
- Build Era
- New Buildfrom the listing text
- Double Storey
- Nofrom the listing text · 89%
- Original Features
- Nofrom the listing text · 98%
- Thatched Roof
- Nofrom the listing text · 98%
Tenure Rules
- Exclusive Use Area
- Nofrom the listing text · 94%
- No transfer duty
- Nofrom the listing text · 93%
- Retirement Scheme
- Nofrom the listing text · 98%
- Short Let Allowed
- Nofrom the listing text · 98%
- Special Levy Mentioned
- Nofrom the listing text · 98%
- Utilities Included
- Nofrom the listing text · 99%
Connectivity
- Fibre
- Nofrom the listing text · 98%
Commercial
- Auction
- Nofrom the listing text · 99%
- Bank Assisted
- Nofrom the listing text · 98%
- Off Plan
- Yesfrom the listing text · 97%
- Owner Relocating
- Nofrom the listing text · 98%
- Price Reduced
- Nofrom our price history
- Priced To Sell
- Yesfrom the listing text · 97%
Portal facts
- Land size
- 250 m²
- Floor size
- 178.5 m²
- Listing date
- 9 Jul 2026
- Feature: Pool
- yes
- Property type
- House
- Feature: Study
- yes
- Listing number
- T5547699
- Feature: Garden
- yes
- Feature: Lounges
- 1
- Feature: Bedrooms
- 3
- Feature: Bathrooms
- 3
- Feature: Dining areas
- 1
- Feature: Open parking
- 2
- Feature: Pet friendly
- yes
- Feature: Garage parking
- 2