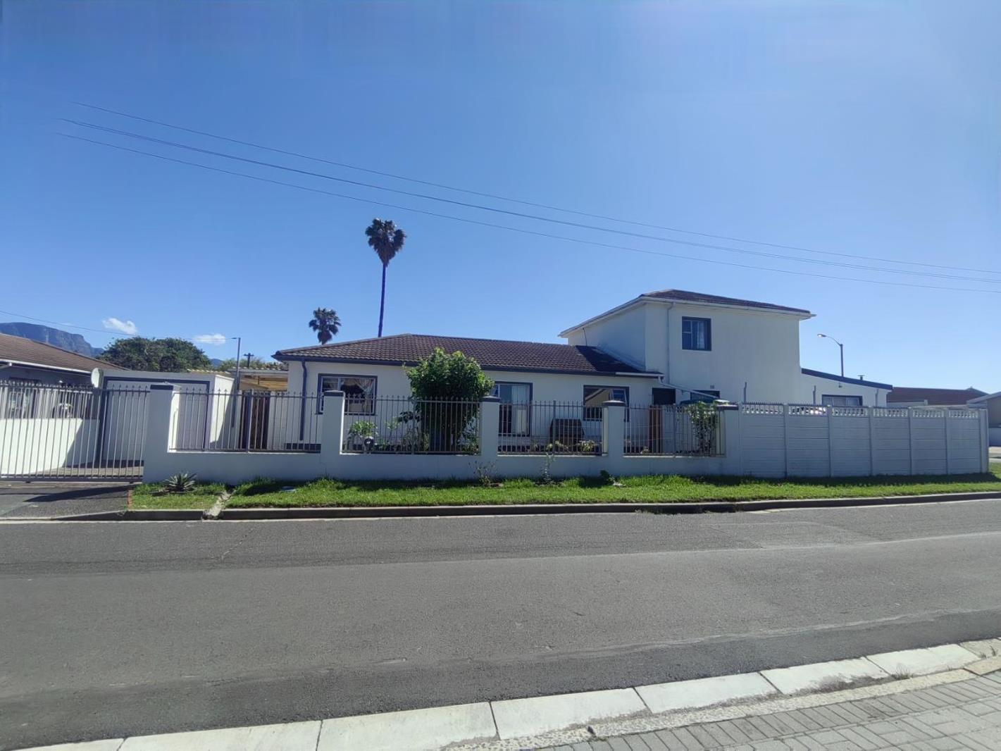
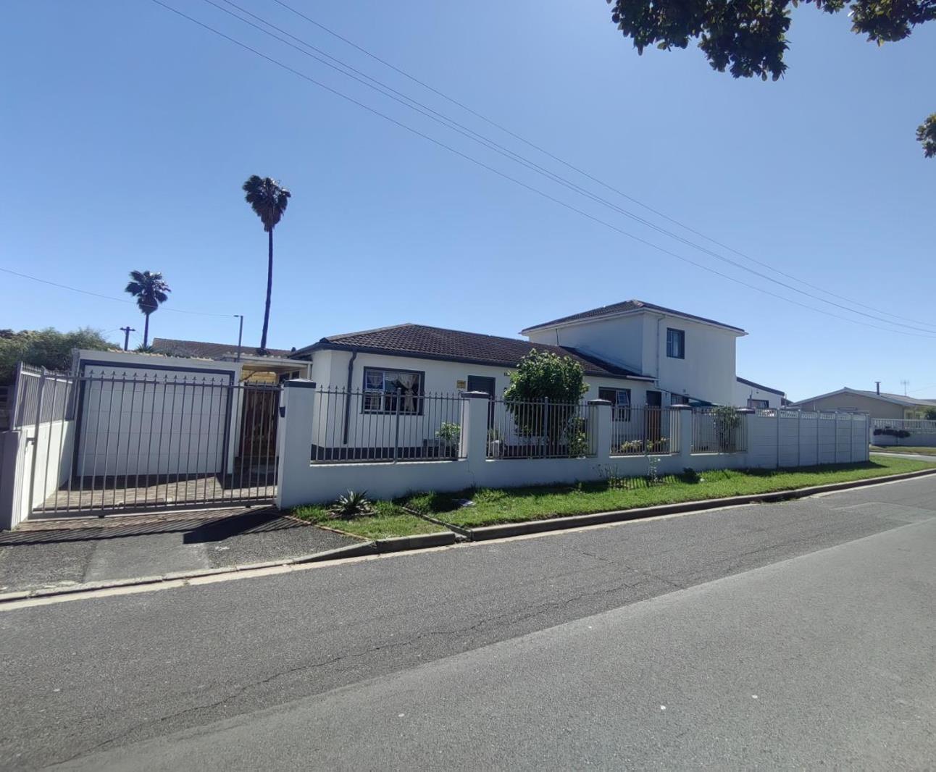
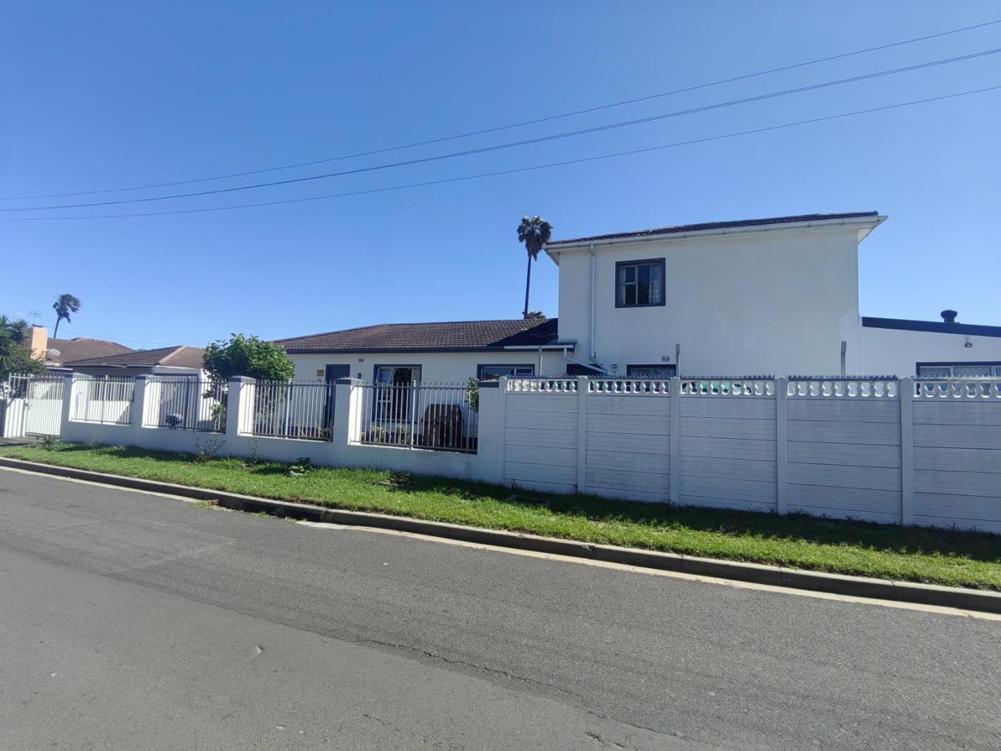
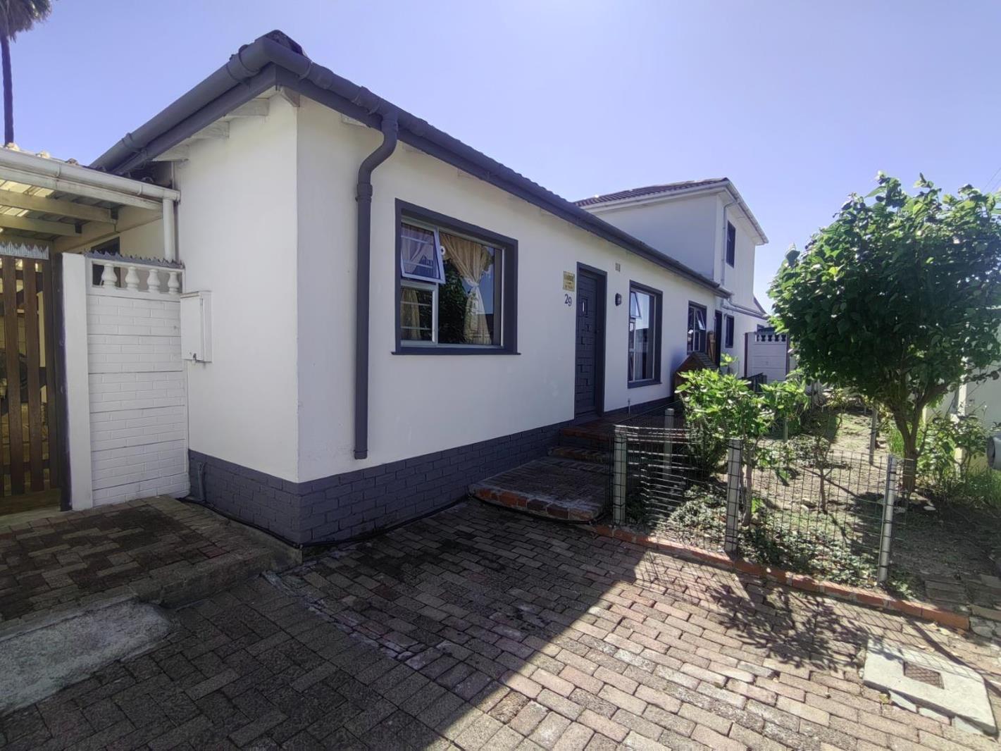
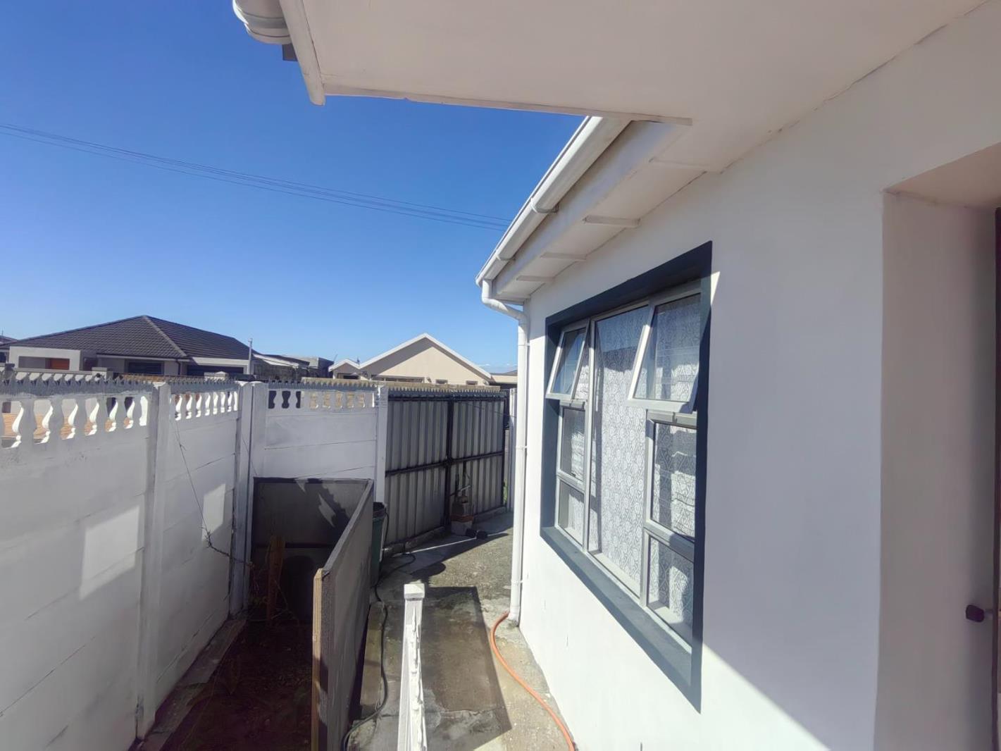
5 Bedroom House in Ottery
Contact agent for street address, Ottery, Cape Townlocation approximate: suburb level
5 bed · 5 bath · 4 garage · 496 m² erf
Description
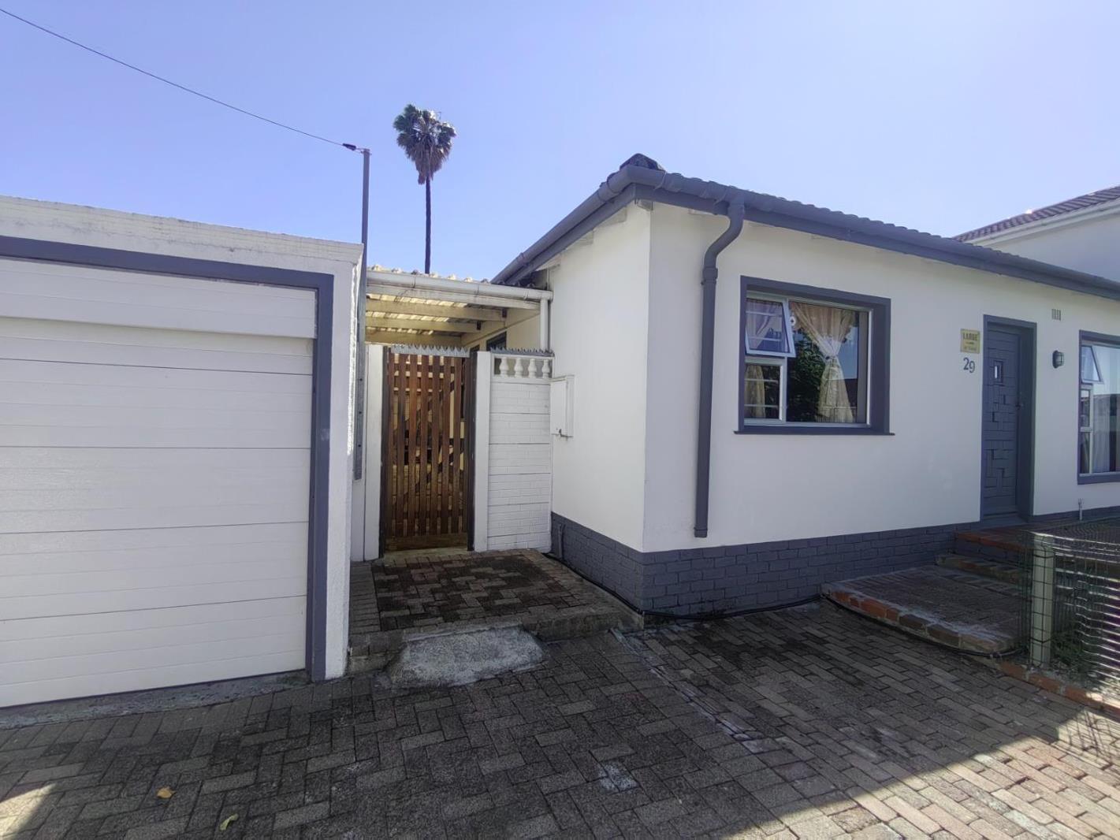
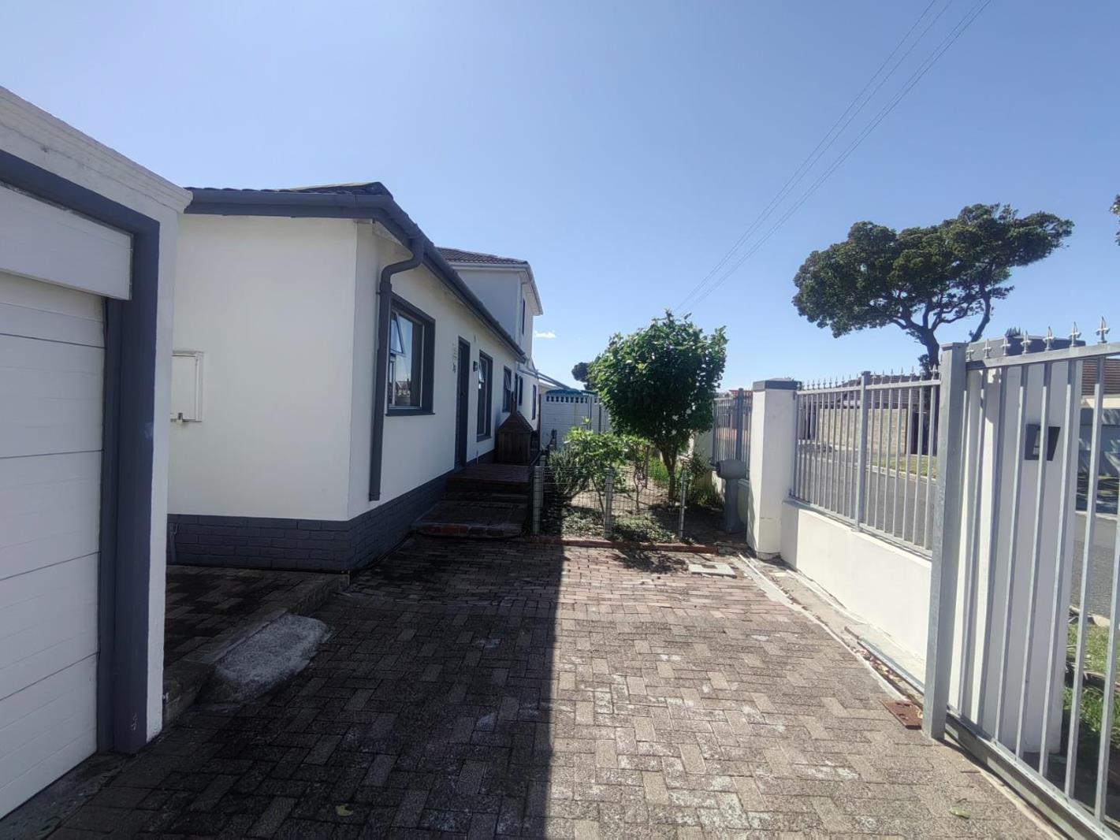
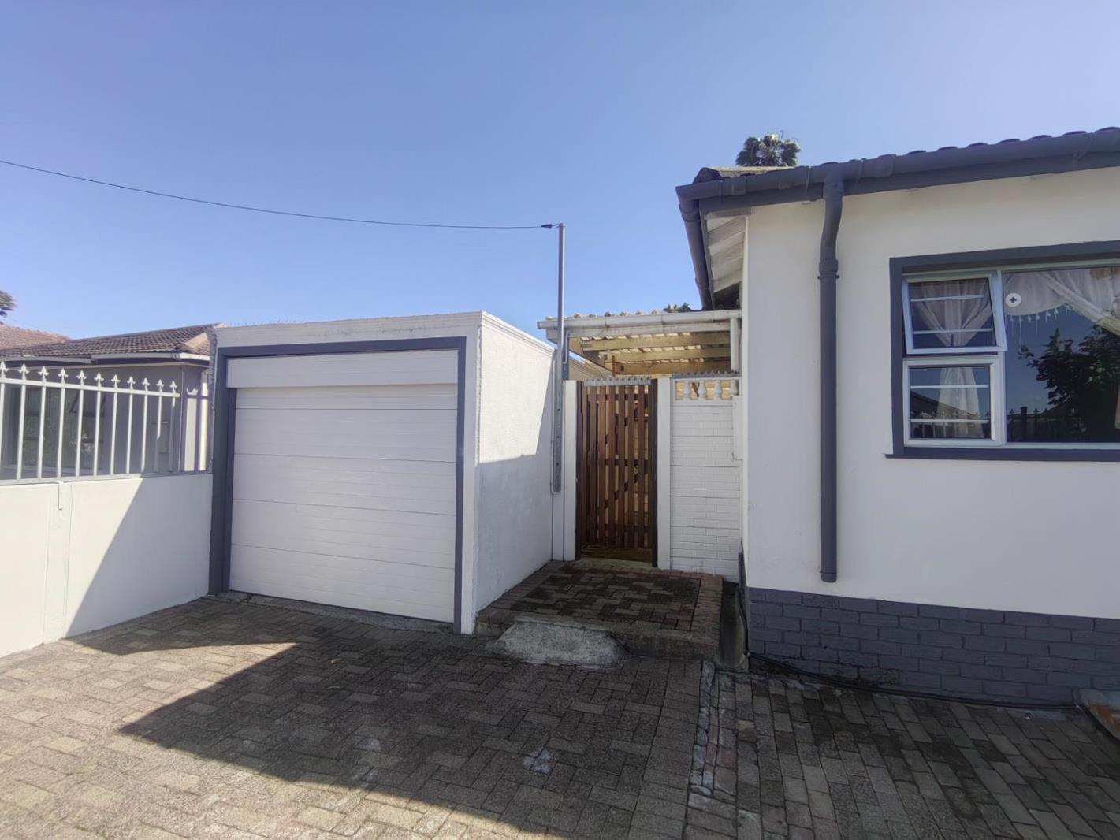
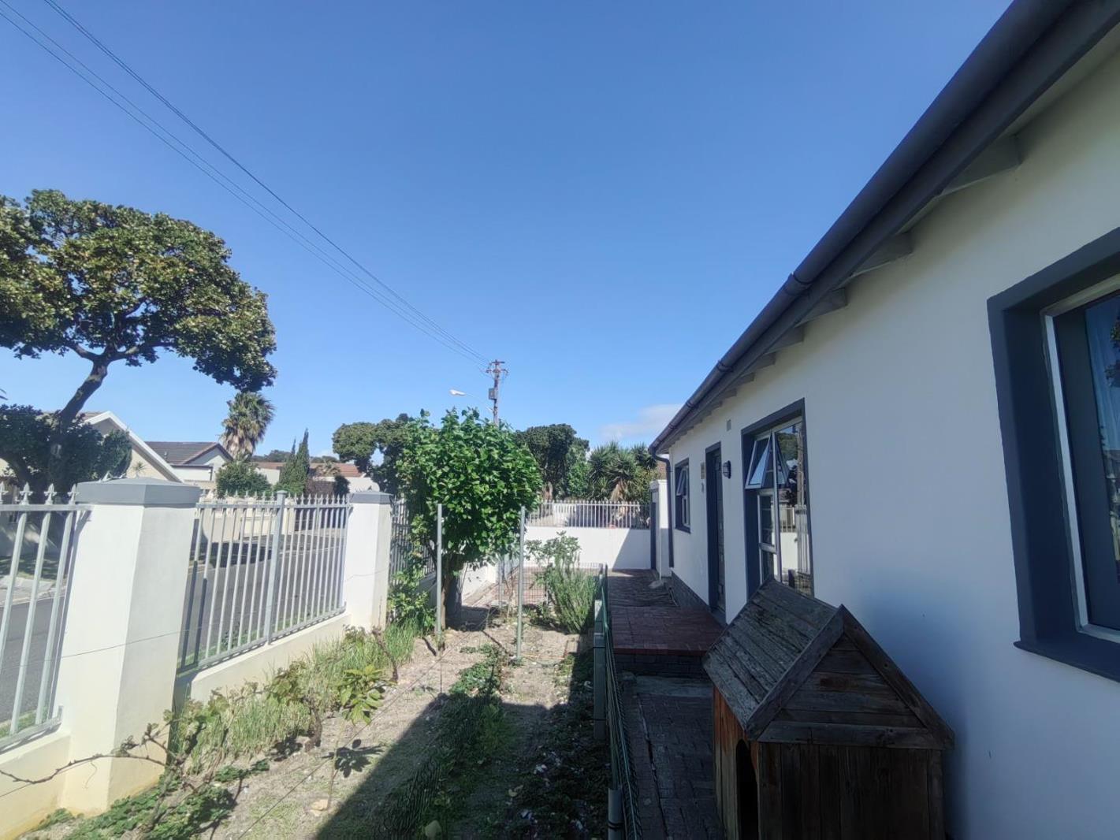
2 Homes, One Prime Property!THIS IS IT!WELCOME TO OTTERY, CAPE TOWNA rare find in the heart of Ottery!Properties offering two completely separate homes on one premium corner plot are exceptionally hard to find. This unique opportunity is perfectly suited to a large or multi-generational family, or an investor looking to unlock the potential of two independent rental incomes.With separate entrances, generous living spaces, secure parking and an impressive water-security system, this property offers a combination of space, privacy, convenience and investment potential.HOME 1 SPACIOUS FAMILY RESIDENCEThe first home offers comfortable family living with bright, naturally lit interiors and generous proportions.3 spacious bedroomsMain bedroom with a private en-suite bathroomAdditional family bathroomComfortable living areasSecure garage with parking for up to 3 vehiclesHOME 2 MODERN DOUBLE-STOREY RESIDENCEThe second residence offers a contemporary design with excellent natural light and a practical layout across two levels.Ground Floor:Spacious open-plan lounge and dining areaDedicated braai areaModern kitchen finished with quartz countertopsGuest toiletGenerously sized bedroom with built-in cupboardsPrivate en-suite bathroomUpper Level:Spacious master bedroomPrivate en-suite bathroomSeparate dressing roomFully fitted built-in cupboardsParking:Secure garageparking for up to 4 vehiclesEXCELLENT WATER SECURITYAdding even greater value is the property''s impressive independent water system, featuring:Active borehole2 high-capacity water pumps2 JoJo tanksA valuable feature that provides additional water security and greater independence from municipal supply.LIVE IN ONE RENT THE OTHERThe possibilities are what make this property truly special.Live comfortably in one home while generating rental income from the second, or potentially lease both residences and create a dual-income investment opportunity.This setup makes the property particularly attractive to investors, extended families and buyers looking for flexibility and long-term value.PRIME & CONVENIENT OTTERY LOCATIONIdeally positioned close to everyday amenities, shopping facilities and major transport routes.Approximately 5 minutes from Ottery HypermarketClose to China Town and local shopping centresEasy access to major transport routesConvenient connections to the Southern Suburbs and Cape Town CBDWithin easy reach of False Bay beachesApproximately 20 minutes from Cape Town International Airport, depending on trafficA PROPERTY WITH POSSIBILITIESWhether you''re looking for a spacious family home, a multi-generational living solution, or an investment with the potential for two separate rental streams, this property offers an exceptional opportunity in a well-connected Cape Town suburb.Two homes. One prime property. Endless possibilities.Additional Features:- Fibre Cabling
What we know about this property
Each attribute shows where it came from and how sure we are. Model-derived attributes arrive as enrichment runs.
Resilience
- Backup Power Level
- Nonefrom the listing text · 87%
- Battery Backup
- Nofrom the listing text · 97%
- Borehole
- Yesfrom the listing text · 99%
- Gas Hob
- Nofrom the listing text · 97%
- Generator
- Nofrom the listing text · 97%
- Grey Water
- Nofrom the listing text · 98%
- Heat Pump
- Nofrom the listing text · 98%
- Inverter
- Nofrom the listing text · 97%
- Solar Geyser
- Nofrom the listing text · 98%
- Solar panels
- Nofrom the listing text · 98%
- Water Tank
- Yesfrom the listing text · 99%
Security
- Alarm Beams
- Nofrom the listing text · 98%
- Armed Response
- Nofrom the listing text · 98%
- Boomed Area
- Nofrom the listing text · 97%
- Burglar Bars
- Nofrom the listing text · 91%
- CCTV
- Nofrom the listing text · 98%
- Electric Fence
- Nofrom the listing text · 97%
- Guard 24h
- Nofrom the listing text · 98%
- Security Estate
- Nofrom the listing text · 97%
Location
- Exposed to coastal wind
- Nofrom open data · 60%
- Estimated commute to CBD
- 28 minfrom open data · 60%
- Crime trend
- Stablefrom open data · 60%
- Distance to the sea
- 8.9 kmfrom open data · 60%
- Load-shedding block
- 11from open data · 60%
- SAPS precinct risk
- Elevatedfrom open data · 60%
Market
- Days on market
- 6 daysfrom our price history
- Price change since listed
- 0.0%from our price history
- Times relisted
- 0from our price history
- Vs suburb median
- 1.64×from our price history
- Under Offer
- Nofrom our price history
Comfort
- Air Conditioning
- Nofrom the listing text · 97%
- Double Glazing
- Nofrom the listing text · 98%
- Fireplace
- Yesfrom the listing text · 97%
- High Ceilings
- Nofrom the listing text · 97%
- Natural Light
- Brightfrom the listing text
- North Facing
- Nofrom the listing text · 98%
- Quiet Street
- Nofrom the listing text · 97%
- Underfloor Heating
- Nofrom the listing text · 98%
- View Type
- Nonefrom the listing text · 69%
- Wind Protected
- Nofrom the listing text · 98%
Layout
- Flatlet
- Yesfrom the listing text · 95%
- Furnished
- Nofrom the listing text · 96%
- Home Office
- Yesfrom the listing text · 95%
- Lift Access
- Nofrom the listing text · 97%
- Open Plan
- Yesfrom the listing text · 96%
- Penthouse
- Nofrom the listing text · 98%
- Scullery
- Nofrom the listing text · 96%
- Single Level
- Nofrom the listing text · 97%
- Staff Accommodation
- Nofrom the listing text · 83%
- Walk In Closet
- Yesfrom the listing text · 97%
- Wheelchair Access
- Nofrom the listing text · 98%
Outdoor
- Balcony
- Nofrom the listing text · 94%
- Boat Caravan Parking
- Nofrom the listing text · 96%
- Borehole Irrigation
- Nofrom the listing text · 95%
- Braai Area
- Yesfrom the listing text · 79%
- Covered Patio
- Nofrom the listing text · 88%
- Established Trees
- Nofrom the listing text · 90%
- Garage Type
- Triple Plusfrom the listing text · 98%
- Pet Friendly
- Nofrom the listing text · 98%
- Pool Type
- Nonefrom the listing text
Condition
- Needs Tlc
- Nofrom the listing text · 98%
Architecture
- Architecture Style
- Contemporaryfrom the listing text · 85%
- Double Storey
- Yesfrom the listing text · 98%
- Original Features
- Nofrom the listing text · 96%
- Thatched Roof
- Nofrom the listing text · 98%
Tenure Rules
- Exclusive Use Area
- Nofrom the listing text · 97%
- No transfer duty
- Nofrom the listing text · 98%
- Retirement Scheme
- Nofrom the listing text · 98%
- Short Let Allowed
- Nofrom the listing text · 98%
- Special Levy Mentioned
- Nofrom the listing text · 98%
- Utilities Included
- Nofrom the listing text · 98%
Connectivity
- Fibre
- Yesfrom the listing text · 96%
Commercial
- Auction
- Nofrom the listing text · 98%
- Bank Assisted
- Nofrom the listing text · 98%
- Off Plan
- Nofrom the listing text · 98%
- Owner Relocating
- Nofrom the listing text · 98%
- Price Reduced
- Nofrom our price history
- Priced To Sell
- Nofrom the listing text · 97%
Portal facts
- Land size
- 496 m²
- Listing date
- 17 Sep 2026
- Property type
- House
- Feature: Study
- yes
- Listing number
- T5626020
- Feature: Garden
- yes
- Feature: Lounges
- 3
- Feature: Bedrooms
- 5
- Feature: En-suite
- 2
- Feature: Flatlets
- yes
- Feature: Bathrooms
- 5
- Feature: Fireplace
- yes
- Feature: Dining areas
- 3
- Feature: Open parking
- 1
- Feature: Family TV room
- yes
- Feature: Garage parking
- 4
- Feature: Covered parking
- 1