3 Bedroom House in Claremont Upper
Contact agent for street address, Claremont, Cape Townlocation approximate: suburb level
3 bed · 2 bath · 1 garage · 143 m² floor · 334 m² erf
Description
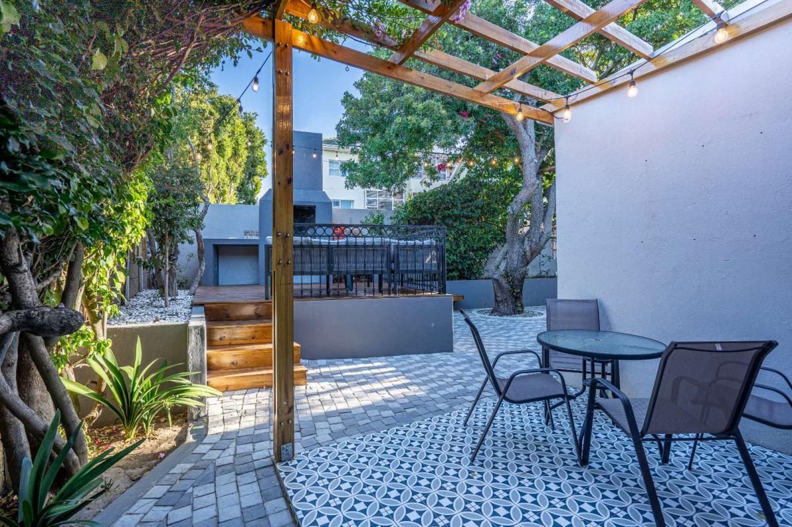
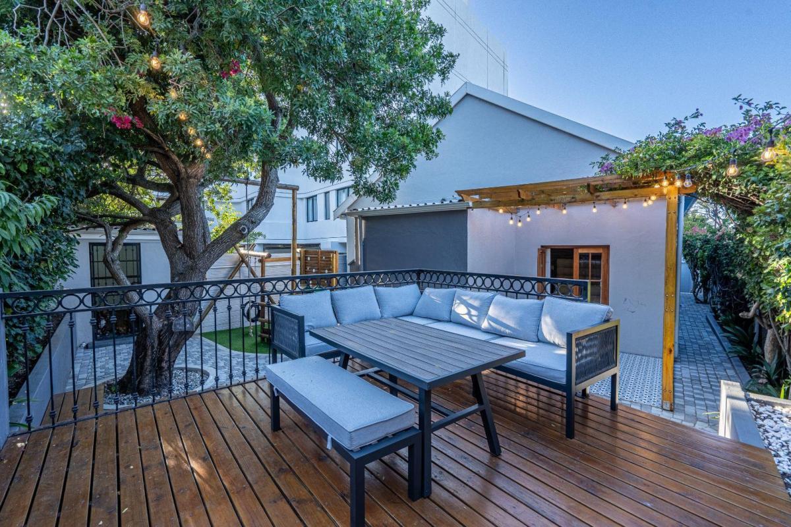
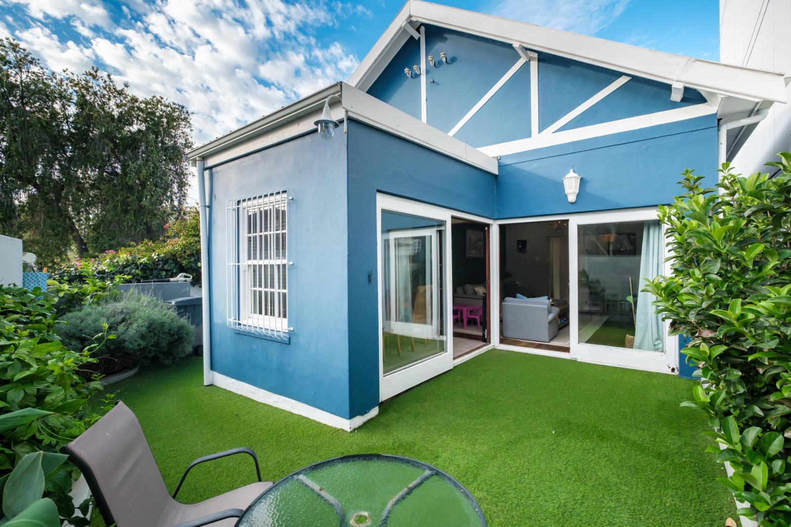
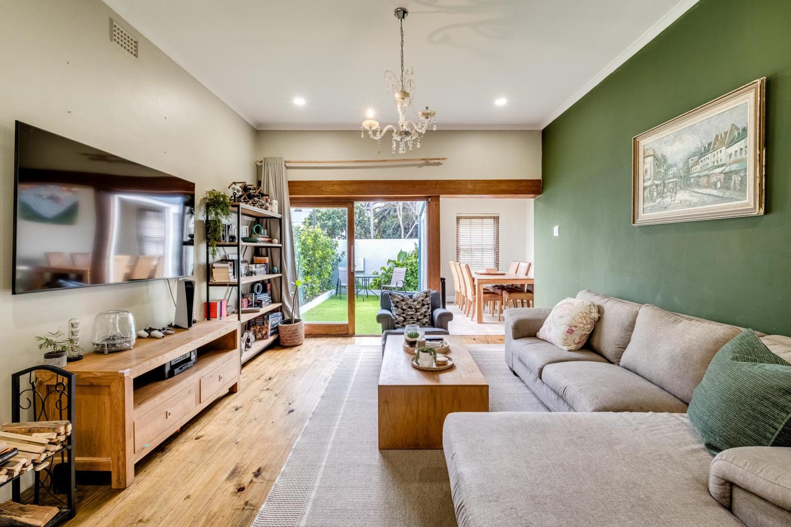
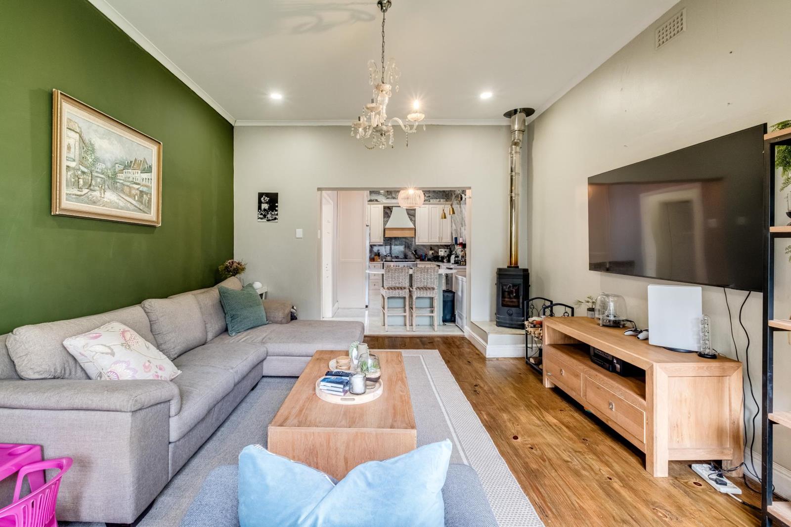
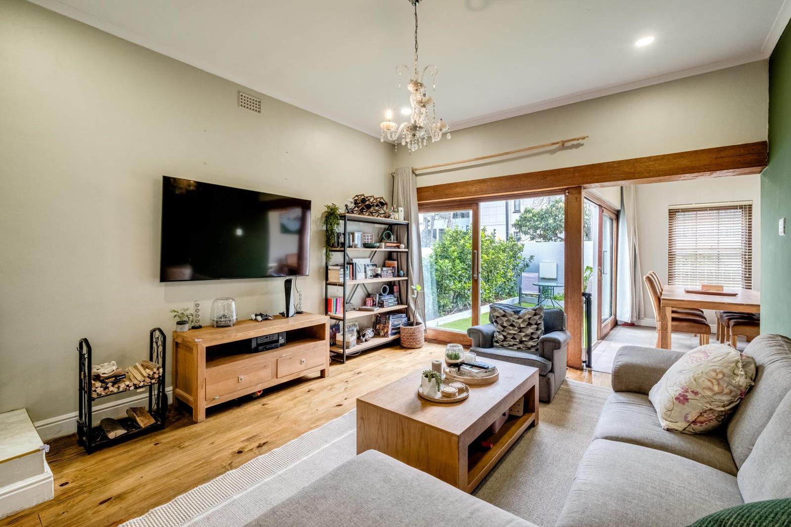
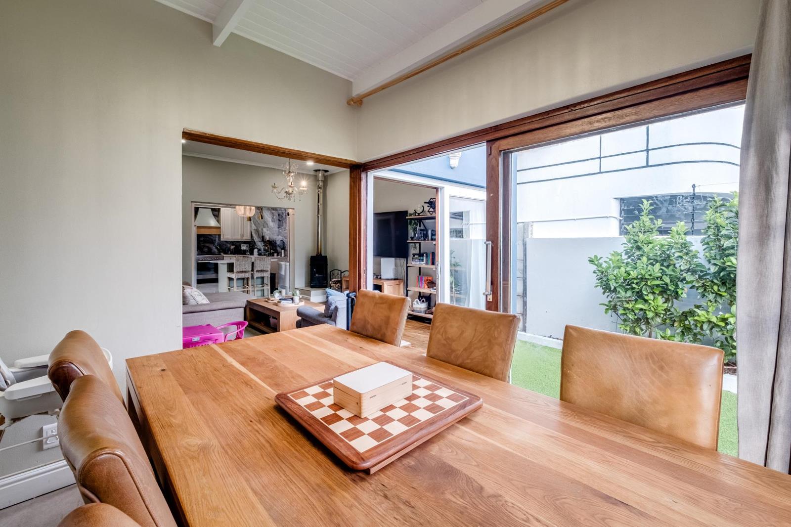
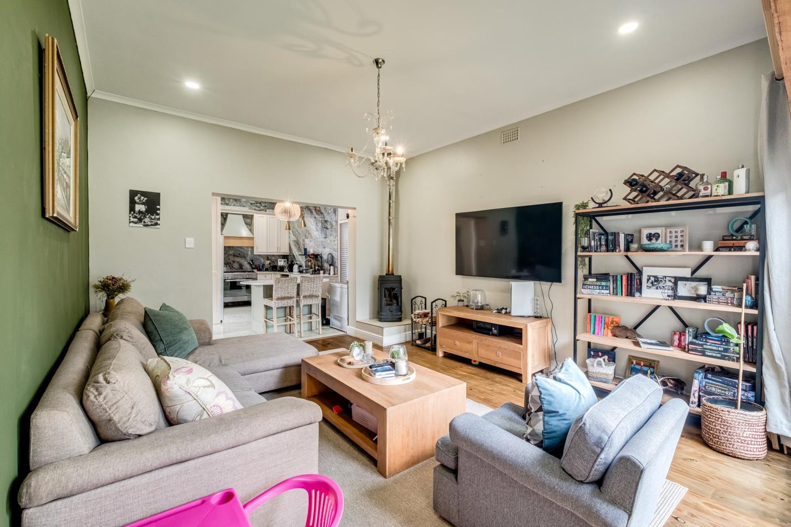
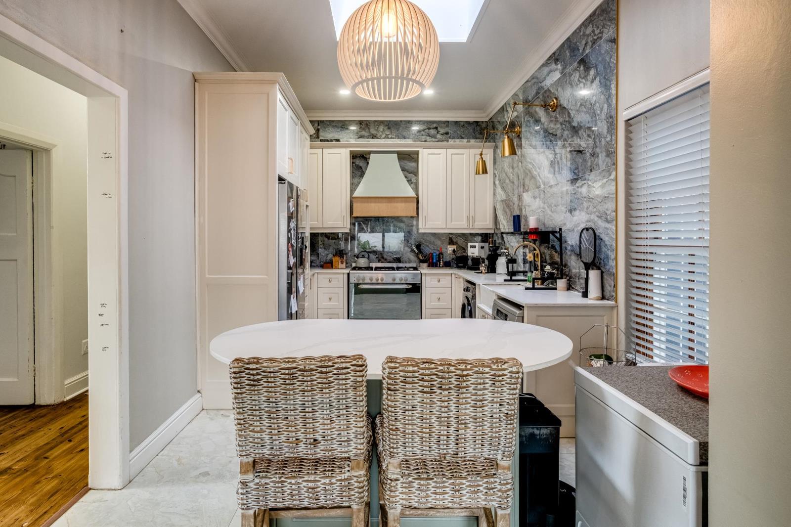
Well-maintained & beautiful one-level, free-standing homeASKING PRICE - R 6,495,000 - CONSIDERING OFFERS FROM R 5,995,000Centrally located in the prestigious Claremont Upper and on the doorstep to top schools, medical institutions and shopping centers, this 3-bedroom North-facing, one-level home is ideal for a growing family, an investor as a rental option or for downscaling. The charming home is very well maintained, cozy with spacious proportions, great layout, and pretty outdoor areas perfect for the family or fur babies. It offers enormous old-school charm with modern finishes throughout, as well as lock-n-go aspects throughout. A must-see!SOLE MANDATEOn entering this home, you are welcomed into the entrance hall with wooden floors leading straight into the kitchen and lounge and dining room to the right. The bedrooms and bathrooms are located to the left down the passage.The beautiful kitchen is open-plan to the lounge, with imported Italian wall and floor tiles and Caesarstone countertops. A freestanding oven with a gas hob, large ceramic wash basin, plumbed for a dishwasher and washing machine, a double-door fridge space, ample cupboards and an eat-in breakfast island with 2 large drawers underneath.The lounge is spacious with wooden floors, a new wood-burning fireplace, and a large sliding door to the front courtyard with lots of sunshine streaming in throughout the day. The dining room is off the lounge with a tiled floor and another large sliding door.All 3 bedrooms offer great proportions with built-in cupboards, sash windows and wooden floors. The main bedroom is spacious with a modern en-suite bathroom consisting of a shower, toilet and basin. The second bathroom down the passage sports a modern bath, basin and toilet.The back garden has a lovely raised wooden deck with built-in-braai BBQ, plus a wooden seating area under the big tree, entrance to the garage, a kids'' play area and a small storage unit. The kids'' Jungle Gym will stay but the sellers are happy to have it removed, should you so require.Other features include:1 GarageSecure pedestrian entrance with a 2m high front wall247 Security patrols on duty in the areaAn inverter with a 5kw back-up batterySmall storage unit in the back garden
What we know about this property
Each attribute shows where it came from and how sure we are. Model-derived attributes arrive as enrichment runs.
Resilience
- Backup Power Level
- Partialfrom the listing text
- Battery Backup
- Yesfrom the listing text · 98%
- Borehole
- Nofrom the listing text · 98%
- Gas Hob
- Yesfrom the listing text · 98%
- Generator
- Nofrom the listing text · 81%
- Grey Water
- Nofrom the listing text · 98%
- Heat Pump
- Nofrom the listing text · 98%
- Inverter
- Yesfrom the listing text · 98%
- Solar Geyser
- Nofrom the listing text · 98%
- Solar panels
- Nofrom the listing text · 95%
- Water Tank
- Nofrom the listing text · 98%
Security
- Alarm Beams
- Nofrom the listing text · 97%
- Armed Response
- Nofrom the listing text · 93%
- Boomed Area
- Nofrom the listing text · 81%
- Burglar Bars
- Yesfrom the listing text · 89%
- CCTV
- Nofrom the listing text · 97%
- Electric Fence
- Nofrom the listing text · 97%
- Security Estate
- Nofrom the listing text · 71%
Location
- Exposed to coastal wind
- Nofrom open data · 60%
- Estimated commute to CBD
- 17 minfrom open data · 60%
- Crime trend
- Improvingfrom open data · 60%
- Distance to the sea
- 7.3 kmfrom open data · 60%
- Load-shedding block
- 5from open data · 60%
- SAPS precinct risk
- Low Riskfrom open data · 60%
Market
- Days on market
- 71 daysfrom our price history
- Gross rental yield
- 6.0%from our price history
- Price change since listed
- 0.0%from our price history
- Price per m²
- R 41 923from our price history
- Times relisted
- 0from our price history
- Vs suburb median
- 0.94×from our price history
- Under Offer
- Nofrom our price history
Comfort
- Air Conditioning
- Nofrom the listing text · 97%
- Double Glazing
- Nofrom the listing text · 97%
- Fireplace
- Yesfrom the listing text · 99%
- High Ceilings
- Nofrom the listing text · 97%
- Natural Light
- Brightfrom the listing text
- North Facing
- Yesfrom the listing text · 92%
- Quiet Street
- Nofrom the listing text · 97%
- Underfloor Heating
- Nofrom the listing text · 98%
- Wind Protected
- Nofrom the listing text · 96%
Layout
- Flatlet
- Nofrom the listing text · 98%
- Furnished
- Nofrom the listing text · 92%
- Home Office
- Nofrom the listing text · 97%
- Lift Access
- Nofrom the listing text · 97%
- Living Areas
- 1from the listing text · 91%
- Open Plan
- Yesfrom the listing text · 94%
- Penthouse
- Nofrom the listing text · 98%
- Scullery
- Nofrom the listing text · 96%
- Single Level
- Yesfrom the listing text · 99%
- Staff Accommodation
- Nofrom the listing text · 97%
- Walk In Closet
- Nofrom the listing text · 96%
- Wheelchair Access
- Nofrom the listing text · 91%
Outdoor
- Balcony
- Nofrom the listing text · 77%
- Boat Caravan Parking
- Nofrom the listing text · 97%
- Borehole Irrigation
- Nofrom the listing text · 97%
- Braai Area
- Yesfrom the listing text · 99%
- Covered Patio
- Nofrom the listing text · 88%
- Established Trees
- Yesfrom the listing text · 82%
- Garage Type
- Singlefrom the listing text
- Garden Size
- Mediumfrom the listing text · 61%
- Off-street parking bays
- 1from the listing text
- Pet Friendly
- Yesfrom the listing text · 98%
- Pool Type
- Nonefrom the listing text
Condition
- Needs Tlc
- Nofrom the listing text · 97%
Architecture
- Double Storey
- Nofrom the listing text · 98%
- Original Features
- Nofrom the listing text · 77%
- Thatched Roof
- Nofrom the listing text · 98%
Tenure Rules
- Exclusive Use Area
- Nofrom the listing text · 98%
- No transfer duty
- Nofrom the listing text · 98%
- Retirement Scheme
- Nofrom the listing text · 98%
- Short Let Allowed
- Nofrom the listing text · 97%
- Special Levy Mentioned
- Nofrom the listing text · 98%
- Utilities Included
- Nofrom the listing text · 98%
Connectivity
- Fibre
- Nofrom the listing text · 98%
Commercial
- Auction
- Nofrom the listing text · 98%
- Bank Assisted
- Nofrom the listing text · 97%
- Off Plan
- Nofrom the listing text · 98%
- Owner Relocating
- Nofrom the listing text · 97%
- Price Reduced
- Nofrom our price history
- Priced To Sell
- Nofrom the listing text · 93%
Portal facts
- Land size
- 334 m²
- Floor size
- 143 m²
- Listing date
- 15 Jul 2026
- Feature: Deck
- yes
- Property type
- House
- Feature: Patio
- yes
- Listing number
- T5554050
- Feature: Garden
- yes
- Rates and taxes
- R 2 200
- Feature: Kitchen
- yes
- Feature: Lounges
- 1
- Feature: Storeys
- 1
- Feature: Bedrooms
- 3
- Feature: En-suite
- 1
- Feature: Bathrooms
- 2
- Feature: Fireplace
- yes
- Feature: Access gate
- yes
- Feature: Dining areas
- 1
- Feature: Pet friendly
- yes
- Feature: Entrance hall
- yes
- Feature: Built In braai
- yes
- Feature: Garage parking
- 1
- Feature: Built in cupboards
- yes