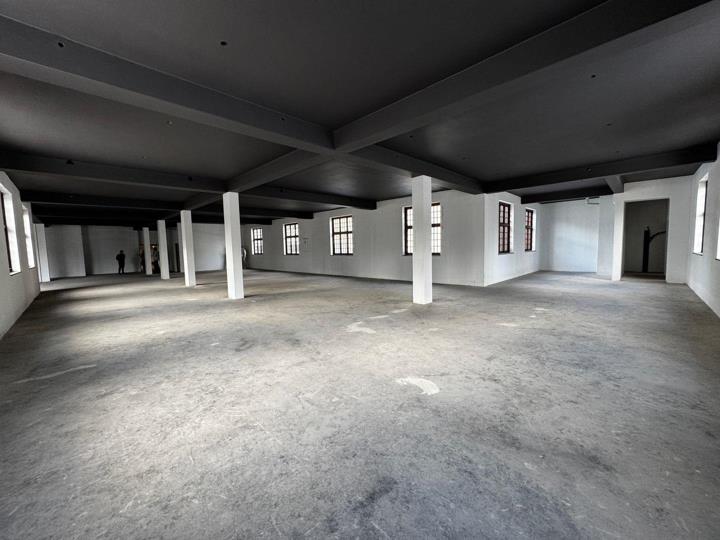
Commercial property to rent in Cape Town City Centre
122 St Georges Mall, Cape Town City Centre, Cape Town
611 m² floor · 611 m² erf
Description
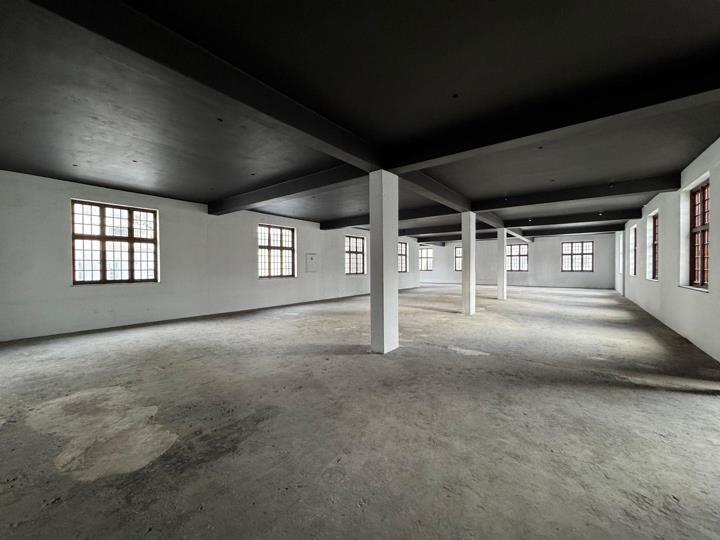
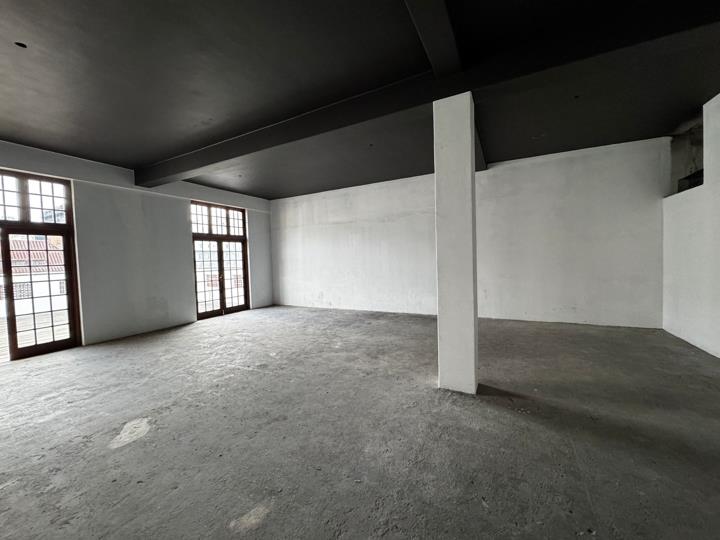
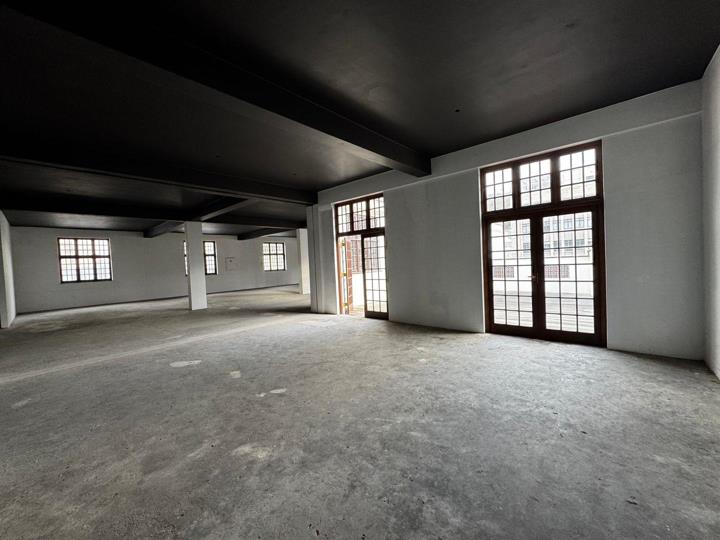
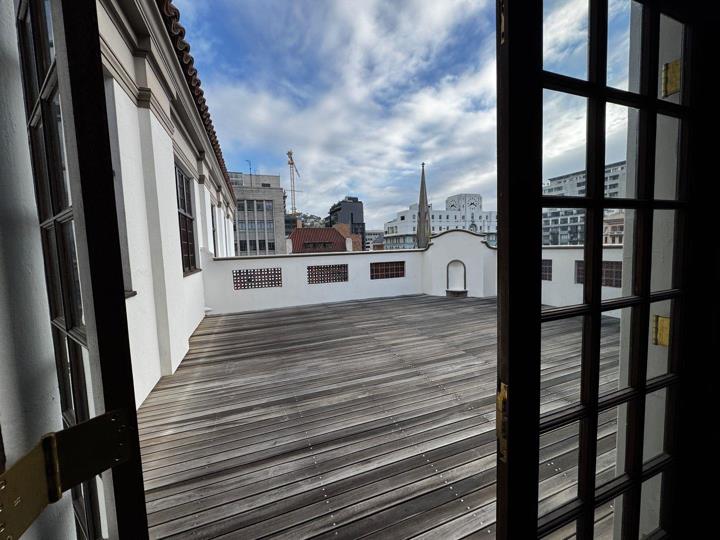
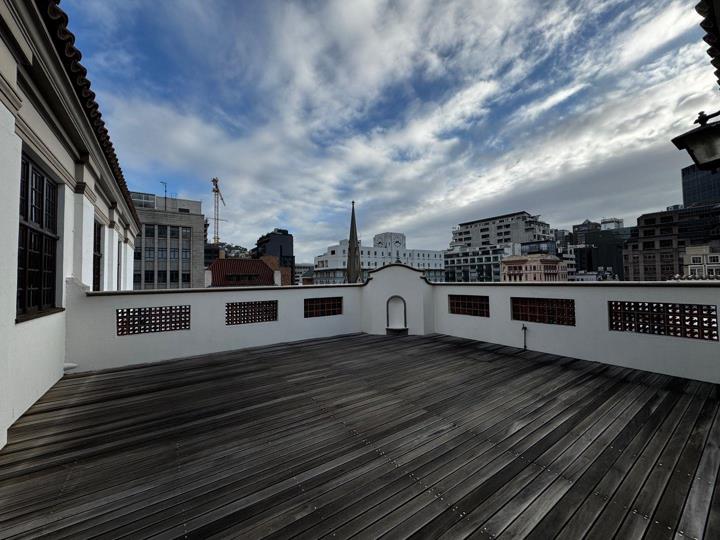
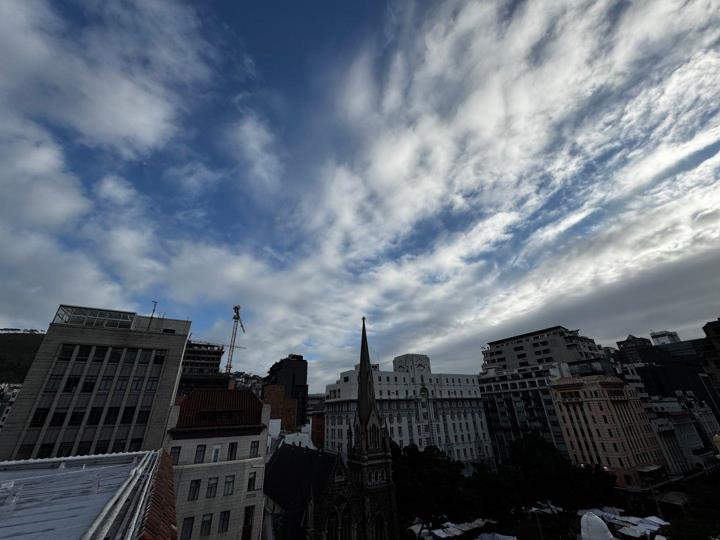
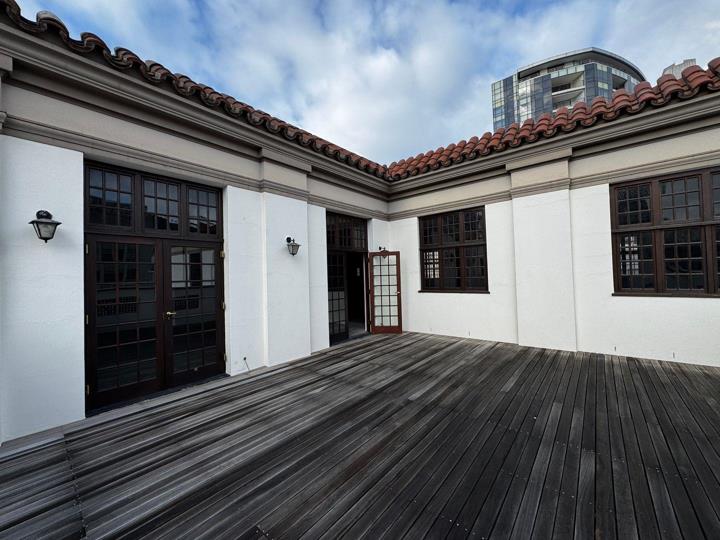
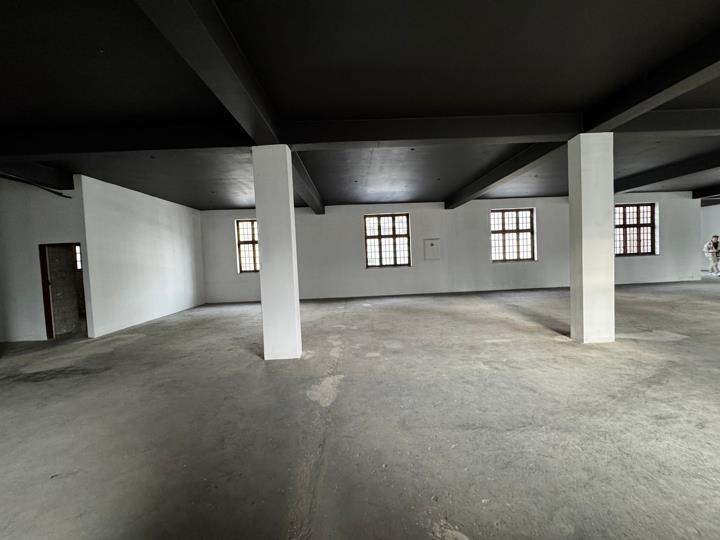
Newspaper House Floor 6 - Size: 611m2 - Type: Office - Rate: 170m2 - Price: R103,870pm ex VAT - Parking Bays: Available - Occupation Date: Immediately Features: - Great Location - 24 Hour Security - Magnificent views of Cape Town City - Close proximity to the CTICC, V&A Waterfront, Cape Town's Banking Hub, and MyCiti Bus Stops. - Positioned within Cape Town's Central Business District - Secure access control systems - Ample Ablutions - Restaurants and shops downstairs - Large Private Balcony The Cape Town Central Business District (CBD) is the bustling economic and commercial heart of the city. Characterized by a mix of modern skyscrapers and historic buildings, the CBD is a hub for businesses, government offices, and financial institutions. This urban core offers a lively atmosphere with a variety of shops, restaurants, and cultural attractions. Strolling... Newspaper House Floor 6 - Size: 611m2 - Type: Office - Rate: 170m2 - Price: R103,870pm ex VAT - Parking Bays: Available - Occupation Date: Immediately Features: - Great Location - 24 Hour Security - Magnificent views of Cape Town City - Close proximity to the CTICC, V&A Waterfront, Cape Town's Banking Hub, and MyCiti Bus Stops. - Positioned within Cape Town's Central Business District - Secure access control systems - Ample Ablutions - Restaurants and shops downstairs - Large Private Balcony The Cape Town Central Business District (CBD) is the bustling economic and commercial heart of the city. Characterized by a mix of modern skyscrapers and historic buildings, the CBD is a hub for businesses, government offices, and financial institutions. This urban core offers a lively atmosphere with a variety of shops, restaurants, and cultural attractions. Strolling through the CBD reveals a blend of contemporary and colonial architecture, showcasing the city's rich history and dynamic present. The CBD is not only a business center but also a cultural one, with theaters, museums, and galleries contributing to its vibrant character. Its central location makes it a focal point for both work and leisure in Cape Town. Contact us today to arrange a viewing of this and many other spaces in and around Cape Town. Merge Property Group is a leading commercial and industrial real estate brokerage that adds value to investors and businesses throughout South Africa. Accelerated by expertise, capacity, reach, and authenticity, our accredited service offerings include industrial broking, office broking, investment broking, valuations, and management. Whether spaces are of small or monumental scale, our efforts remain maximized. Merge Property Group works to unite specialized brokers seamlessly with you and your vision. Merge Property Group Registered with the PPRA Read full description + window.loader.addCallback((renderComponent) => renderComponent({"name":"ReadMore","props":"#-1831062561","type":"c"}));
What we know about this property
Each attribute shows where it came from and how sure we are. Model-derived attributes arrive as enrichment runs.
Resilience
- Backup Power Level
- Nonefrom the listing text
- Battery Backup
- Nofrom the listing text · 98%
- Borehole
- Nofrom the listing text · 98%
- Gas Hob
- Nofrom the listing text · 98%
- Generator
- Nofrom the listing text · 98%
- Grey Water
- Nofrom the listing text · 98%
- Heat Pump
- Nofrom the listing text · 98%
- Inverter
- Nofrom the listing text · 98%
- Solar Geyser
- Nofrom the listing text · 98%
- Solar panels
- Nofrom the listing text · 98%
- Water Tank
- Nofrom the listing text · 98%
Security
- Alarm Beams
- Nofrom the listing text · 98%
- Armed Response
- Nofrom the listing text · 97%
- Boomed Area
- Nofrom the listing text · 97%
- Burglar Bars
- Nofrom the listing text · 96%
- CCTV
- Nofrom the listing text · 97%
- Electric Fence
- Nofrom the listing text · 98%
- Guard 24h
- Nofrom the listing text · 97%
- Security Estate
- Nofrom the listing text · 97%
Location
- Shops and cafés within 500 m
- 136from open data
- Exposed to coastal wind
- Yesfrom open data
- Estimated commute to CBD
- 1 minfrom open data
- Crime trend
- Worseningfrom open data
- Distance to the sea
- 1.5 kmfrom open data
- Nearest highway
- 1.1 kmfrom open data
- Nearest hospital or clinic
- 798 mfrom open data
- Nearest primary school
- 586 mfrom open data
- Nearest school
- 581 mfrom open data
- Nearest high school
- 581 mfrom open data
- Nearest station or stop
- 118 mfrom open data
- Independent schools within 5 km
- 16from open data
- Load-shedding block
- 7from open data
- SAPS precinct risk
- Highfrom open data
- Schools within 3 km
- 39from open data
- Under the flight path
- Nofrom open data
- Walkability
- Very Walkablefrom open data
Market
- Days on market
- 2 daysfrom our price history
- Price change since listed
- 0.0%from our price history
- Times relisted
- 0from our price history
- Vs suburb median
- 0.00×from our price history
- Under Offer
- Nofrom our price history
Comfort
- Air Conditioning
- Nofrom the listing text · 97%
- Double Glazing
- Nofrom the listing text · 98%
- Fireplace
- Nofrom the listing text · 98%
- High Ceilings
- Yesfrom the listing text · 99%
- Natural Light
- Brightfrom the listing text
- North Facing
- Nofrom the listing text · 99%
- Quiet Street
- Nofrom the listing text · 98%
- Underfloor Heating
- Nofrom the listing text · 98%
- View Type
- Mountainfrom the listing text
- Wind Protected
- Nofrom the listing text · 98%
Layout
- Flatlet
- Nofrom the listing text · 98%
- Floor Number
- 1from the listing text · 96%
- Furnished
- Nofrom the listing text · 93%
- Home Office
- Nofrom the listing text · 98%
- Lift Access
- Yesfrom the listing text · 97%
- Open Plan
- Nofrom the listing text · 98%
- Penthouse
- Nofrom the listing text · 98%
- Scullery
- Nofrom the listing text · 98%
- Single Level
- Nofrom the listing text · 98%
- Staff Accommodation
- Nofrom the listing text · 98%
- Walk In Closet
- Nofrom the listing text · 98%
- Wheelchair Access
- Nofrom the listing text · 97%
Outdoor
- Balcony
- Yesfrom the listing text · 99%
- Boat Caravan Parking
- Nofrom the listing text · 98%
- Borehole Irrigation
- Nofrom the listing text · 98%
- Braai Area
- Nofrom the listing text · 98%
- Covered Patio
- Nofrom the listing text · 98%
- Established Trees
- Nofrom the listing text · 98%
- Garage Type
- Nonefrom the listing text
- Garden Size
- Nonefrom the listing text
- Pet Friendly
- Nofrom the listing text · 98%
- Pool Type
- Nonefrom the listing text
Condition
- Needs Tlc
- Nofrom the listing text · 98%
- Renovation Status
- Recently Renovatedfrom the listing text
Architecture
- Double Storey
- Yesfrom the listing text · 98%
- Original Features
- Nofrom the listing text · 98%
- Thatched Roof
- Nofrom the listing text · 99%
Tenure Rules
- Exclusive Use Area
- Nofrom the listing text · 98%
- Minimum lease
- 36from the listing text · 97%
- No transfer duty
- Nofrom the listing text · 98%
- Retirement Scheme
- Nofrom the listing text · 99%
- Short Let Allowed
- Nofrom the listing text · 98%
- Special Levy Mentioned
- Nofrom the listing text · 98%
- Tenure
- Sectional Titlefrom the listing text · 96%
- Utilities Included
- Nofrom the listing text · 97%
Connectivity
- Fibre
- Nofrom the listing text · 98%
Commercial
- Auction
- Nofrom the listing text · 99%
- Bank Assisted
- Nofrom the listing text · 99%
- Off Plan
- Nofrom the listing text · 98%
- Owner Relocating
- Nofrom the listing text · 99%
- Price Reduced
- Nofrom our price history
- Priced To Sell
- Nofrom the listing text · 98%
Portal facts
- Erf Size
- 611 m²
- Furnished
- No
- Floor Size
- 611 m²
- Lease Type
- Fully Serviced Lease (Gross Lease)
- Lease Period
- Negotiable
- Listing Number
- 116106804
- Street Address
- 122 St Georges Mall, Cape Town City Centre
- Type of Property
- Commercial Property
- Deposit Requirements
- Deposit Required: 0.00