3 Bedroom Townhouse in Sandown
Contact agent for street address, Sandown, Cape Townlocation approximate: suburb level
3 bed · 2 bath · 124 m² floor
Description
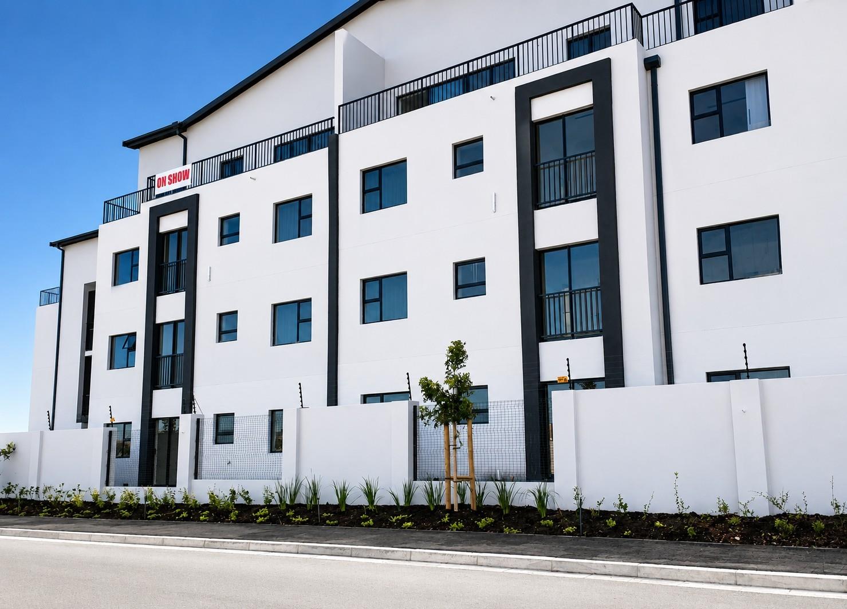
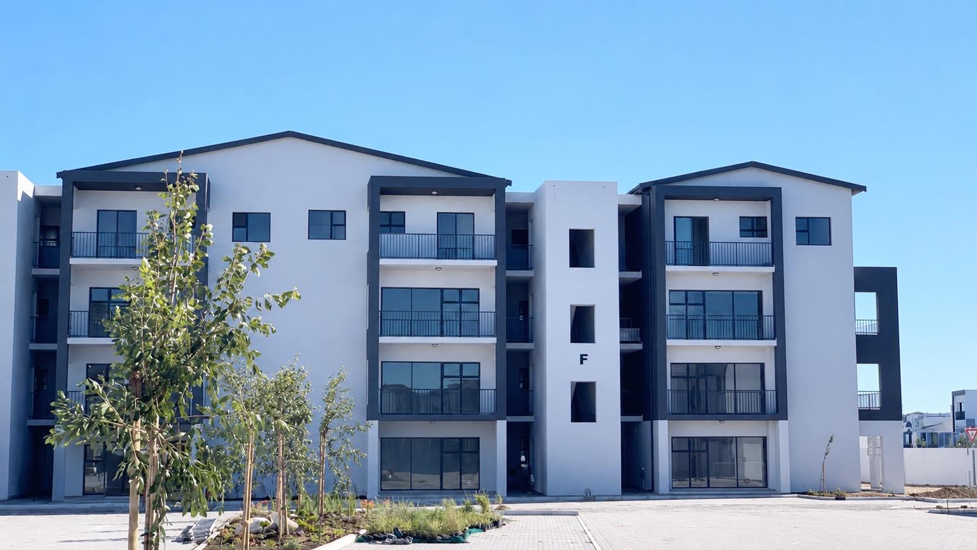
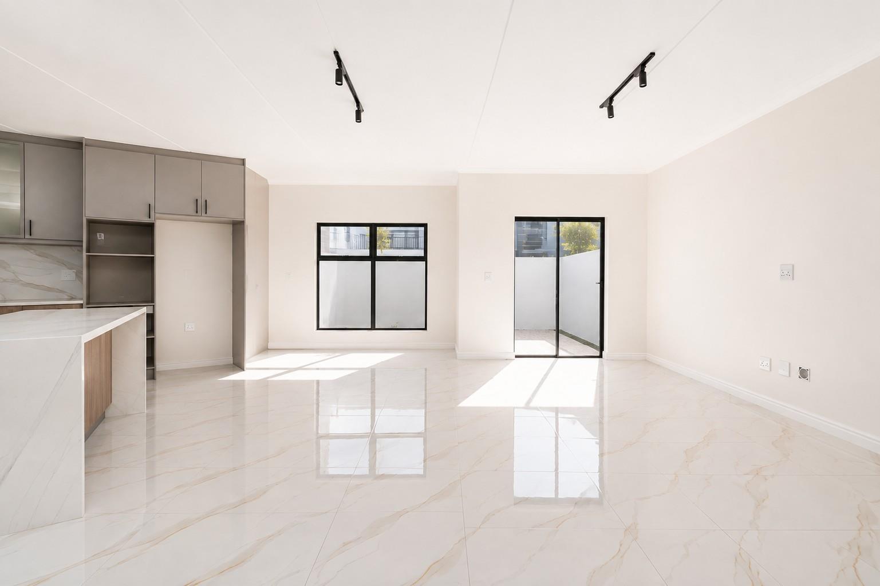
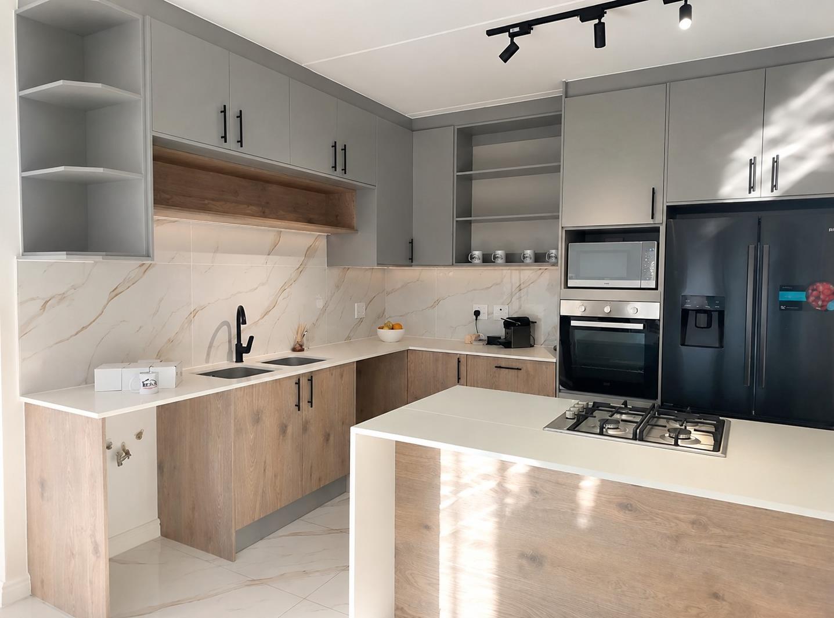
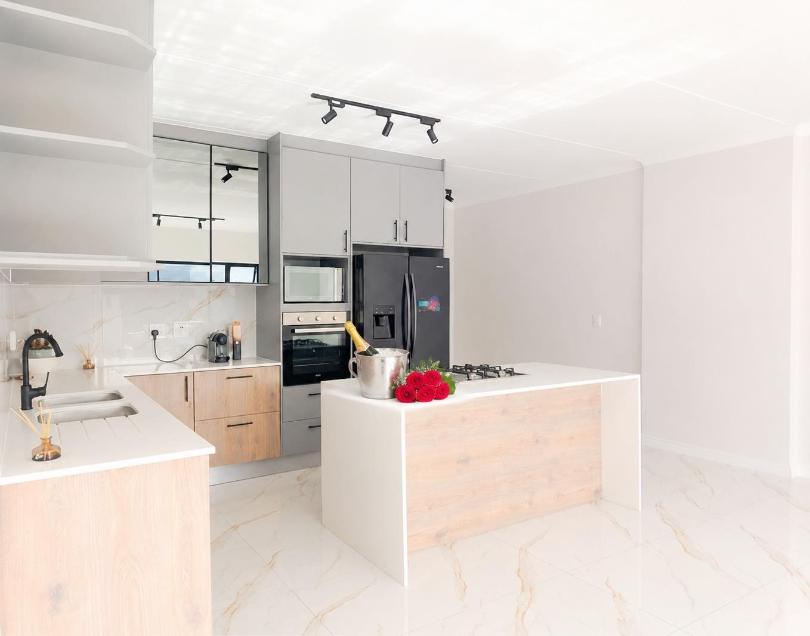
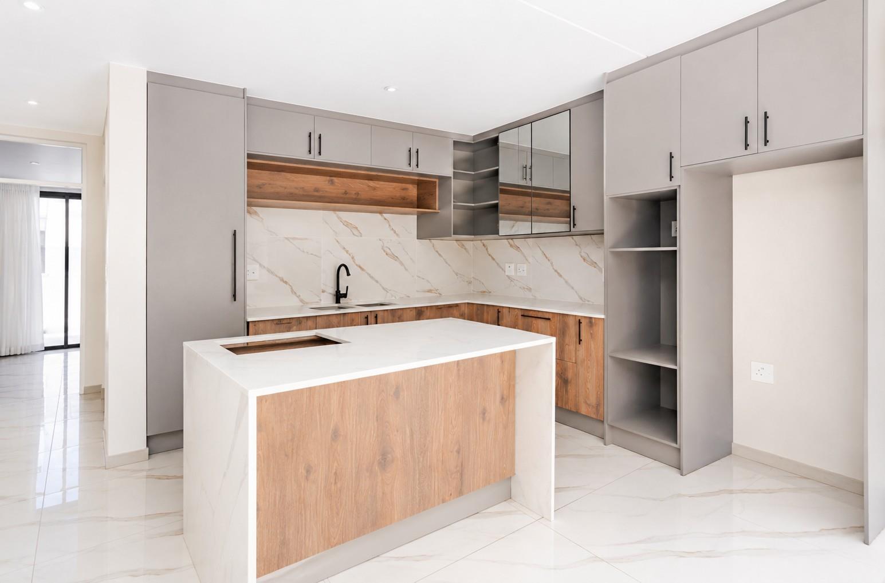
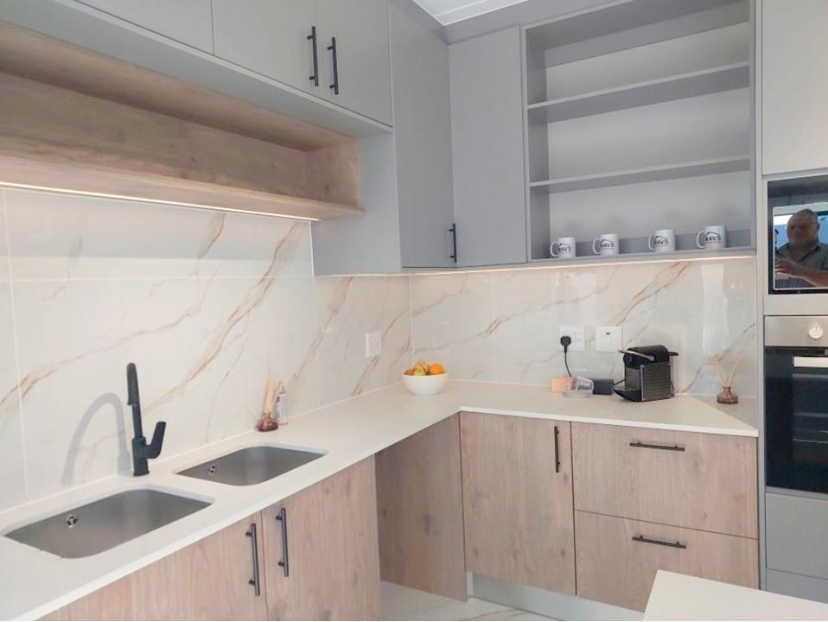
VARIOUS OPTION TO CHOOSE FROM - MODERN 3-BEDROOM LIVING IN THE HEART OF SANDOWNDiscover a fresh approach to modern living at MAVS CEDAR ESTATE, an exciting new residential development in the sought-after Sandown area.Designed for todays lifestyle, these stylish 3-bedroom homes combine contemporary finishes, practical living spaces and secure estate living with three distinct apartment options to suit different needs and budgets.CHOOSE YOUR IDEAL HOMEOption 1. DUPLEX | DOUBLE GARAGE APPLIANCESFor buyers wanting additional space, convenience and privacy, the duplex homes offer:3 well-appointed bedrooms2.5 bathroomsDouble garageModern, well-designed kitchenDouble-door fridgeMicrowaveFront-loader washing machineContemporary quality finishesSpacious multi-level livingOption 2. 3-BEDROOM APARTMENT | SINGLE GARAGEA stylish and practical option for comfortable family living:3 bedrooms2 bathroomsSingle garageContemporary kitchenModern finishes throughoutAppliances excludedOption 3. TOP-FLOOR 3-BEDROOM APARTMENT | DEDICATED PARKINGEnjoy easy, elevated living in a top-floor apartment:3 bedrooms2 bathroomsDedicated parking bayModern kitchenSpacious living areasContemporary finishesSECURE ESTATE LIVINGEnjoy the reassurance of a secure residential environment with:24-hour gated securityAccess-controlled entranceArmed responseCCTV surveillanceSecure parkingCONVENIENCE ON YOUR DOORSTEPIdeally positioned in Sandown, Blouberg, places you within easy reach of everyday amenities, including:Shopping and retail centresRestaurants and coffee shopsSchoolsMedical facilitiesPublic transportMajor connecting routesWhether youre a growing family, professional couple or investor looking for a modern property in a popular Cape Town location, THIS ESTATE offers an opportunity to secure a brand-new 3-bedroom home in Sandown.Your next chapter could start here.Contact me today for pricing, availability and a viewing.
What we know about this property
Each attribute shows where it came from and how sure we are. Model-derived attributes arrive as enrichment runs.
Resilience
- Backup Power Level
- Nonefrom the listing text
- Battery Backup
- Nofrom the listing text · 98%
- Borehole
- Nofrom the listing text · 98%
- Gas Hob
- Nofrom the listing text · 98%
- Generator
- Nofrom the listing text · 97%
- Grey Water
- Nofrom the listing text · 98%
- Heat Pump
- Nofrom the listing text · 98%
- Inverter
- Nofrom the listing text · 98%
- Solar Geyser
- Nofrom the listing text · 98%
- Solar panels
- Nofrom the listing text · 98%
- Water Tank
- Nofrom the listing text · 98%
Security
- Alarm Beams
- Nofrom the listing text · 94%
- Armed Response
- Yesfrom the listing text · 86%
- Boomed Area
- Yesfrom the listing text · 83%
- Burglar Bars
- Yesfrom the listing text · 93%
- CCTV
- Yesfrom the listing text · 97%
- Electric Fence
- Yesfrom the listing text · 95%
- Guard 24h
- Yesfrom the listing text · 93%
- Security Estate
- Yesfrom the listing text · 98%
Location
- Exposed to coastal wind
- Nofrom open data · 60%
- Estimated commute to CBD
- 36 minfrom open data · 60%
- Crime trend
- Stablefrom open data · 60%
- Distance to the sea
- 4.1 kmfrom open data · 60%
- SAPS precinct risk
- Low Riskfrom open data · 60%
Market
- Days on market
- 15 daysfrom our price history
- Gross rental yield
- 10.3%from our price history
- Price change since listed
- 0.0%from our price history
- Price per m²
- R 23 379from our price history
- Times relisted
- 0from our price history
- Vs suburb median
- 0.78×from our price history
- Under Offer
- Nofrom our price history
Comfort
- Air Conditioning
- Nofrom the listing text · 98%
- Double Glazing
- Nofrom the listing text · 98%
- Fireplace
- Nofrom the listing text · 98%
- High Ceilings
- Nofrom the listing text · 97%
- North Facing
- Nofrom the listing text · 98%
- Quiet Street
- Nofrom the listing text · 98%
- Underfloor Heating
- Nofrom the listing text · 98%
- View Type
- Nonefrom the listing text
- Wind Protected
- Nofrom the listing text · 98%
Layout
- Flatlet
- Nofrom the listing text · 98%
- Furnished
- Nofrom the listing text · 93%
- Home Office
- Nofrom the listing text · 97%
- Lift Access
- Nofrom the listing text · 95%
- Living Areas
- 1from the listing text · 99%
- Open Plan
- Nofrom the listing text · 92%
- Penthouse
- Nofrom the listing text · 63%
- Scullery
- Nofrom the listing text · 96%
- Staff Accommodation
- Nofrom the listing text · 97%
- Walk In Closet
- Nofrom the listing text · 96%
- Wheelchair Access
- Nofrom the listing text · 98%
Outdoor
- Balcony
- Yesfrom the listing text · 96%
- Boat Caravan Parking
- Nofrom the listing text · 97%
- Borehole Irrigation
- Nofrom the listing text · 98%
- Braai Area
- Nofrom the listing text · 97%
- Covered Patio
- Nofrom the listing text · 97%
- Established Trees
- Nofrom the listing text · 98%
- Garden Size
- Nonefrom the listing text
- Off-street parking bays
- 2from the listing text · 97%
- Pet Friendly
- Nofrom the listing text · 97%
- Pool Type
- Nonefrom the listing text
Condition
- Needs Tlc
- Nofrom the listing text · 98%
- Renovation Status
- New Buildfrom the listing text · 99%
Architecture
- Architecture Style
- Contemporaryfrom the listing text · 99%
- Build Era
- New Buildfrom the listing text · 99%
- Double Storey
- Nofrom the listing text · 60%
- Original Features
- Nofrom the listing text · 98%
- Thatched Roof
- Nofrom the listing text · 98%
Tenure Rules
- Exclusive Use Area
- Nofrom the listing text · 80%
- No transfer duty
- Nofrom the listing text · 90%
- Retirement Scheme
- Nofrom the listing text · 98%
- Short Let Allowed
- Nofrom the listing text · 98%
- Special Levy Mentioned
- Nofrom the listing text · 96%
- Tenure
- Sectional Titlefrom the listing text · 99%
- Utilities Included
- Nofrom the listing text · 98%
Connectivity
- Fibre
- Nofrom the listing text · 98%
Commercial
- Auction
- Nofrom the listing text · 99%
- Bank Assisted
- Nofrom the listing text · 98%
- Off Plan
- Nofrom the listing text · 63%
- Owner Relocating
- Nofrom the listing text · 98%
- Price Reduced
- Nofrom our price history
- Priced To Sell
- Nofrom the listing text · 98%
Portal facts
- Levies
- R 2 000
- Floor size
- 124 m²
- Listing date
- 9 Sep 2026
- Property type
- Townhouse
- Listing number
- T5616580
- Rates and taxes
- R 1 800
- Feature: Balcony
- yes
- Feature: Kitchen
- yes
- Feature: Lounges
- 1
- Feature: Storeys
- 1
- Feature: Bedrooms
- 3
- Feature: En-suite
- 1
- Feature: Bathrooms
- 2
- Feature: Access gate
- yes
- Feature: Dining areas
- 1
- Feature: Open parking
- 2
- Feature: Security post
- yes
- Feature: Electric fencing
- yes
- Feature: Built in cupboards
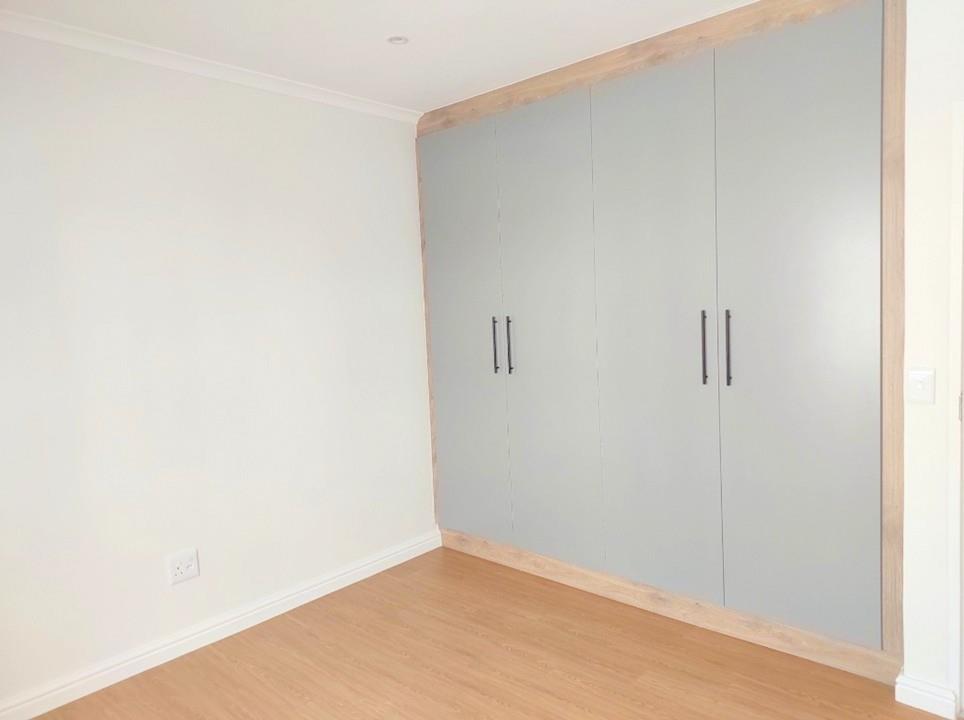
- yes