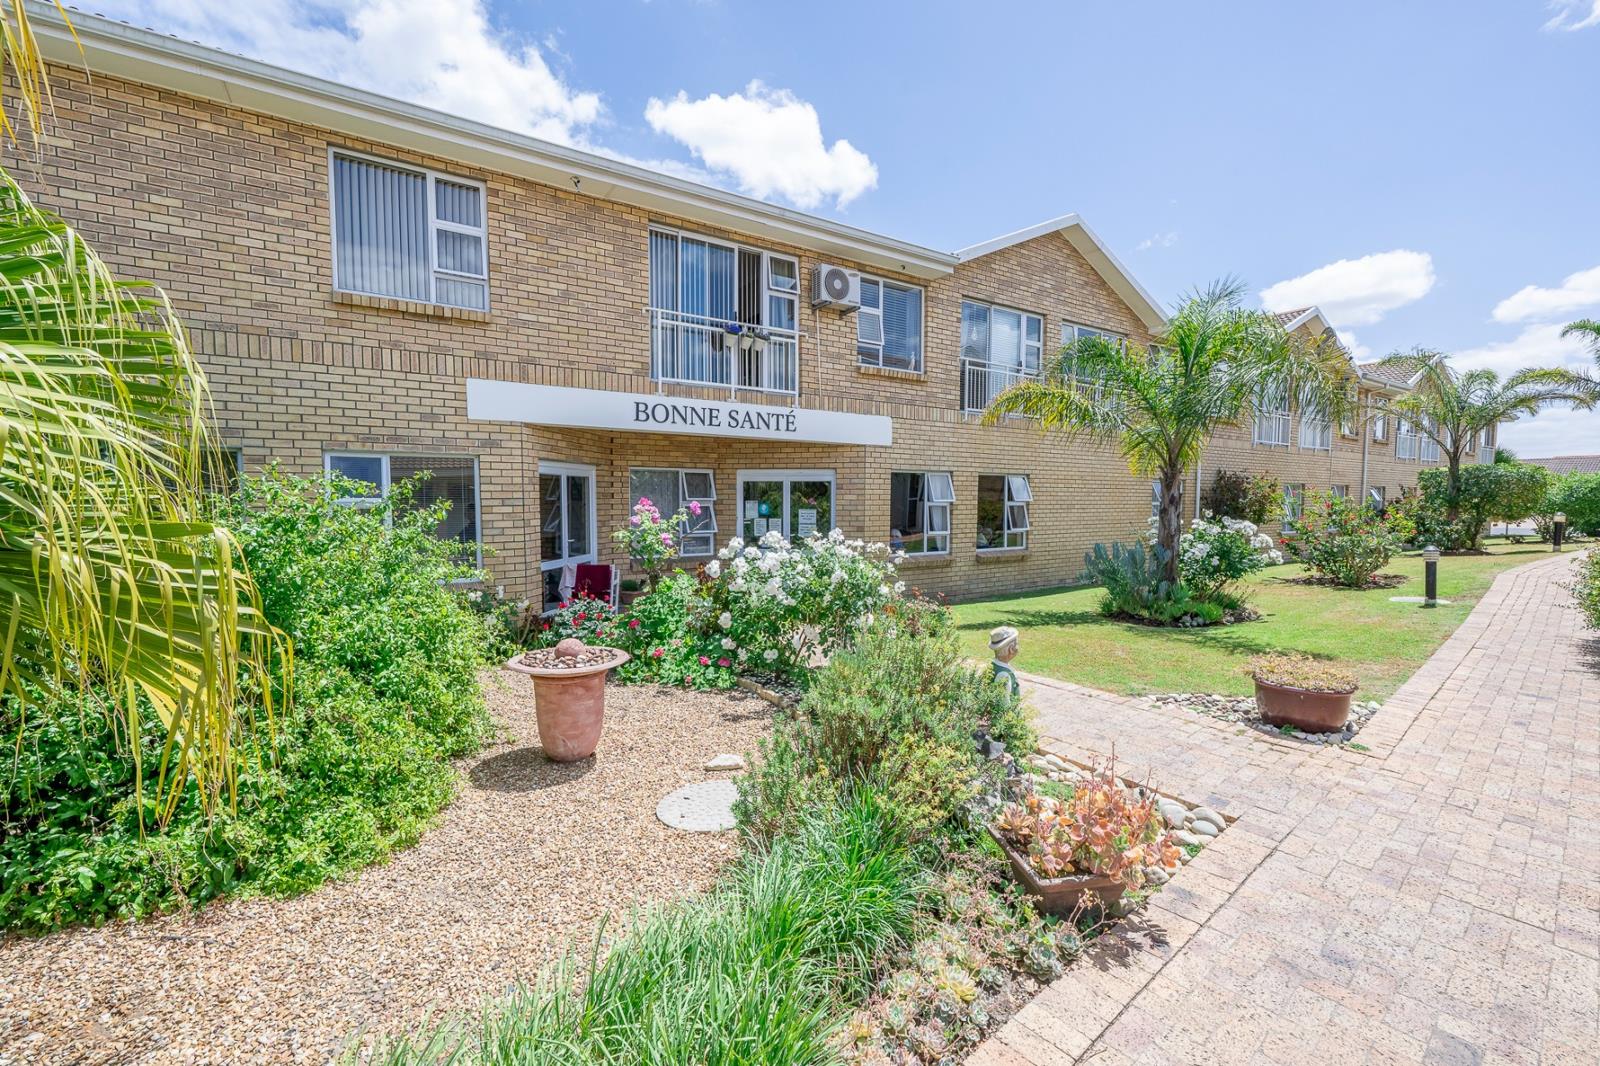
2 Bedroom House in Sonstraal Heights
12 la vie est belle, 6 bon entree street, Sonstraal Heights, Cape Townlocation approximate: suburb level
2 bed · 1 bath · 60 m² floor · 60 m² erf
Description
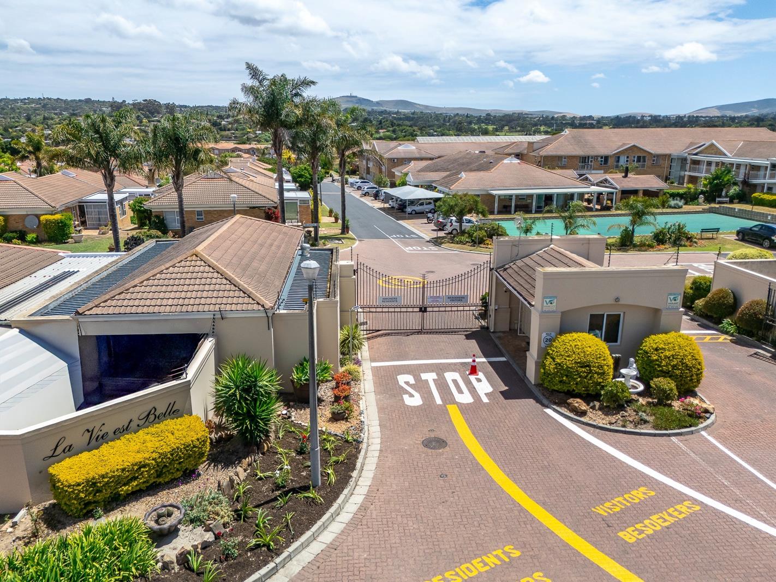
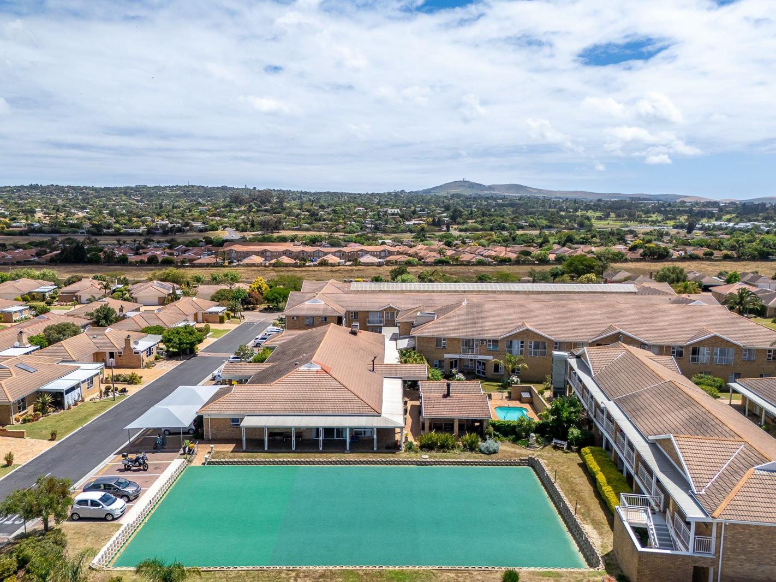
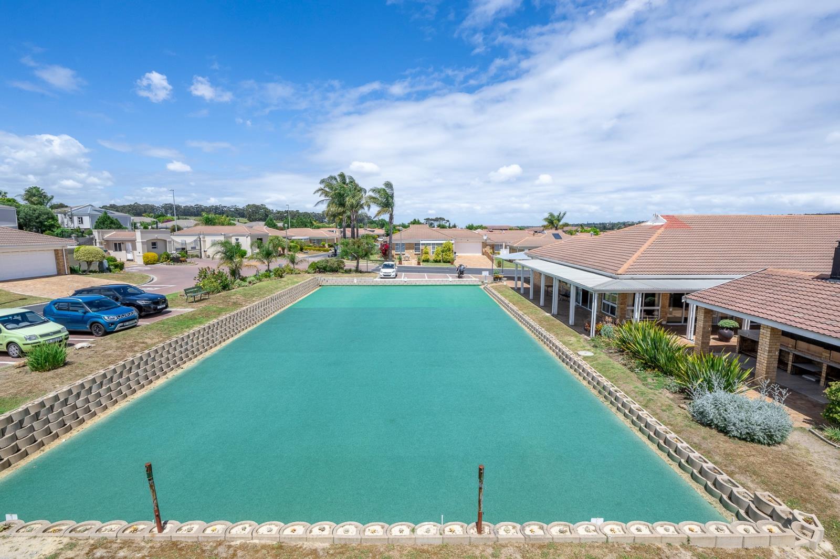
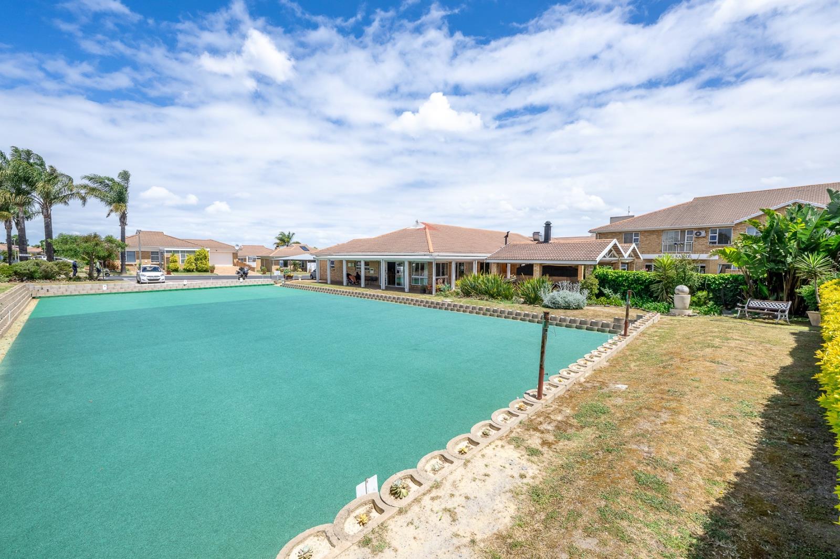
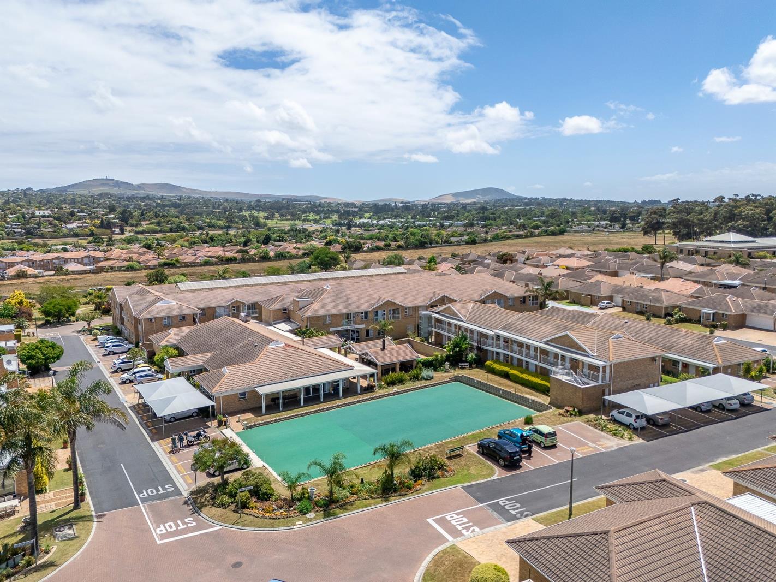
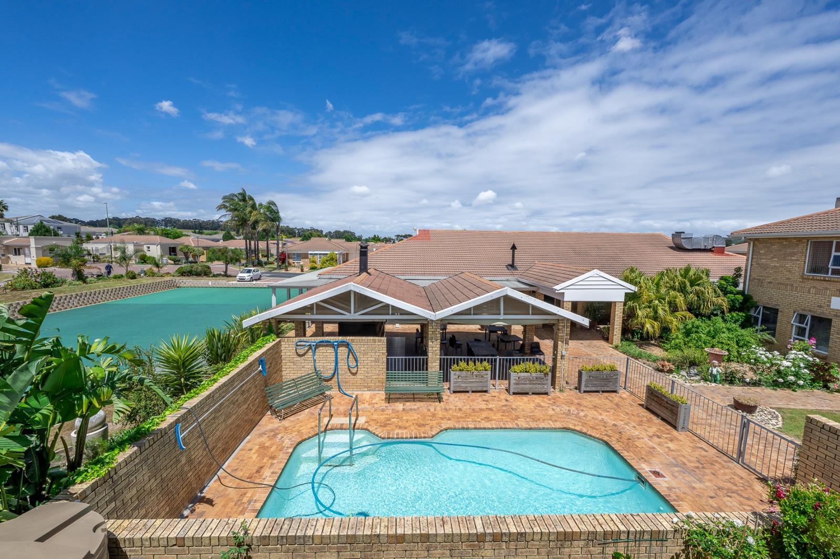
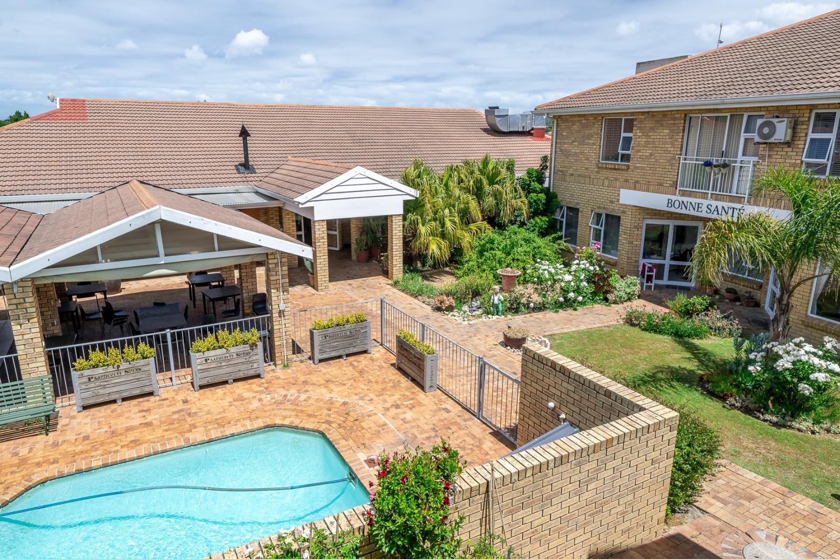
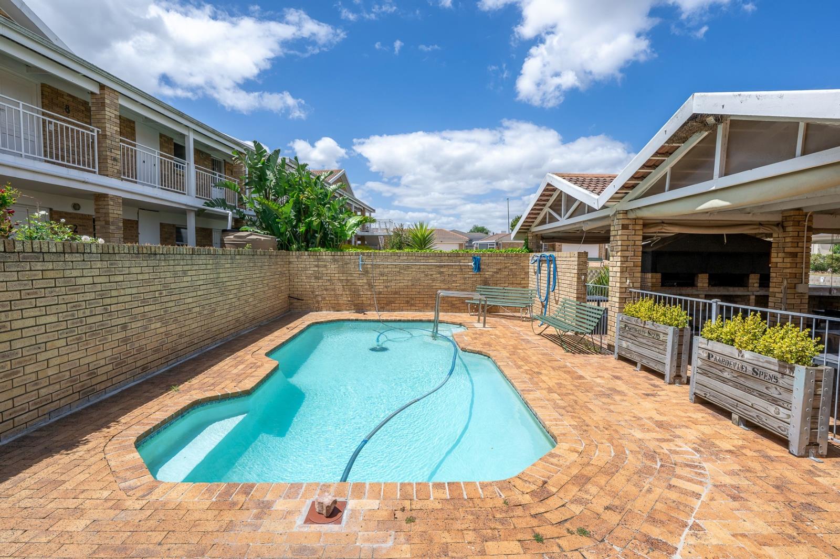
Two-Bedroom Ground-Floor Apartment For Sale in La Vie Est Belle Retirement VillageThis 60m² ground-floor apartment is situated in La Vie Est Belle Retirement Village in Sonstraal Heights. The apartment is wheelchair-friendly, with no stairs at the entrance. Lifts provide access to the villages communal facilities.The open-plan kitchen connects with the living area and opens onto a private patio. The kitchen includes an electric oven, hob, extractor fan and a plumbing point for a washing machine.Both bedrooms have built-in cupboards, and the apartment includes one spacious full bathroom.The property is currently tenanted, offering buyers an existing rental income while securing a property for future retirement use.Residents have access to landscaped gardens, a communal swimming pool, bowling green, library, chapel and shared social areas. A shaded carport parking bay can also be arranged at an additional monthly cost of R300.Assisted living services and a professionally managed frail care centre are also available should a resident require additional support in the future. Meals are optional and available for residents who prefer this convenience, but are not compulsory.La Vie Est Belle is within walking distance of Cobble Walk Shopping Centre and a short drive from Cape Gate Mediclinic, Cape Gate Shopping Centre, Durbanville Medical Centre, pharmacies and major access routes.Property features include:Two bedrooms with built-in cupboardsOne full bathroomOpen-plan kitchen and living areaPrivate patioGround-floor positionWheelchair-friendly accessAllocated shaded carportElectric oven, hob and extractor fanPlumbing point for a washing machine60m² floor sizeCurrent tenant in placeAssisted living and frail care facilities availableGet in touch with Taryn van Schalkwyk for more information or to arrange a private viewing.Registered with the PPRA
What we know about this property
Each attribute shows where it came from and how sure we are. Model-derived attributes arrive as enrichment runs.
Resilience
- Backup Power Level
- Nonefrom the listing text · 99%
- Battery Backup
- Nofrom the listing text · 98%
- Borehole
- Nofrom the listing text · 98%
- Gas Hob
- Nofrom the listing text · 97%
- Generator
- Nofrom the listing text · 97%
- Grey Water
- Nofrom the listing text · 98%
- Heat Pump
- Nofrom the listing text · 97%
- Inverter
- Nofrom the listing text · 98%
- Solar Geyser
- Nofrom the listing text · 98%
- Solar panels
- Nofrom the listing text · 98%
- Water Tank
- Nofrom the listing text · 98%
Security
- Alarm Beams
- Nofrom the listing text · 96%
- Armed Response
- Nofrom the listing text · 96%
- Boomed Area
- Nofrom the listing text · 68%
- Burglar Bars
- Nofrom the listing text · 81%
- CCTV
- Nofrom the listing text · 94%
- Electric Fence
- Nofrom the listing text · 96%
- Guard 24h
- Nofrom the listing text · 86%
- Security Estate
- Yesfrom the listing text · 61%
Location
- Exposed to coastal wind
- Nofrom open data · 60%
- Estimated commute to CBD
- 56 minfrom open data · 60%
- Crime trend
- Improvingfrom open data · 60%
- Distance to the sea
- 17.6 kmfrom open data · 60%
- Load-shedding block
- 6from open data · 60%
- SAPS precinct risk
- Low Riskfrom open data · 60%
Market
- Days on market
- 49 daysfrom our price history
- Price change since listed
- 0.0%from our price history
- Price per m²
- R 34 167from our price history
- Times relisted
- 0from our price history
- Vs suburb median
- 0.55×from our price history
- Under Offer
- Nofrom our price history
Comfort
- Air Conditioning
- Yesfrom the listing text · 96%
- Double Glazing
- Nofrom the listing text · 98%
- Fireplace
- Nofrom the listing text · 98%
- High Ceilings
- Nofrom the listing text · 98%
- North Facing
- Nofrom the listing text · 98%
- Quiet Street
- Nofrom the listing text · 97%
- Underfloor Heating
- Nofrom the listing text · 98%
- View Type
- Nonefrom the listing text · 73%
- Wind Protected
- Nofrom the listing text · 98%
Layout
- Flatlet
- Nofrom the listing text · 97%
- Floor Number
- 0from the listing text · 94%
- Furnished
- Nofrom the listing text · 92%
- Home Office
- Nofrom the listing text · 97%
- Lift Access
- Yesfrom the listing text · 95%
- Living Areas
- 1from the listing text
- Open Plan
- Yesfrom the listing text · 97%
- Penthouse
- Nofrom the listing text · 98%
- Scullery
- Nofrom the listing text · 95%
- Single Level
- Yesfrom the listing text · 95%
- Staff Accommodation
- Nofrom the listing text · 96%
- Walk In Closet
- Nofrom the listing text · 96%
- Wheelchair Access
- Yesfrom the listing text · 98%
Outdoor
- Balcony
- Yesfrom the listing text · 85%
- Boat Caravan Parking
- Nofrom the listing text · 98%
- Borehole Irrigation
- Nofrom the listing text · 96%
- Braai Area
- Nofrom the listing text · 97%
- Covered Patio
- Nofrom the listing text · 89%
- Established Trees
- Nofrom the listing text · 85%
- Garage Type
- Carport Onlyfrom the listing text · 99%
- Garden Size
- Nonefrom the listing text · 86%
- Pet Friendly
- Nofrom the listing text · 97%
- Pool Type
- Communalfrom the listing text
Condition
- Needs Tlc
- Nofrom the listing text · 98%
Architecture
- Double Storey
- Nofrom the listing text · 96%
- Original Features
- Nofrom the listing text · 98%
- Thatched Roof
- Nofrom the listing text · 98%
Tenure Rules
- Exclusive Use Area
- Nofrom the listing text · 60%
- No transfer duty
- Nofrom the listing text · 98%
- Retirement Scheme
- Yesfrom the listing text · 98%
- Short Let Allowed
- Nofrom the listing text · 96%
- Special Levy Mentioned
- Nofrom the listing text · 96%
- Tenure
- Sectional Titlefrom the listing text · 99%
- Utilities Included
- Nofrom the listing text · 97%
Connectivity
- Fibre
- Nofrom the listing text · 98%
Commercial
- Auction
- Nofrom the listing text · 99%
- Bank Assisted
- Nofrom the listing text · 98%
- Off Plan
- Nofrom the listing text · 98%
- Owner Relocating
- Nofrom the listing text · 98%
- Price Reduced
- Nofrom our price history
- Priced To Sell
- Nofrom the listing text · 98%
Portal facts
- Levies
- R 1 560
- Land size
- 60 m²
- Floor size
- 60 m²
- Listing date
- 5 Aug 2026
- Feature: Pool
- yes
- Property type
- House
- Listing number
- T5578193
- Feature: Aircon
- yes
- Rates and taxes
- R 754
- Feature: Balcony
- yes
- Feature: Kitchen
- yes
- Feature: Lounges
- 1
- Feature: Storeys
- 1
- Feature: Bedrooms
- 2
- Feature: Bathrooms
- 1
- Feature: Security post
- yes
- Feature: Built in cupboards
- yes