3 Bedroom House in Sandown
Contact agent for street address, Sandown, Cape Townlocation approximate: suburb level
3 bed · 2.5 bath · 1 garage · 212 m² floor · 225 m² erf
Description
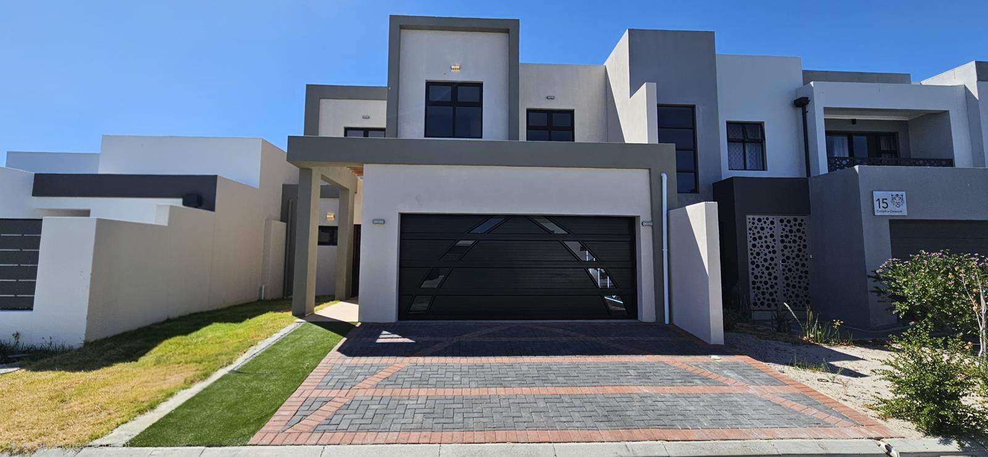
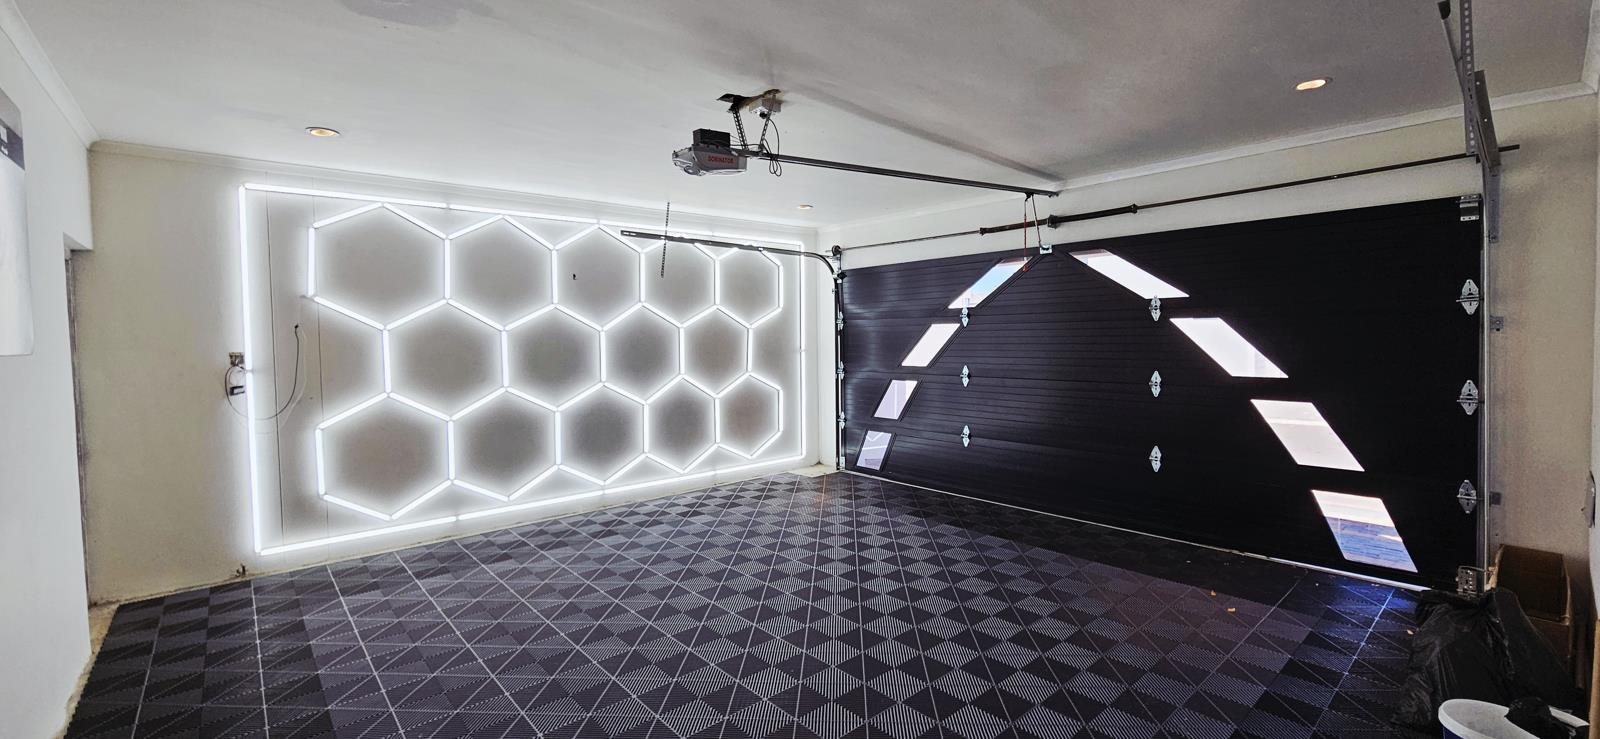
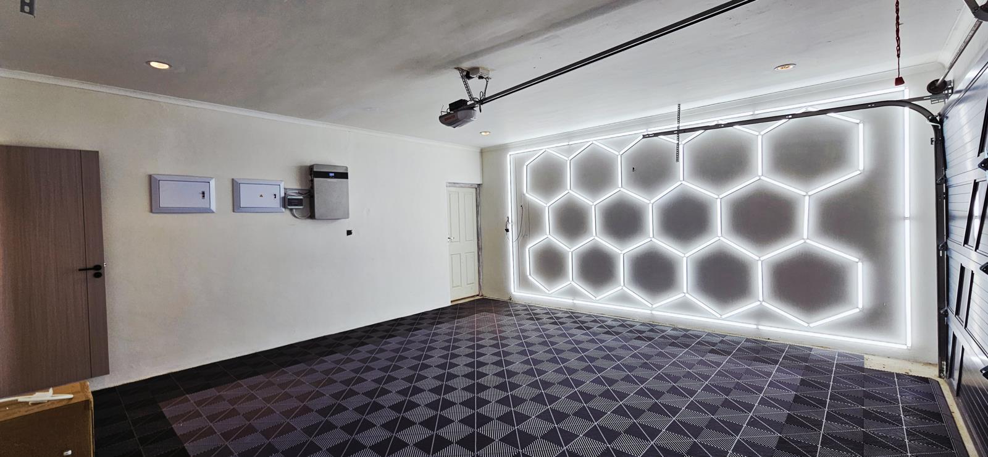
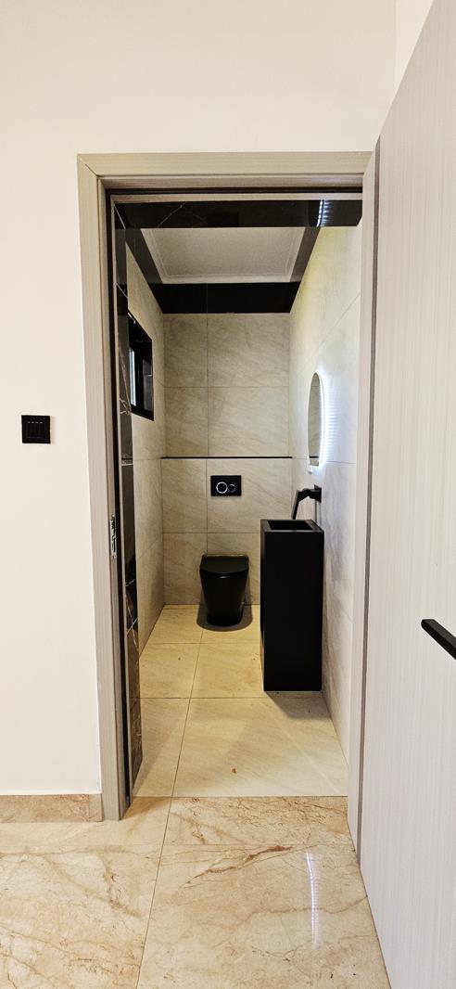
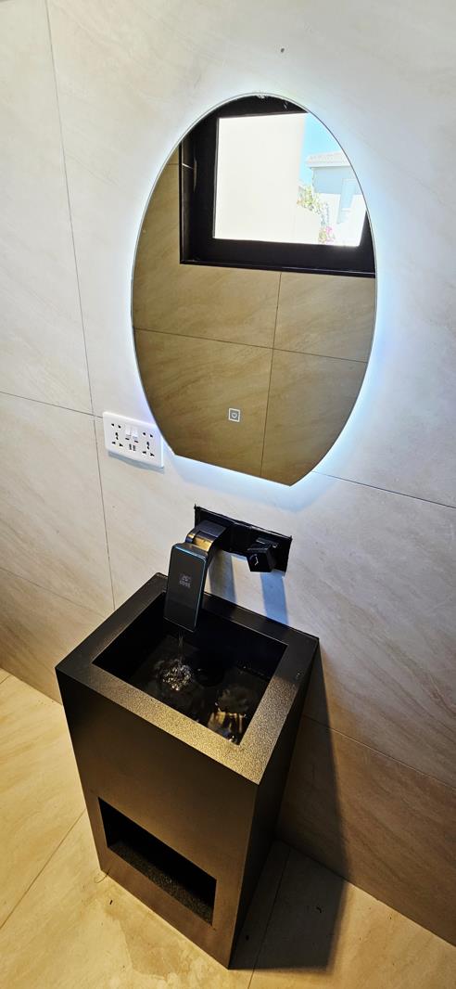
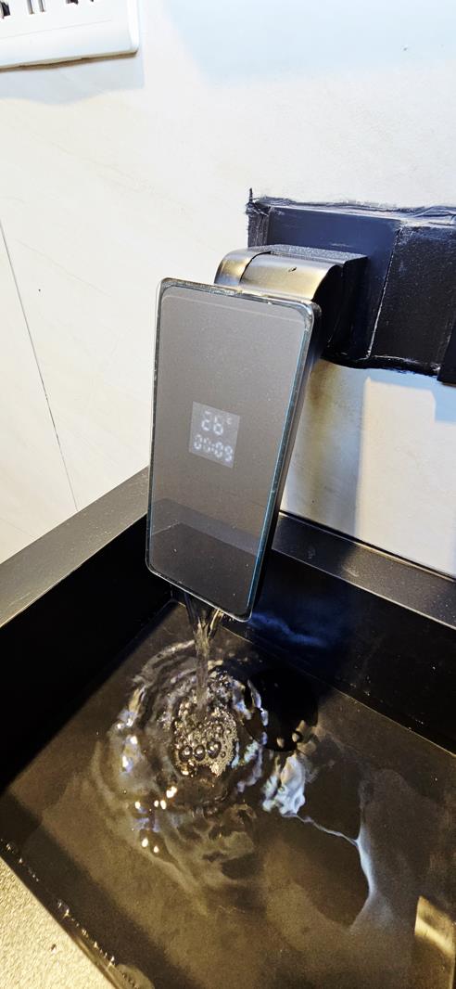
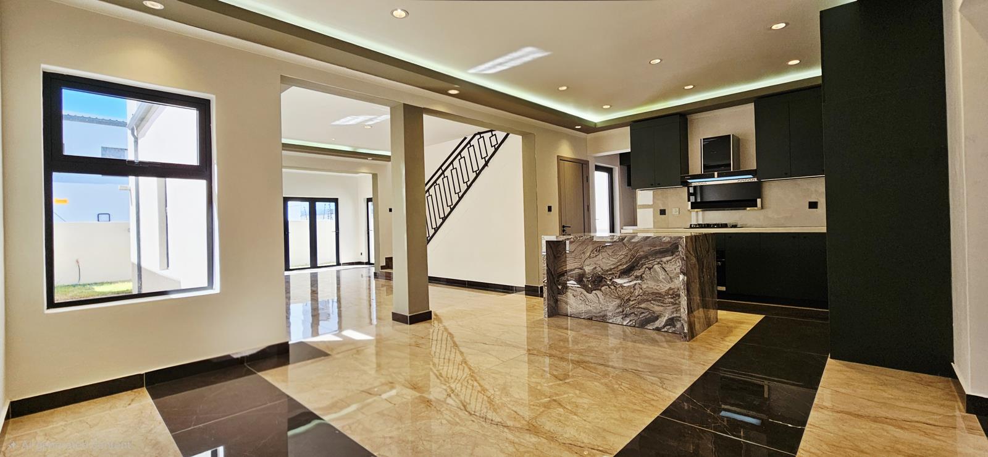
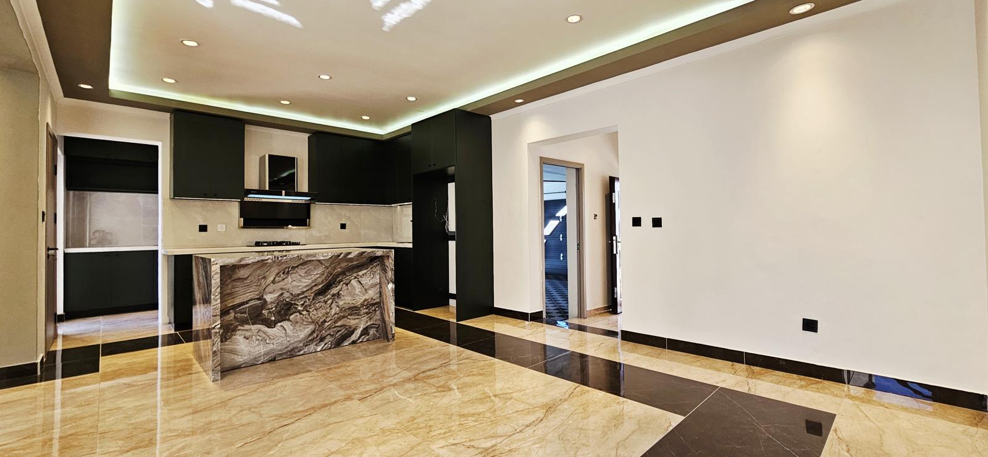
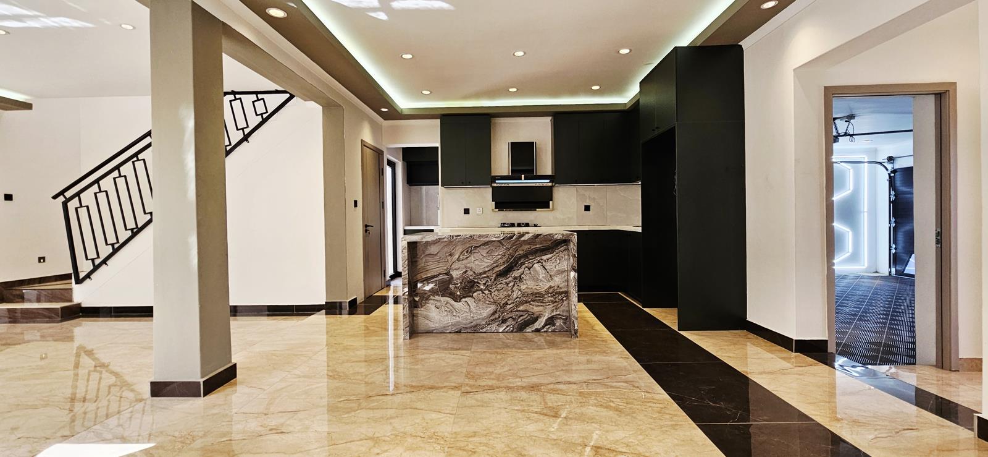
Step into a residence where contemporary sophistication meets thoughtful design. This immaculate 3-bedroom, 2.5-bathroom home offers a seamless blend of luxury, innovation, and everyday practicality crafted for the discerning homeowner who appreciates quality in every detail.From the moment you arrive, the fully automated double garage with stylish ambient lighting sets the tone for what awaits inside. The guest cloakroom downstairs makes a statement of modern refinement, featuring hydro-powered digital display taps a subtle yet striking touch of innovation.The heart of the home is an expansive open-plan kitchen and scullery, fitted with premium appliances and adorned with imported wood and stone finishes. Generous cabinetry provides exceptional storage, while the sophisticated dining area flows effortlessly into the living and indoor braai space. Framed by stackable doors, this entertainment zone invites an abundance of natural light and creates a fluid indoor-outdoor experience ideal for hosting unforgettable gatherings or enjoying tranquil evenings at home.Upstairs, three beautifully appointed bedrooms offer generous proportions and custom-built cupboards crafted from imported materials. Each room is versatile enough to serve as a private retreat, executive home office, or elegant guest suite. The main bedroom is a sanctuary of comfort, complete with a stylish full en-suite bathroom and extensive built-in cabinetry.Outdoors, the landscaped garden provides a private haven for children and pets to play freely, while a dedicated scullery courtyard ensures practical convenience. Additional parking space caters comfortably to extra vehicles or visiting guests.Designed for modern South African living, the property is equipped with a 5kW inverter and 5kW battery system ensuring peace of mind and uninterrupted comfort.Perfectly positioned within a sought-after neighbourhood, this residence offers easy access to top schools, premier shopping destinations, recreational parks, and major routes connecting to national highways.This is more than a home its a lifestyle statement. Move-in ready and waiting for its next chapter.
What we know about this property
Each attribute shows where it came from and how sure we are. Model-derived attributes arrive as enrichment runs.
Resilience
- Backup Power Level
- Partialfrom the listing text · 97%
- Battery Backup
- Yesfrom the listing text · 98%
- Borehole
- Nofrom the listing text · 98%
- Gas Hob
- Nofrom the listing text · 96%
- Generator
- Nofrom the listing text · 84%
- Grey Water
- Nofrom the listing text · 98%
- Heat Pump
- Nofrom the listing text · 98%
- Inverter
- Yesfrom the listing text · 99%
- Solar Geyser
- Nofrom the listing text · 98%
- Solar panels
- Nofrom the listing text · 90%
- Water Tank
- Nofrom the listing text · 98%
Security
- Alarm Beams
- Nofrom the listing text · 98%
- Armed Response
- Nofrom the listing text · 98%
- Boomed Area
- Nofrom the listing text · 97%
- Burglar Bars
- Nofrom the listing text · 97%
- CCTV
- Nofrom the listing text · 98%
- Electric Fence
- Nofrom the listing text · 98%
- Guard 24h
- Nofrom the listing text · 98%
- Security Estate
- Nofrom the listing text · 97%
Location
- Exposed to coastal wind
- Nofrom open data · 60%
- Estimated commute to CBD
- 36 minfrom open data · 60%
- Crime trend
- Stablefrom open data · 60%
- Distance to the sea
- 4.1 kmfrom open data · 60%
- SAPS precinct risk
- Low Riskfrom open data · 60%
Market
- Days on market
- 208 daysfrom our price history
- Gross rental yield
- 6.8%from our price history
- Price change since listed
- 0.0%from our price history
- Price per m²
- R 25 000from our price history
- Times relisted
- 0from our price history
- Vs suburb median
- 1.06×from our price history
- Under Offer
- Nofrom our price history
Comfort
- Air Conditioning
- Nofrom the listing text · 96%
- Double Glazing
- Nofrom the listing text · 97%
- Fireplace
- Nofrom the listing text · 91%
- High Ceilings
- Nofrom the listing text · 96%
- Natural Light
- Brightfrom the listing text
- North Facing
- Nofrom the listing text · 98%
- Quiet Street
- Nofrom the listing text · 98%
- Underfloor Heating
- Nofrom the listing text · 98%
- View Type
- Nonefrom the listing text · 65%
- Wind Protected
- Nofrom the listing text · 98%
Layout
- Flatlet
- Nofrom the listing text · 98%
- Furnished
- Nofrom the listing text · 93%
- Lift Access
- Nofrom the listing text · 97%
- Living Areas
- 1from the listing text · 98%
- Open Plan
- Yesfrom the listing text · 94%
- Penthouse
- Nofrom the listing text · 98%
- Scullery
- Yesfrom the listing text · 96%
- Single Level
- Nofrom the listing text · 97%
- Staff Accommodation
- Nofrom the listing text · 97%
- Walk In Closet
- Nofrom the listing text · 87%
- Wheelchair Access
- Nofrom the listing text · 98%
Outdoor
- Balcony
- Nofrom the listing text · 92%
- Boat Caravan Parking
- Nofrom the listing text · 95%
- Borehole Irrigation
- Nofrom the listing text · 96%
- Braai Area
- Yesfrom the listing text · 94%
- Covered Patio
- Nofrom the listing text · 92%
- Established Trees
- Nofrom the listing text · 85%
- Garage Type
- Doublefrom the listing text · 90%
- Pet Friendly
- Yesfrom the listing text · 98%
- Pool Type
- Nonefrom the listing text
Condition
- Needs Tlc
- Nofrom the listing text · 98%
Architecture
- Architecture Style
- Contemporaryfrom the listing text · 99%
- Build Era
- 2015 Plusfrom the listing text · 84%
- Double Storey
- Yesfrom the listing text · 97%
- Original Features
- Nofrom the listing text · 98%
- Thatched Roof
- Nofrom the listing text · 98%
Tenure Rules
- Exclusive Use Area
- Nofrom the listing text · 96%
- No transfer duty
- Nofrom the listing text · 98%
- Retirement Scheme
- Nofrom the listing text · 98%
- Short Let Allowed
- Nofrom the listing text · 98%
- Special Levy Mentioned
- Nofrom the listing text · 98%
- Utilities Included
- Nofrom the listing text · 98%
Connectivity
- Fibre
- Nofrom the listing text · 98%
Commercial
- Auction
- Nofrom the listing text · 99%
- Bank Assisted
- Nofrom the listing text · 98%
- Off Plan
- Nofrom the listing text · 98%
- Owner Relocating
- Nofrom the listing text · 98%
- Price Reduced
- Nofrom our price history
- Priced To Sell
- Nofrom the listing text · 98%
Portal facts
- Land size
- 225 m²
- Floor size
- 212 m²
- Listing date
- 28 Feb 2026
- Property type
- House
- Listing number
- T5407434
- Feature: Lounges
- 1
- Feature: Bedrooms
- 3
- Feature: Bathrooms 2.
- 5
- Feature: Dining areas
- 1
- Feature: Pet friendly
- yes
- Feature: Garage parking
- 1