
2 Bedroom Apartment / flat to rent in Richwood
1509 De Aan Zicht Estate, Richwood, Milnerton
2 bed · 2 bath · 2 parking · 76 m² floor
Description
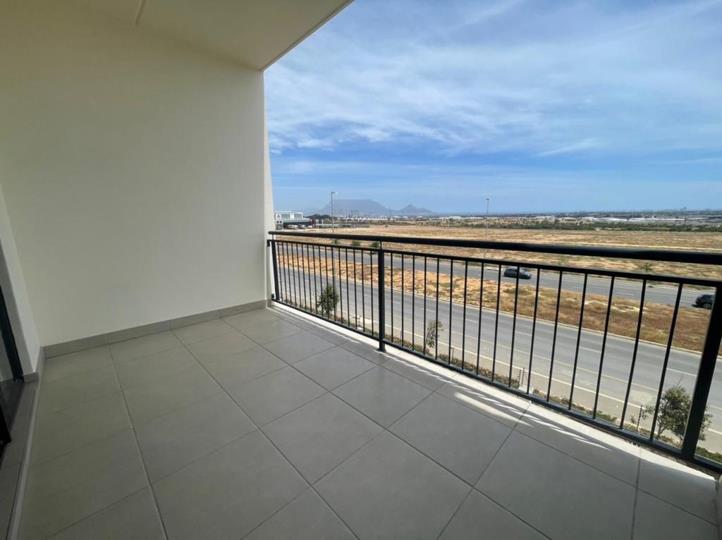
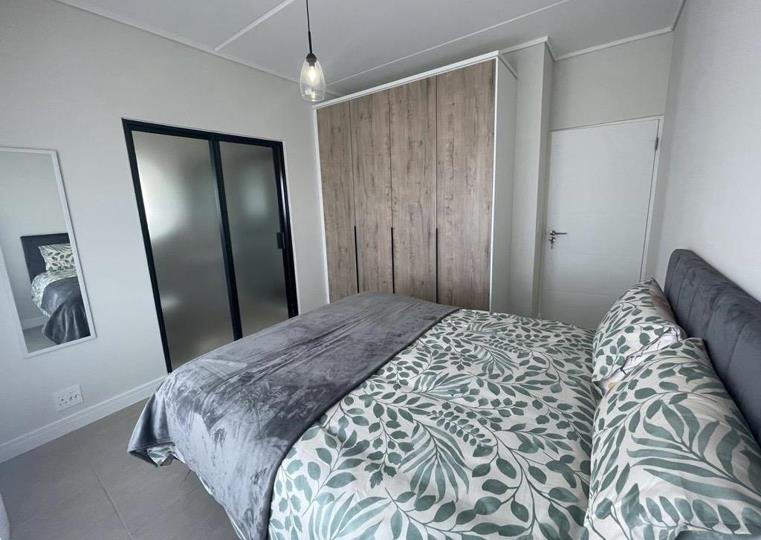
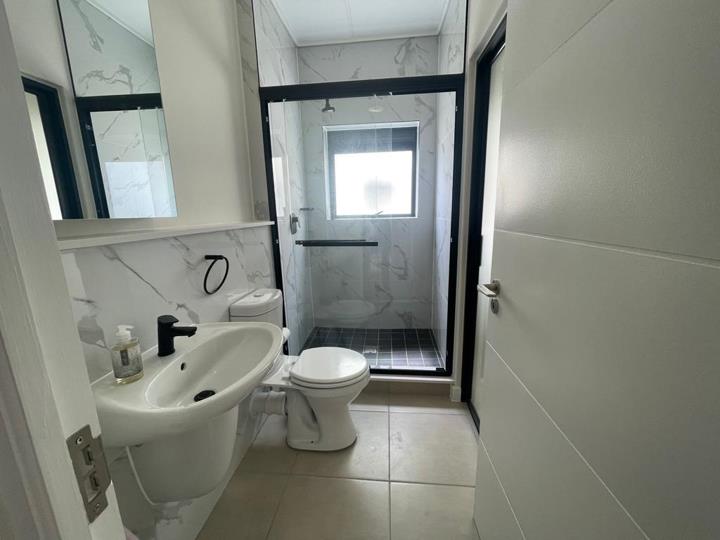
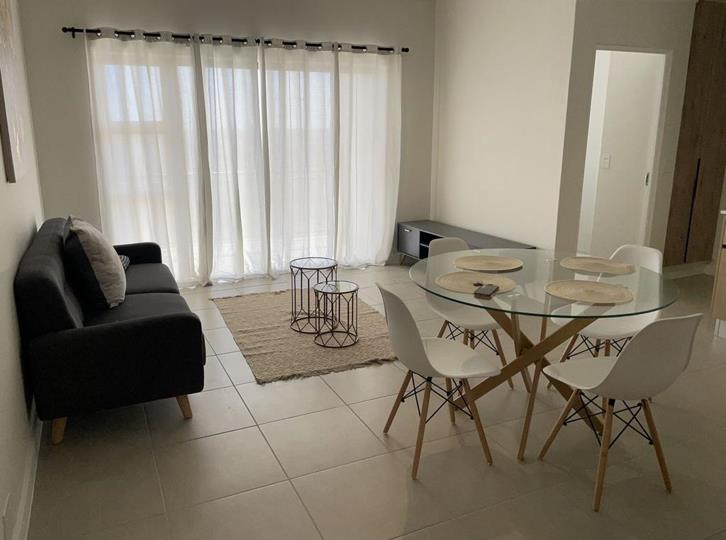
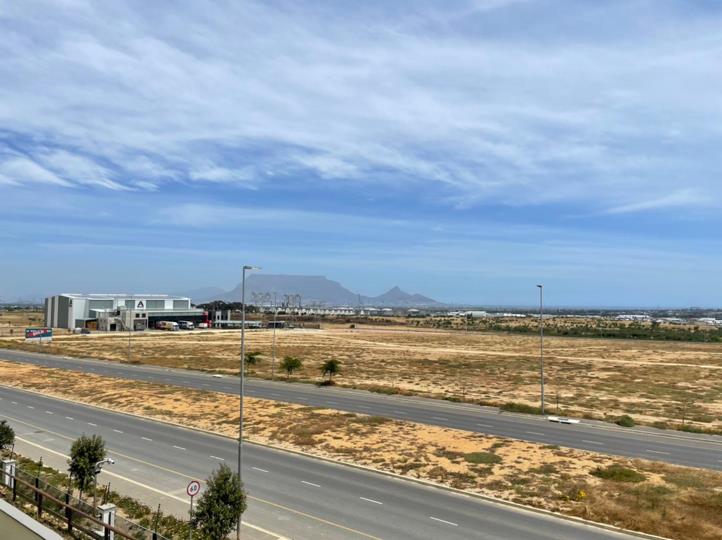
Available from the 1 October 2026 Experience contemporary living in this new, fully furnished 2-bedroom, 2 en suite bathroom apartment at the popular De Aan-Zicht Lifestyle Estate in Richwood, Cape Town. The apartment boasts a spacious 76 sqm living area. This modern home offers eco-friendly appliances — including a refrigerator, washing machine, dishwasher, oven, and hob — plus fibre and DSTV readiness for seamless connectivity. The open-plan layout leads onto a private balcony, perfect for relaxing or entertaining with scenic ocean views and views of Table Mountain. Enjoy peace of mind with 24-hour security, covered parking, and access to the state-of-the-art Lifestyle Centre — currently under construction and set to offer a training science gym, swimming pool, restaurant, Montessori school, laundromat, dog park, and more once complete. ?? Location: De... Available from the 1 October 2026 Experience contemporary living in this new, fully furnished 2-bedroom, 2 en suite bathroom apartment at the popular De Aan-Zicht Lifestyle Estate in Richwood, Cape Town. The apartment boasts a spacious 76 sqm living area. This modern home offers eco-friendly appliances — including a refrigerator, washing machine, dishwasher, oven, and hob — plus fibre and DSTV readiness for seamless connectivity. The open-plan layout leads onto a private balcony, perfect for relaxing or entertaining with scenic ocean views and views of Table Mountain. Enjoy peace of mind with 24-hour security, covered parking, and access to the state-of-the-art Lifestyle Centre — currently under construction and set to offer a training science gym, swimming pool, restaurant, Montessori school, laundromat, dog park, and more once complete. ?? Location: De Aan-Zicht Estate, Giel Basson Dr & Rooiheuwel Rd, Richwood, Cape Town ?? Features: • 2 Bedrooms | 2 Bathrooms • Fully equipped kitchen with eco-friendly appliances • Fibre & DSTV ready • Secure estate with access control • Lifestyle Centre facilities coming soon Be part of this exciting new development where modern comfort meets natural beauty. Read full description + window.loader.addCallback((renderComponent) => renderComponent({"name":"ReadMore","props":"#1622563479","type":"c"}));
What we know about this property
Each attribute shows where it came from and how sure we are. Model-derived attributes arrive as enrichment runs.
Resilience
- Backup Power Level
- Nonefrom the listing text
- Battery Backup
- Nofrom the listing text · 98%
- Borehole
- Nofrom the listing text · 98%
- Gas Hob
- Nofrom the listing text · 97%
- Generator
- Nofrom the listing text · 97%
- Grey Water
- Nofrom the listing text · 98%
- Heat Pump
- Nofrom the listing text · 98%
- Inverter
- Nofrom the listing text · 98%
- Solar Geyser
- Nofrom the listing text · 98%
- Solar panels
- Nofrom the listing text · 98%
- Water Tank
- Nofrom the listing text · 98%
Security
- Alarm Beams
- Nofrom the listing text · 97%
- Armed Response
- Nofrom the listing text · 96%
- Boomed Area
- Yesfrom the listing text · 95%
- Burglar Bars
- Yesfrom the listing text · 97%
- CCTV
- Yesfrom the listing text · 98%
- Electric Fence
- Yesfrom the listing text · 97%
- Guard 24h
- Yesfrom the listing text · 98%
- Security Estate
- Yesfrom the listing text · 99%
Location
- Shops and cafés within 500 m
- 0from open data
- Exposed to coastal wind
- Nofrom open data
- Estimated commute to CBD
- 37 minfrom open data
- Crime trend
- Worseningfrom open data
- Distance to the sea
- 6.7 kmfrom open data
- Nearest highway
- 872 mfrom open data
- Nearest hospital or clinic
- 6.5 kmfrom open data
- Nearest primary school
- 1.1 kmfrom open data
- Nearest school
- 1.1 kmfrom open data
- Nearest high school
- 1.4 kmfrom open data
- Nearest station or stop
- 1.5 kmfrom open data
- Independent schools within 5 km
- 8from open data
- SAPS precinct risk
- Low Riskfrom open data
- Schools within 3 km
- 7from open data
- Under the flight path
- Nofrom open data
- Walkability
- Car Dependentfrom open data
Market
- Days on market
- 2 daysfrom our price history
- Price change since listed
- 0.0%from our price history
- Times relisted
- 0from our price history
- Vs suburb median
- 1.01×from our price history
- Under Offer
- Nofrom our price history
Comfort
- Air Conditioning
- Nofrom the listing text · 97%
- Double Glazing
- Nofrom the listing text · 98%
- Fireplace
- Nofrom the listing text · 98%
- High Ceilings
- Nofrom the listing text · 97%
- Natural Light
- Brightfrom the listing text
- North Facing
- Nofrom the listing text · 98%
- Quiet Street
- Nofrom the listing text · 97%
- Underfloor Heating
- Nofrom the listing text · 98%
- View Type
- Seafrom the listing text · 93%
- Wind Protected
- Nofrom the listing text · 98%
Layout
- Flatlet
- Nofrom the listing text · 98%
- Floor Number
- 2from the listing text · 91%
- Furnished
- Yesfrom the listing text · 99%
- Home Office
- Nofrom the listing text · 97%
- Lift Access
- Nofrom the listing text · 96%
- Living Areas
- 1from the listing text · 99%
- Open Plan
- Yesfrom the listing text · 99%
- Penthouse
- Nofrom the listing text · 97%
- Scullery
- Nofrom the listing text · 97%
- Single Level
- Nofrom the listing text · 74%
- Staff Accommodation
- Nofrom the listing text · 97%
- Walk In Closet
- Nofrom the listing text · 97%
- Wheelchair Access
- Nofrom the listing text · 98%
Outdoor
- Balcony
- Yesfrom the listing text · 99%
- Boat Caravan Parking
- Nofrom the listing text · 98%
- Borehole Irrigation
- Nofrom the listing text · 98%
- Braai Area
- Nofrom the listing text · 97%
- Covered Patio
- Nofrom the listing text · 95%
- Established Trees
- Nofrom the listing text · 97%
- Garage Type
- Carport Onlyfrom the listing text · 99%
- Garden Size
- Nonefrom the listing text
- Pet Friendly
- Yesfrom the listing text · 99%
- Pool Type
- Communalfrom the listing text · 93%
Condition
- Needs Tlc
- Nofrom the listing text · 98%
- Renovation Status
- New Buildfrom the listing text
Architecture
- Architecture Style
- Contemporaryfrom the listing text
- Build Era
- New Buildfrom the listing text
- Double Storey
- Nofrom the listing text · 93%
- Original Features
- Nofrom the listing text · 98%
- Thatched Roof
- Nofrom the listing text · 98%
Tenure Rules
- Exclusive Use Area
- Nofrom the listing text · 91%
- Minimum lease
- 12from the listing text · 99%
- No transfer duty
- Nofrom the listing text · 98%
- Retirement Scheme
- Nofrom the listing text · 98%
- Short Let Allowed
- Nofrom the listing text · 98%
- Special Levy Mentioned
- Nofrom the listing text · 97%
- Utilities Included
- Nofrom the listing text · 97%
Connectivity
- Fibre
- Yesfrom the listing text · 99%
Commercial
- Auction
- Nofrom the listing text · 99%
- Bank Assisted
- Nofrom the listing text · 99%
- Off Plan
- Nofrom the listing text · 98%
- Owner Relocating
- Nofrom the listing text · 98%
- Price Reduced
- Nofrom our price history
- Priced To Sell
- Nofrom the listing text · 98%
Portal facts
- Lounge
- Tiled Floors, Balcony, Curtain Rails, Internet Port, Open Plan
- Kitchen
- Open Plan, Pantry, Stove (Oven & Hob), Extractor Fan, Fridge, Dishwasher Connection, Garbage Disposal, Granite Tops, Washing Machine Connection, Tiled Floors, Open Plan, Built-in Cupboards, Under Counter Oven, Hob
- Parking
- 2
- Bedrooms
- 2
- Security
- Totally Fenced, Security Gate, 24 Hour Response, 24 Hour Access, Guard House, Guard, Electric fencing, Perimeter Wall, Boomed Area, Safe
- Bathrooms
- 2
- Bedroom 1
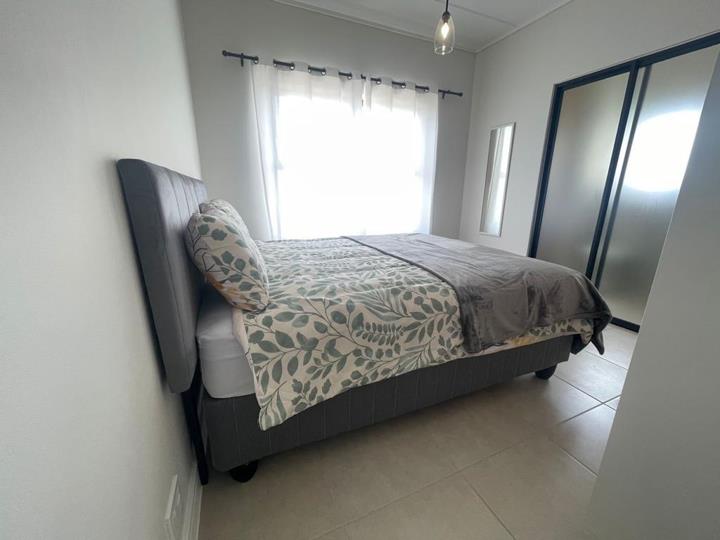
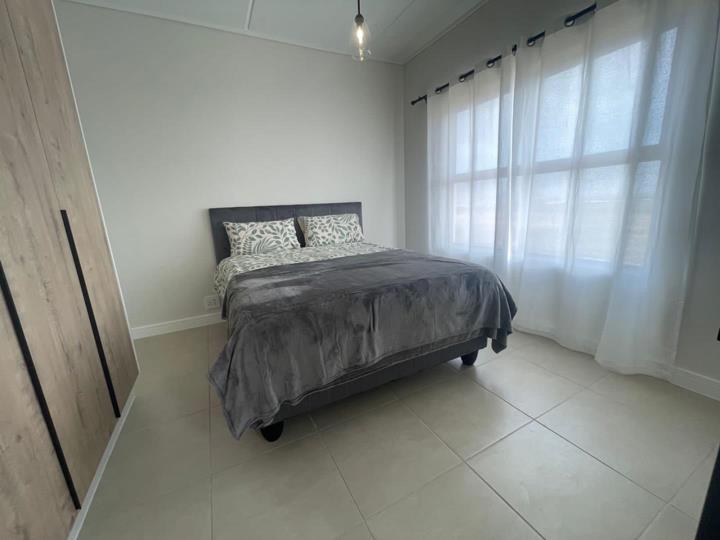
- Tiled Floors, Curtain Rails, Built-in Cupboards, Queen Bedroom
- Bedroom 2
- Tiled Floors, Built-in Cupboards, Queen Bedroom
- Furnished
- Yes
- Generator
- Yes
- Parking 1
- Visitors Parking, Carport, Secure Parking
- Parking 2
- Visitors Parking, Carport, Secure Parking
- Bathroom 1
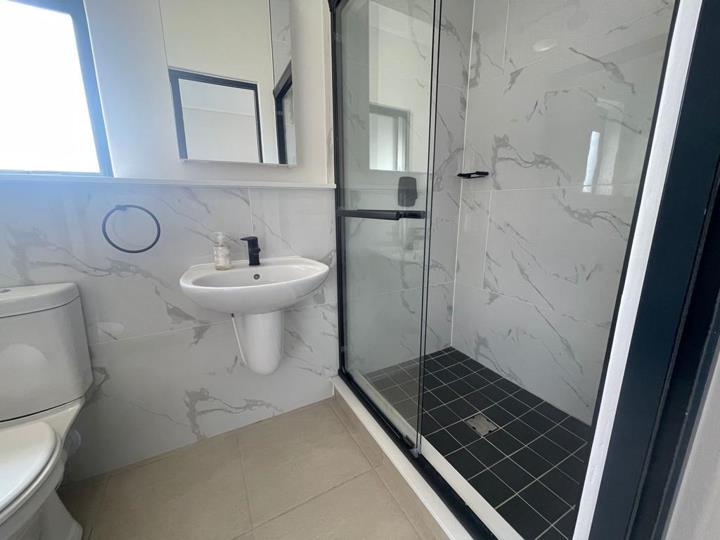
- Tiled Floors, Main en Suite, Shower, Toilet and Basin
- Bathroom 2
- Tiled Floors, En suite, Shower, Toilet and Basin
- Floor Size
- 76 m²
- Backup Power
- Backup Battery / Inverter
- Pets Allowed
- Yes
- Listing Number
- 116572776
- Street Address
- 1509 De Aan Zicht Estate, Balwin properties, Richwood
- Internet Access
- Fibre
- Occupation Date
- 01 November 2026
- Type of Property
- Apartment / Flat