6 Bedroom House in Bakoven
Contact agent for street address, Bakoven, Cape Town
6 bed · 6 bath · 2 garage · 936 m² erf
Description
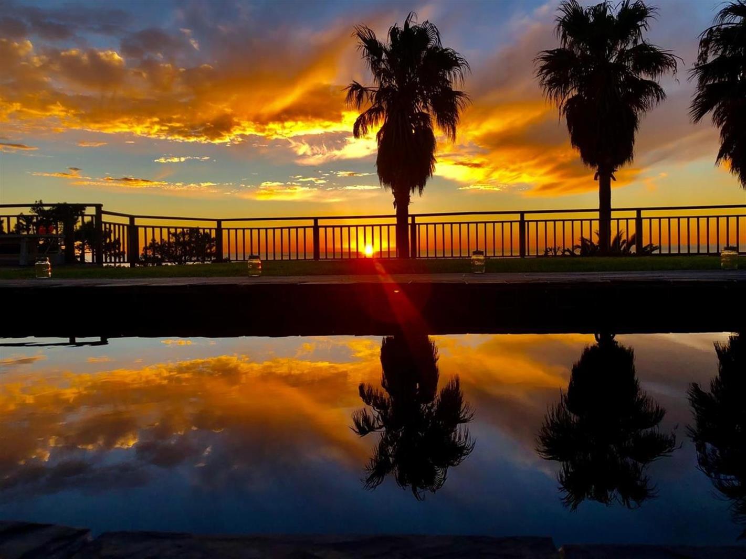
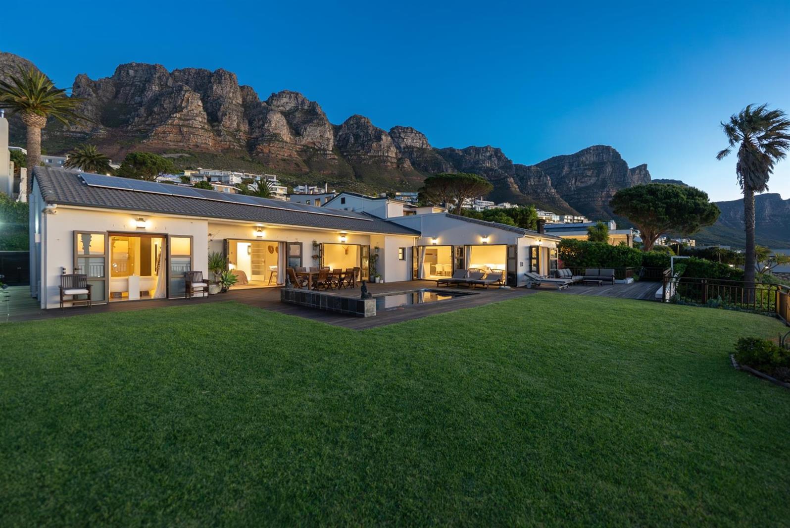
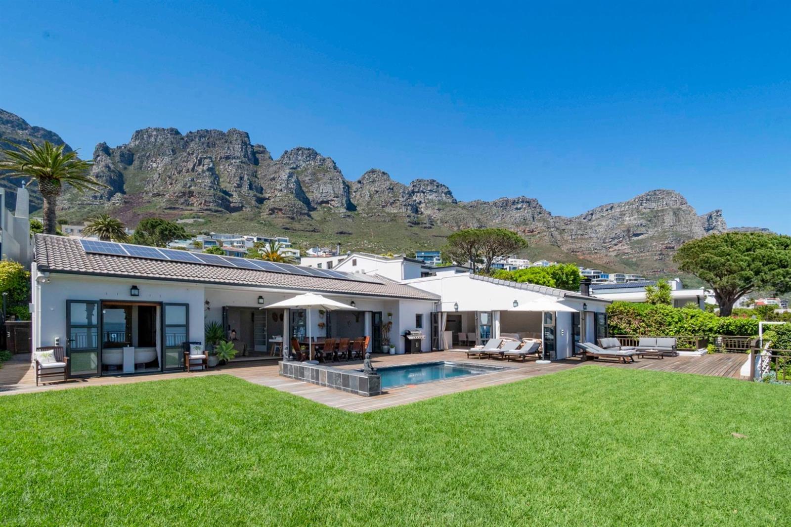
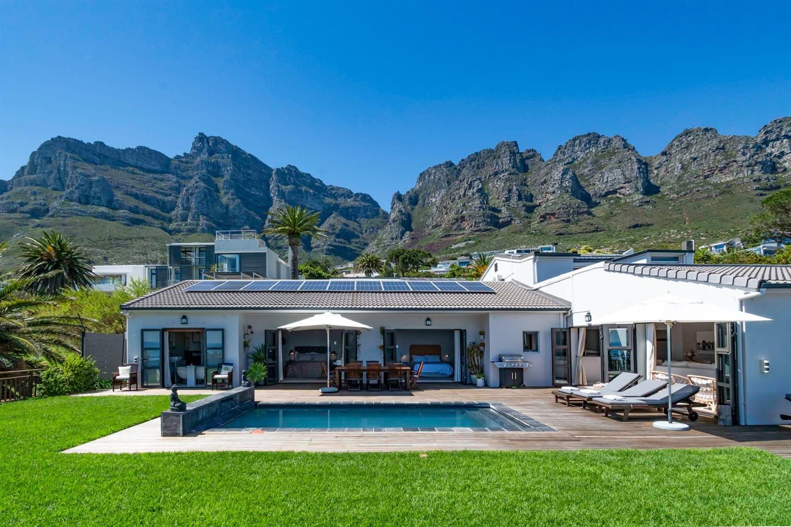
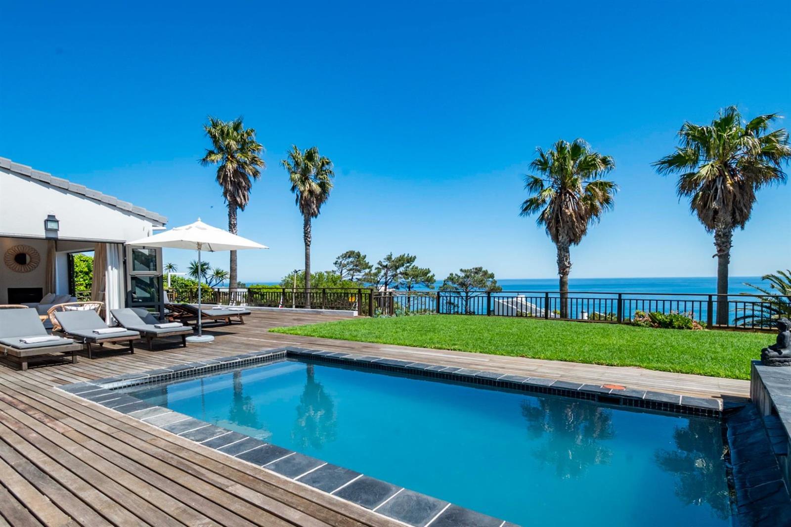
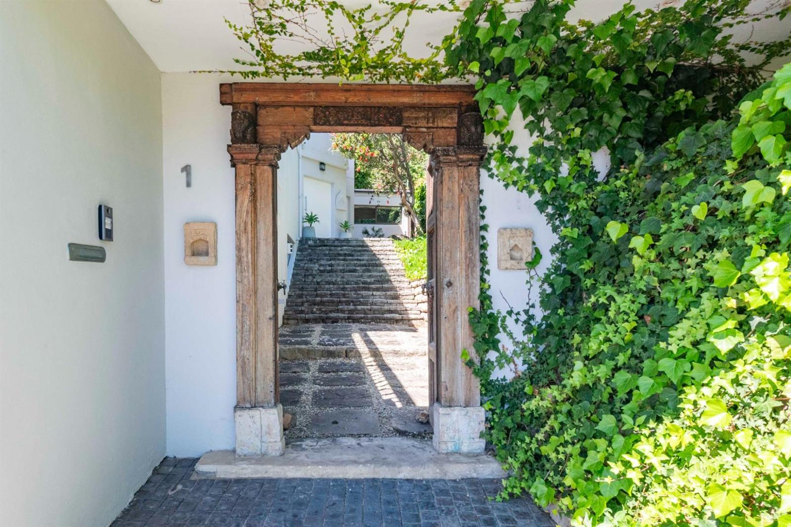
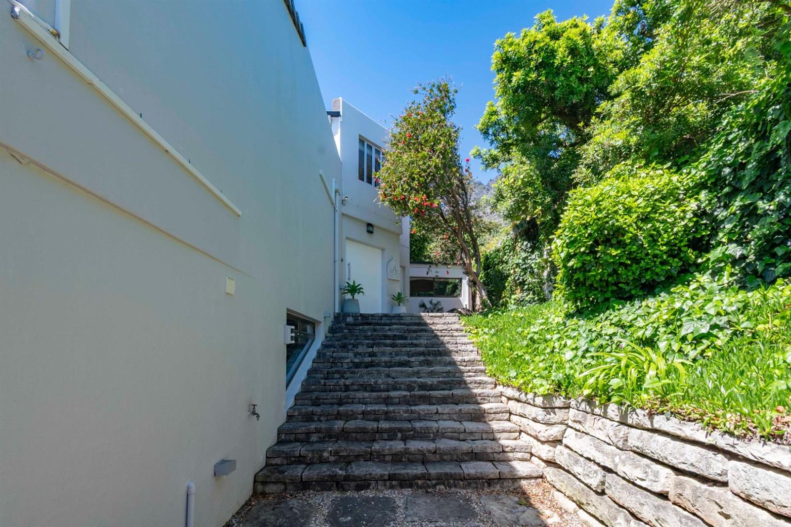
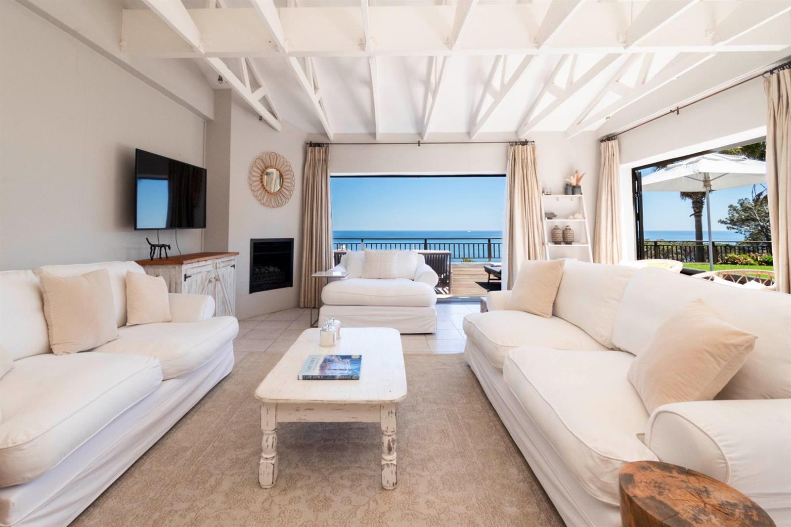
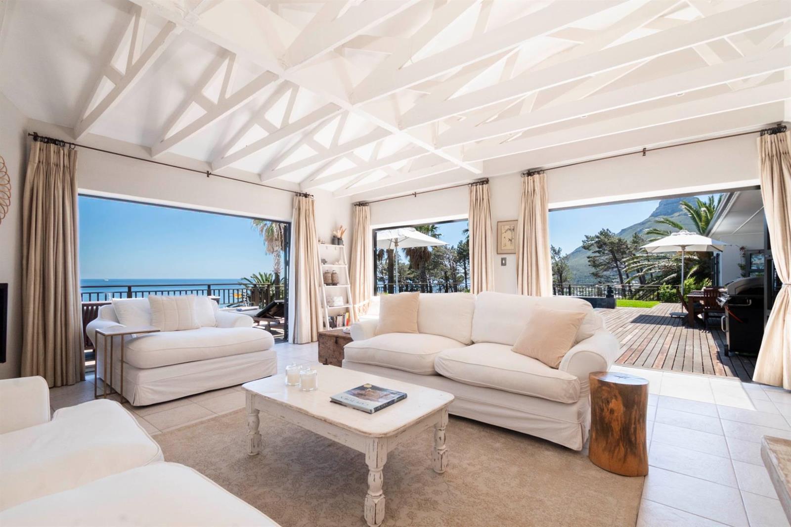
Exceptional Camps BayBakoven ResidenceSet on a rare 936 m² elevated stand, this remarkable property offers permanent, unobstructed 360 views from the deep Atlantic Ocean and Camps Bay sunsets, to Lions Head, the Twelve Apostles, and the protected Table Mountain Nature Reserve forming your private backdrop.This is coastal living at its most exclusive: privacy, elevation, uninterrupted views, and complete eco-independence.AccommodationMain House - 4 Bedrooms | 4 Bathrooms 3 En-Suite- Spacious open-plan lounge and dining room with stacking doors flowing onto ocean-facing decks and the pool terrace- Three en-suite bedrooms- Fourth en-suite bedroom with direct access from the garage - perfect as a teen pad, guest suite, or independent workspace- Light-filled interiors with clean Mediterranean linesSelf contained 2-Bedroom, 2-Bathroom flatletIdeal for extended family, guests, or high-yield rental income.- Private entrance- Open-plan lounge and kitchen leading onto a well-appointed patio- Upstairs main bedroom spilling onto a private balcony with commanding ocean and mountain viewsDesign & LifestyleAn unpretentious Mediterranean aesthetic, featuring double-volume spaces, neutral tones, and a versatile floor plan that can easily be divided into three private living zones making it ideal for families with teens, dual-living needs, or partial rental.Outdoor LivingMultiple sun terraces and entertainment areas offer unmatched indooroutdoor living.The pool deck is perfectly orientated for Camps Bays iconic sunsets, with uninterrupted views from ocean to mountainEco-IndependenceA future-proof home with full sustainability features:- 32 solar panels 92 off-grid- Borehole water with complete filtration and purification- Energy-efficient design ensuring low running costs and uninterrupted comfortModern Conveniences- Fully fitted smart-home system- Air conditioning hot & cold- Steam and electric ovens- Carpets and tiles- High-speed uncapped fibre internetSecurityDesigned for absolute peace of mind:- Double electric fencing- CCTV- Outdoor beams- Linked private security companyParking & Storage- Double automated garage- Additional secure off-street parking for multiple vehiclesIncome PotentialThe completely separate 2-bed, 2-bath duplex offers excellent income-generation opportunities, making this an exceptional investment property.ConditionMove-in ready with the option to modernise or investment property.The erf, position, and views make this a superb platform for a signature architectural home.Unique Selling PointsLarge 936 m² erfGuaranteed, permanent views - ocean, mountains, reserveProtected privacy and uninterrupted sunsetsSeparate 2-bed, 2-bath flatlet for income or multi-generational livingFull eco-sufficiency with solar borehole waterOne of Camps BayBakovens most future-proof coastal holdingsPricing & OpportunityA property with rare fundamentals: elevation, privacy, views, eco-independence, and income flexibility.Perfect for discerning buyers seeking a premium Cape Town residence or investors looking for a long-term, value-secure asset in a world-class location
What we know about this property
Each attribute shows where it came from and how sure we are. Model-derived attributes arrive as enrichment runs.
Resilience
- Backup Power Level
- Full Offgrid Capablefrom the listing text · 69%
- Battery Backup
- Nofrom the listing text · 80%
- Borehole
- Yesfrom the listing text · 99%
- Gas Hob
- Nofrom the listing text · 97%
- Generator
- Nofrom the listing text · 86%
- Grey Water
- Nofrom the listing text · 97%
- Heat Pump
- Nofrom the listing text · 94%
- Inverter
- Nofrom the listing text · 64%
- Solar Geyser
- Nofrom the listing text · 93%
- Solar panels
- Yesfrom the listing text · 99%
- Water Tank
- Nofrom the listing text · 97%
Security
- Armed Response
- Nofrom the listing text · 67%
- Boomed Area
- Nofrom the listing text · 95%
- Burglar Bars
- Nofrom the listing text · 79%
- CCTV
- Yesfrom the listing text · 99%
- Electric Fence
- Yesfrom the listing text · 98%
- Guard 24h
- Nofrom the listing text · 88%
- Security Estate
- Nofrom the listing text · 95%
Market
- Days on market
- 350 daysfrom our price history
- Price change since listed
- 0.0%from our price history
- Times relisted
- 0from our price history
- Vs suburb median
- 1.00×from our price history
- Under Offer
- Nofrom our price history
Comfort
- Air Conditioning
- Yesfrom the listing text · 99%
- Double Glazing
- Nofrom the listing text · 97%
- Fireplace
- Yesfrom the listing text · 97%
- High Ceilings
- Yesfrom the listing text · 79%
- Natural Light
- Brightfrom the listing text
- North Facing
- Nofrom the listing text · 95%
- Quiet Street
- Nofrom the listing text · 97%
- Underfloor Heating
- Nofrom the listing text · 98%
- View Type
- Seafrom the listing text
- Wind Protected
- Nofrom the listing text · 96%
Layout
- Flatlet
- Yesfrom the listing text · 99%
- Furnished
- Nofrom the listing text · 94%
- Home Office
- Yesfrom the listing text · 66%
- Lift Access
- Nofrom the listing text · 96%
- Open Plan
- Yesfrom the listing text · 98%
- Penthouse
- Nofrom the listing text · 96%
- Scullery
- Nofrom the listing text · 96%
- Single Level
- Nofrom the listing text · 68%
- Staff Accommodation
- Nofrom the listing text · 84%
- Walk In Closet
- Yesfrom the listing text · 97%
- Wheelchair Access
- Nofrom the listing text · 97%
Outdoor
- Balcony
- Yesfrom the listing text · 99%
- Boat Caravan Parking
- Nofrom the listing text · 95%
- Borehole Irrigation
- Nofrom the listing text · 96%
- Covered Patio
- Nofrom the listing text · 90%
- Established Trees
- Nofrom the listing text · 97%
- Garage Type
- Doublefrom the listing text
- Garden Size
- Largefrom the listing text · 88%
- Pet Friendly
- Nofrom the listing text · 97%
- Pool Type
- Standardfrom the listing text
Condition
- Needs Tlc
- Nofrom the listing text · 96%
Architecture
- Architecture Style
- Otherfrom the listing text · 61%
- Double Storey
- Yesfrom the listing text · 76%
- Original Features
- Nofrom the listing text · 96%
- Thatched Roof
- Nofrom the listing text · 98%
Tenure Rules
- Exclusive Use Area
- Nofrom the listing text · 97%
- No transfer duty
- Nofrom the listing text · 98%
- Retirement Scheme
- Nofrom the listing text · 98%
- Short Let Allowed
- Nofrom the listing text · 97%
- Special Levy Mentioned
- Nofrom the listing text · 98%
- Utilities Included
- Nofrom the listing text · 98%
Connectivity
- Fibre
- Yesfrom the listing text · 95%
Commercial
- Auction
- Nofrom the listing text · 99%
- Bank Assisted
- Nofrom the listing text · 98%
- Off Plan
- Nofrom the listing text · 98%
- Owner Relocating
- Nofrom the listing text · 98%
- Price Reduced
- Nofrom our price history
- Priced To Sell
- Nofrom the listing text · 98%
Portal facts
- Land size
- 936 m²
- Listing date
- 8 Oct 2025
- Feature: Pool
- yes
- Property type
- House
- Listing number
- T5258946
- Feature: Aircon
- yes
- Rates and taxes
- R 9 536
- Feature: Balcony
- yes
- Feature: Kitchen
- yes
- Feature: Lounges
- 2
- Feature: Storeys
- 1
- Feature: Bedrooms
- 6
- Feature: En-suite
- 2
- Feature: Flatlets
- yes
- Feature: Bathrooms
- 6
- Feature: Fireplace
- yes
- Feature: Dining areas
- 1
- Feature: Open parking
- 3
- Feature: Garage parking
- 2
- Feature: Walk in closet
- yes
- Feature: Built in cupboards
- yes