


Farm for sale in Cape Farms
Cape Farms, Cape Town
2 bed · 2 bath · 70105 m² floor
Description
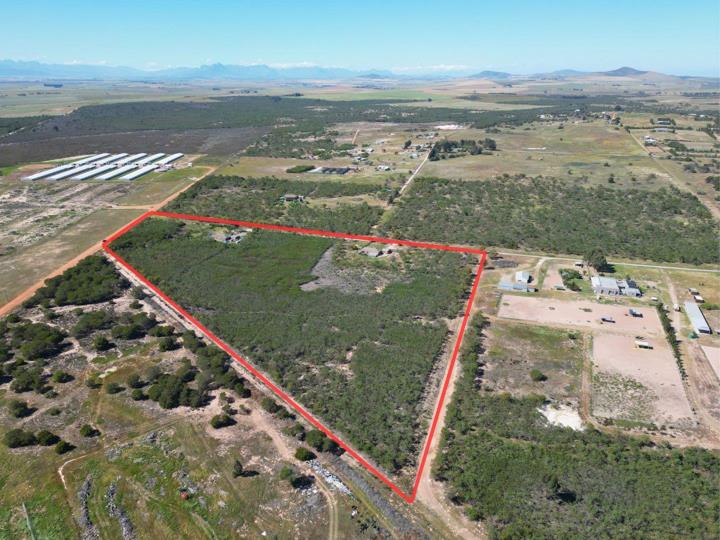
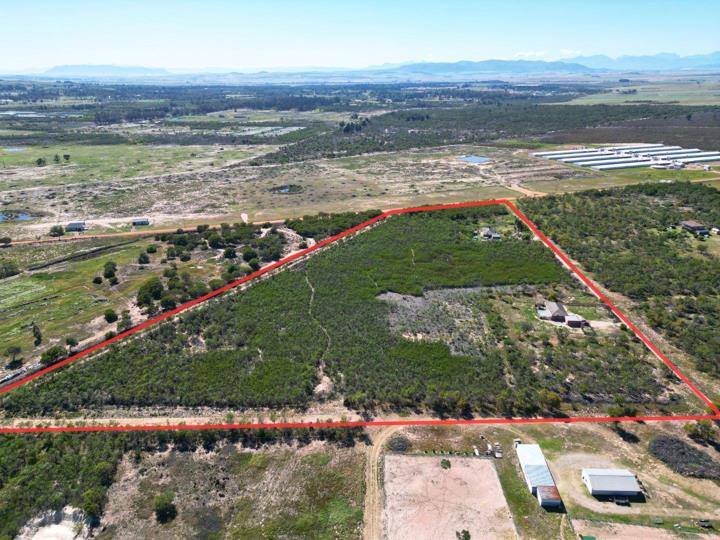
Situated in Three Fountains Estate, Discover the potential of this versatile smallholding offering two identical homes on one generously sized plot, making it an ideal opportunity for extended family living, dual-income potential, or those looking for space to live and work from home. Both homes are the same size and layout, each constructed in a practical face-brick style and offering comfortable, low-maintenance living. The interiors feature spacious living areas, fitted kitchens with ample built-in cabinetry and shelving, tiled floors and a characterful brick fireplace, creating a warm and functional living environment. Each home also offers a well-sized bathroom with a bath and separate shower facilities. Set in a peaceful rural environment, the property provides plenty of open space and beautiful surrounding views, while the established natural vegetation... Situated in Three Fountains Estate, Discover the potential of this versatile smallholding offering two identical homes on one generously sized plot, making it an ideal opportunity for extended family living, dual-income potential, or those looking for space to live and work from home. Both homes are the same size and layout, each constructed in a practical face-brick style and offering comfortable, low-maintenance living. The interiors feature spacious living areas, fitted kitchens with ample built-in cabinetry and shelving, tiled floors and a characterful brick fireplace, creating a warm and functional living environment. Each home also offers a well-sized bathroom with a bath and separate shower facilities. Set in a peaceful rural environment, the property provides plenty of open space and beautiful surrounding views, while the established natural vegetation creates a sense of privacy and country living. The aerial views highlight the expanse of the land and its potential for further use or development, subject to the relevant approvals. The two-home configuration makes this property particularly versatile – live in one and rent out the other, accommodate extended family, or utilise both homes as an investment opportunity. A rare opportunity to secure two matching homes on one plot with space, privacy and genuine smallholding potential. Please note: Selected images have been digitally enhanced using AI for illustrative and visualisation purposes. Furniture and décor shown may not form part of the property. Read full description + window.loader.addCallback((renderComponent) => renderComponent({"name":"ReadMore","props":"#-2083626042","type":"c"}));
What we know about this property
Each attribute shows where it came from and how sure we are. Model-derived attributes arrive as enrichment runs.
Resilience
- Backup Power Level
- Nonefrom the listing text · 98%
Security
- Burglar Bars
- Yesfrom the listing text · 98%
- Security Estate
- Yesfrom the listing text · 95%
Market
- Days on market
- 4 daysfrom our price history
- Price change since listed
- 0.0%from our price history
- Price per m²
- R 78from our price history
- Times relisted
- 0from our price history
- Vs suburb median
- 0.46×from our price history
- Under Offer
- Nofrom our price history
Comfort
- Fireplace
- Yesfrom the listing text · 99%
- View Type
- Nonefrom the listing text · 83%
Layout
- Flatlet
- Yesfrom the listing text · 75%
- Open Plan
- Yesfrom the listing text · 98%
- Walk In Closet
- Yesfrom the listing text · 93%
Outdoor
- Braai Area
- Yesfrom the listing text · 97%
- Established Trees
- Yesfrom the listing text · 62%
- Garage Type
- Doublefrom the listing text · 95%
- Garden Size
- Smallholdingfrom the listing text · 97%
- Pets allowed
- Yesfrom the listing text · 97%
- Pool Type
- Nonefrom the listing text
Architecture
- Architecture Style
- Face Brick 70s 80sfrom the listing text · 86%
Commercial
- Price Reduced
- Nofrom our price history
Not mentioned in the listing (47)
Air Conditioning, Alarm Beams, Armed Response, Auction, Bank Assisted, Battery Backup, Boat Caravan Parking, Borehole, Borehole Irrigation, CCTV, Double Glazing, Double Storey, Electric Fence, Exclusive Use Area, Fibre, Furnished, Gas Hob, Generator, Grey Water, Guard 24h, Heat Pump, High Ceilings, Home Office, Inverter, Lift Access, Needs Tlc, No transfer duty, North Facing, Off Plan, Original Features, Owner Relocating, Penthouse, Priced To Sell, Retirement Scheme, Scullery, Short Let Allowed, Single Level, Solar Geyser, Solar panels, Special Levy Mentioned, Staff Accommodation, Thatched Roof, Underfloor Heating, Utilities Included, Water Tank, Wheelchair Access, Wind Protected. Ask the agent if any of these matter to you.
1 unverified claim is hidden: the listing text doesn’t support it.
Portal facts
- Wall
- Brick
- Garage
- 2 Double
- Garden
- Fenced Off
- Lounge
- Open Plan- Sliding doors with burglar bars Patio, Tiled Floors, Fireplace
- Kitchen
- Fittings for stove an washing Machine Open Plan, Washing Machine Connection
- Bedrooms
- 2
- Security
- Fenced and Burglar Bars, Estate
- Bathrooms
- 2
- Bedroom 1
- Main Room with en-suite bathroom annd walk through Closet. Tiled Floors
- Bedroom 2
- Second Room with Built in Cupboards
- Bathroom 1
- Main en -suite- shower, toilet, basin
- Bathroom 2
- Second Bathroom- Full
- Floor Size
- 70105 m²
- Dining Room
- Tiled Floors, Open Plan
- Listing Date
- 22 September 2026
- Size of farm
- 7 ha
- Entrance Hall
- Tiled Floors
- Listing Number
- 117657057
- Special Features
- Pets Allowed Built in Braai, Driveway, Open Plan, Sliding Doors
- Type of Property
- Farm
- Distance From Town
- 0Km
- Temperature Control
- Fireplace
Contains City of Cape Town open data (land parcels and zoning, sectional title schemes, road centrelines, 5 m contours, suburb boundaries, load-shedding blocks, MyCiTi stops). Schools: Western Cape Education Department (CC BY). Crime statistics: SAPS. Map data © OpenStreetMap contributors.