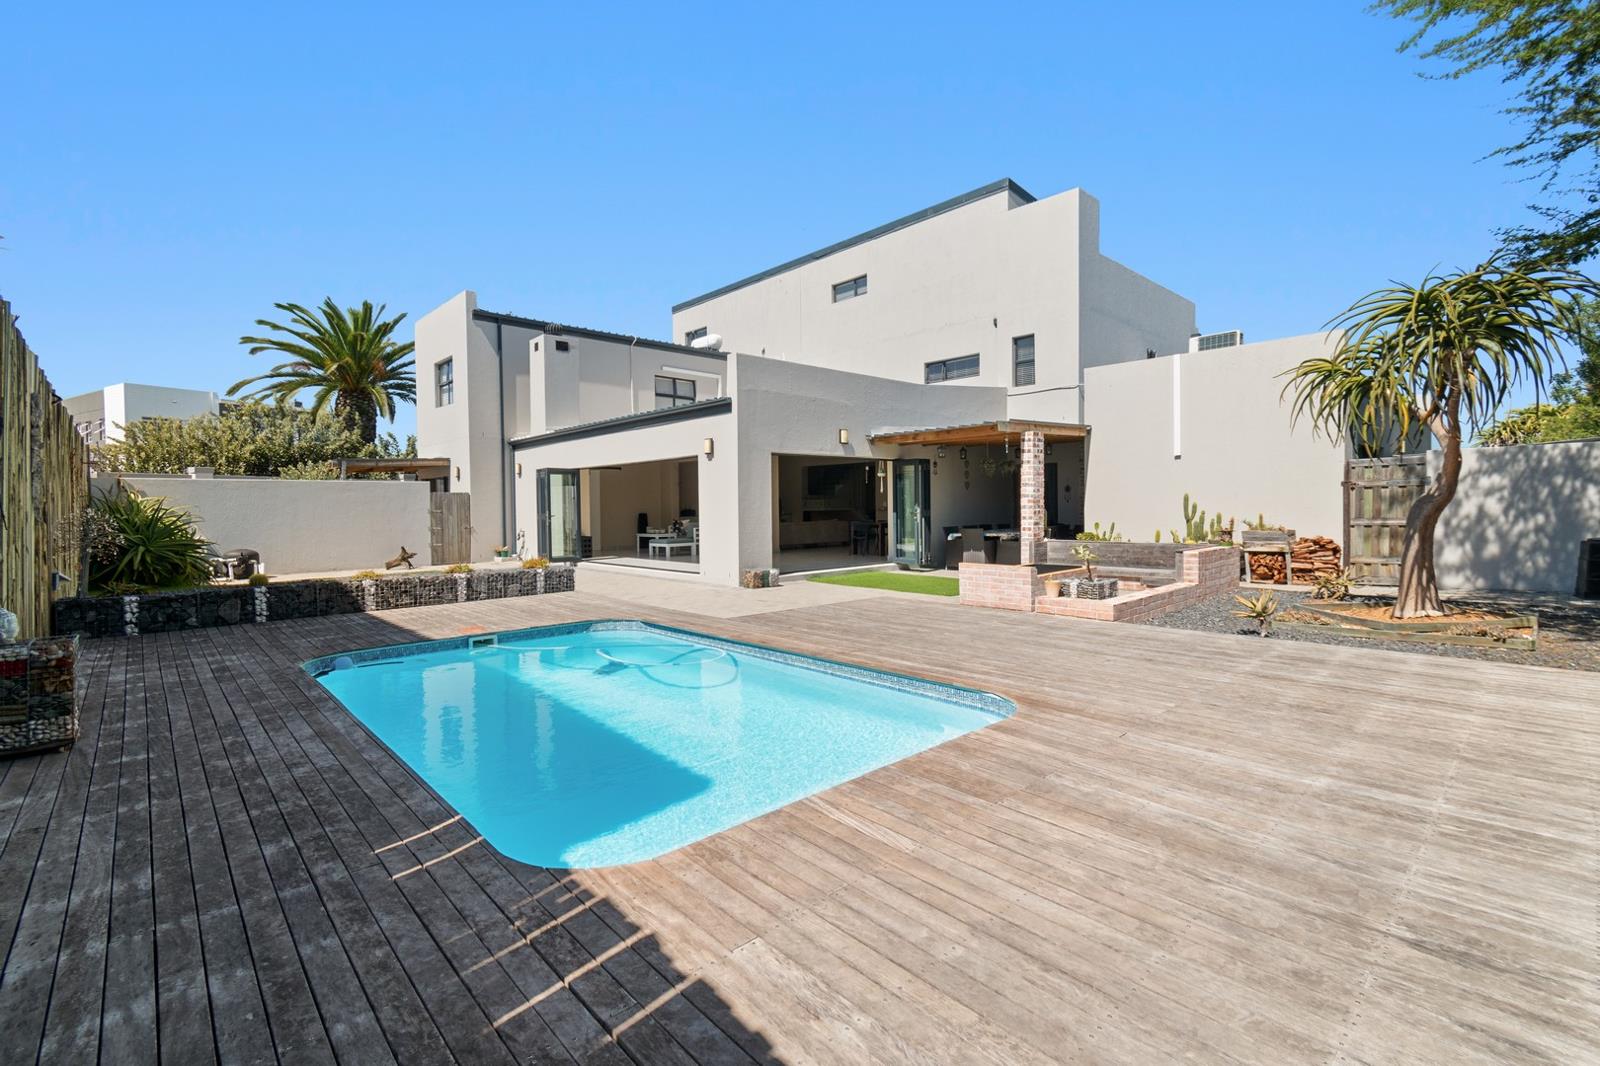
6 Bedroom House in Melkbosstrand
Contact agent for street address, Melkbosstrand, Cape Town
6 bed · 6.5 bath · 2 garage · 510 m² floor · 887 m² erf
Description
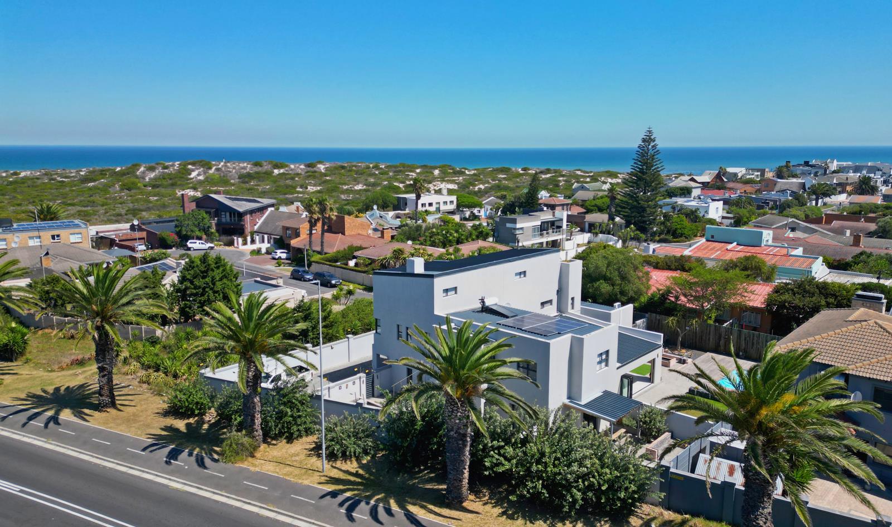
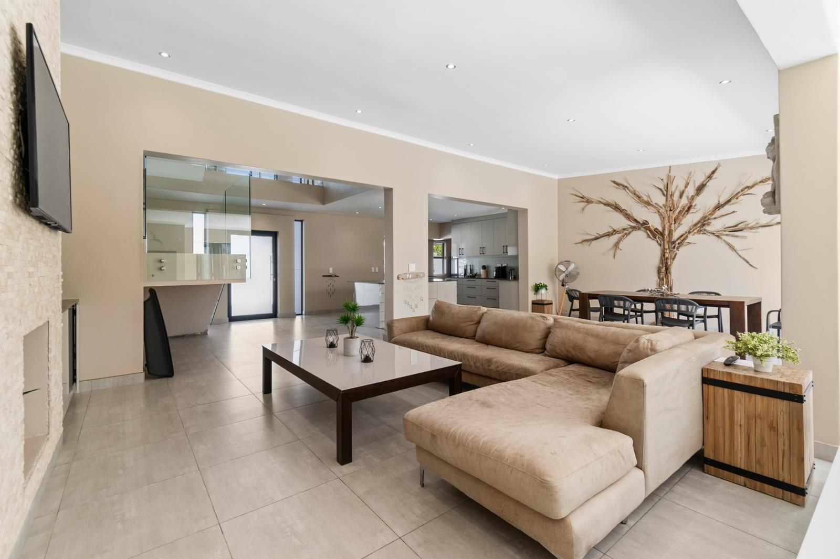
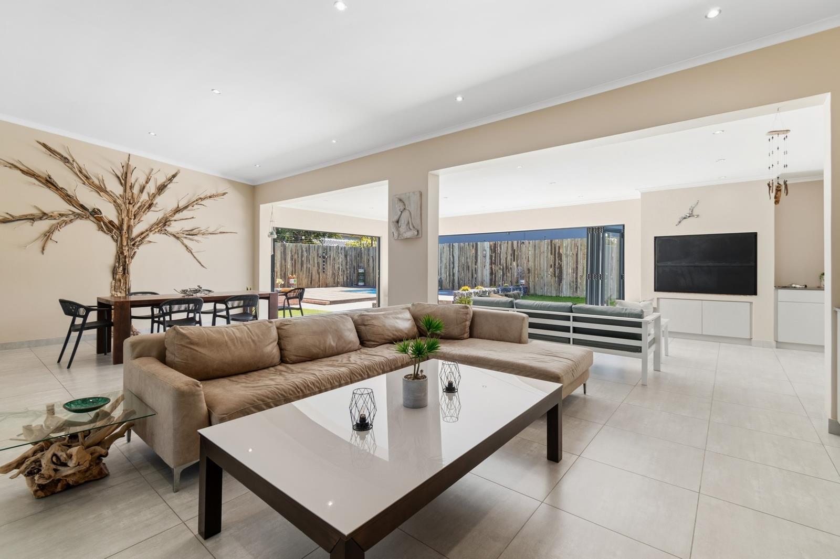
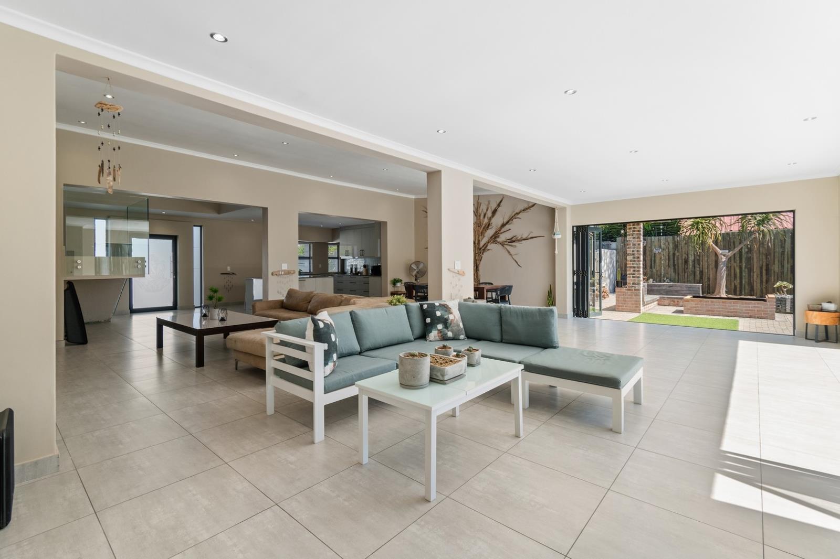
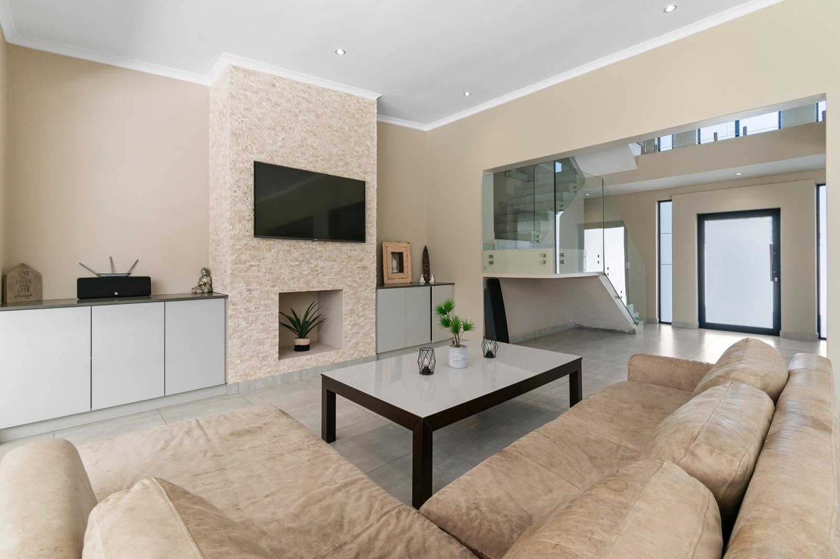
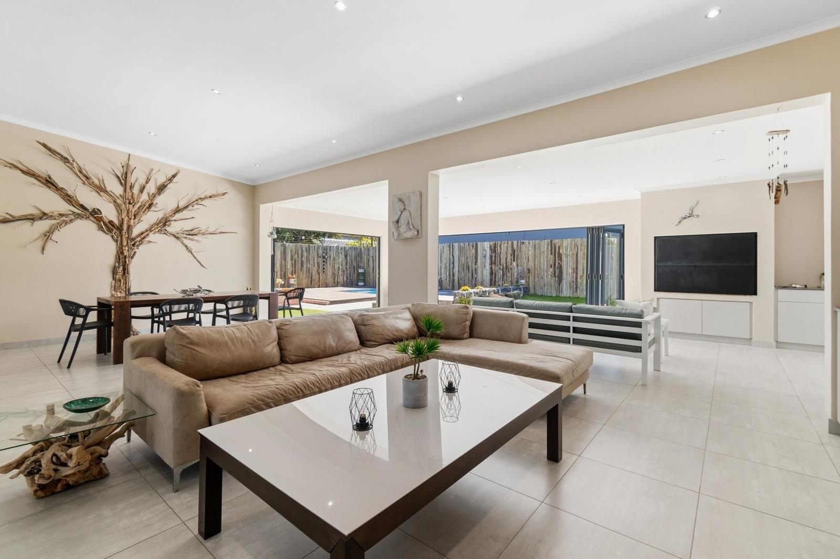
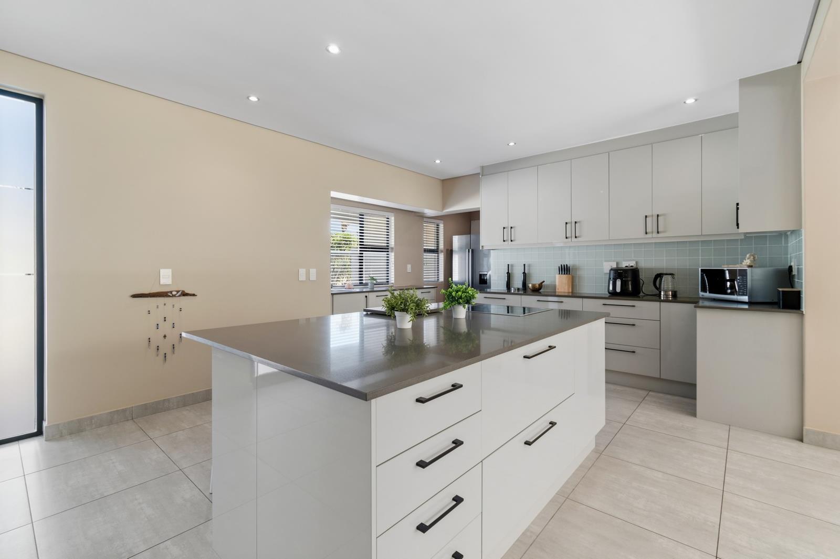
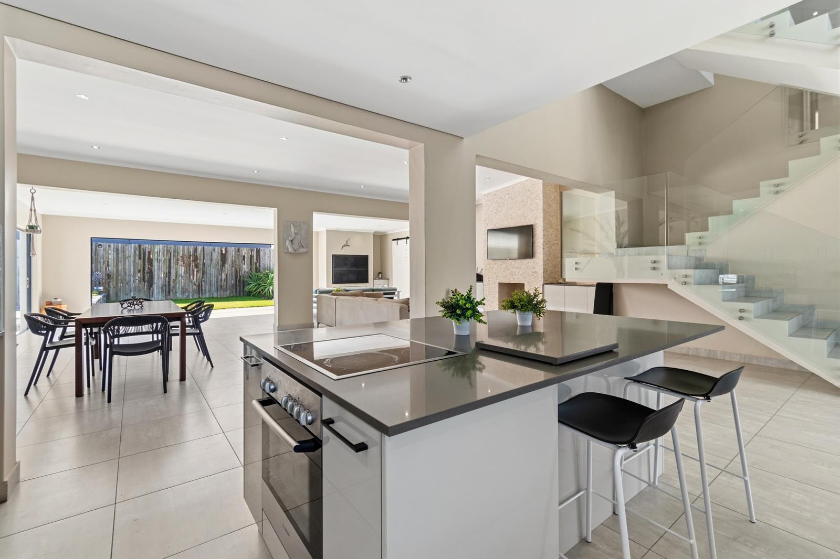
Located on the Western Seaboard, tucked away at the end of a private cul-de-sac this architecturally designed home blends minimalistic contemporary with an open concept indooroutdoor space.Double volume ceilings, glass banisters maximizing natural light and neutral palette throughout. Living and dining features a unique recessed fireplace which adds a signature edge to a relaxed atmosphere.Cleverly designed fully equipped kitchen with centre island allows interaction while cooking and hosting family and friends. Includes a dedicated scullerylaundry area.Stacker glass doors with direct access onto a generous entertainment deck overlooking a landscaped garden. Join in the fun and socialize in the pool and BBQ activity. Too much sun Lounge in the undercover shaded patio and breathe in the ocean air.Level one:3 Spacious well-appointed en-suite bedrooms, the primary one includes a dressing room and private balcony, an ideal spot for morning coffee.Level two:An entertainers dream games area, built-in stone counter-top with seating for easy socializing. Casual living area with a cozy combustion fireplace, and a well-equipped kitchen, all freely connecting to an expansive terrace with spectacular views of the Atlantic Coast, Table Mountain, Robben Island, perfect for late sundowners and amazing sunsets.Generous double garage, 4 parkings, comprehensive security, borehole, solar and more.The beauty of this 3-bed 3-bath home is that it allows privacy between home and apartments thus maintaining a harmonious living.DONT MISS THIS OPPORTUNITY TO GENERATE INCOME!2 x 1 bedroomed apartments1 x 2 bedroomed apartmentModern and fully equippedOwn entrancePrivate courtyard built in braaiCurrent reported rental income of R400 000 per annum5 Minute stroll to one of the finest 5-star beaches known for its excellent choice of Water Sports, beachfront coffee cafes, eateries, delicatessens and shopping malls.Registered with the PPRA
What we know about this property
Each attribute shows where it came from and how sure we are. Model-derived attributes arrive as enrichment runs.
Resilience
- Backup Power Level
- Partialfrom the listing text · 98%
- Battery Backup
- Nofrom the listing text · 93%
- Borehole
- Yesfrom the listing text · 98%
- Gas Hob
- Nofrom the listing text · 94%
- Generator
- Nofrom the listing text · 91%
- Grey Water
- Nofrom the listing text · 98%
- Heat Pump
- Nofrom the listing text · 97%
- Inverter
- Nofrom the listing text · 83%
- Solar Geyser
- Nofrom the listing text · 81%
- Solar panels
- Yesfrom the listing text · 85%
- Water Tank
- Nofrom the listing text · 97%
Security
- Alarm Beams
- Nofrom the listing text · 95%
- Armed Response
- Nofrom the listing text · 93%
- Boomed Area
- Nofrom the listing text · 72%
- Burglar Bars
- Nofrom the listing text · 60%
- CCTV
- Nofrom the listing text · 91%
- Electric Fence
- Nofrom the listing text · 93%
- Guard 24h
- Nofrom the listing text · 91%
- Security Estate
- Nofrom the listing text · 78%
Market
- Days on market
- 195 daysfrom our price history
- Price change since listed
- 0.0%from our price history
- Price per m²
- R 35 284from our price history
- Times relisted
- 0from our price history
- Vs suburb median
- 1.85×from our price history
- Under Offer
- Nofrom our price history
Comfort
- Air Conditioning
- Nofrom the listing text · 96%
- Double Glazing
- Nofrom the listing text · 97%
- Fireplace
- Yesfrom the listing text · 98%
- High Ceilings
- Yesfrom the listing text · 96%
- Natural Light
- Brightfrom the listing text
- North Facing
- Nofrom the listing text · 97%
- Quiet Street
- Yesfrom the listing text · 98%
- Underfloor Heating
- Nofrom the listing text · 98%
- View Type
- Seafrom the listing text · 99%
- Wind Protected
- Nofrom the listing text · 95%
Layout
- Flatlet
- Yesfrom the listing text · 93%
- Furnished
- Nofrom the listing text · 90%
- Home Office
- Nofrom the listing text · 97%
- Lift Access
- Nofrom the listing text · 95%
- Open Plan
- Yesfrom the listing text · 96%
- Penthouse
- Nofrom the listing text · 97%
- Scullery
- Yesfrom the listing text · 98%
- Single Level
- Nofrom the listing text · 98%
- Staff Accommodation
- Nofrom the listing text · 93%
- Walk In Closet
- Yesfrom the listing text · 97%
- Wheelchair Access
- Nofrom the listing text · 98%
Outdoor
- Balcony
- Yesfrom the listing text · 99%
- Boat Caravan Parking
- Nofrom the listing text · 96%
- Borehole Irrigation
- Nofrom the listing text · 89%
- Braai Area
- Yesfrom the listing text · 98%
- Covered Patio
- Yesfrom the listing text · 96%
- Established Trees
- Nofrom the listing text · 78%
- Garage Type
- Doublefrom the listing text
- Garden Size
- Largefrom the listing text · 63%
- Off-street parking bays
- 4from the listing text · 84%
- Pet Friendly
- Yesfrom the listing text · 97%
- Pool Type
- Standardfrom the listing text · 99%
Condition
- Needs Tlc
- Nofrom the listing text · 98%
Architecture
- Architecture Style
- Contemporaryfrom the listing text
- Build Era
- 2015 Plusfrom the listing text · 60%
- Double Storey
- Yesfrom the listing text · 98%
- Original Features
- Nofrom the listing text · 98%
- Thatched Roof
- Nofrom the listing text · 98%
Tenure Rules
- Exclusive Use Area
- Nofrom the listing text · 89%
- No transfer duty
- Nofrom the listing text · 98%
- Retirement Scheme
- Nofrom the listing text · 98%
- Short Let Allowed
- Nofrom the listing text · 89%
- Special Levy Mentioned
- Nofrom the listing text · 97%
- Utilities Included
- Nofrom the listing text · 97%
Connectivity
- Fibre
- Nofrom the listing text · 98%
Commercial
- Auction
- Nofrom the listing text · 98%
- Bank Assisted
- Nofrom the listing text · 98%
- Off Plan
- Nofrom the listing text · 98%
- Owner Relocating
- Nofrom the listing text · 98%
- Price Reduced
- Nofrom our price history
- Priced To Sell
- Nofrom the listing text · 88%
Portal facts
- Land size
- 887 m²
- Floor size
- 510 m²
- Listing date
- 13 Mar 2026
- Feature: Pool
- yes
- Property type
- House
- Feature: Patio
- yes
- Listing number
- T5423491
- Feature: Laundry
- yes
- Feature: Lounges
- 1
- Feature: Bedrooms
- 6
- Feature: Bathrooms 6.
- 5
- Feature: Dining areas
- 1
- Feature: Pet friendly
- yes
- Feature: Garage parking
- 2